Waterloo Apartment in Blue and Timber
Project Scope
3 Areas Renovated
Timeline
Scoped individually
Style
Contemporary Contrast
Features
8 Key Upgrades
The Transformation Story
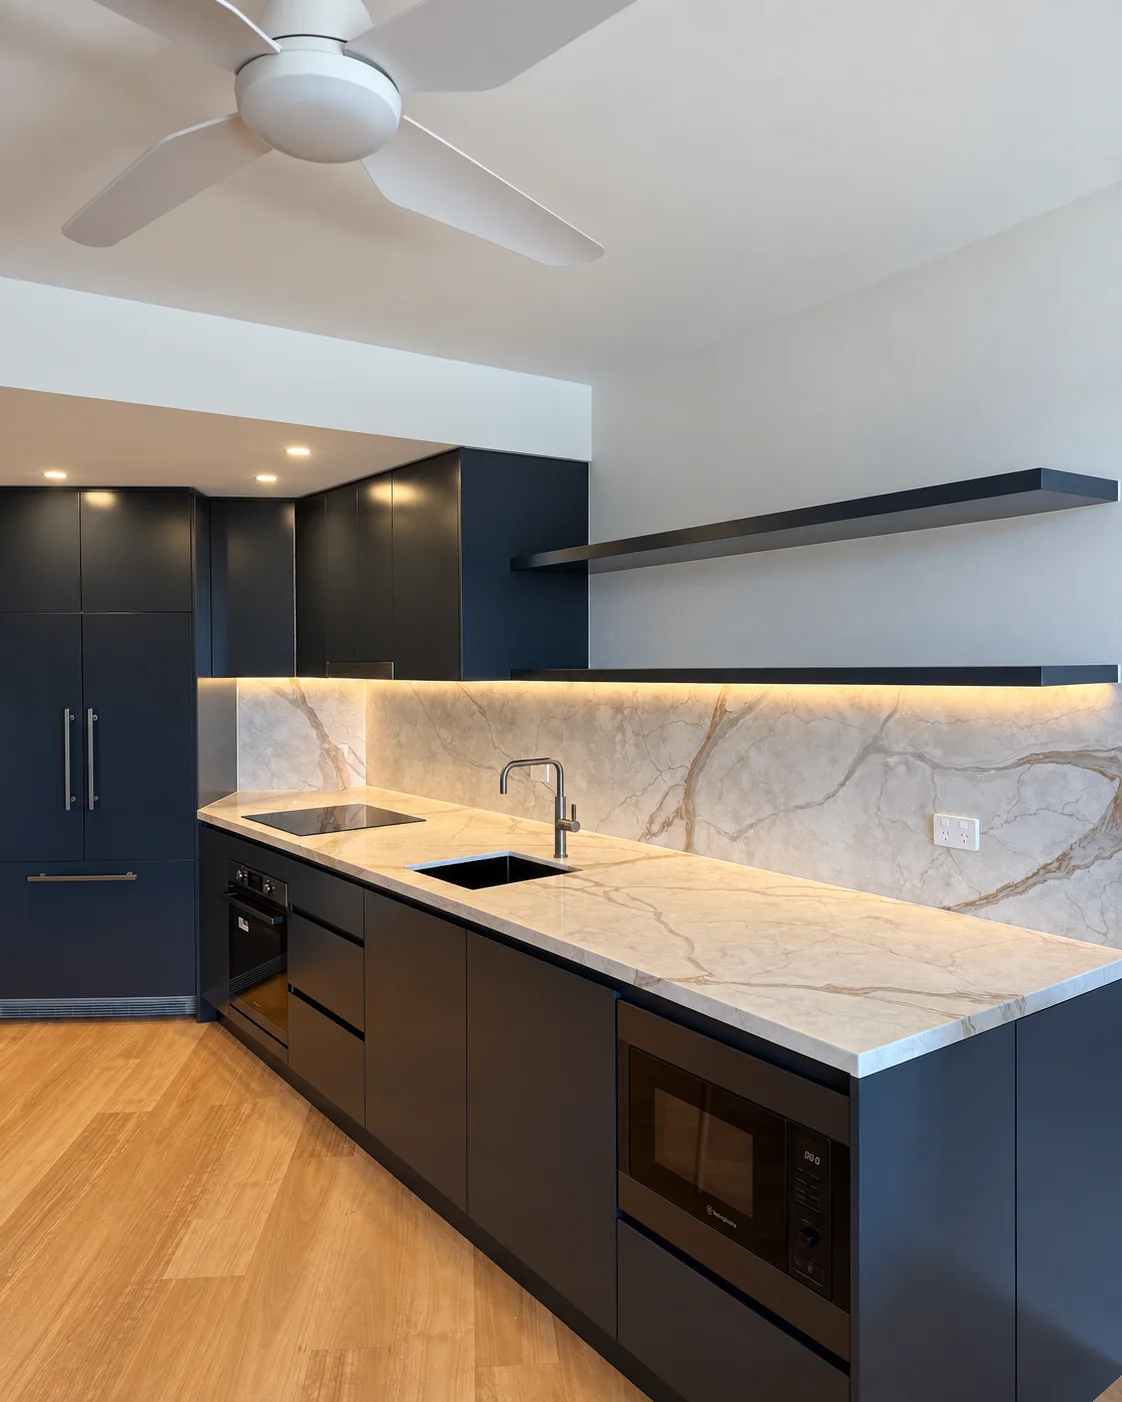
Dark blue kitchen cabinetry, pale veined surfaces and timber joinery give this Waterloo apartment a strong, consistent palette. The kitchen uses a long bench and open shelving, while the bathroom and a curved sideboard carry the same contrast into the rest of the home.
A Stronger Colour Palette
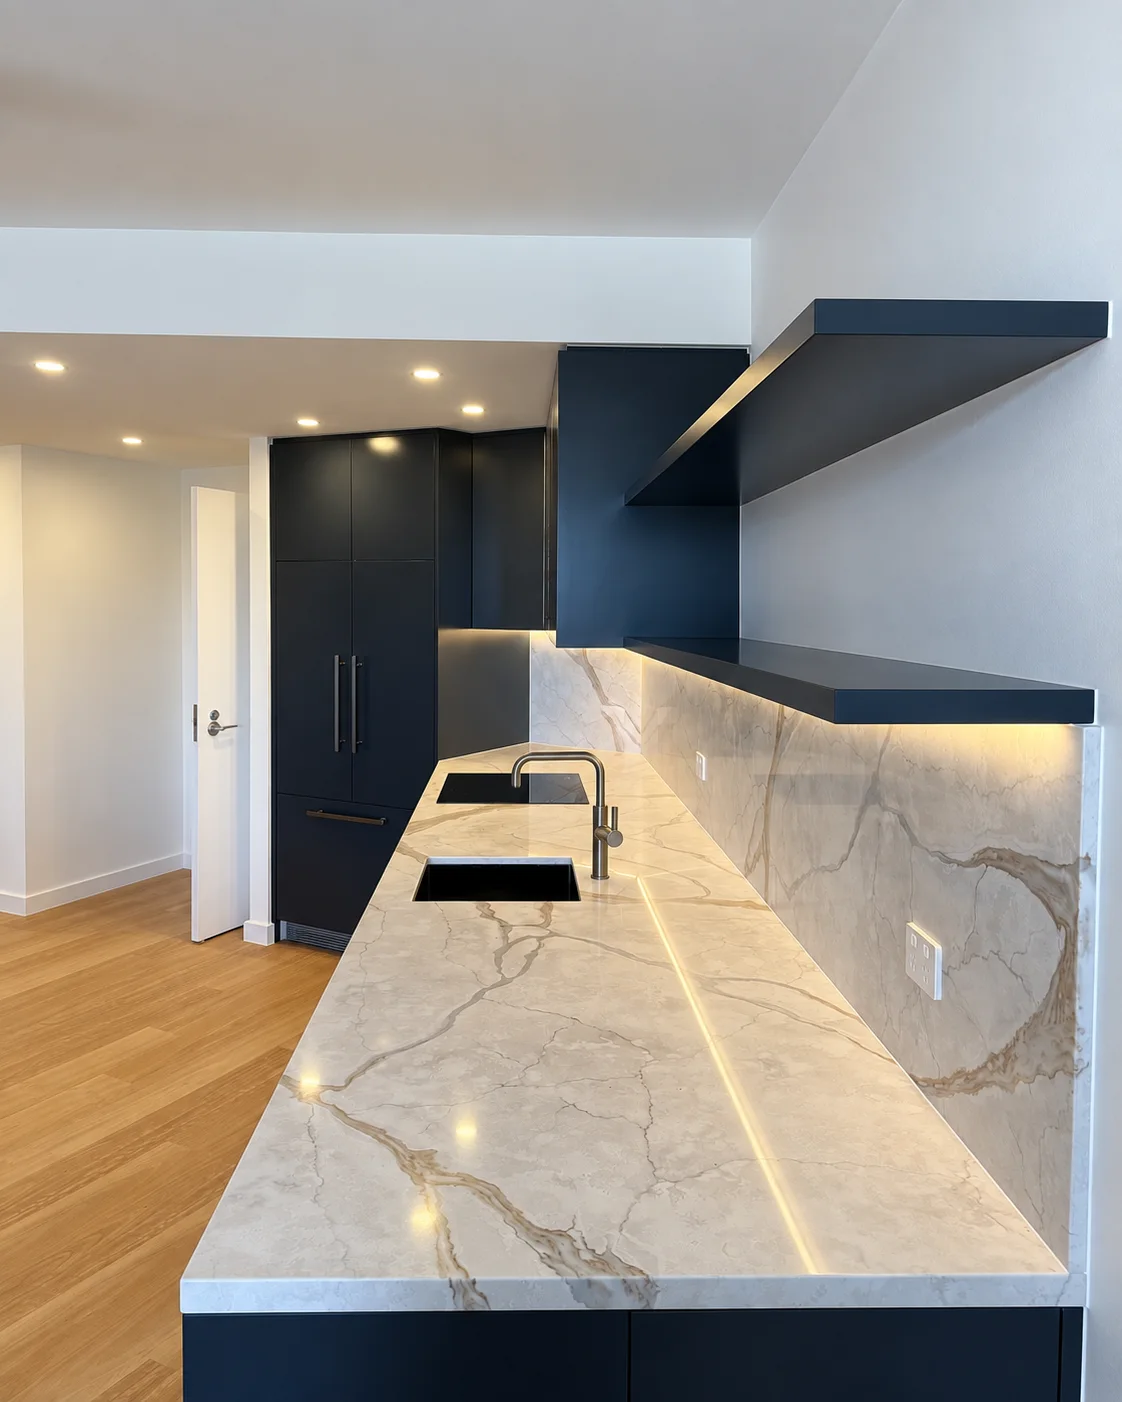
The kitchen sets the palette for the apartment. Dark blue doors sit below a pale veined worktop, and the splashback repeats that pattern behind the sink and cooktop. Open shelves leave part of the wall clear above the working run.
One Long Kitchen Bench
The kitchen places its sink and cooktop along a continuous run. Tall blue cabinetry closes one end, while two open shelves occupy the wall above the longer stretch of worktop. The lower shelf conceals a light strip that washes across the veined splashback. The bench uses the same pale, flowing pattern, so the work surface and wall read together against the darker cupboards.
Timber and Tile in the Bathroom
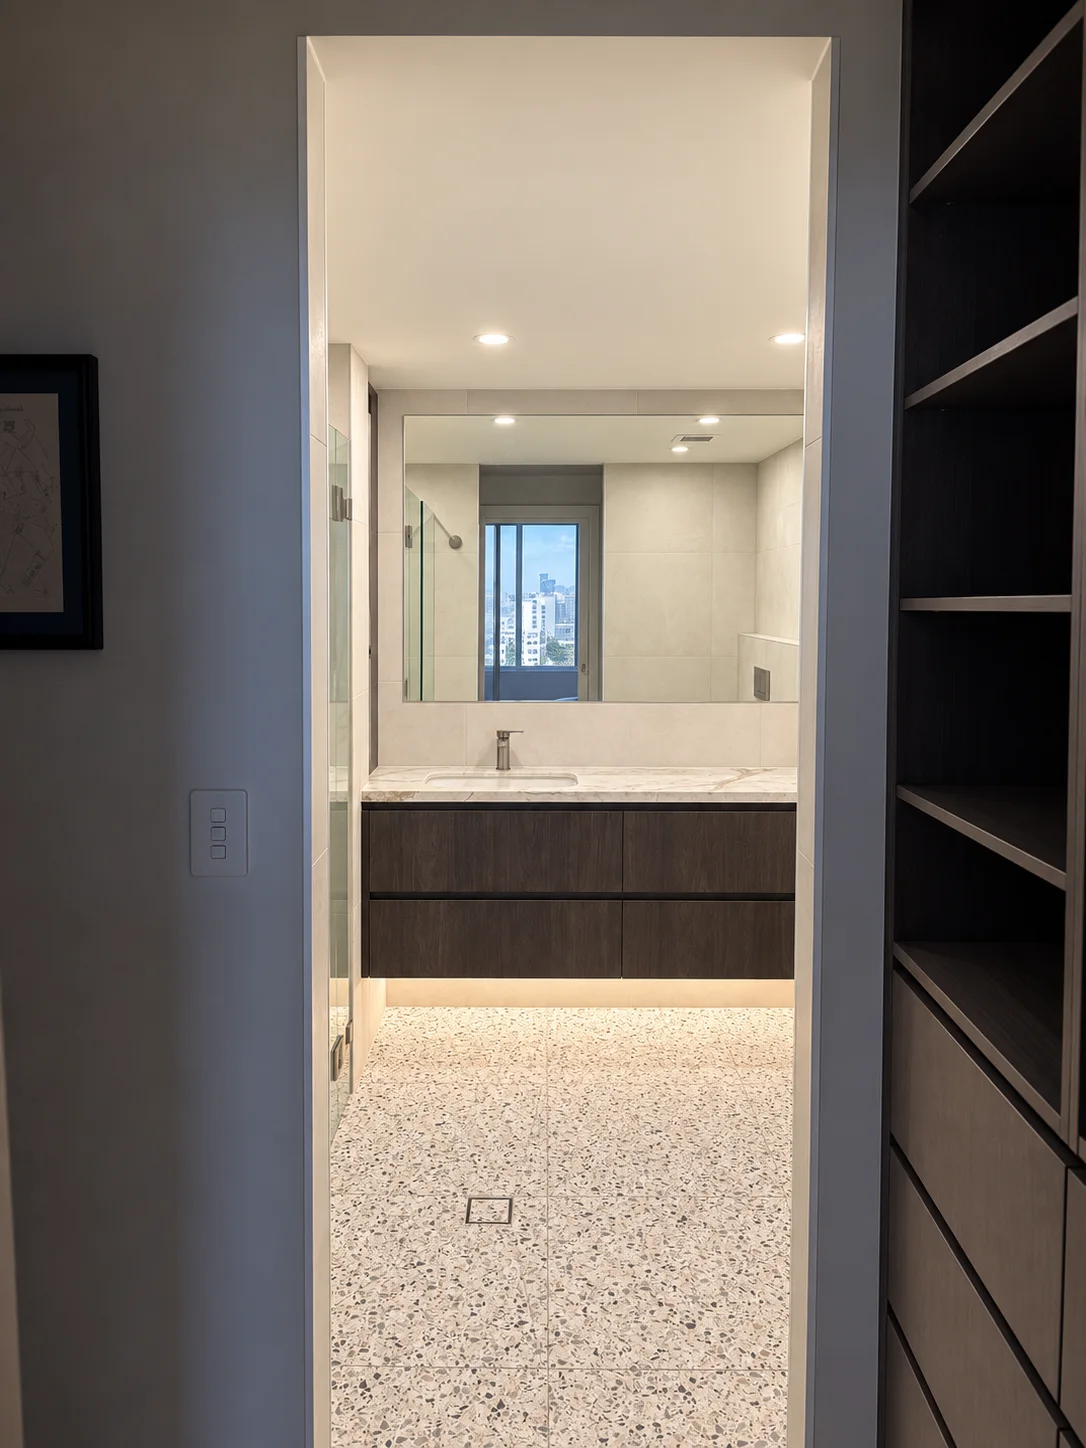
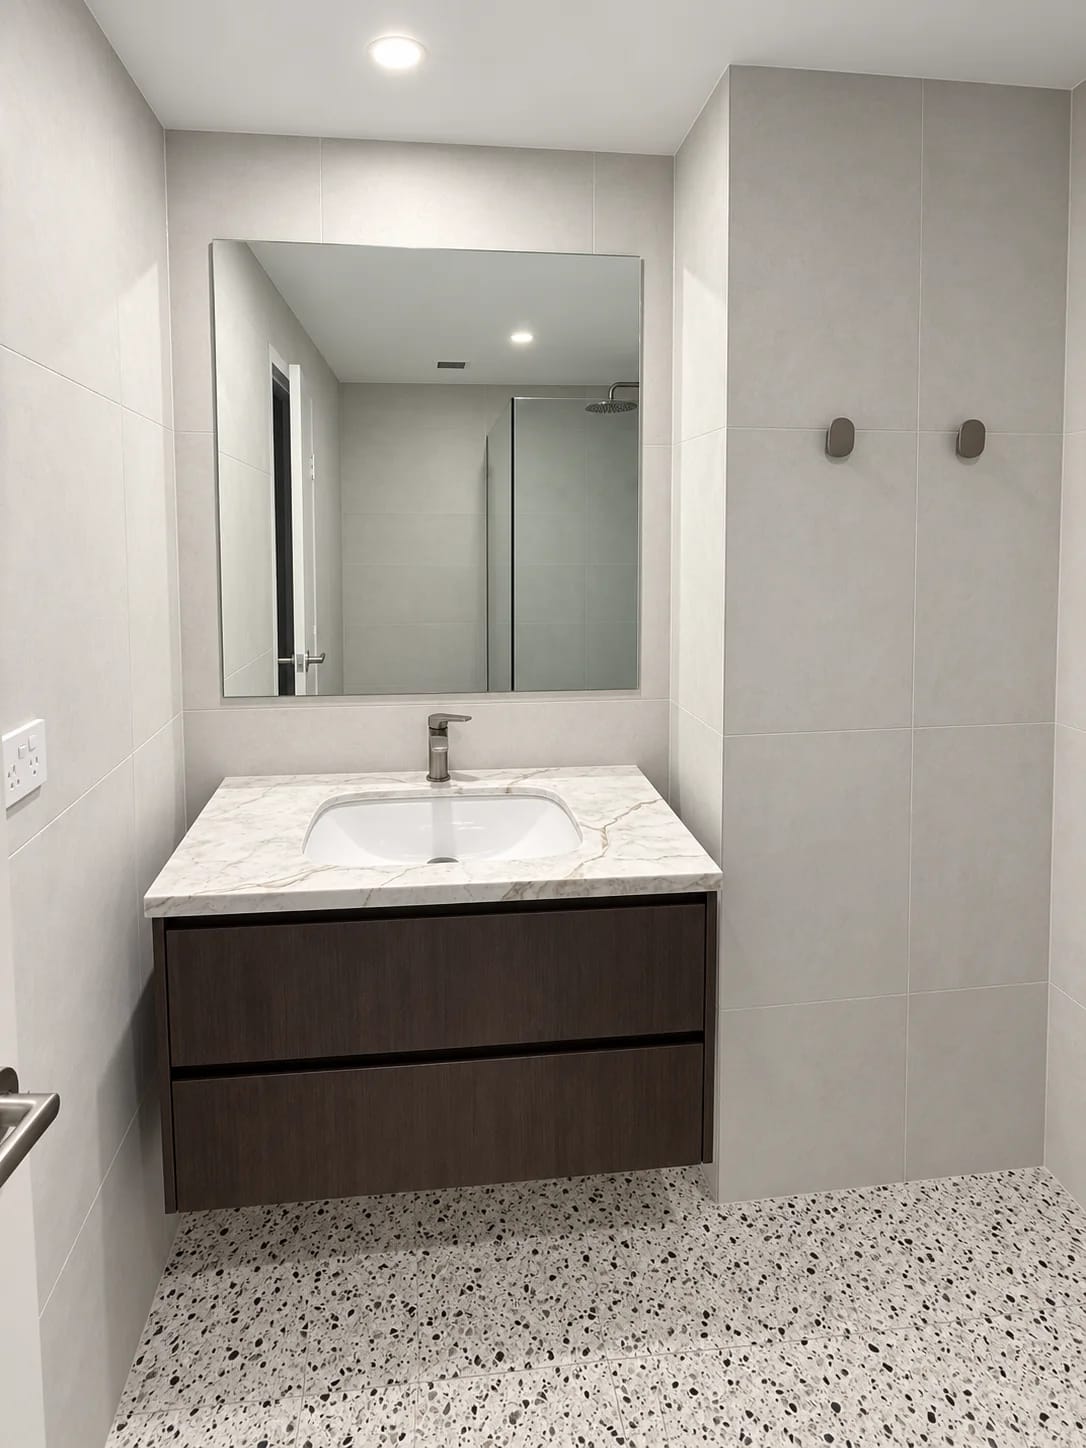
A wall-hung timber vanity carries a pale veined top beneath a broad mirror. Its deep drawers keep storage below the basin, with the floor visible underneath.
The speckled terrazzo-look floor adds texture beneath large pale wall tiles. Through the doorway, dark timber shelving and drawers connect the bathroom to the adjoining storage area.
A Curved Sideboard
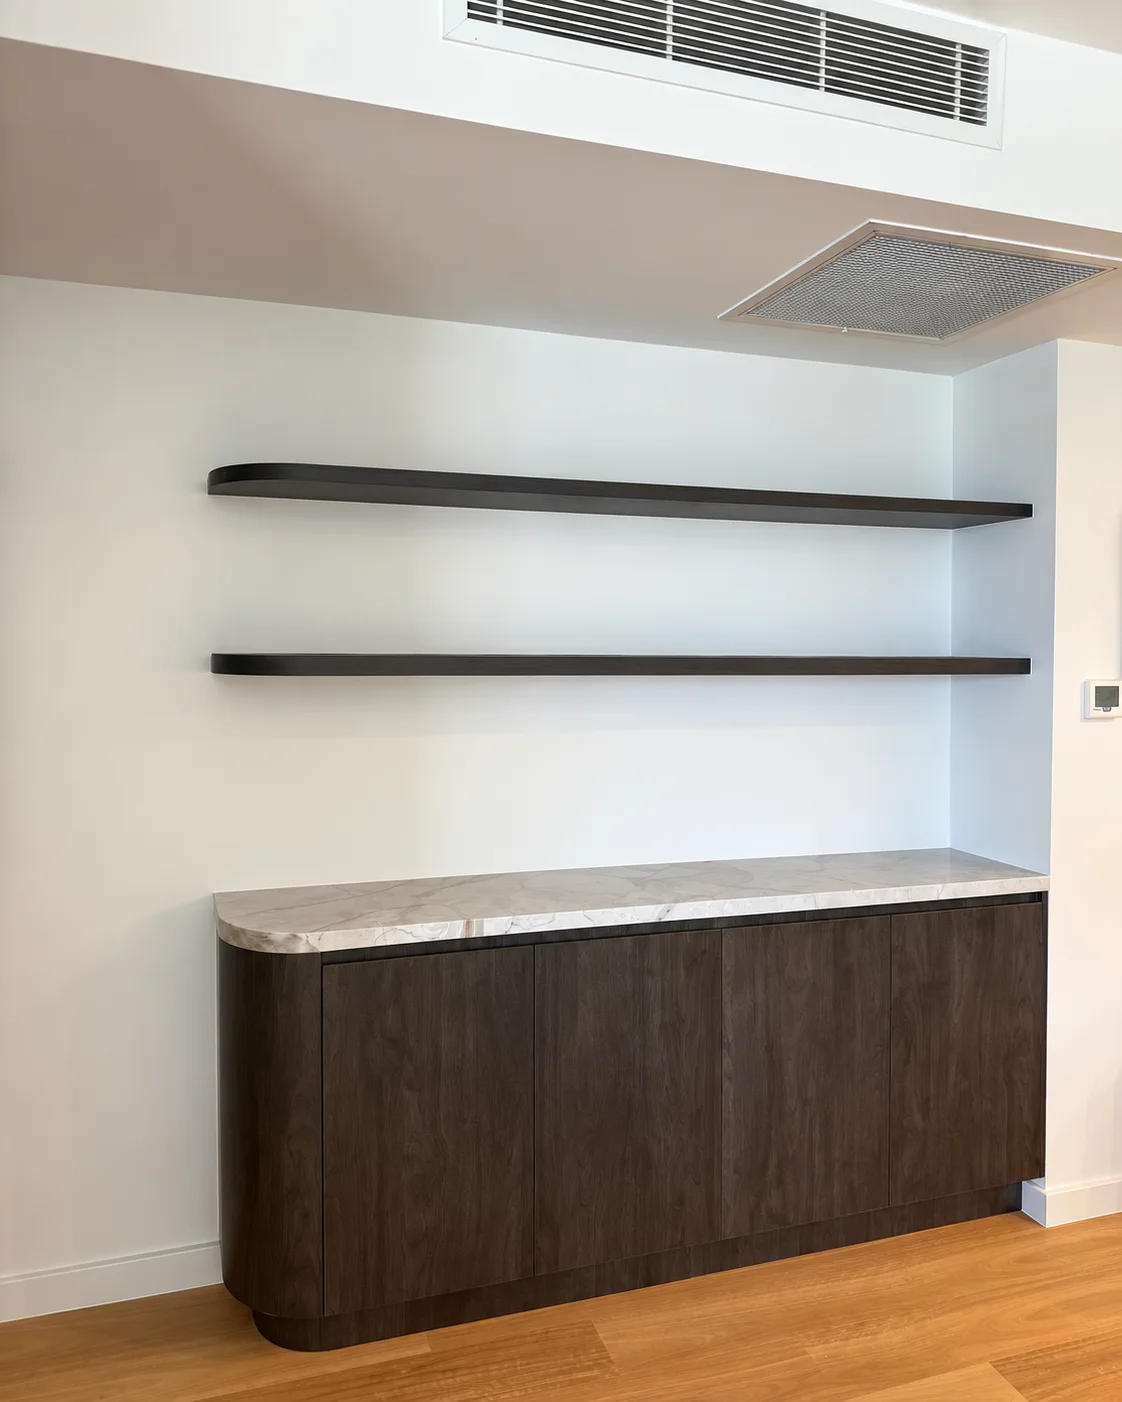
The built-in sideboard continues the dark timber palette outside the bathroom. Its rounded end and pale top soften the long run of cupboards, with two slim shelves above. The cabinet provides enclosed storage below and a display surface above without taking the joinery all the way up the wall.
Details That Connect the Rooms
The blue kitchen, timber bathroom cabinetry and curved sideboard have different jobs, but share a clear balance: darker joinery below pale surfaces, with lighting and open space above. Those repeated details give the apartment a sense of continuity.
Planning a similar project? See how we approach apartment renovations across Sydney.
Frequently Asked Questions about Waterloo Renovations
How long does an apartment renovation take in Waterloo?
The program for a apartment renovation like this one in Waterloo is Scoped individually. The exact timeline depends on the scope of work, strata approvals, and access requirements specific to your building.
Do you handle strata approvals for Waterloo apartments?
Yes, we have extensive experience with strata approvals in Waterloo and throughout Sydney. We handle all documentation and liaise directly with your strata manager to ensure compliance with building regulations.
What's included in a typical Waterloo apartment renovation?
This Waterloo project included: Kitchen, Bathroom, Built-in storage and sideboard. Every renovation is customised to your needs, but we commonly handle kitchens, bathrooms, flooring, painting, and custom joinery.
Do you service other suburbs near Waterloo?
Yes. While this project was in Waterloo, we service all Sydney suburbs including nearby areas. We have completed projects across the North Shore, Eastern Suburbs, Inner West, and CBD. Contact us to discuss your specific location.
Have more questions about renovating in Waterloo?
Get Your Free Consultation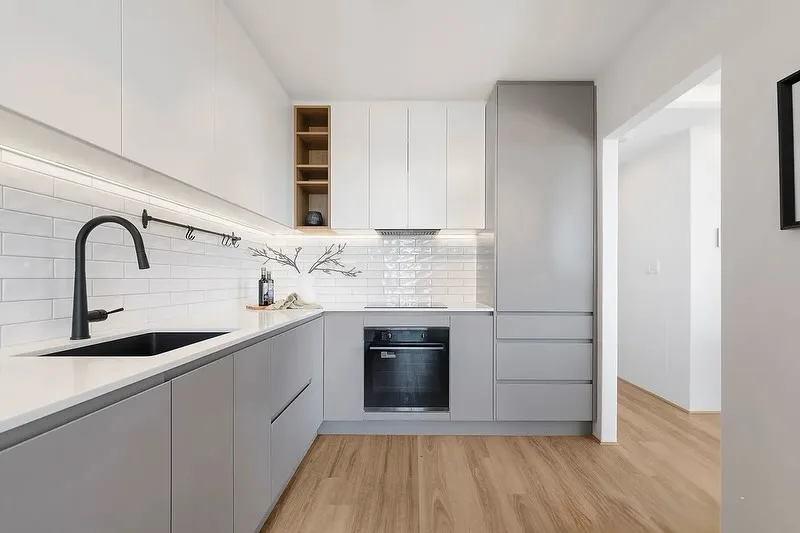

Ready to Transform Your Apartment?
Join hundreds of satisfied Sydney apartment owners who chose quality and expertise.
Or email us at richard@finetouchgroup.com.au