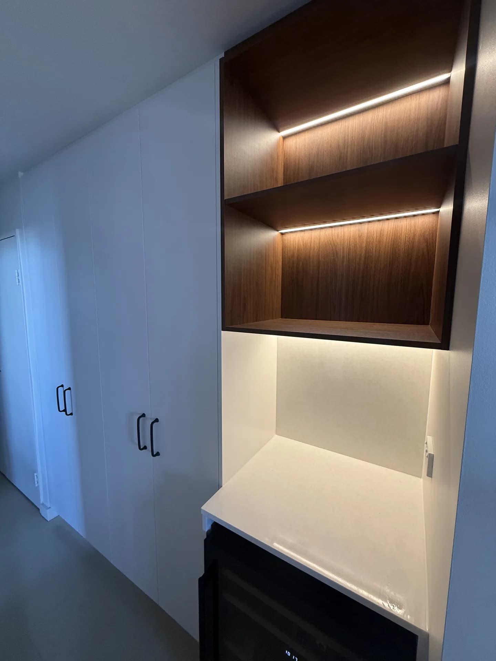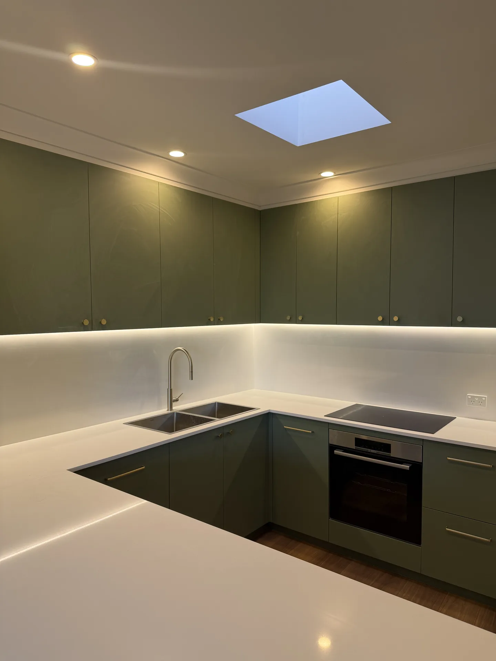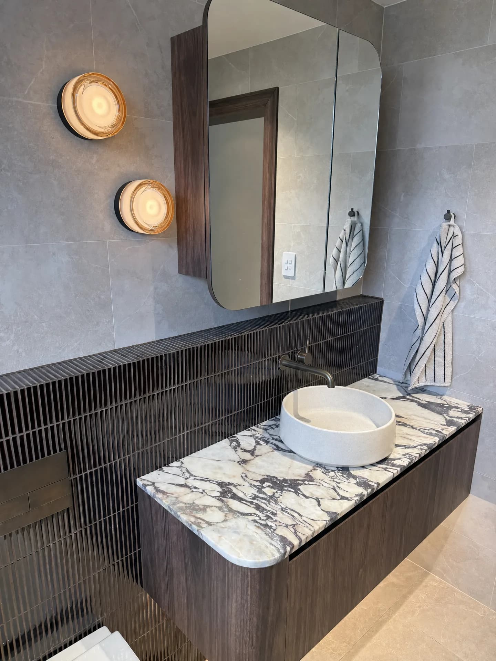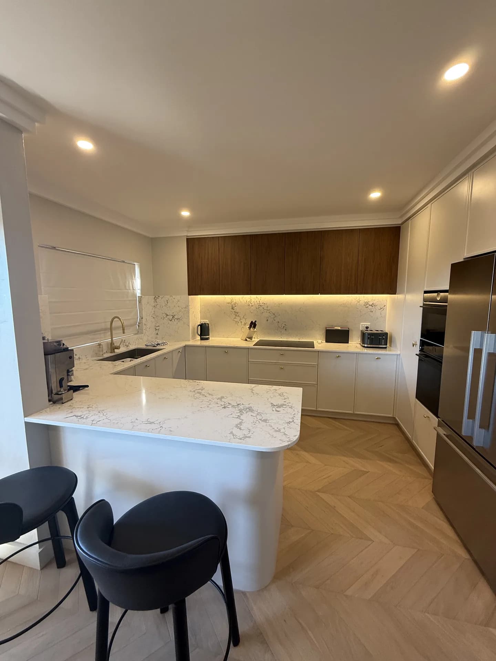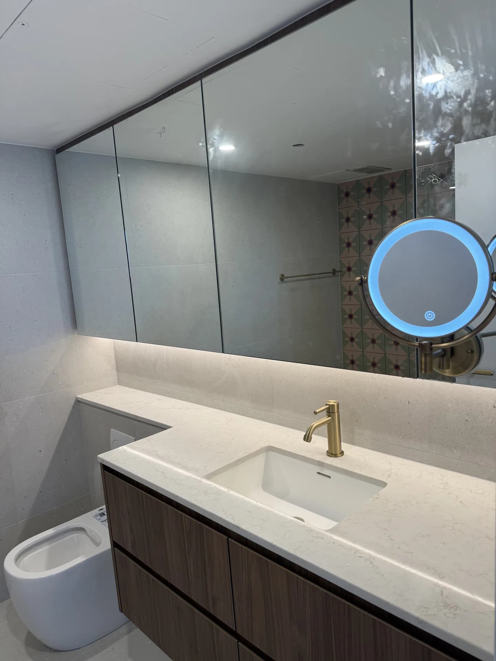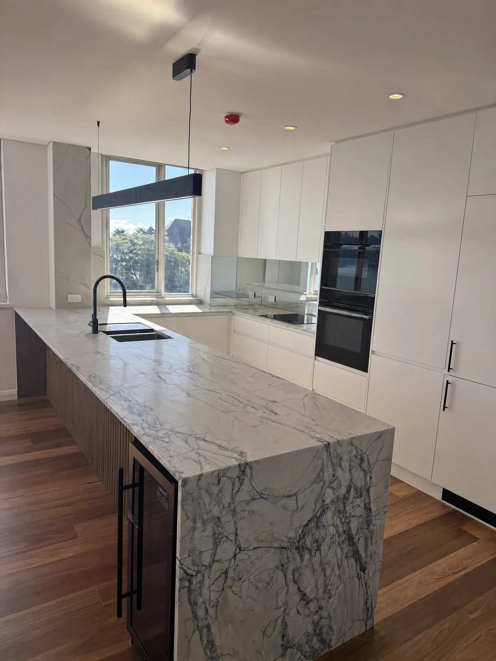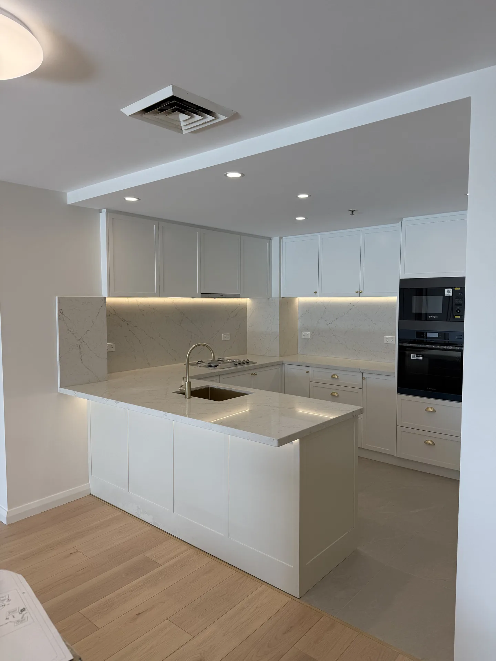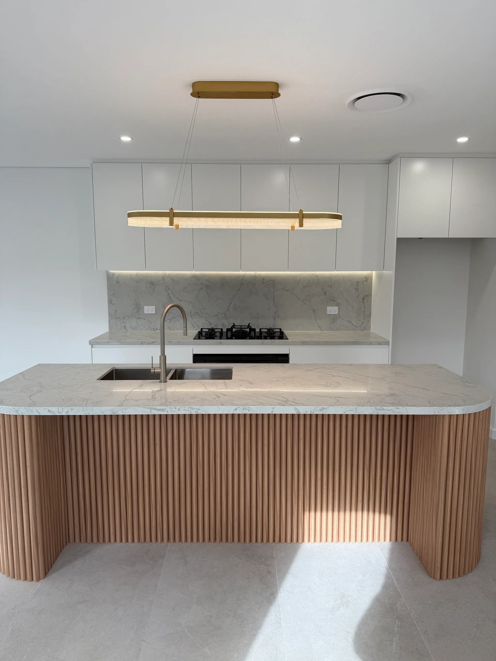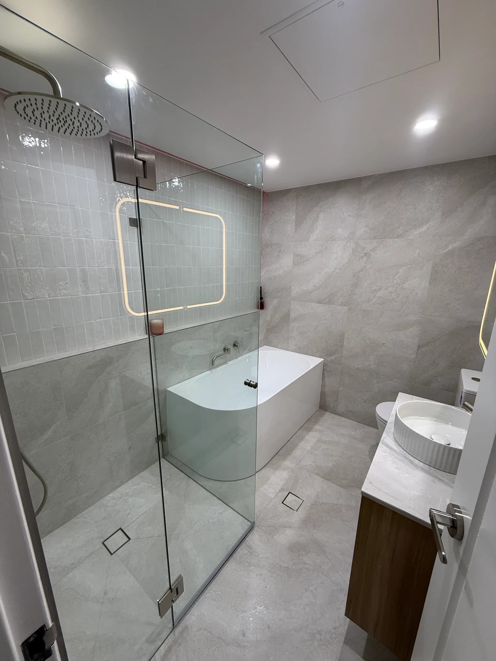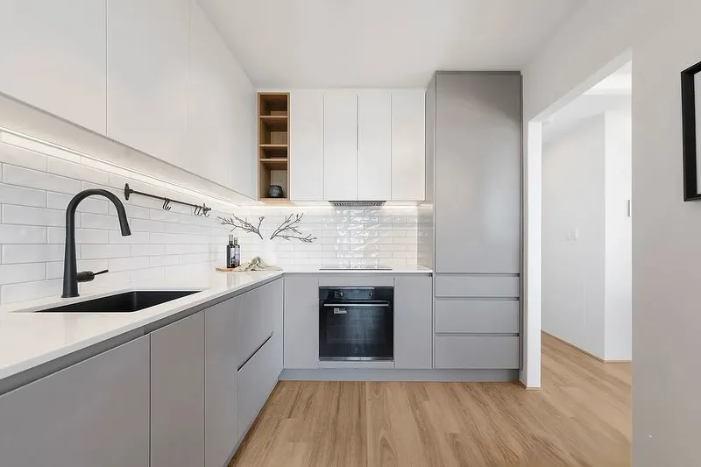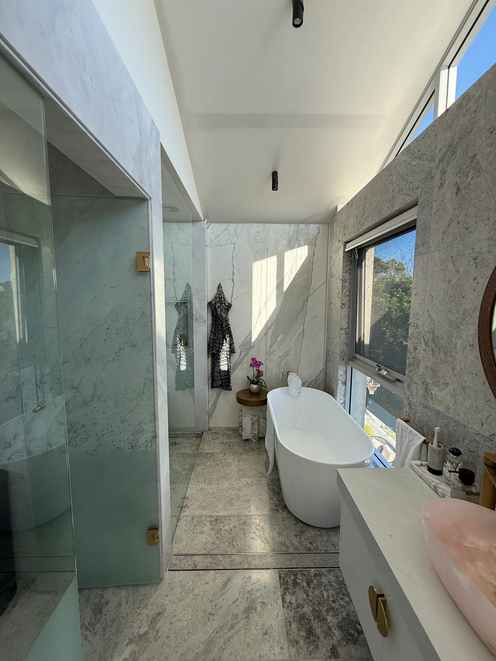
On the 2021 census, flats and apartments are 42.4 percent of homes in the Inner West Council area against 21.7 percent across New South Wales. Two blocks on the same street can be forty years apart, and which one you own changes the job before a trade is booked.
Most kitchen and bathroom renovators build for houses. A unit is a different problem, and the building decides most of it.
What is different about renovating in the Inner West
The red-brick walk-ups
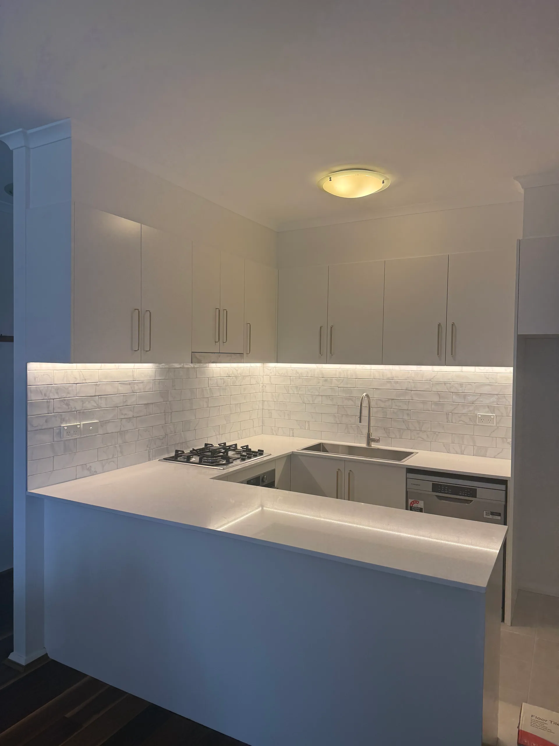
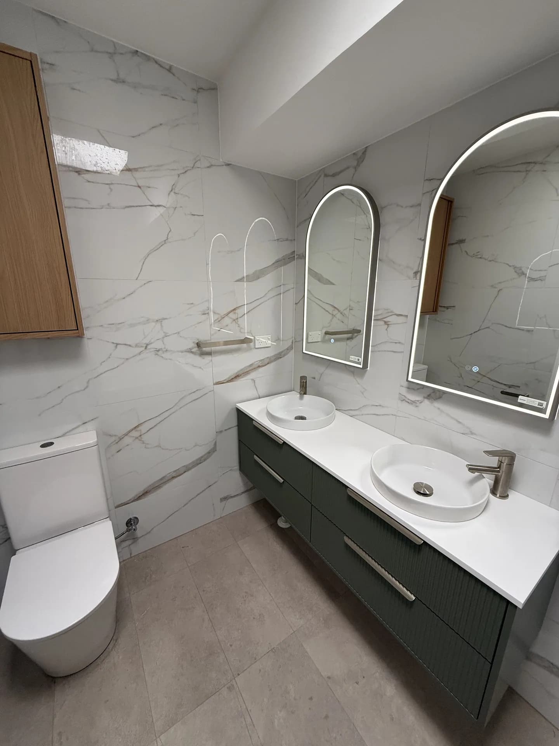
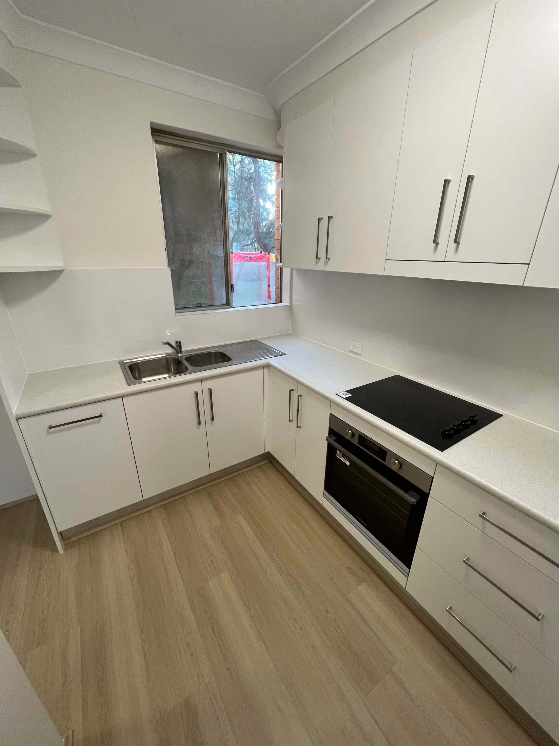
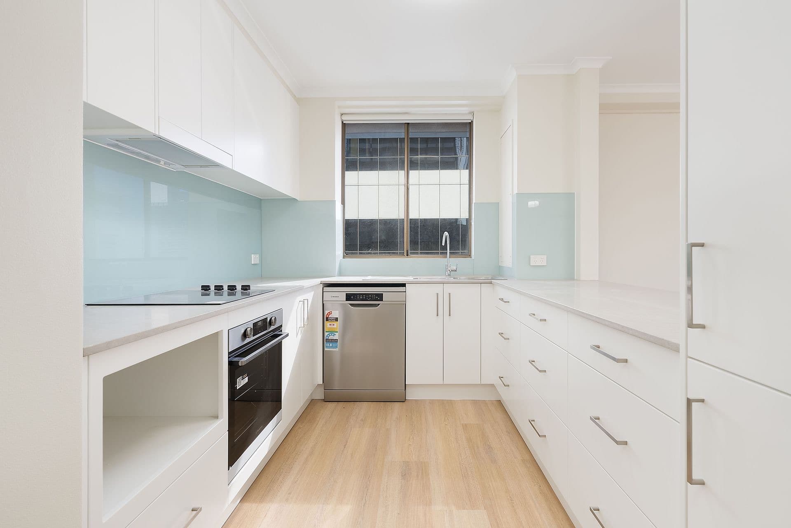
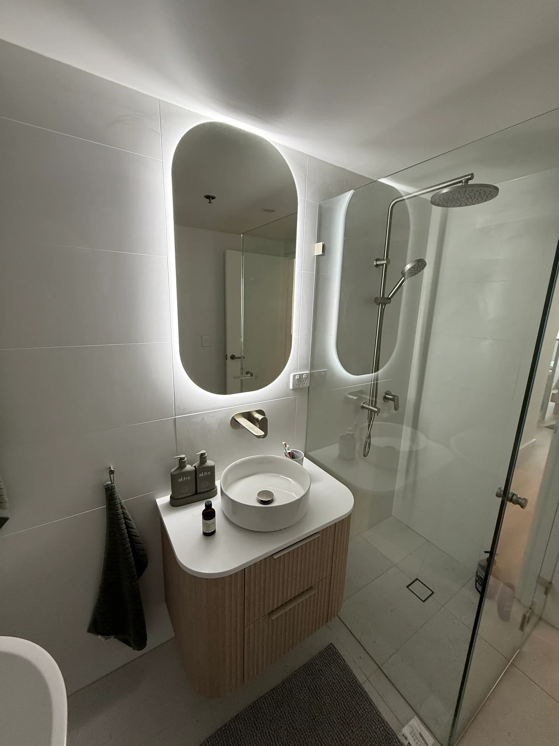
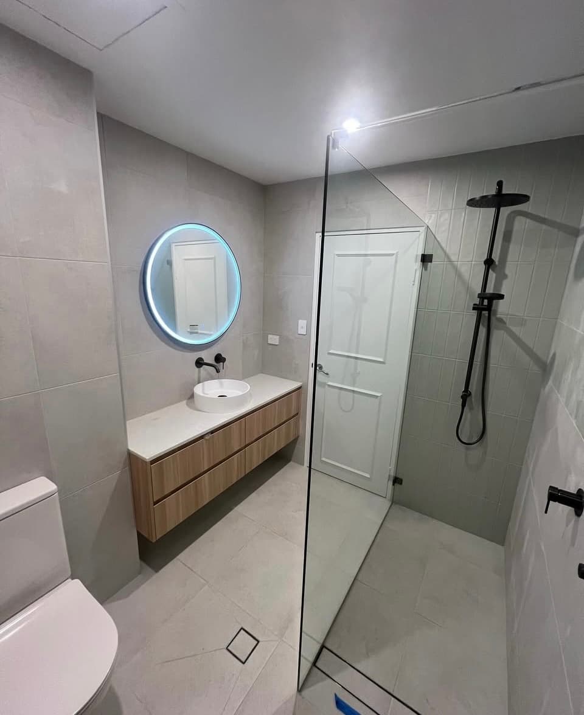
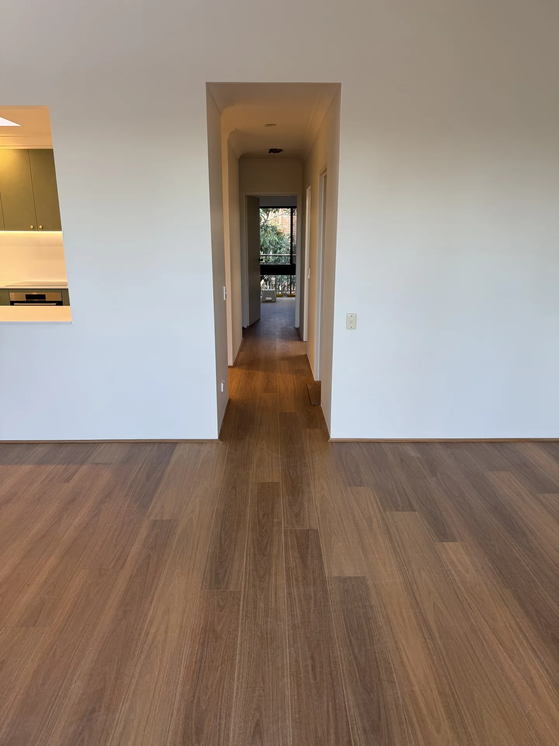
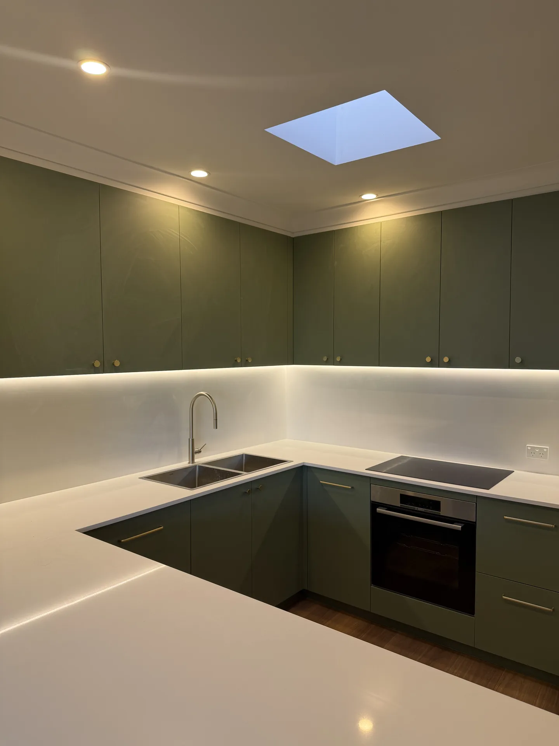
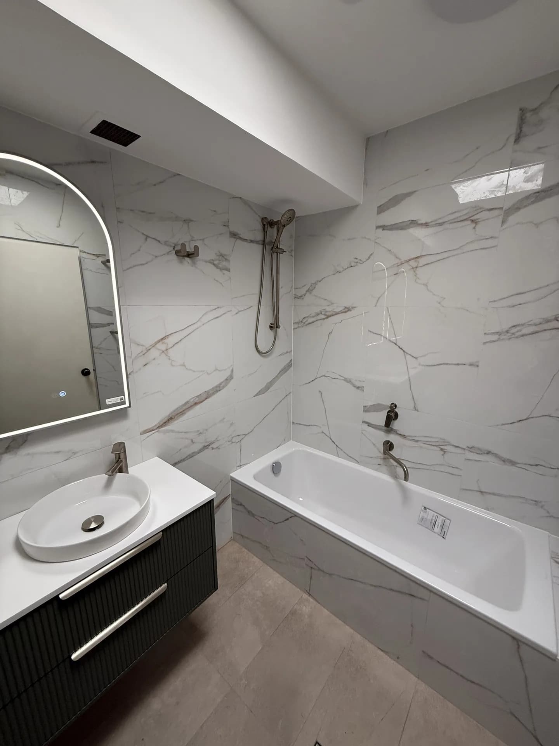
The red-brick block of two or three floors with no lift is the default apartment here, and the councils say so in their own planning documents. Inner West Council's housing strategy names walk-up flats in Summer Hill, Leichhardt, Petersham and Dulwich Hill. Canterbury-Bankstown describes the streets around Campsie's centre as mostly two and three-storey red-brick walk-ups, and researchers at UTS counted roughly 350 of the 1960s and 1970s blocks in that suburb alone. On a job, that means stairs. The Drummoyne apartment on this page is a 1977 block of 14 units with no lift, so every sheet of stone, every box of tiles and all the waste moved by hand up an external stair, with nowhere on site to stage a delivery.
Behind the walls of a block that age, the services are usually original. NSW Government advice is that any home built before the 1980s should have its wiring inspected, and in buildings of that era a single safety switch often covers several circuits. That is what a strip-out tends to expose, so we carry a 15 to 20 percent contingency on pre-1980 blocks and put it in the quote rather than in an email in week two.
The newer blocks on the transport spine
The rest of the stock is recent, and it sits where the transport is. Three state renewal plans overlap this region: the Parramatta Road corridor, a 30-year strategy for up to 27,000 homes with precincts at Leichhardt, Taverners Hill, Kings Bay and Burwood-Concord; the Sydenham to Bankstown corridor, 35,400 homes over 20 years through Marrickville, Dulwich Hill, Canterbury and Campsie; and the Burwood North metro precinct, put on exhibition in 2026 for up to 18,300 homes at 8 to 42 storeys. Strathfield alone went from 42.1 percent high-density dwellings in 2016 to 54.7 percent in 2021. Inner West Council also lists warehouse conversions in Camperdown, Balmain and Rozelle, where the original industrial structure is the thing you work around.
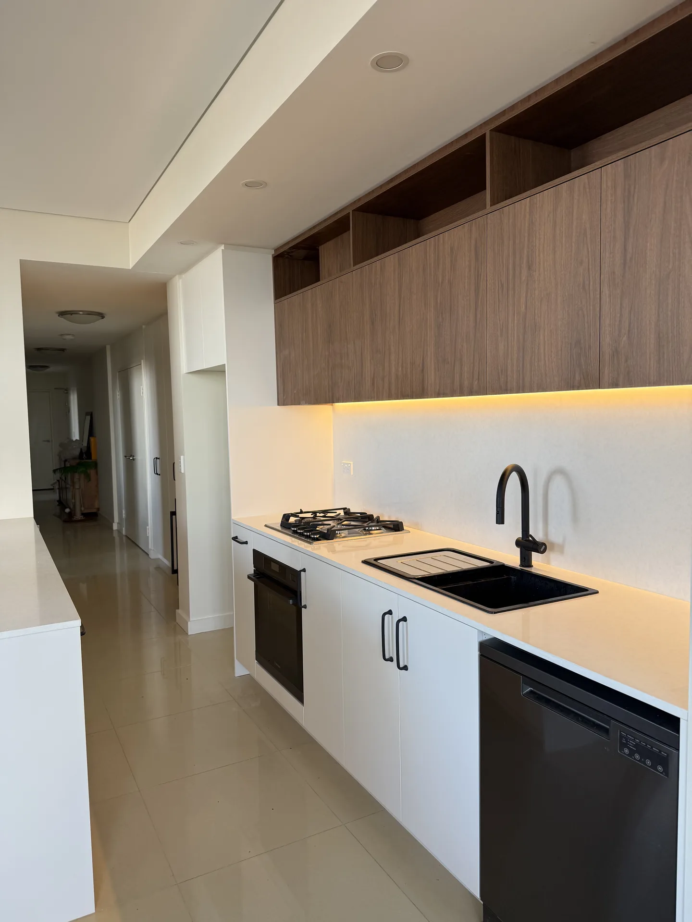
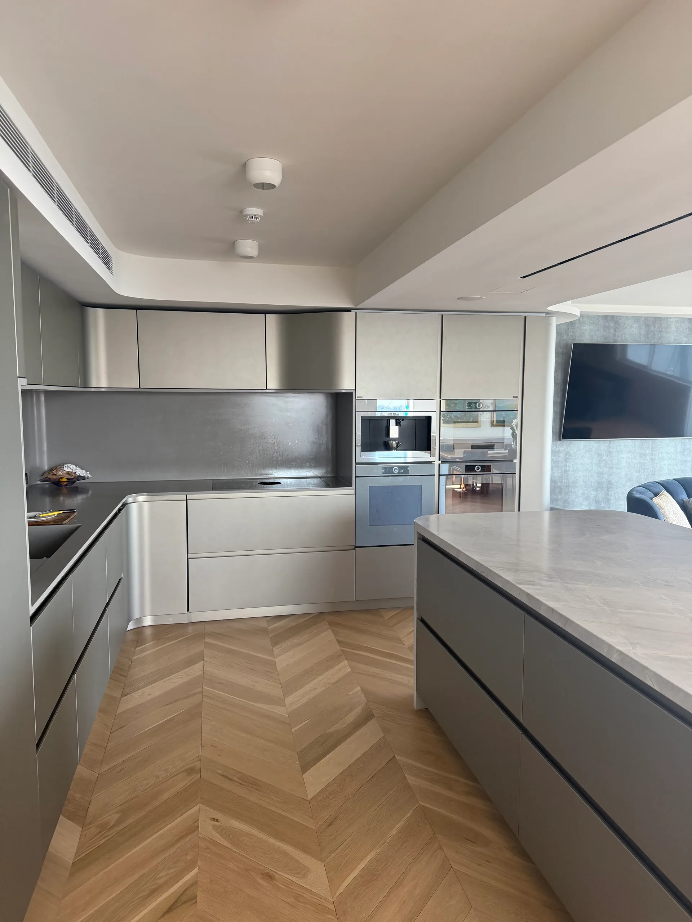
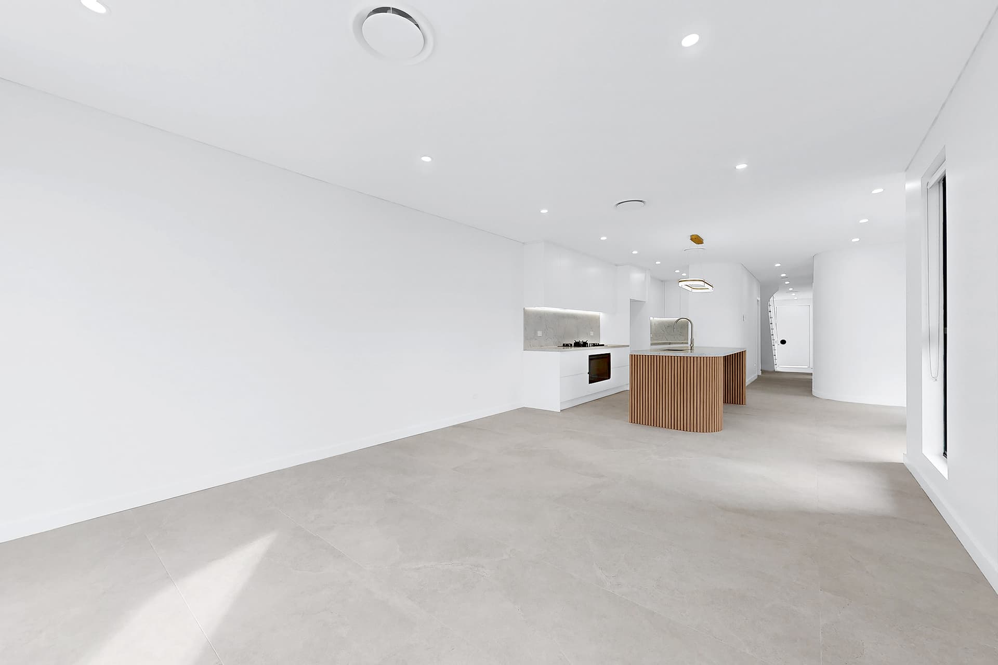
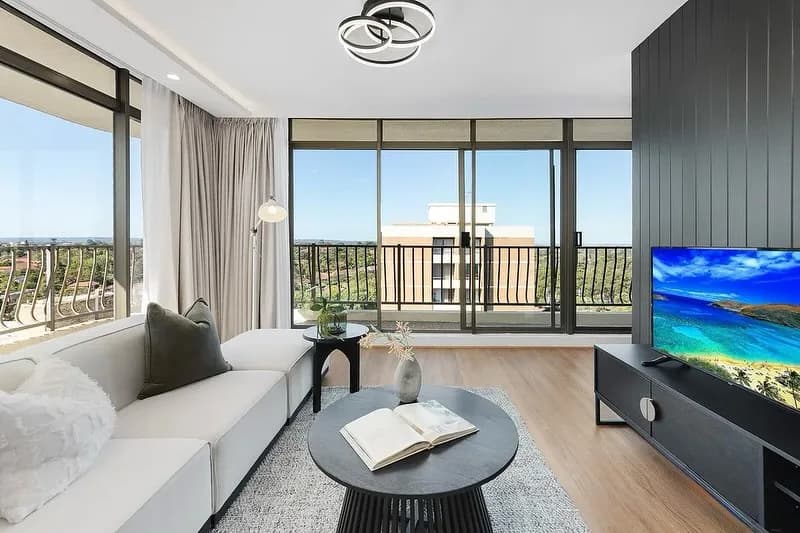
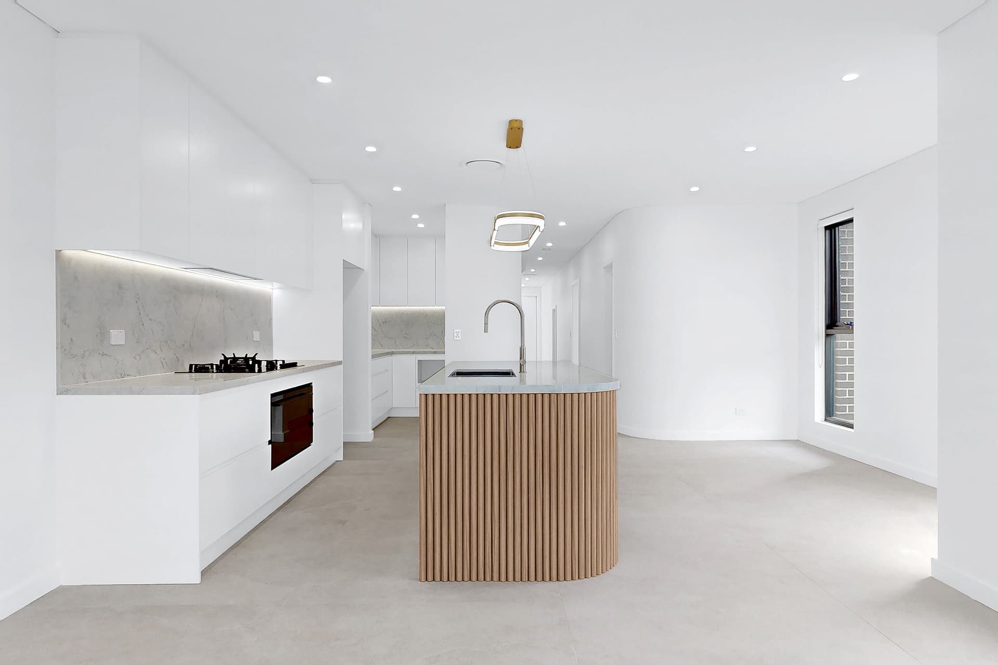
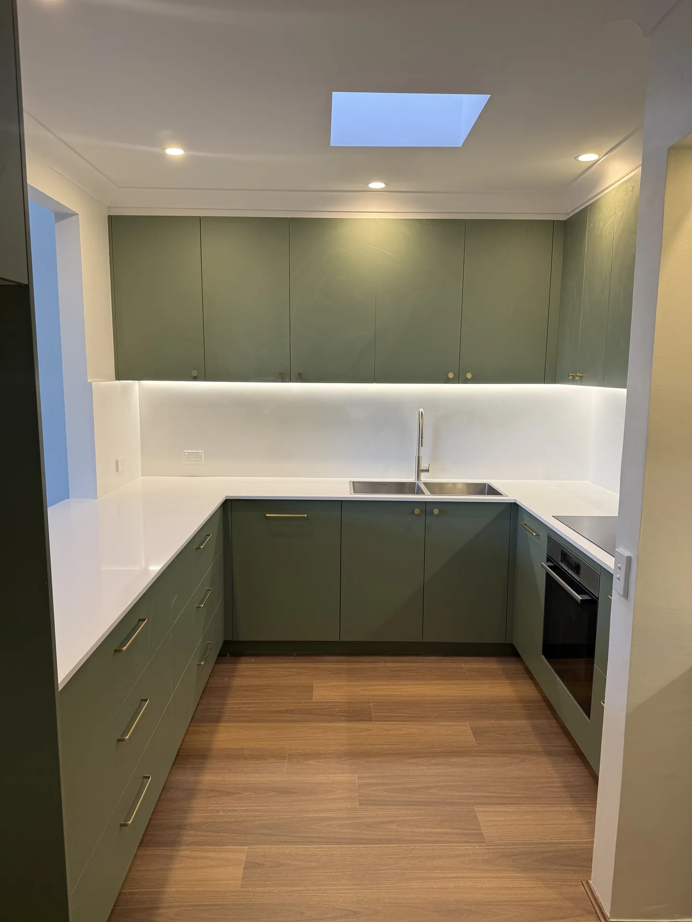
In a building of that generation the constraint moves from the stair to the calendar. There is a lift and a loading dock, and there are booked windows to use them, a professional strata manager rather than a neighbour, and a ceiling on how large a piece of stone can come up. The Campsie kitchen on this page sits above a retail strip, and the whole run was set out around what fitted in the shared lift.
Small schemes, run by a committee of neighbours
Approval here usually runs through a handful of owners rather than a management company. More than half the strata schemes in Australia have fewer than 20 lots, and 55 percent of the schemes in NSW were registered before 2000, so the building you are dealing with is likely to be both small and old. A 14-lot scheme has a volunteer committee, no fixed meeting calendar and often no experience of a major-works by-law. That cuts both ways. Approval moves fast when the paperwork arrives complete and stalls for months when it does not, so we draft the by-law and take it to the meeting instead of handing you a form.
This is the part we carry. We prepare the application and the by-law, deal with the strata manager or the committee, plan the access, work inside the building's hours, and hand over the waterproofing certificate at the end. Thirty years and more than 1,000 Sydney apartments. Fine Touch Group holds NSW Builder Licence 151772C.