Kogarah Apartment in White and Timber
Project Scope
3 Areas Renovated
Timeline
Scoped individually
Style
Warm Contemporary
Features
8 Key Upgrades
The Transformation Story
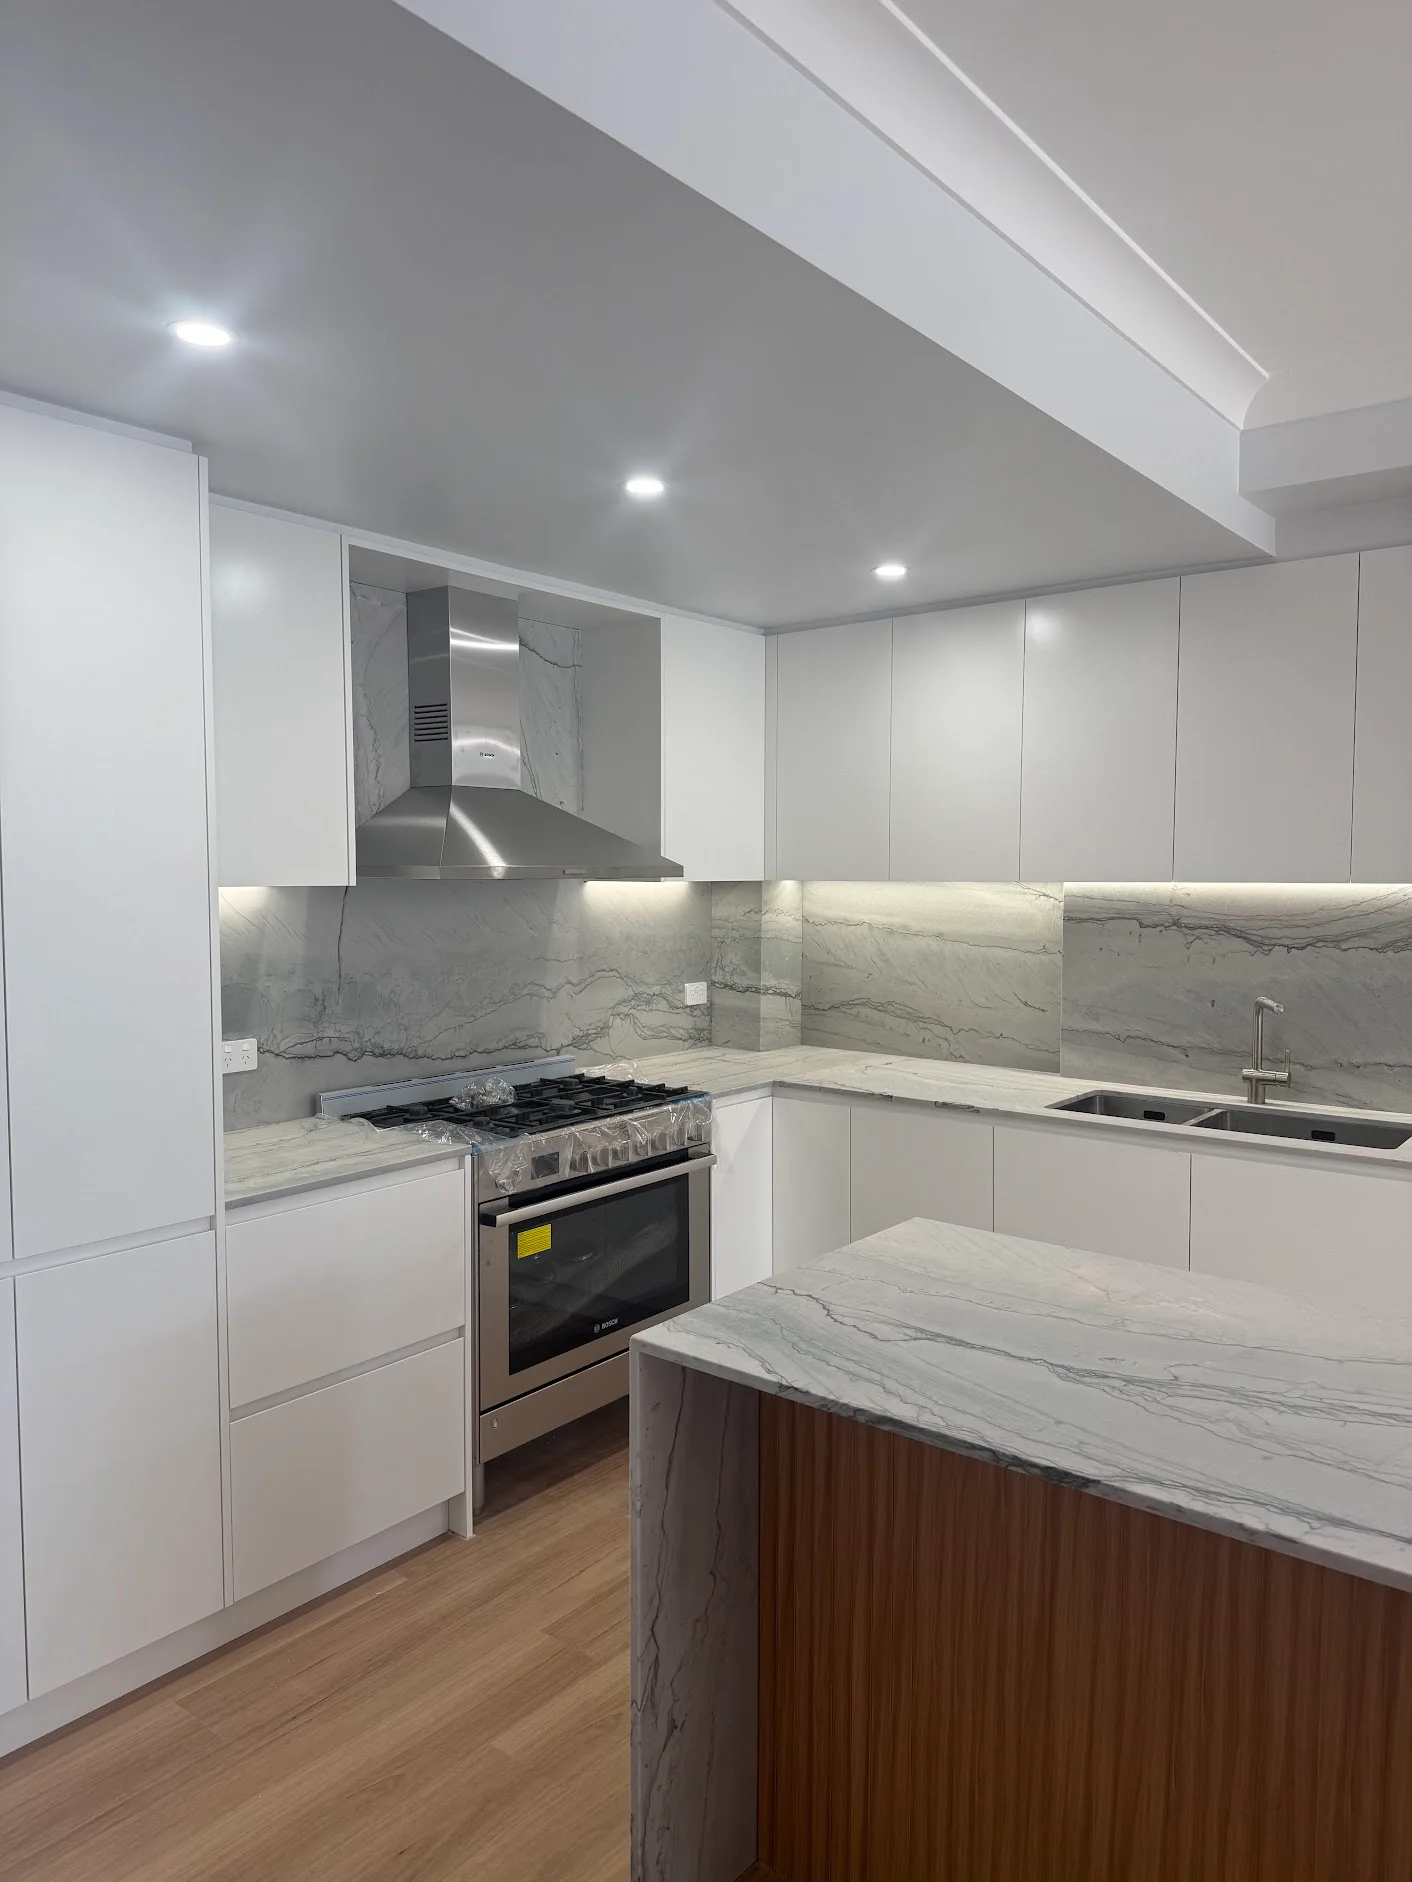
White cabinetry, grey veining and warm timber connect the kitchen, bathroom and bedroom in this Kogarah apartment. The kitchen centres on an island with a waterfall end and timber facing, while built-in storage makes use of the walls beyond it.
White, Veining and Timber
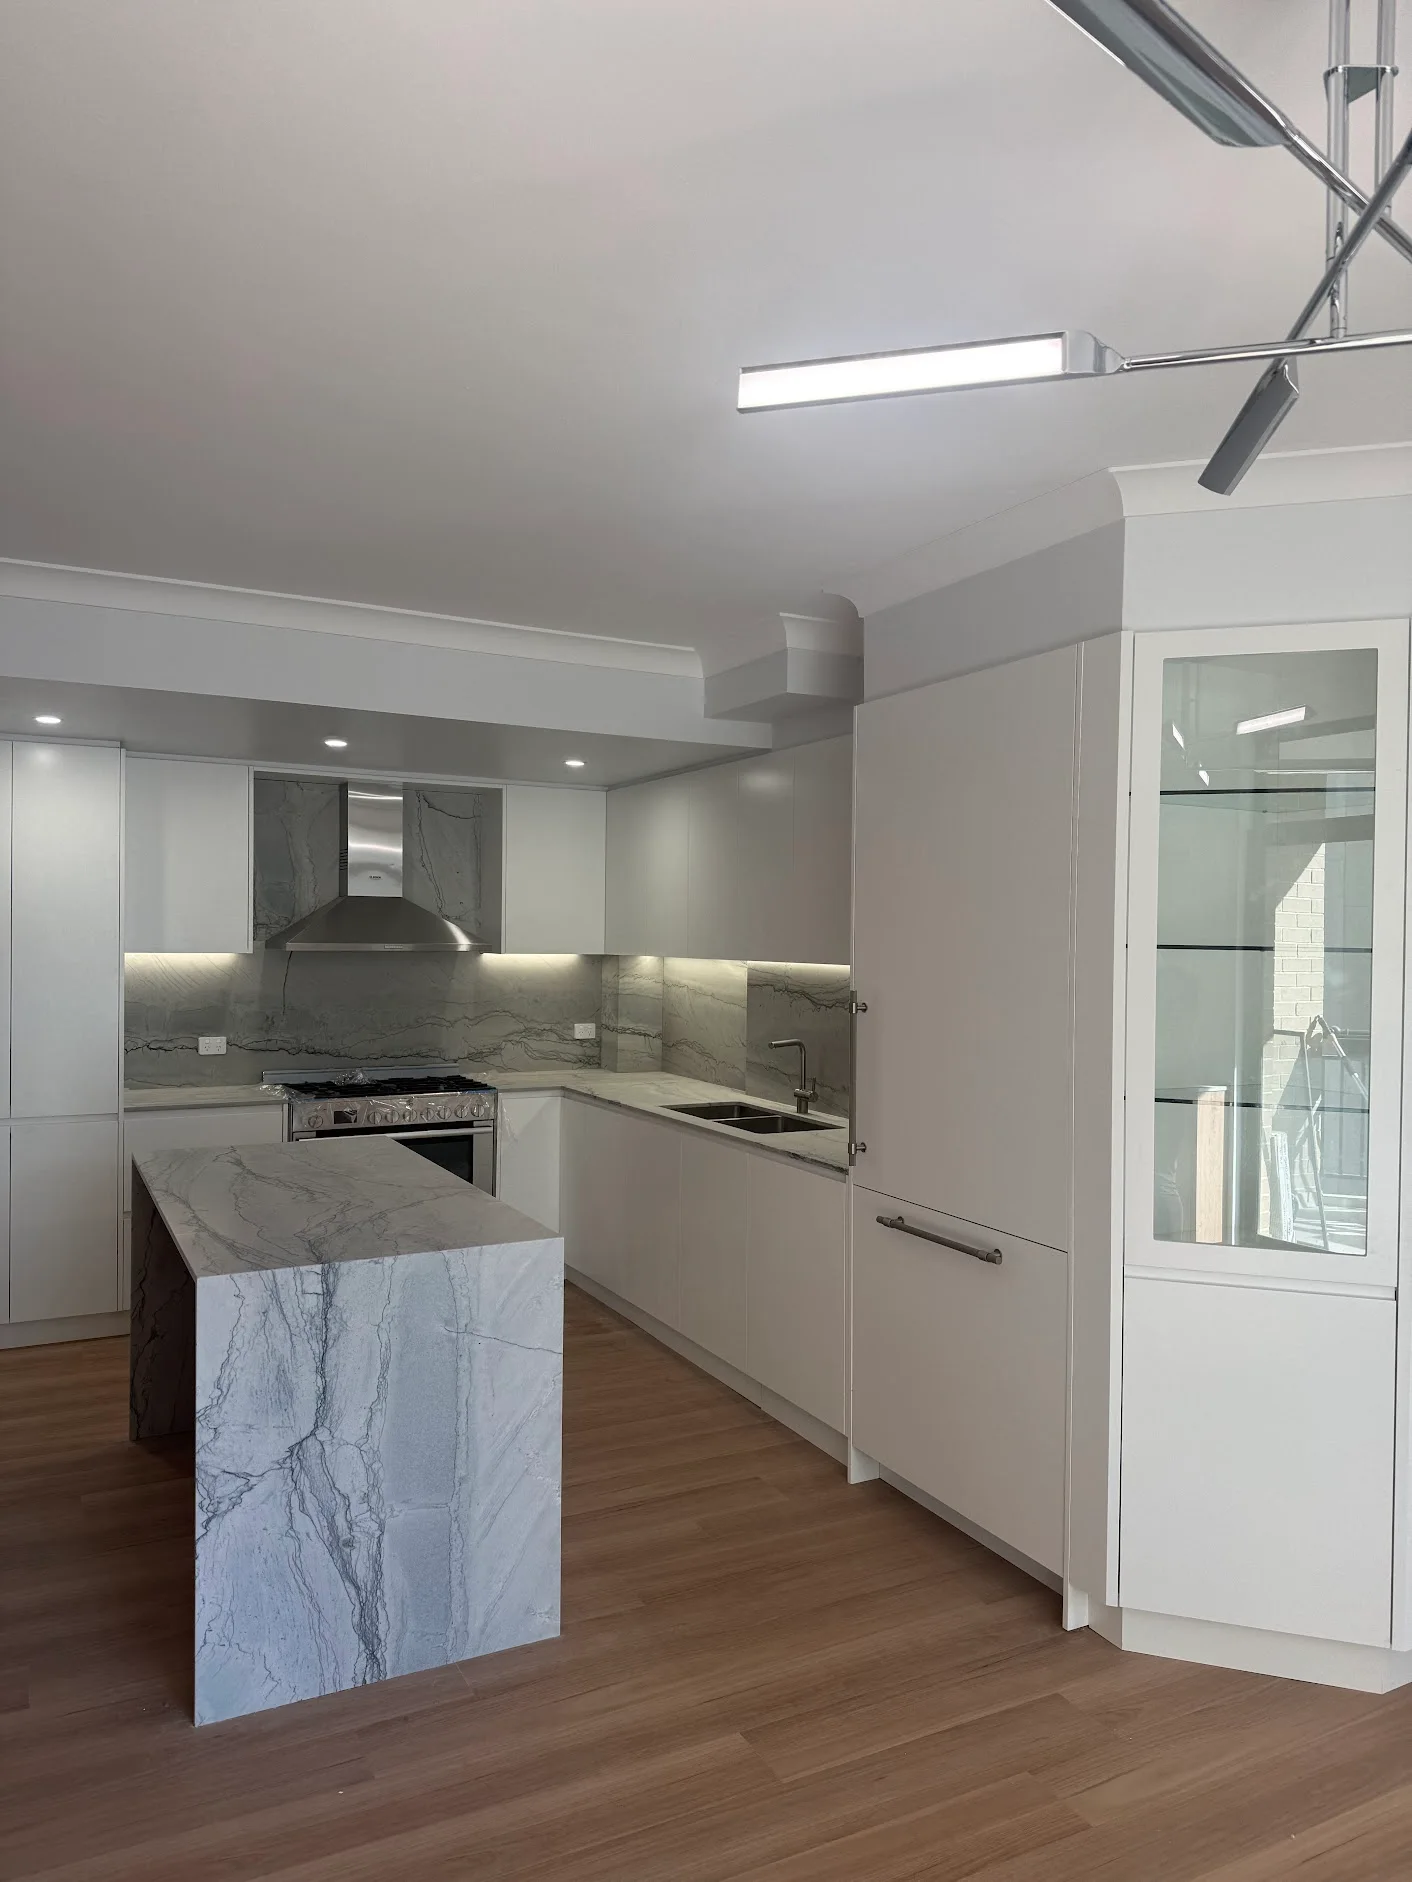
The island brings the kitchen finishes together: a pale veined top, a waterfall end and a timber face towards the living area. White cupboards surround it, with the same warm floor running between the island and the main bench.
A Kitchen With Storage on Every Side
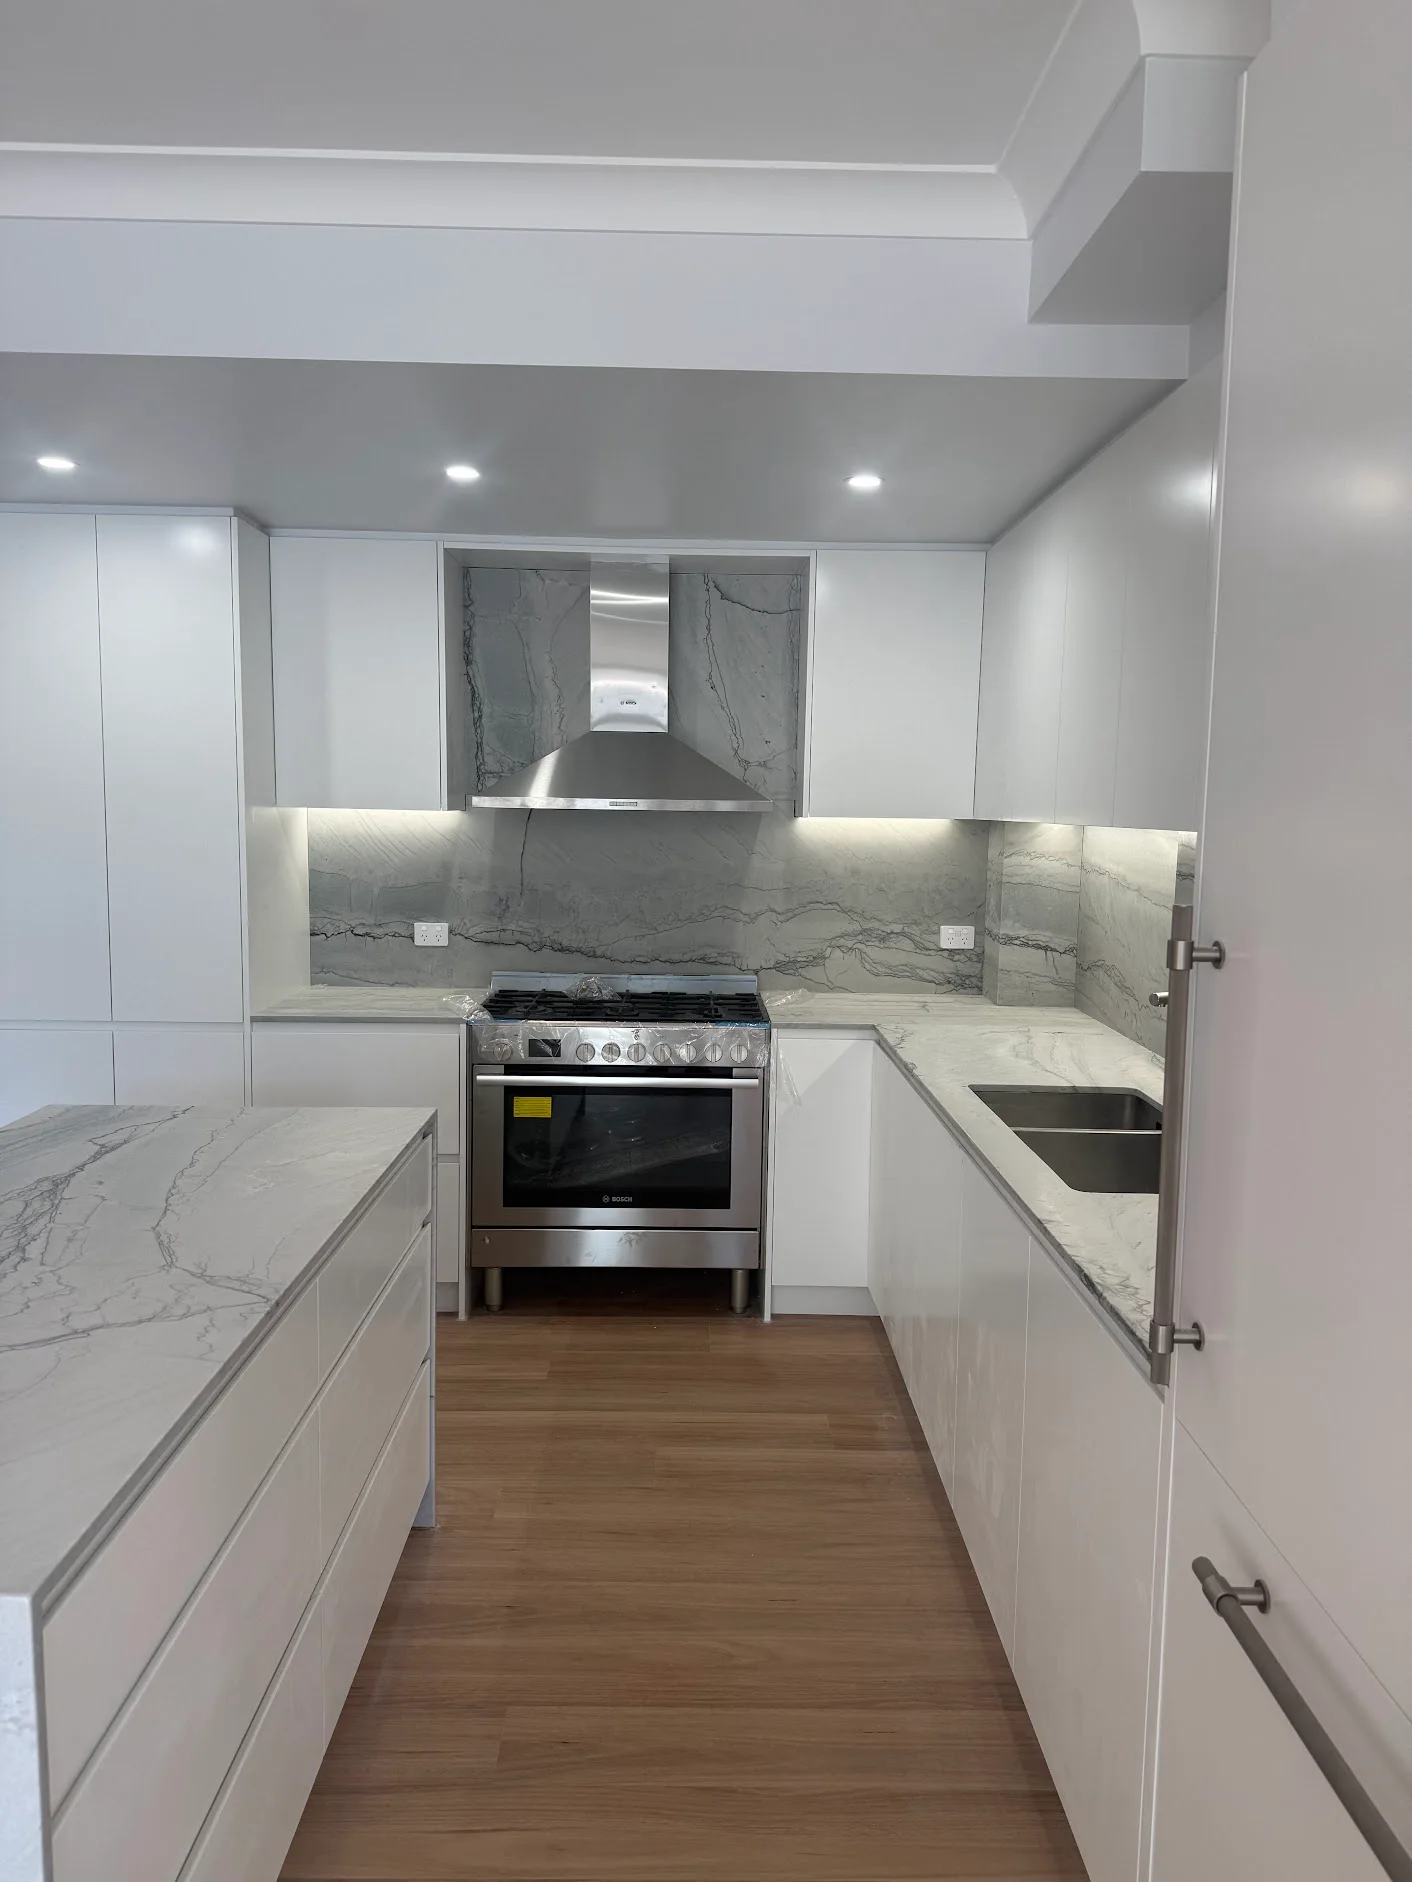
The kitchen has a clear division of work: cooking on the back wall, a sink along the return and a separate island in front. Tall cupboards frame the ends of the bench, with a glass-front display cabinet facing the living area.
The veined finish runs up the splashback and down the island end. White doors keep the surrounding joinery quiet; the timber facing beneath the island gives the living side a warmer finish.
A Compact Bathroom
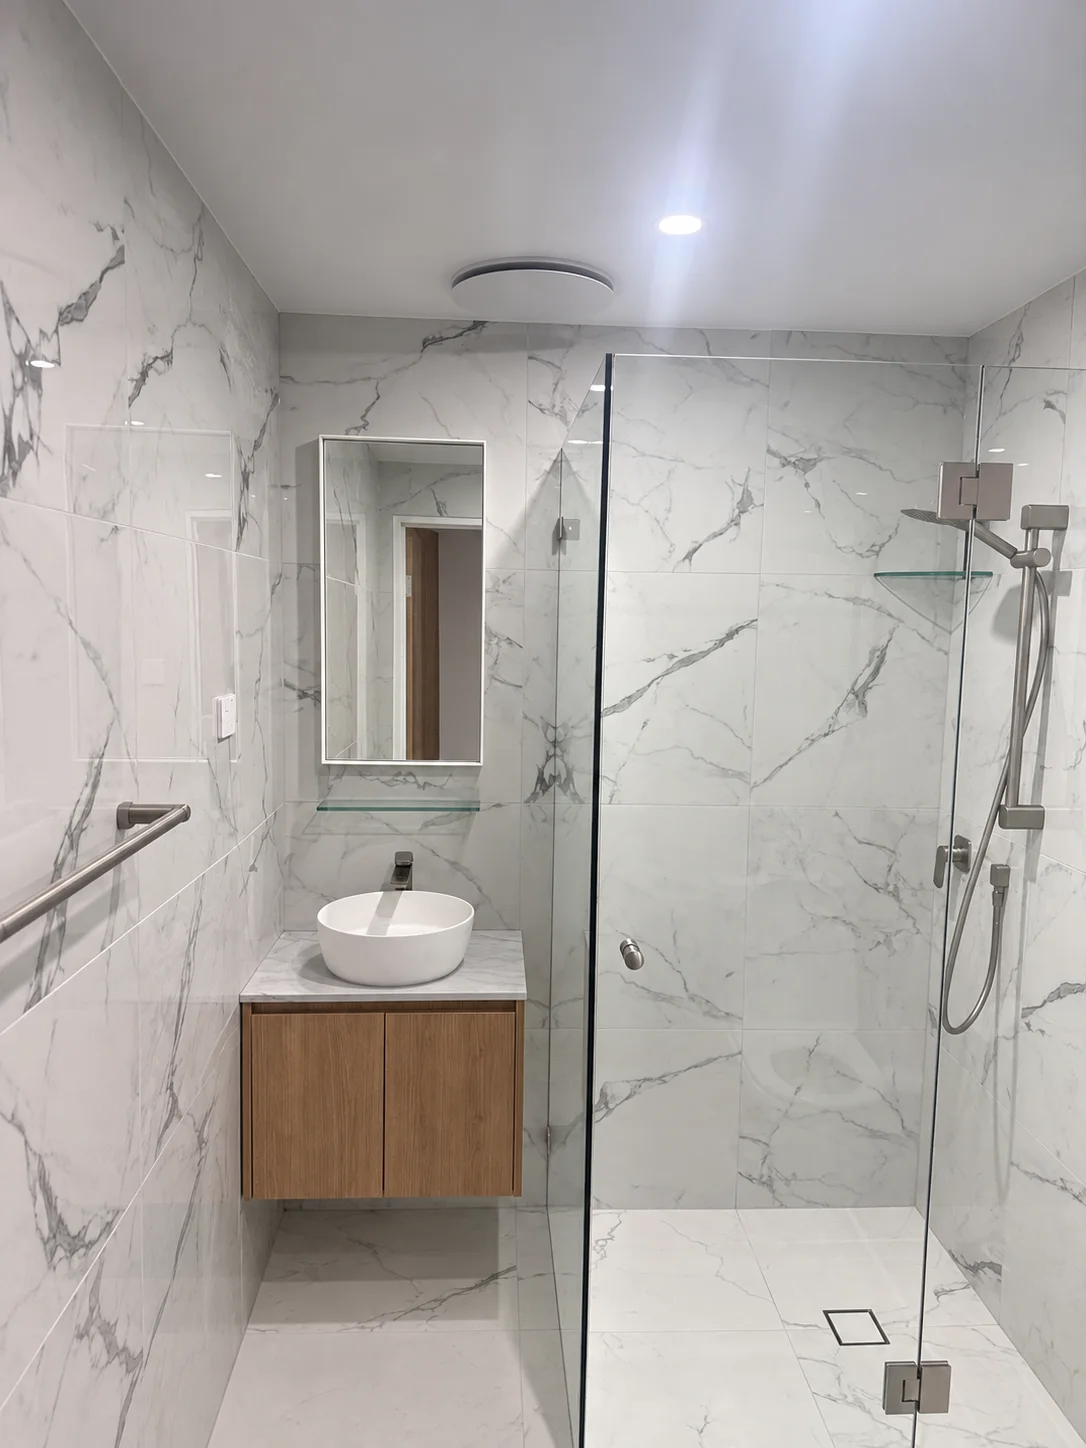
Marble-look tiles cover the bathroom walls and floor. A clear glass enclosure separates the shower from a wall-hung timber vanity, with a round basin above and a narrow mirror cabinet behind. The vanity leaves the floor visible below it, and the glass screen keeps the small room visually connected.
Storage Beyond the Kitchen
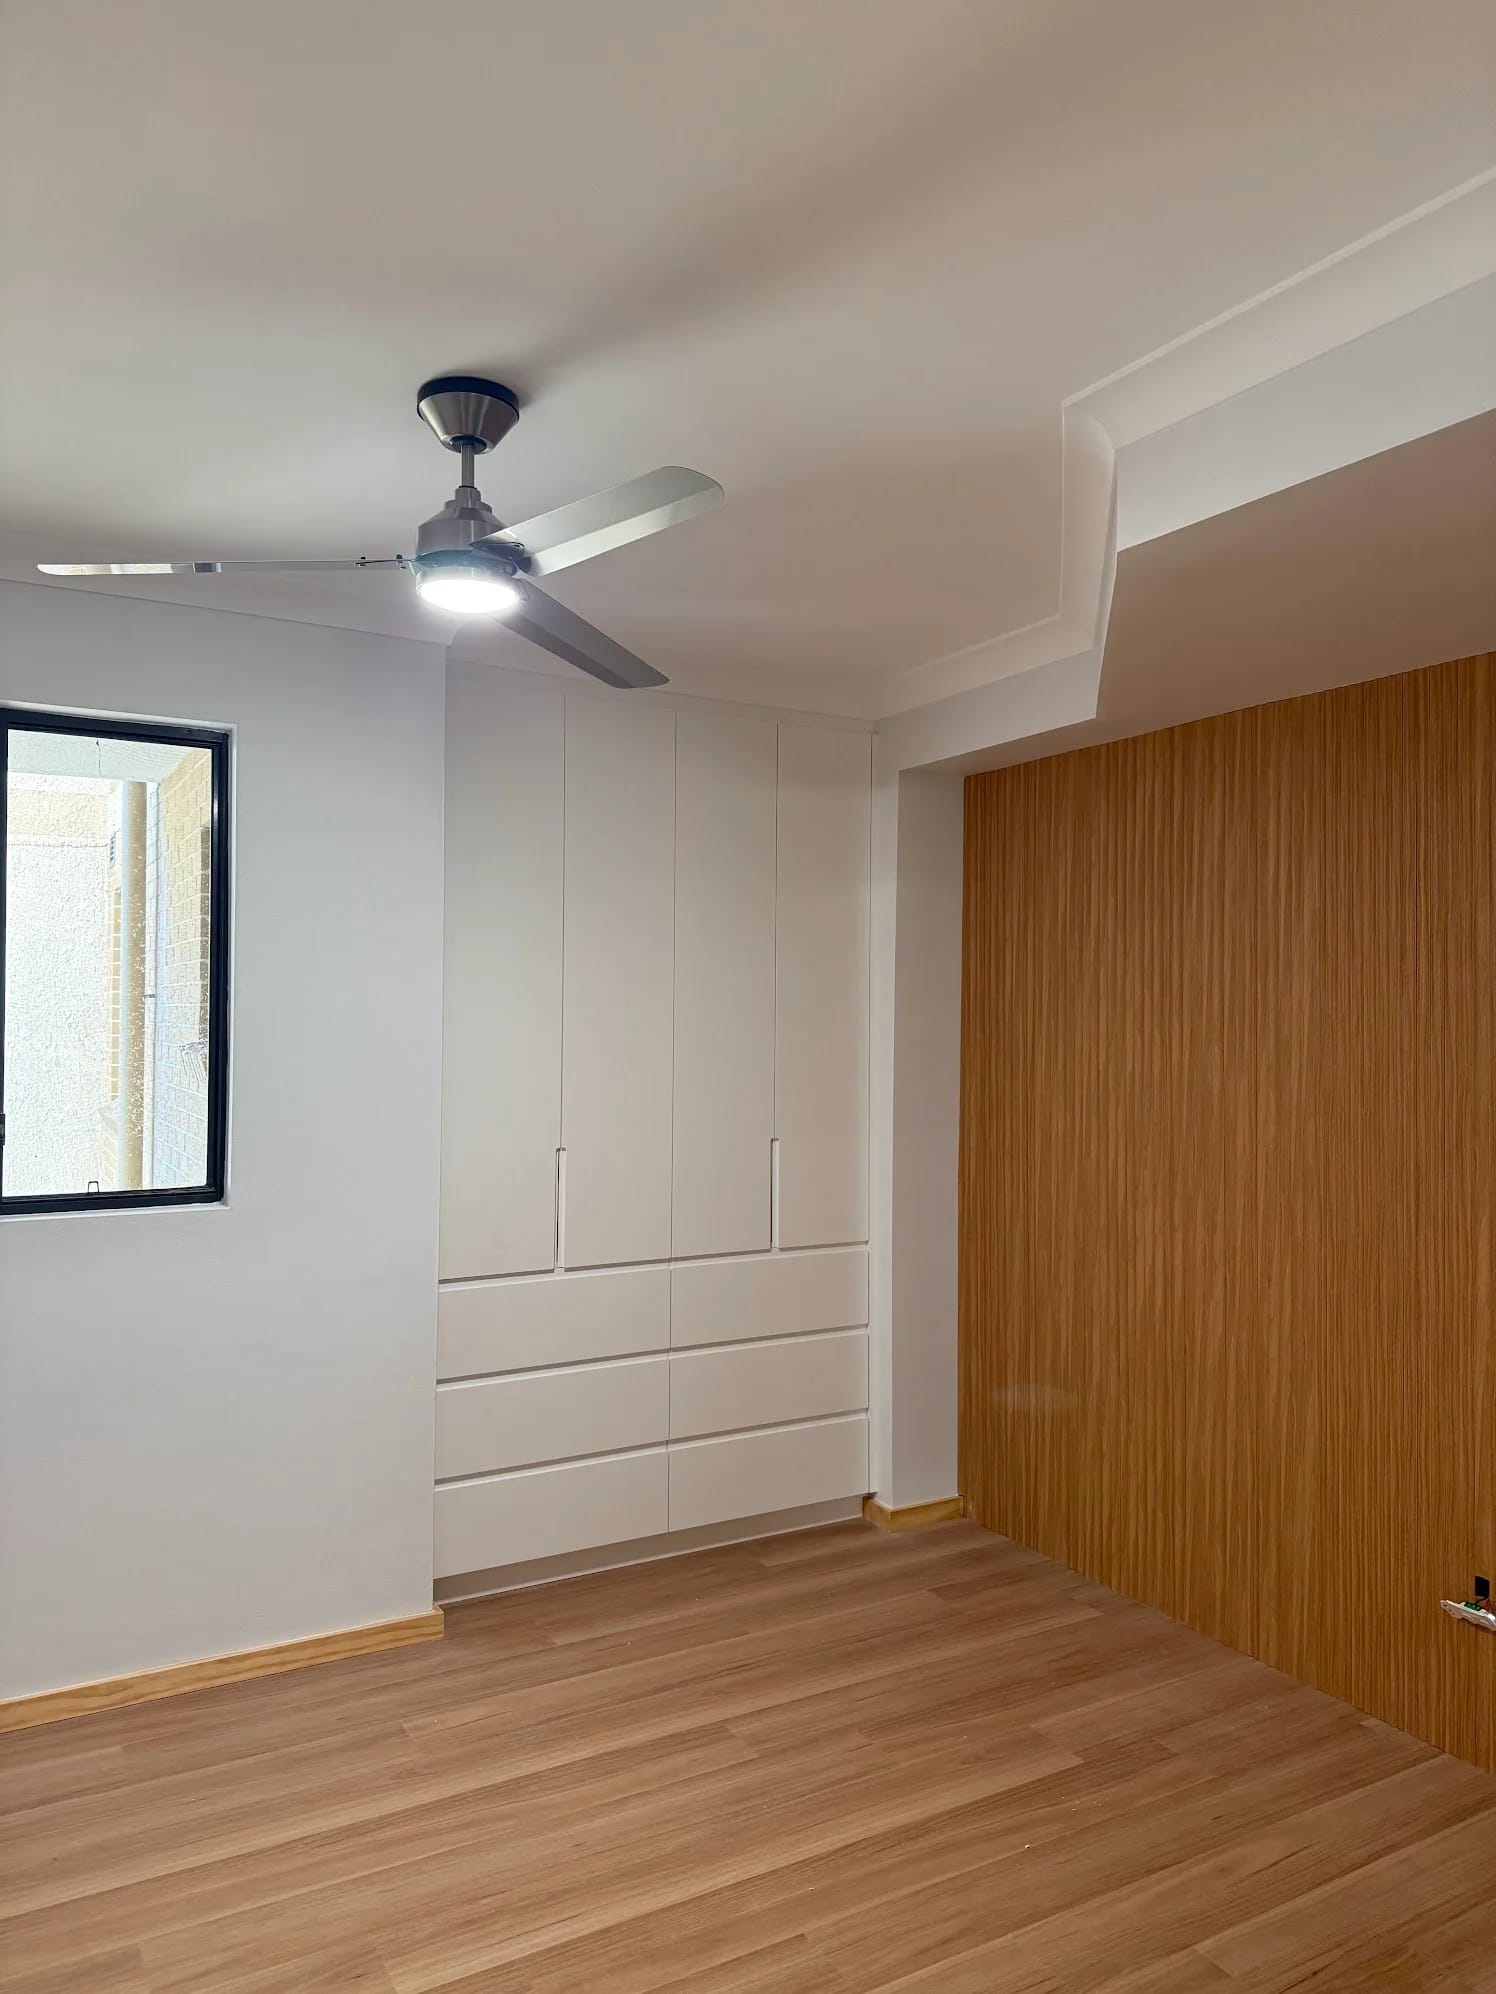
In the bedroom, a bank of white cupboards and drawers provides full-height storage. A vertical timber panel gives the adjoining wall a different texture, while the pale timber-look floor continues the warm palette.
The Finished Apartment
The rooms share a small set of finishes without looking identical. The kitchen carries the strongest veining, the bathroom uses timber against pale tile, and the bedroom pairs white storage with a timber feature. It is a practical way to give an apartment a consistent feel from one room to the next.
Planning a similar project? See how we approach apartment renovations across Sydney.
Frequently Asked Questions about Kogarah Renovations
How long does an apartment renovation take in Kogarah?
The program for a apartment renovation like this one in Kogarah is Scoped individually. The exact timeline depends on the scope of work, strata approvals, and access requirements specific to your building.
Do you handle strata approvals for Kogarah apartments?
Yes, we have extensive experience with strata approvals in Kogarah and throughout Sydney. We handle all documentation and liaise directly with your strata manager to ensure compliance with building regulations.
What's included in a typical Kogarah apartment renovation?
This Kogarah project included: Kitchen and island, Bathroom, Bedroom storage and finishes. Every renovation is customised to your needs, but we commonly handle kitchens, bathrooms, flooring, painting, and custom joinery.
Do you service other suburbs near Kogarah?
Yes. While this project was in Kogarah, we service all Sydney suburbs including nearby areas. We have completed projects across the North Shore, Eastern Suburbs, Inner West, and CBD. Contact us to discuss your specific location.
Have more questions about renovating in Kogarah?
Get Your Free Consultation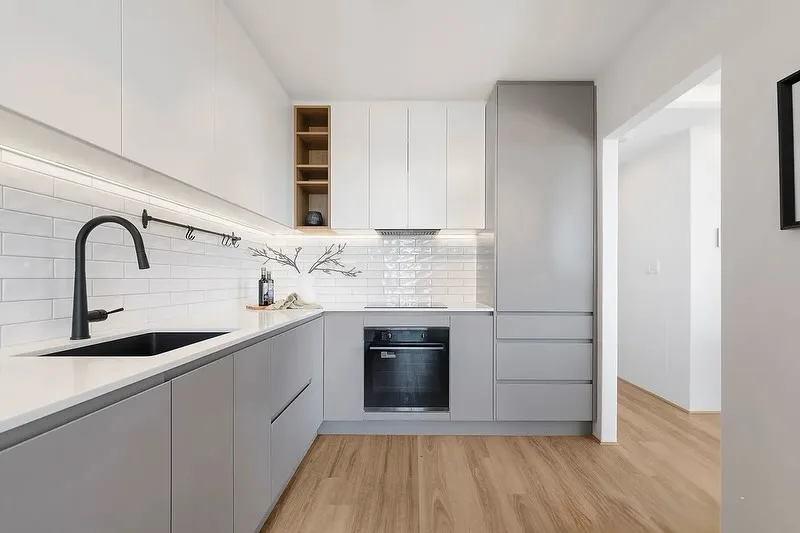

Ready to Transform Your Apartment?
Join hundreds of satisfied Sydney apartment owners who chose quality and expertise.
Or email us at richard@finetouchgroup.com.au