The short answer
In Surry Hills the building decides the scope, not the design. Warehouse conversions, subdivided terraces and small older blocks come with limited service risers, protected brickwork, narrow laneways and small or absent lifts. So we assess the by-laws and the building first, then design to what it allows. The approval is usually the long pole, not the build.
Years in apartments
Projects completed
5-star Google reviews
Strata approval rate
Renovating a kitchen or bathroom in a Surry Hills apartment is not a linear strip-out, build, finish job. The buildings are older and stranger than the rest of inner Sydney, the by-laws are tighter, and the sequence has to be worked out before anyone picks a tile. This is how we run one, from first enquiry to handover, and which parts of it are specific to Surry Hills rather than to apartments in general.
What makes Surry Hills a different job
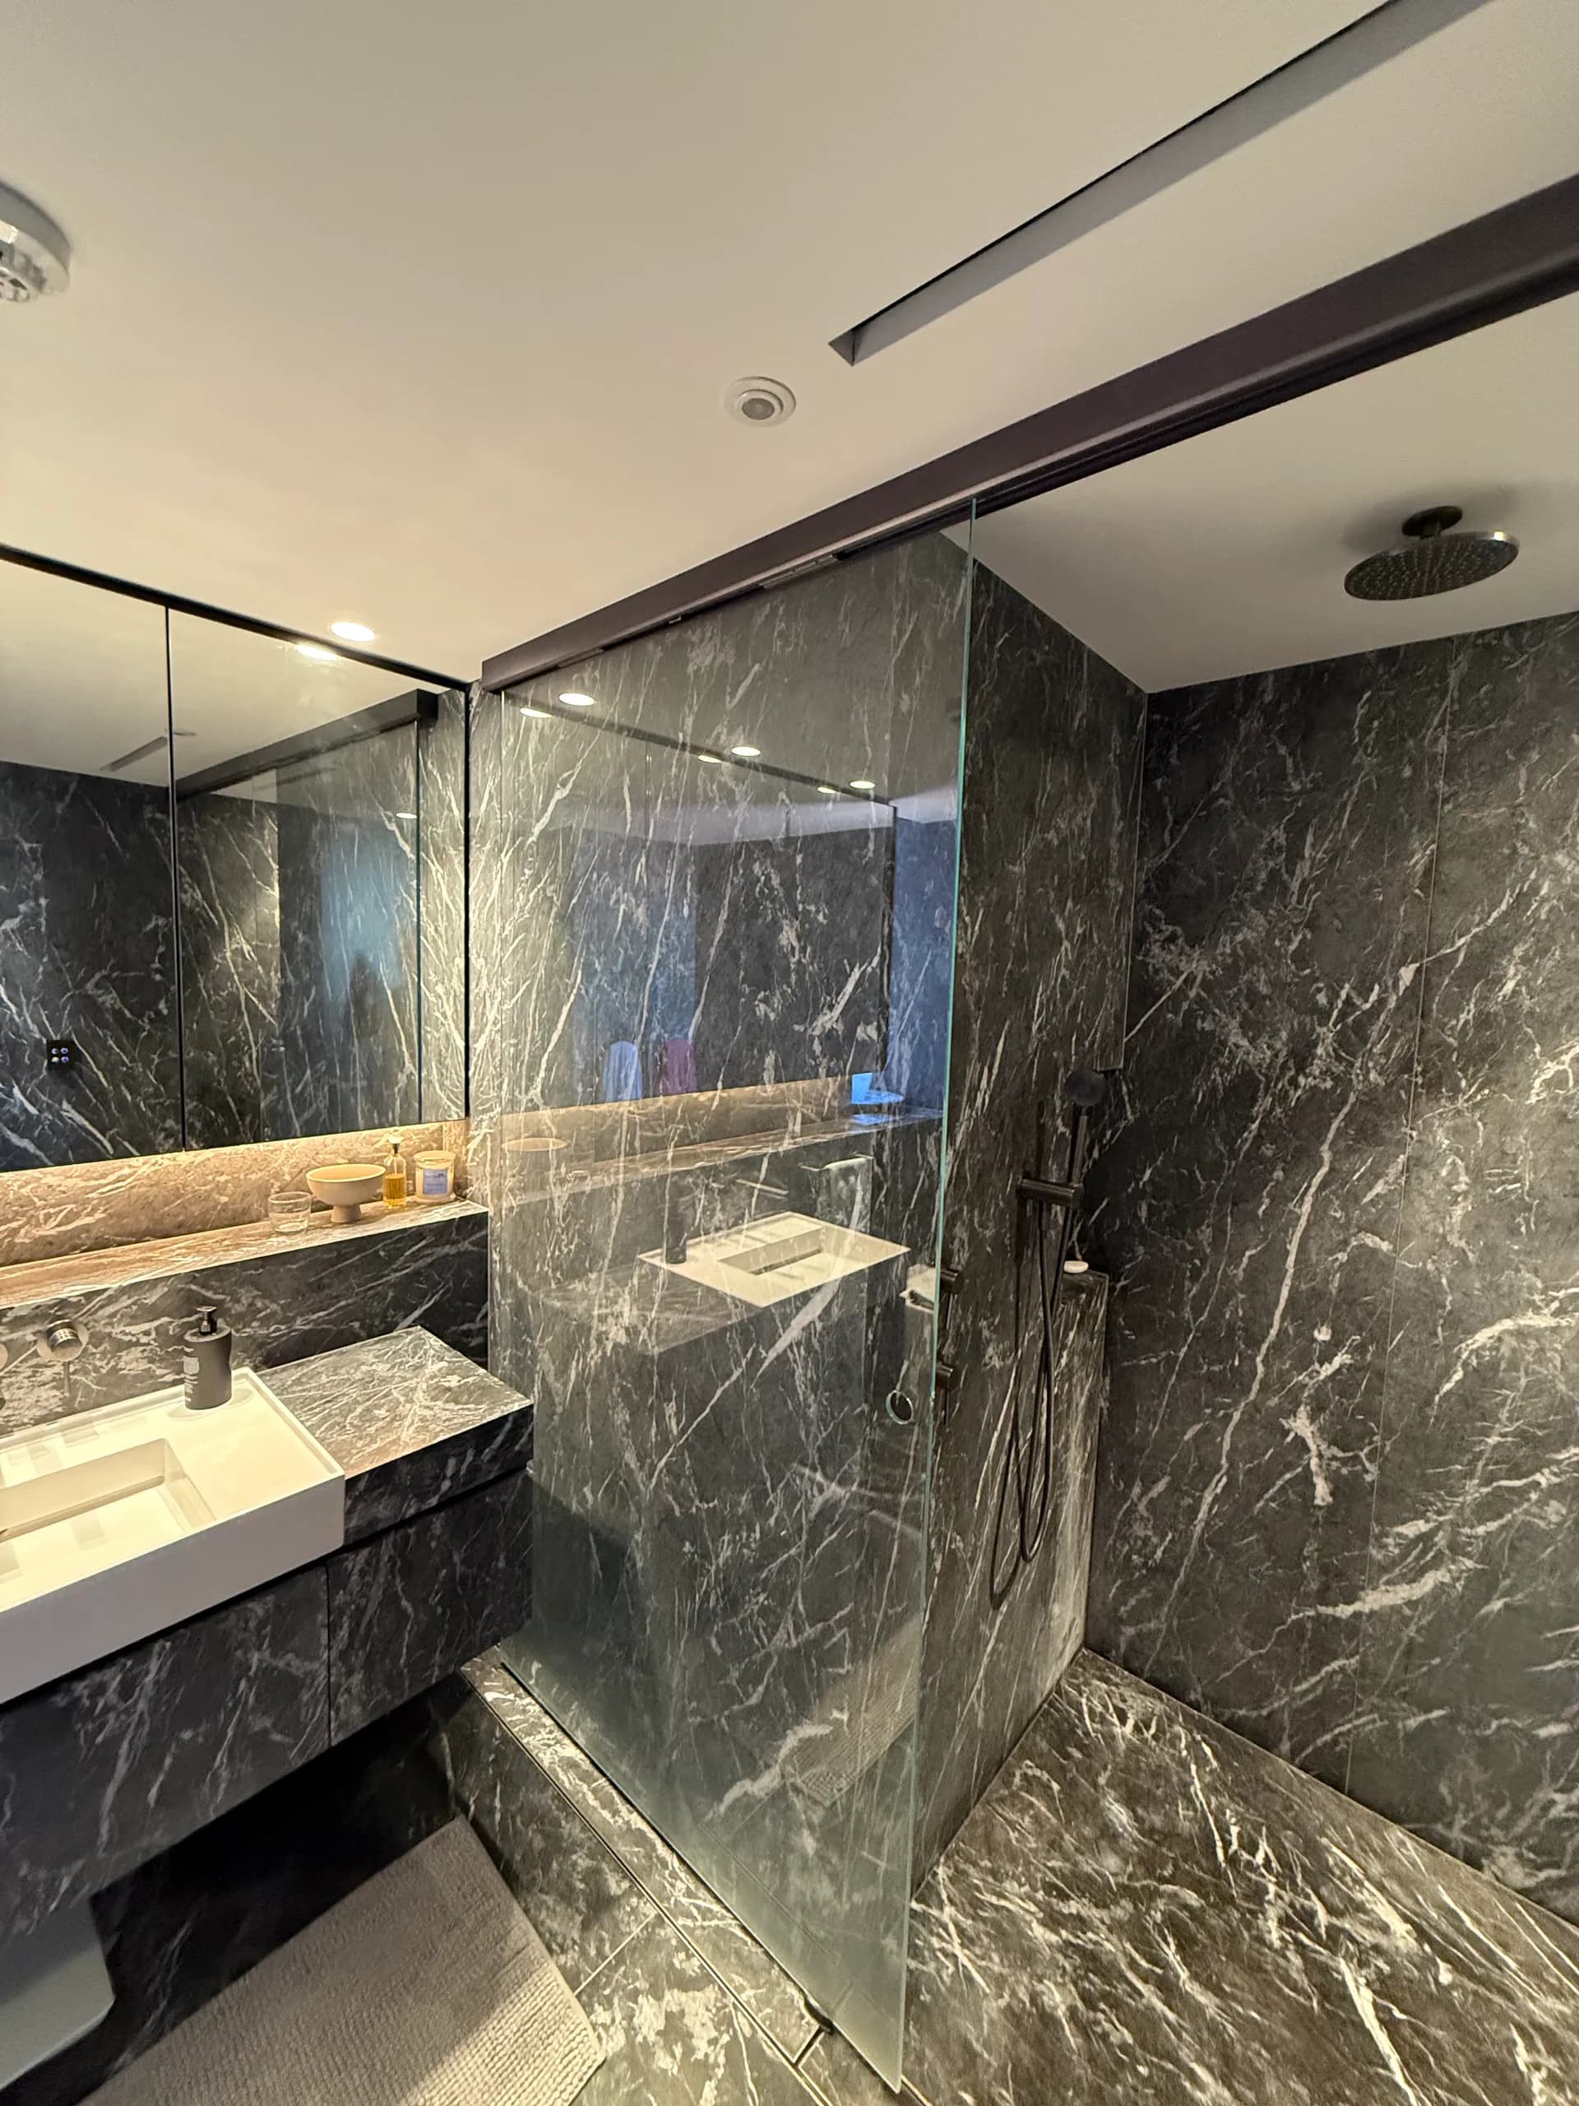
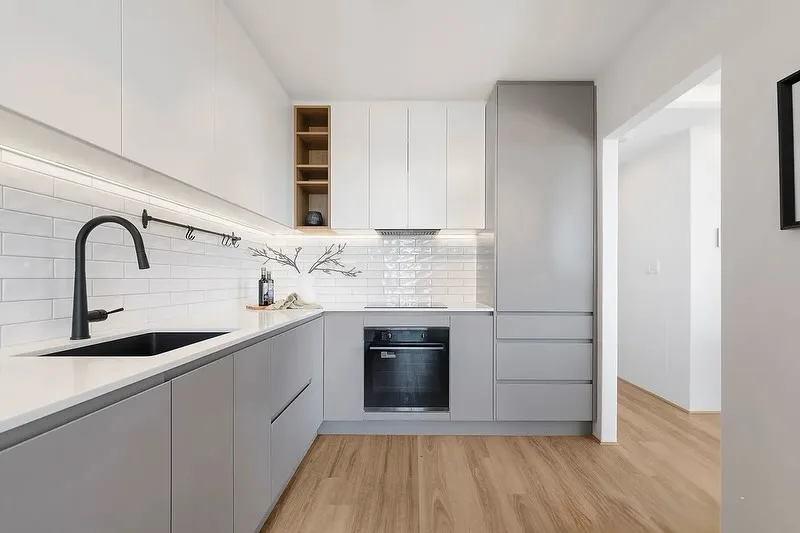
Three kinds of building dominate the suburb, and each brings its own limits.
| Building type | What it constrains |
|---|---|
| Warehouse conversion | Few service risers, so plumbing usually cannot move. Exposed brick and slab ceilings often protected. |
| Subdivided terrace | Walls and floors rarely square. Shared walls with a neighbour on the other side. No lift. |
| Small older walk-up block | Original waterproofing and plumbing near end of life. Narrow stairs, tight landings. |
None of that stops a good renovation. It just means the design has to be drawn to the building rather than the building forced to accept the design, and that only works if you find out what the building allows before the design time is spent.
Step 1: find out what your building allows
Before finishes or layouts, we read the by-laws. Two things come out of that. The first is the rules the building imposes on renovation approval, noise and work hours. The second is which category your job falls into, because that sets the approval pathway.
| Work type | What it covers | What it needs |
|---|---|---|
| Cosmetic (s109) | Painting, carpet, hanging fixtures | Nothing |
| Minor (s110) | Kitchen, hard flooring, non-structural walls | Ordinary resolution |
| Major (s108) | Waterproofing, plumbing, structure | Special resolution and a registered by-law |
Almost every bathroom is major work, because it touches waterproofing. Most kitchens are minor work unless the plumbing moves. This one step prevents the majority of the delays we see, because it tells us what is possible before a single hour of design goes into something the building will not allow. The full walk-through of the three tiers is in our strata approval guide.
What actually goes into the strata approval submission
Once we have confirmed the job is major works, we prepare the submission for your strata manager. Owners are often surprised at how much of it is paperwork about us rather than about the renovation. Four documents go in.
- 1.The building's renovation application form, completed and signed. Every scheme has its own version and most schemes reject an incomplete one without reading further.
- 2.Our current licence and insurance documentation. Fine Touch Group holds NSW Builder Licence 151772C. Committees check that the licence is current and that the public liability cover is in the name of the entity doing the work.
- 3.A special by-law drafted for the major works. If your building does not already have a lawyer it uses for this, Bannermans Lawyers are quick and efficient and we have worked with them before. Expect roughly $900 to $1,000 plus GST to draft, and $182.73 to register it with NSW Land Registry Services.
- 4.The full scope of works, which in practice is your quote with the pricing left in. Committees want to see that the work is costed properly, because an underquoted job is one that stalls half-finished in their building.
The strata manager may come back with questions, then schedules a meeting for the Owners Corporation to vote. Once it passes, we are clear to start on site. We CC owners into the entire submission thread, so you are reading the same emails we are rather than hearing about a follow-up question a fortnight after it was asked.
The meeting calendar is the risk, not the vote
Getting materials into a Surry Hills building
This is the constraint that surprises people most, and it is genuinely worse here than in a modern tower. Surry Hills streets are narrow, many buildings have no loading zone and no crane access, and the lifts in older conversions are small or do not exist at all.
Three parts of the job feel it. Waste removal has to be scheduled around the building's access windows rather than done whenever the skip is full. Sheet materials and cabinetry sometimes have to be broken down and hand-carried up stairs. And stone benchtops are the sharp one, because a benchtop is templated in a single piece, fabricated off site, and then has to physically arrive at your kitchen. That route gets planned at quoting stage, not on delivery day.
Common property gets protected before any of it starts. Lift interiors, lobby floors, corridor carpet and stair nosings are covered, because damage to common property is charged back to you, and because a committee that watches its lobby get wrecked is a committee that makes the next owner's approval harder.
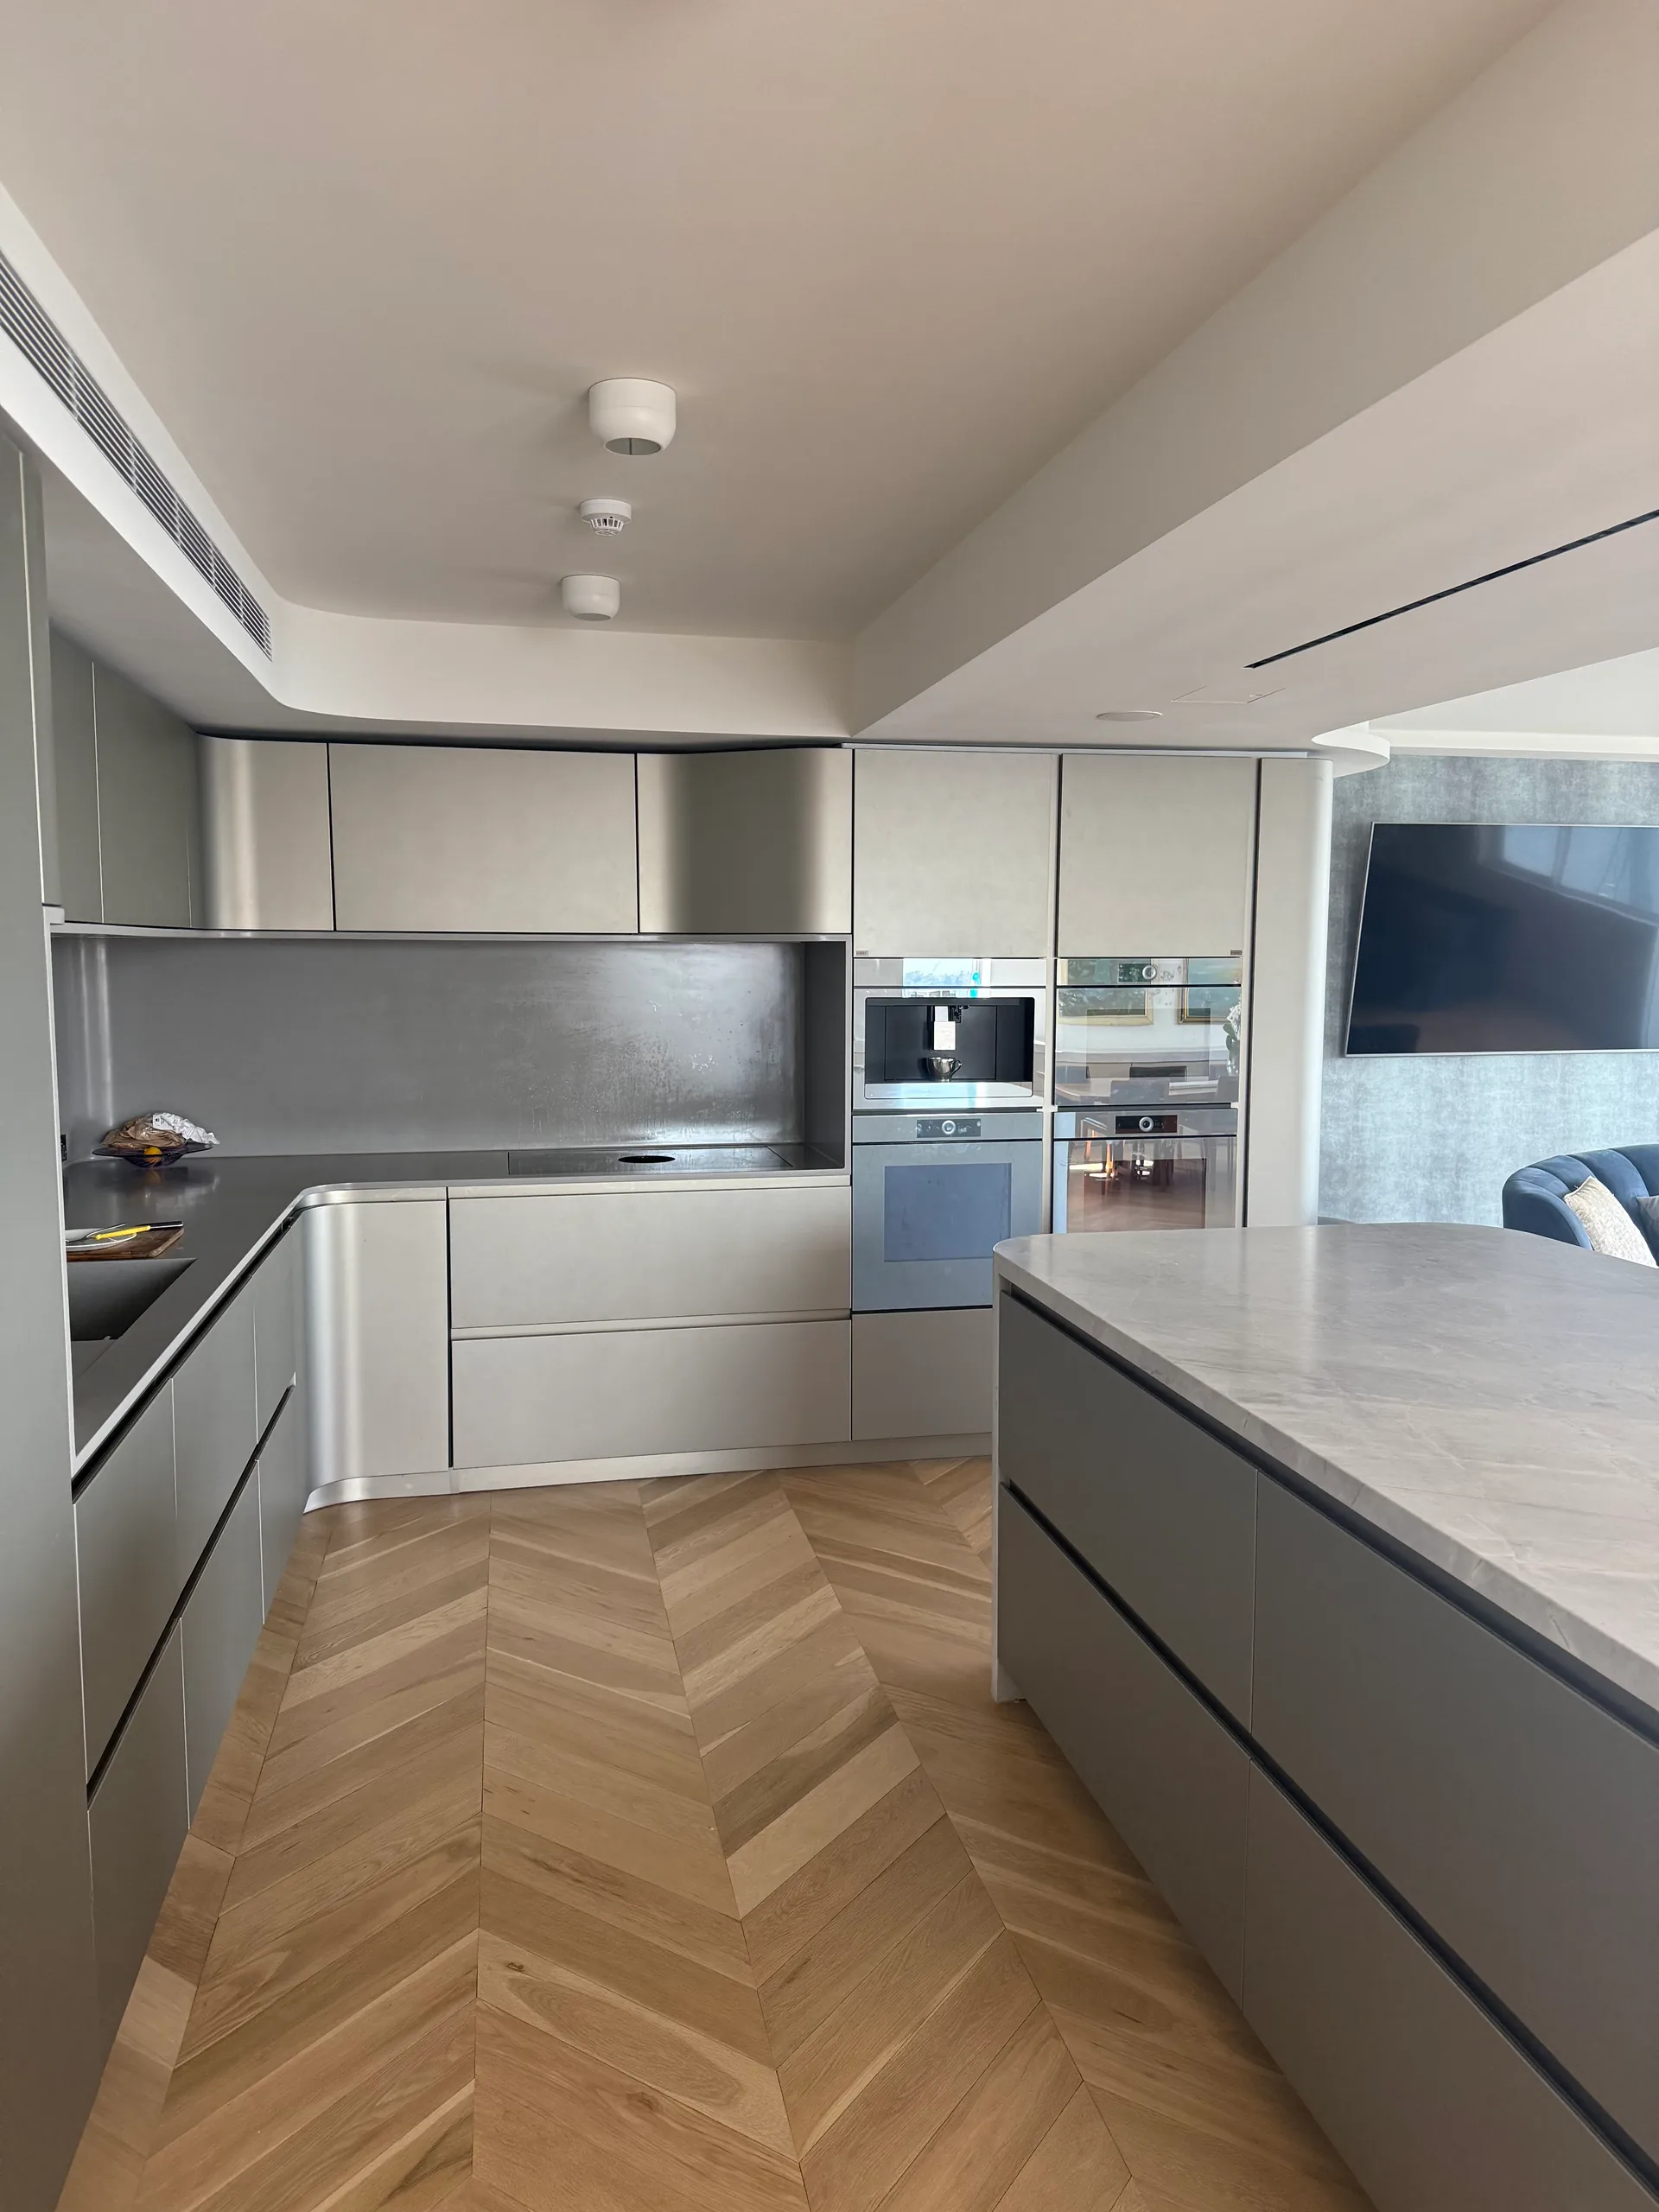
What the building changes at each stage of the build
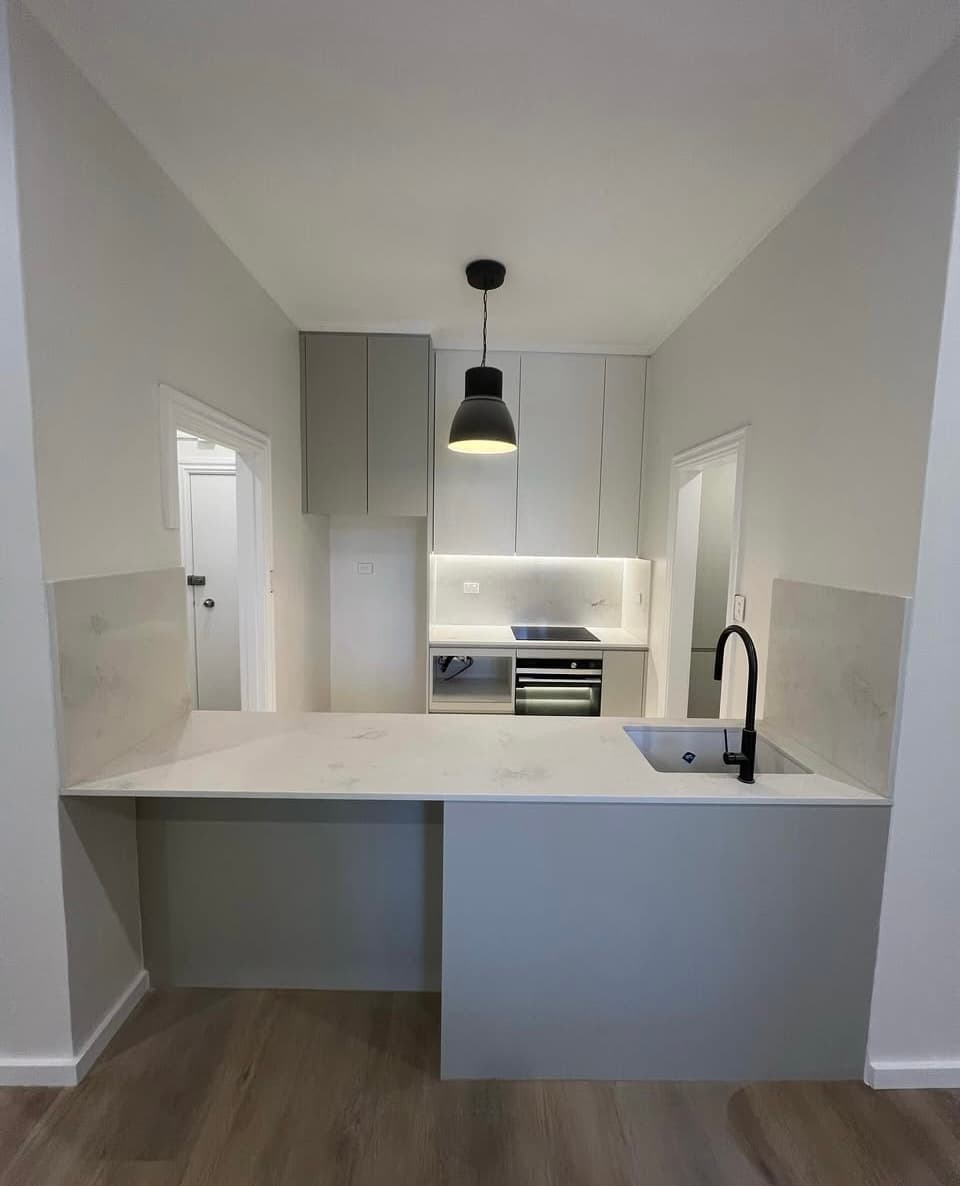
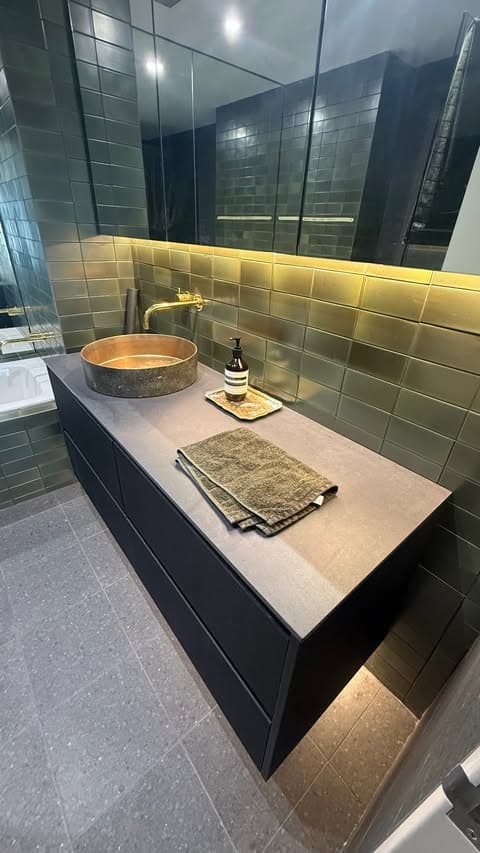
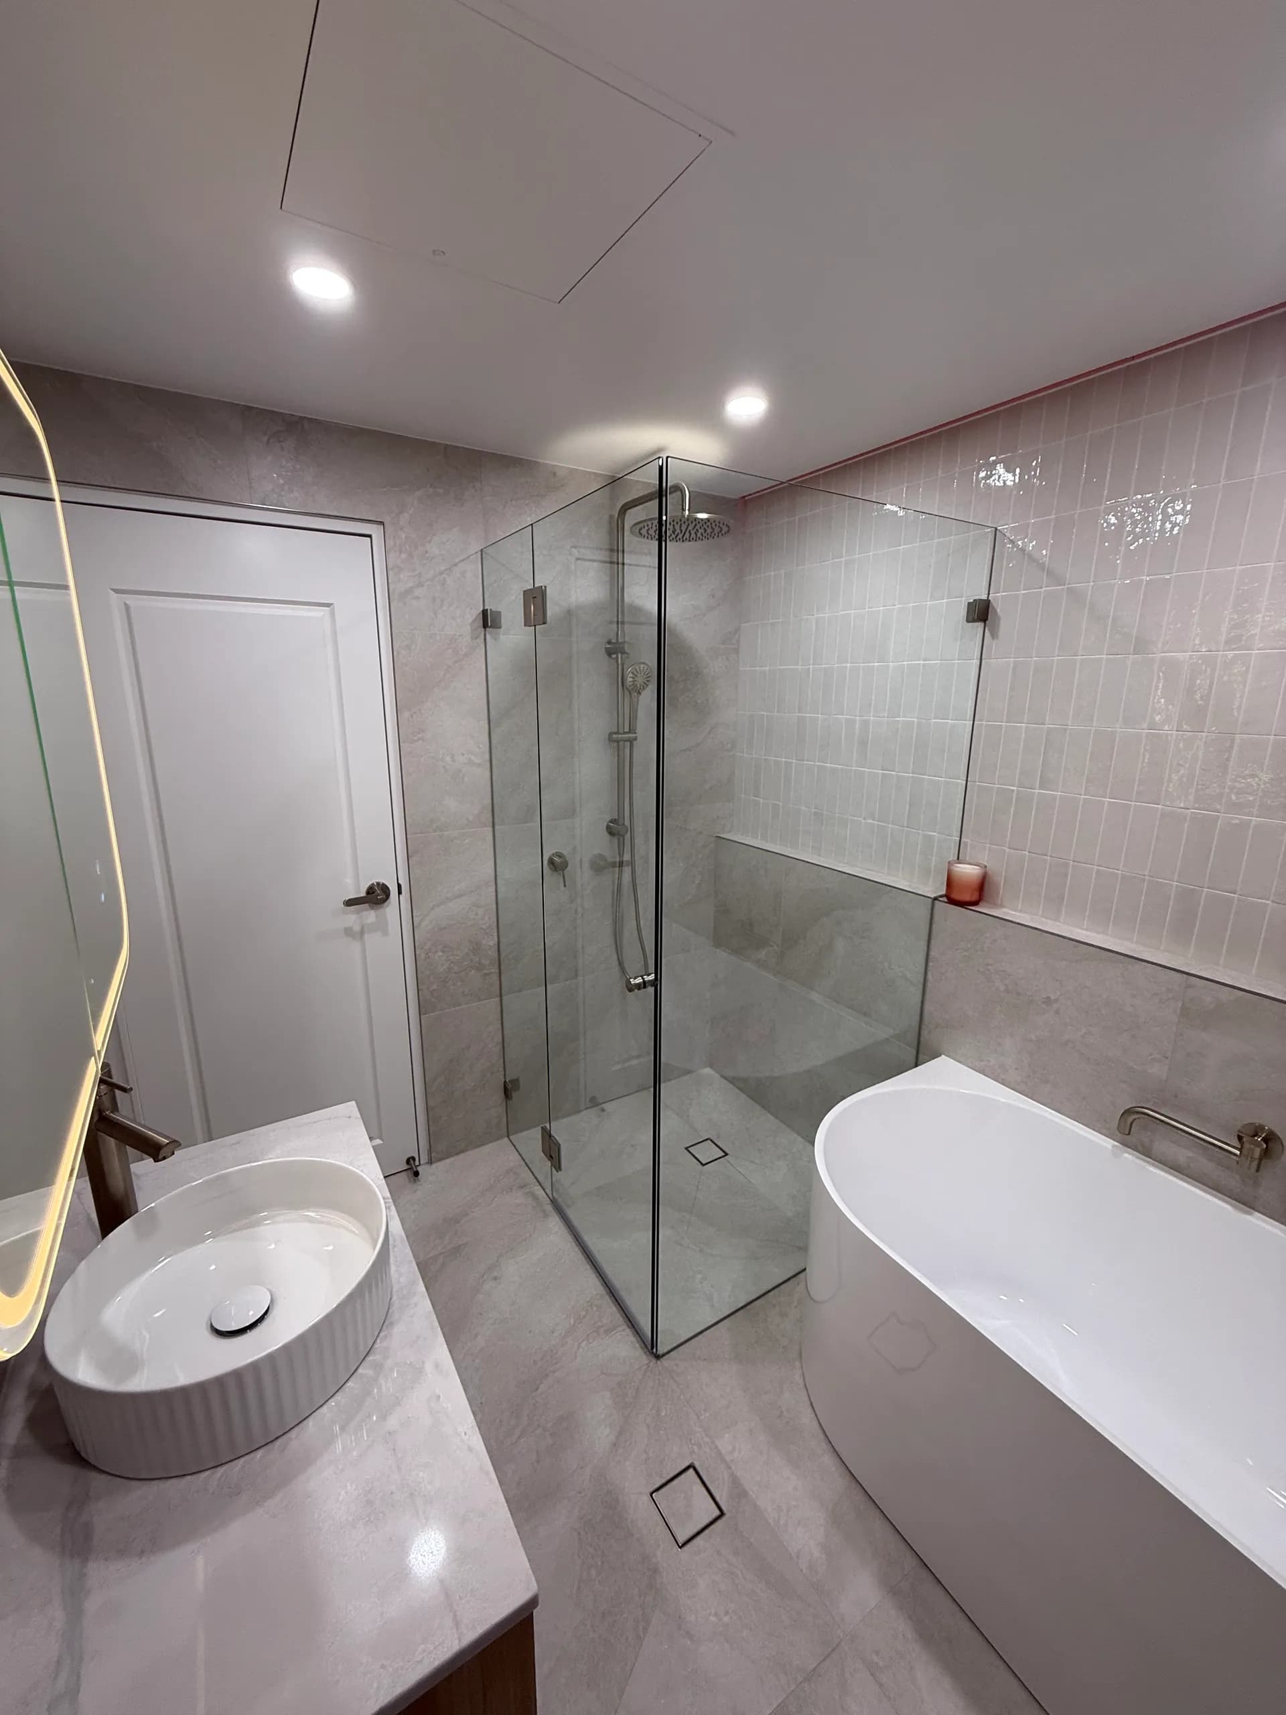
The build sequence itself is the same one we run in every apartment: demolition, rough-in, rendering, waterproofing, tiling, cabinetry and stone, then fit-off and handover. We have written that out stage by stage, with the timings, in our apartment bathroom renovation process guide. What follows is only the part Surry Hills changes.
| Stage | What is different here |
|---|---|
| Demolition | Exposed brick, heritage facades and slab ceilings are protected and cannot be cut. Dust control matters more where corridors are shared and unventilated. |
| Rough-in | New pipework has to fit the original service risers. In warehouse conversions there is often no route for a relocated waste, so the layout adapts. |
| Rendering | Original walls are uneven or damaged and need levelling before tiling. On protected brick the render has to go on without compromising the substrate. |
| Waterproofing | Same AS 3740 standard as anywhere, but the consequence is worse: below you is someone's ceiling, and after your by-law is registered the liability is yours. |
| Tiling | Falls to the waste have to be right the first time. Cuts are set out around heritage wall sections rather than through them. |
| Cabinetry and stone | Nothing is square, so cabinetry is scribed and levelled to the building. Stone is templated only once cabinetry is fixed, then routed in through the access constraints above. |
| Fit-off and handover | We confirm with the strata manager that the finished work matches the approved by-law, and hand over the waterproofing certificate for the building's records. |
That last line matters more than it sounds. Closing the loop with the strata manager gives you a clean paper trail if the work is ever queried at a future AGM, or by a buyer's solicitor when you sell.
Four things that go wrong in Surry Hills
We flag these with clients at quoting rather than when they happen. Most can be planned around if they are named early.
Access and delivery delays
Narrow laneways, no crane access and small lifts mean materials get broken down, hand-carried, or scheduled into a building access window. It is time a standard apartment job does not spend.
Failed original waterproofing found on demolition
A lot of this building stock is well past twenty years old. Degraded membranes and tired plumbing runs turn up regularly once the old fixtures come out, and that can move both scope and cost past the original quote. Carry 15 to 20 percent contingency in an older Surry Hills building.
AGM and EGM timing
Covered above, and the single most common reason a Surry Hills renovation starts months later than the owner expected.
Noise and access friction with neighbours
In close-set older buildings with shared walls, renovation noise reaches further than it would in a concrete tower. Told in advance, most neighbours are fine. Told by the sound of a jackhammer at 8am, some of them are not, and an unhappy neighbour is the person who objects at the next meeting.
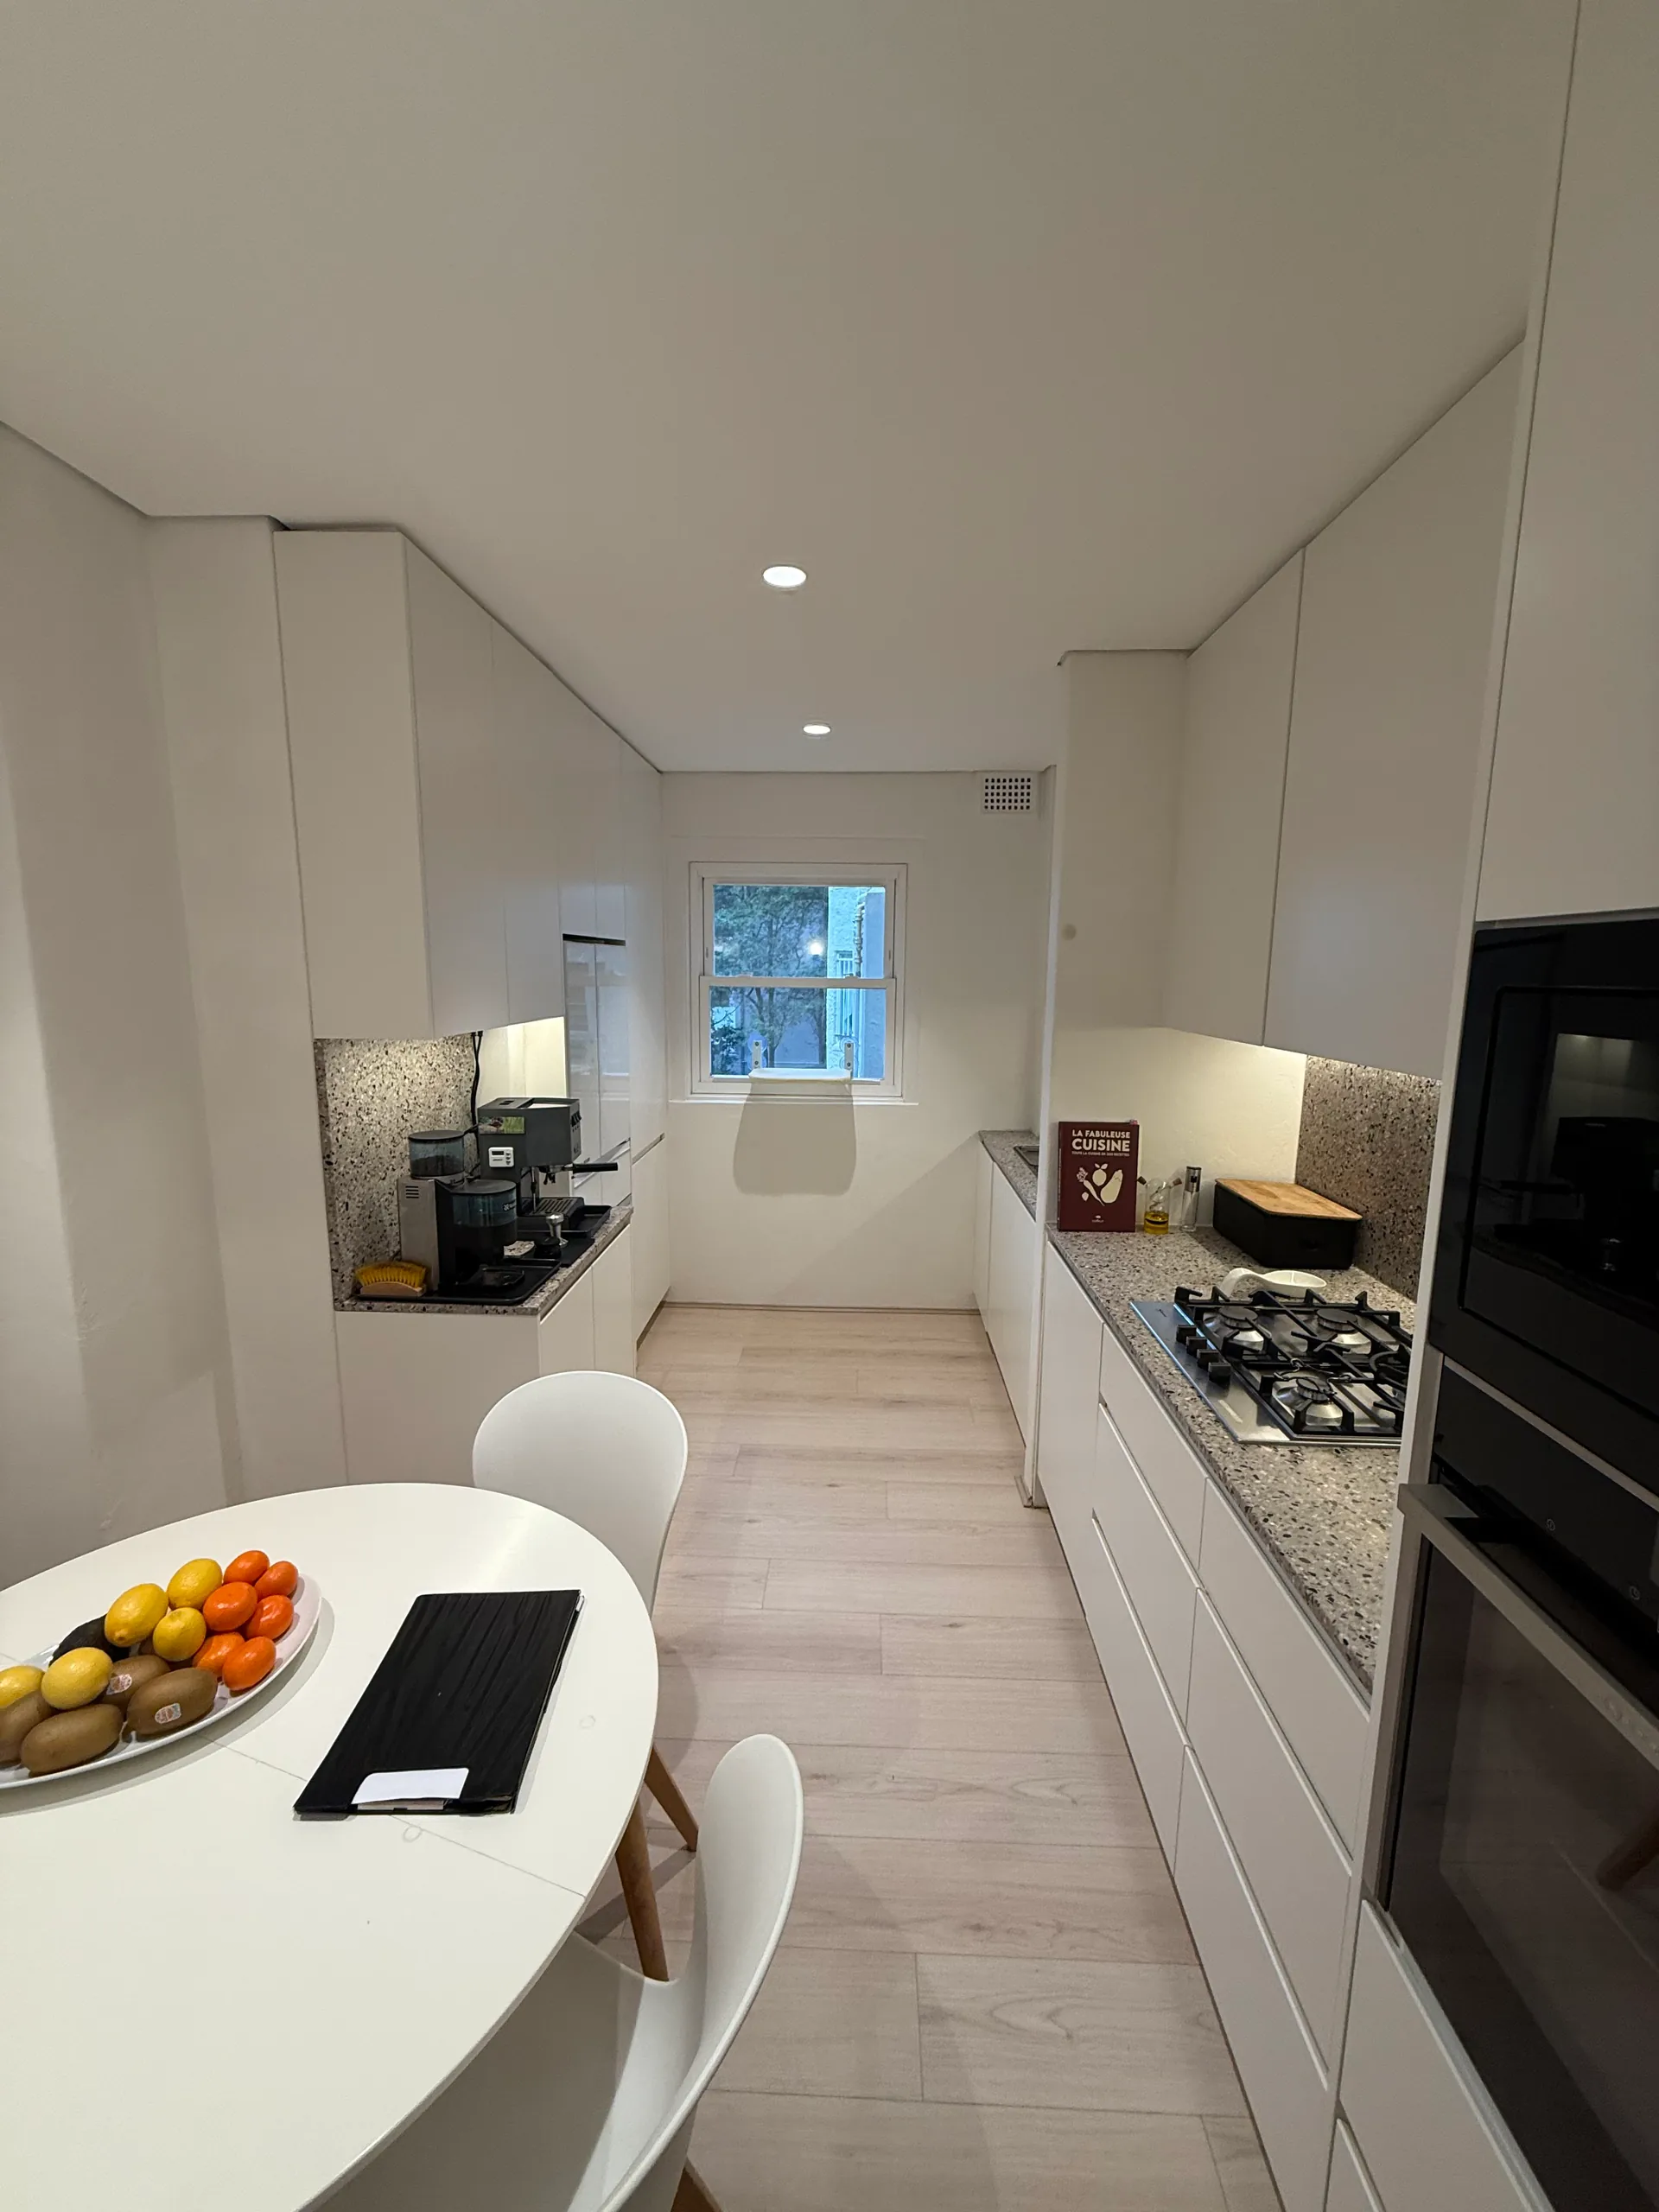

“The team did an amazing job with our small apartment. They figured out storage solutions we never would have thought of, and the quality of work is spot on. Everything was done on time despite the access challenges.”
The short version
Renovating a kitchen or bathroom in a Surry Hills apartment is a different job to renovating one anywhere else in Sydney, and the difference is decided before any design work starts. Heritage warehouse conversions, subdivided terraces and tight by-laws mean the building sets the boundaries of what is possible.
Our process reflects that order: the by-law and building assessment first, then the strata submission and the vote, then demolition, rough-in, rendering, waterproofing, tiling, cabinetry and stone, and finally fit-off and handover. The constraints get treated as inputs at the start rather than discovered as problems in week four. It is a more involved process than renovating a house. It is also the reason these jobs get approved without a dispute and hold up in some of the oldest apartment buildings in Sydney.
Planning a Surry Hills apartment renovation?
Start with a straightforward assessment of what your building allows. 30+ years in Sydney apartments, fixed-price quotes, strata handled end to end.
Frequently asked questions
See the project
Surry Hills small apartment renovation
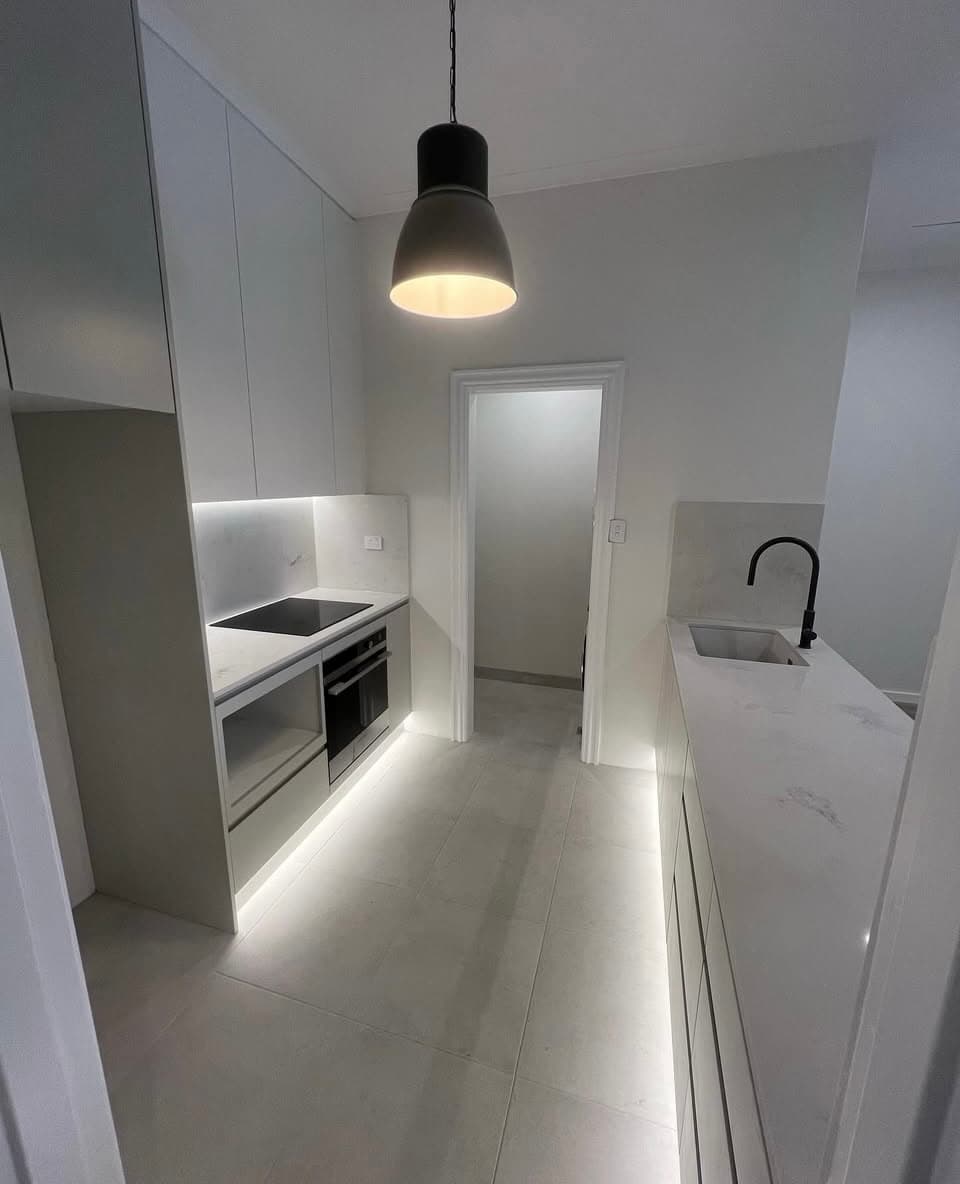
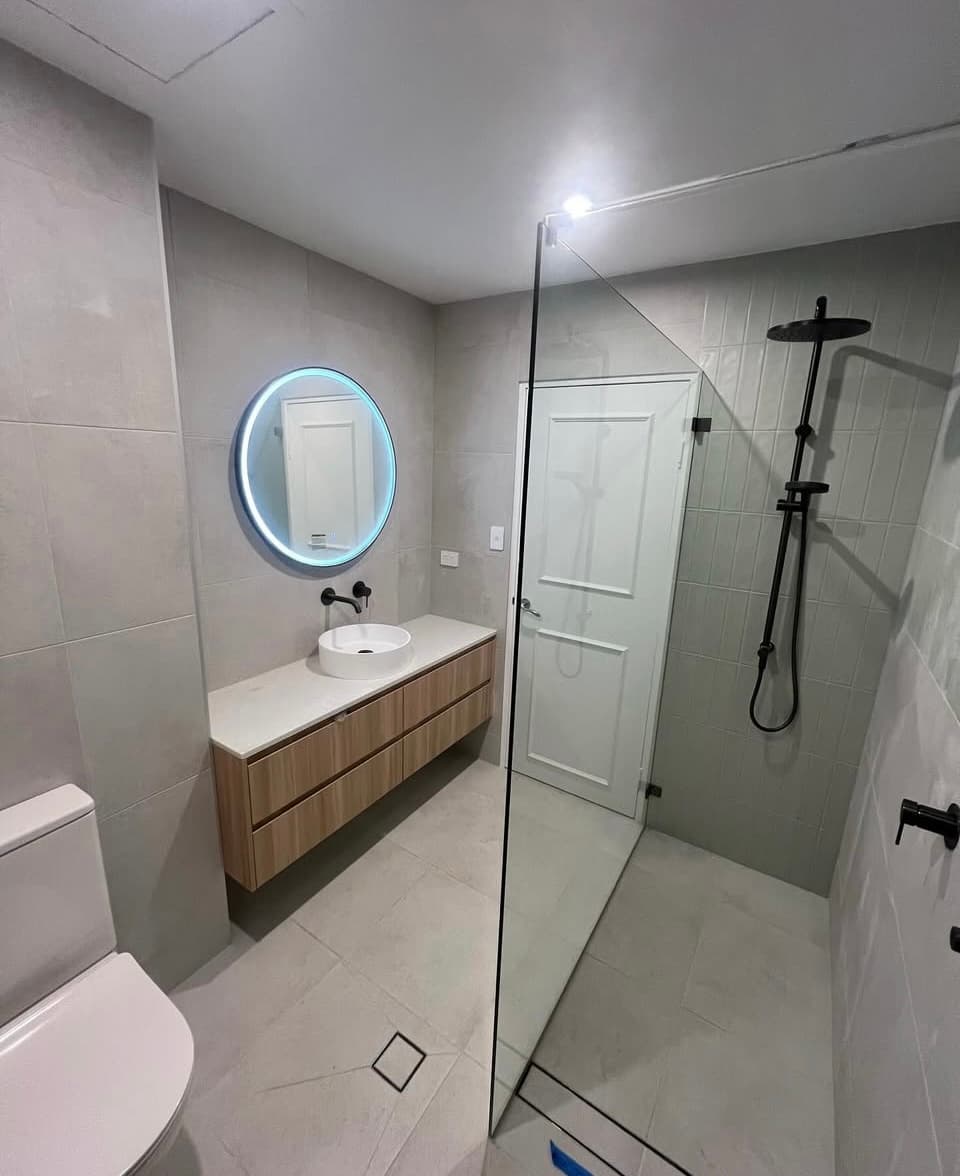
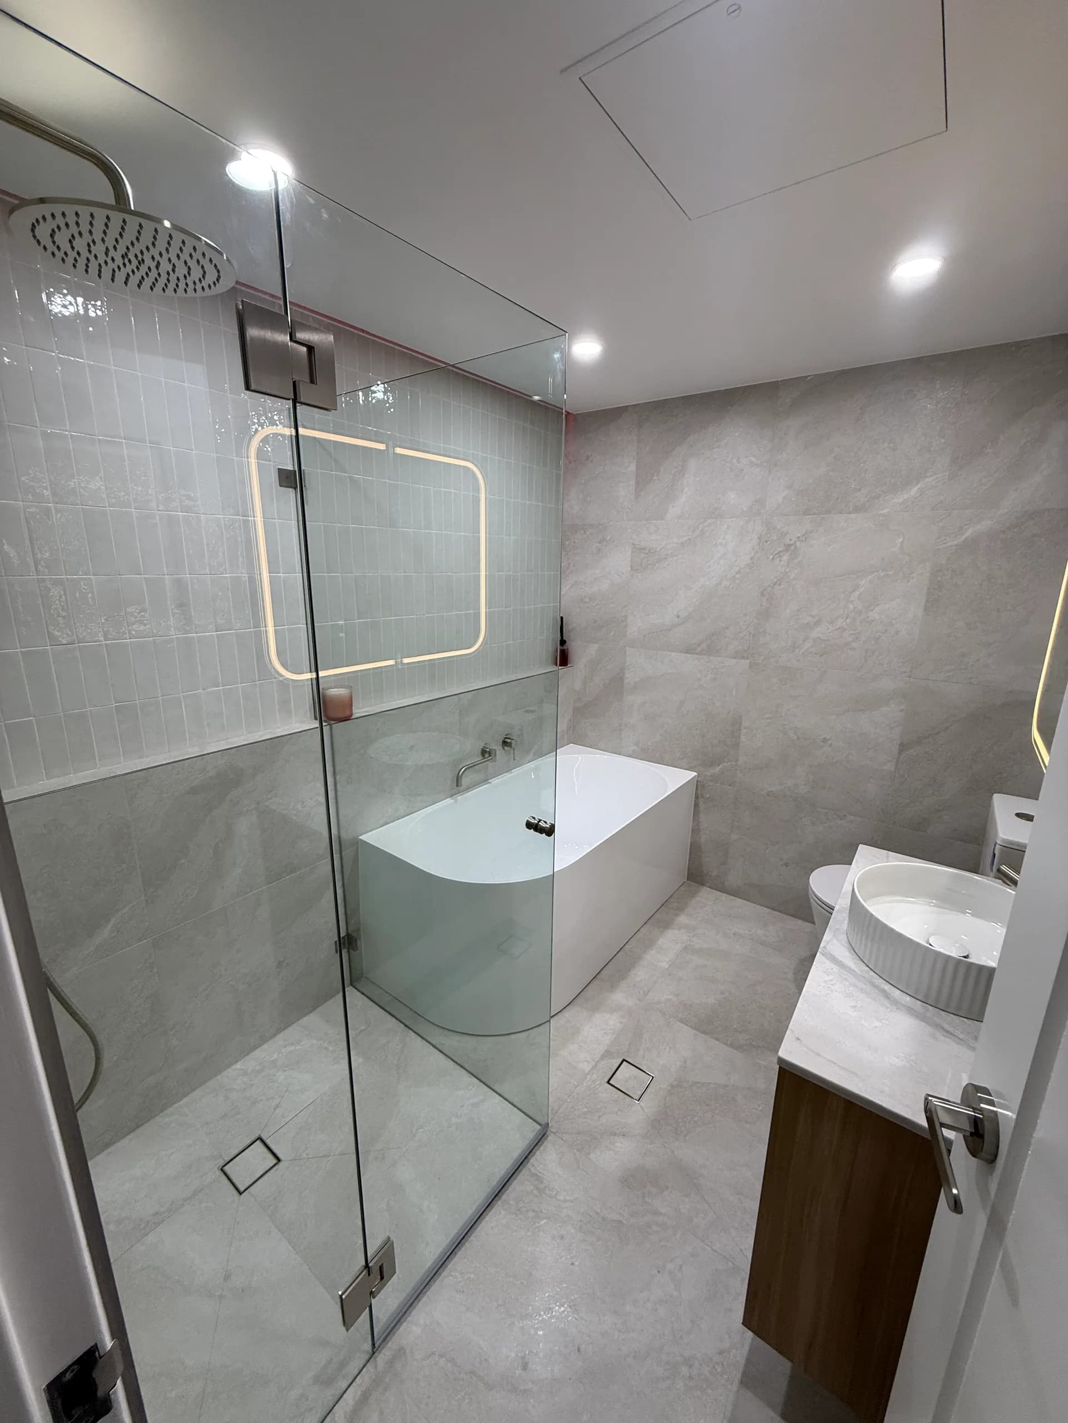
A galley kitchen, a wet-room bathroom and a full-height wardrobe in a heritage building, over 12 weeks.
Go deeper
The complete Sydney strata approval guide
By-laws, the works application, and how to get approved without months of back-and-forth.
Read next
Apartment bathroom renovation process, stage by stage
The full build sequence with how long each stage takes, from strip-out to certificates.
Ready to start
Apartment bathroom renovations Sydney
Waterproofed to AS 3740, strata handled, fixed price. Real project photos only.