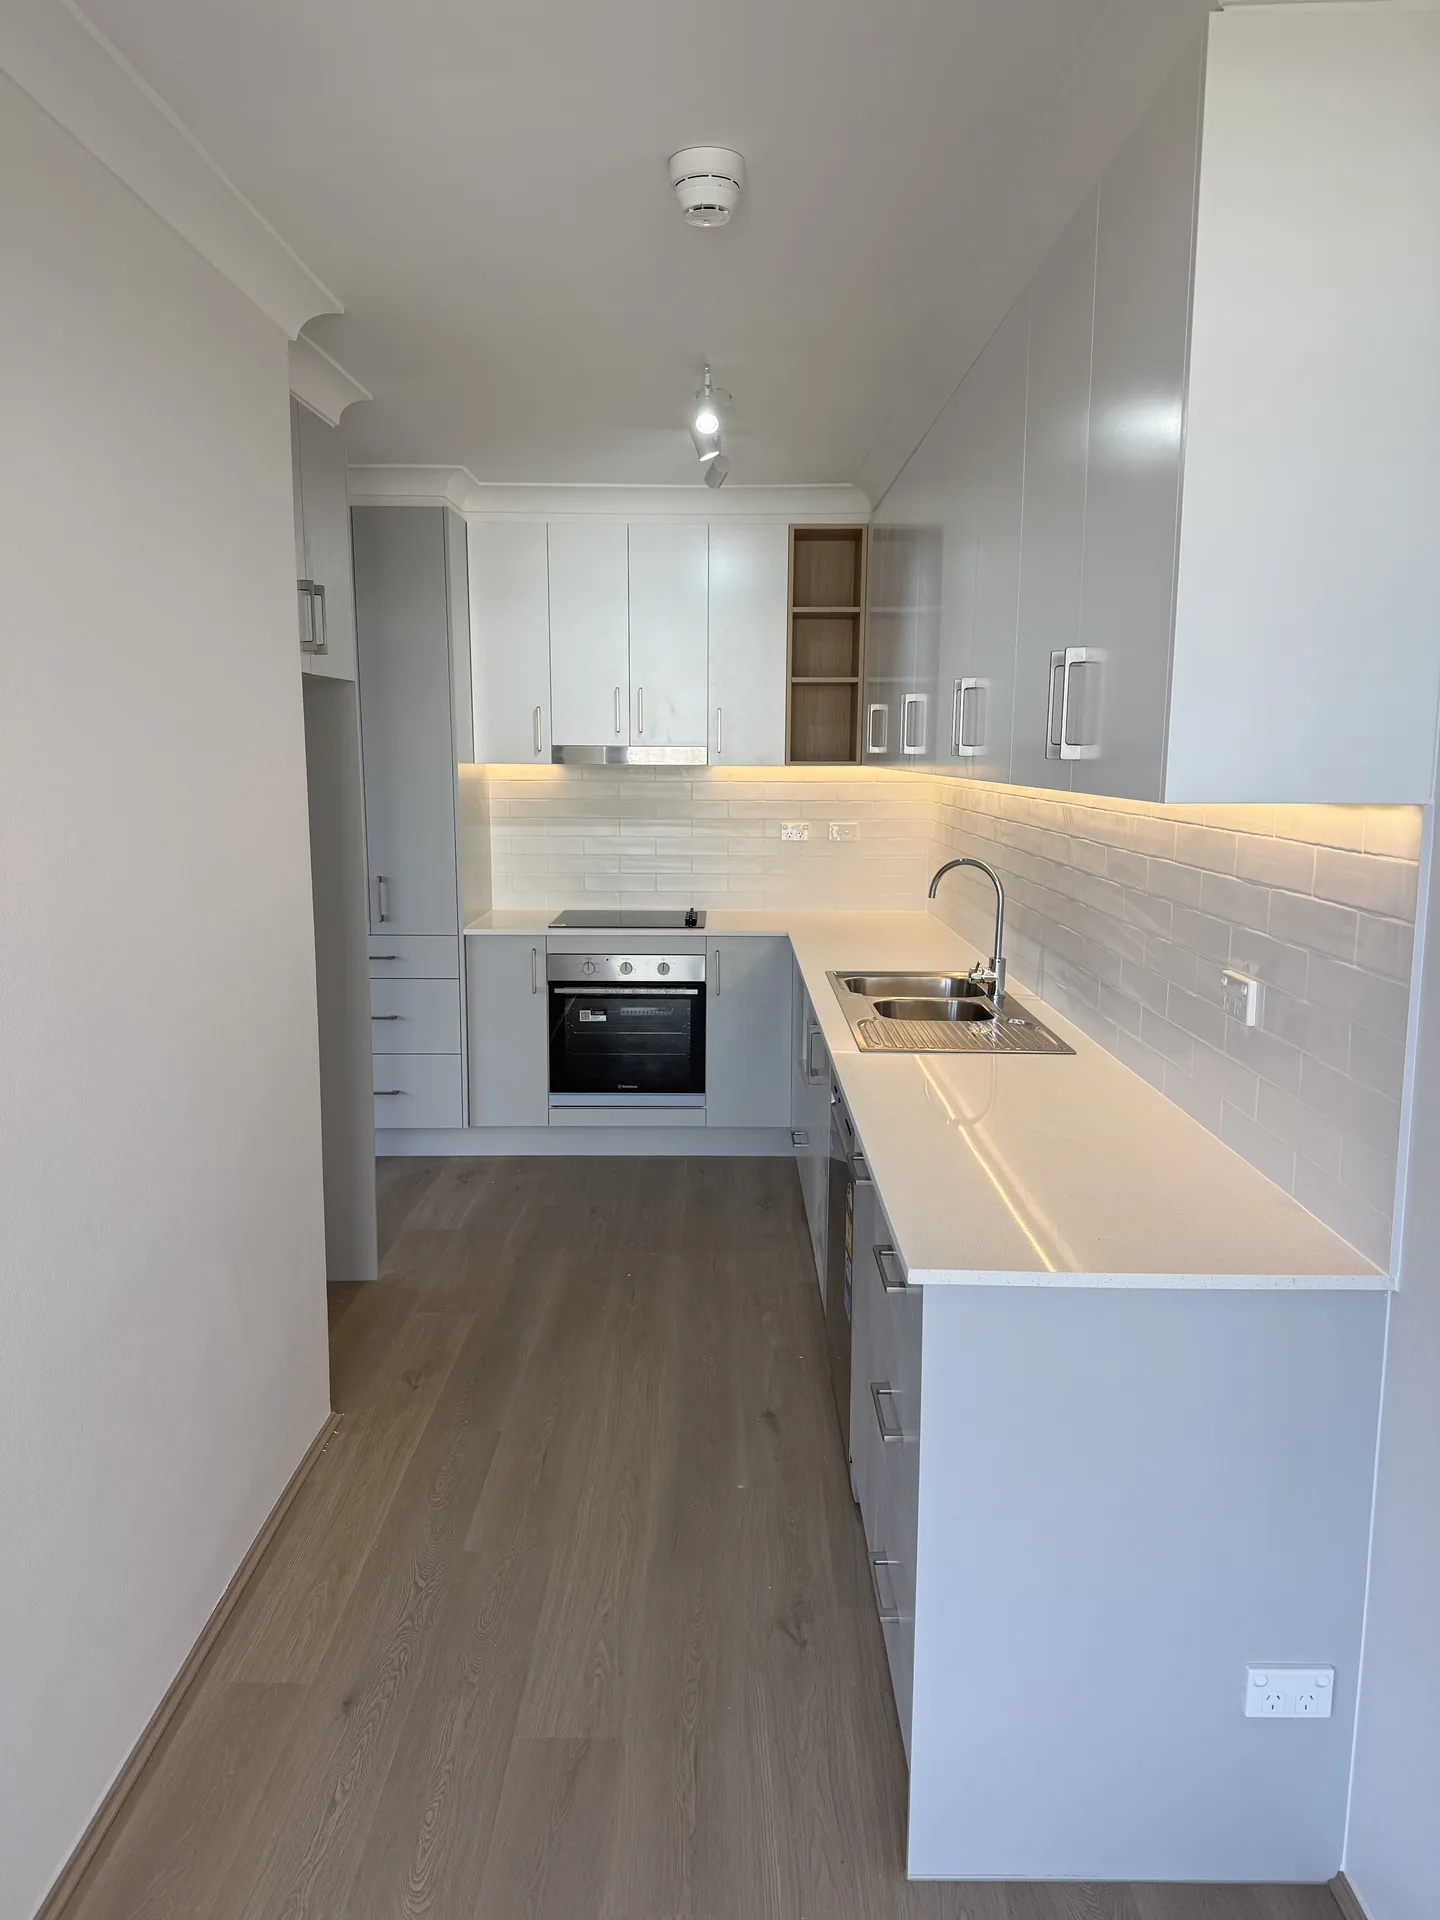
Artarmon Apartment Kitchen in White and Stone
Project Scope
6 Areas Renovated
Timeline
3 to 4 weeks (typical for a kitchen)
Style
Soft Grey Minimalist
Features
8 Key Upgrades
The Transformation Story
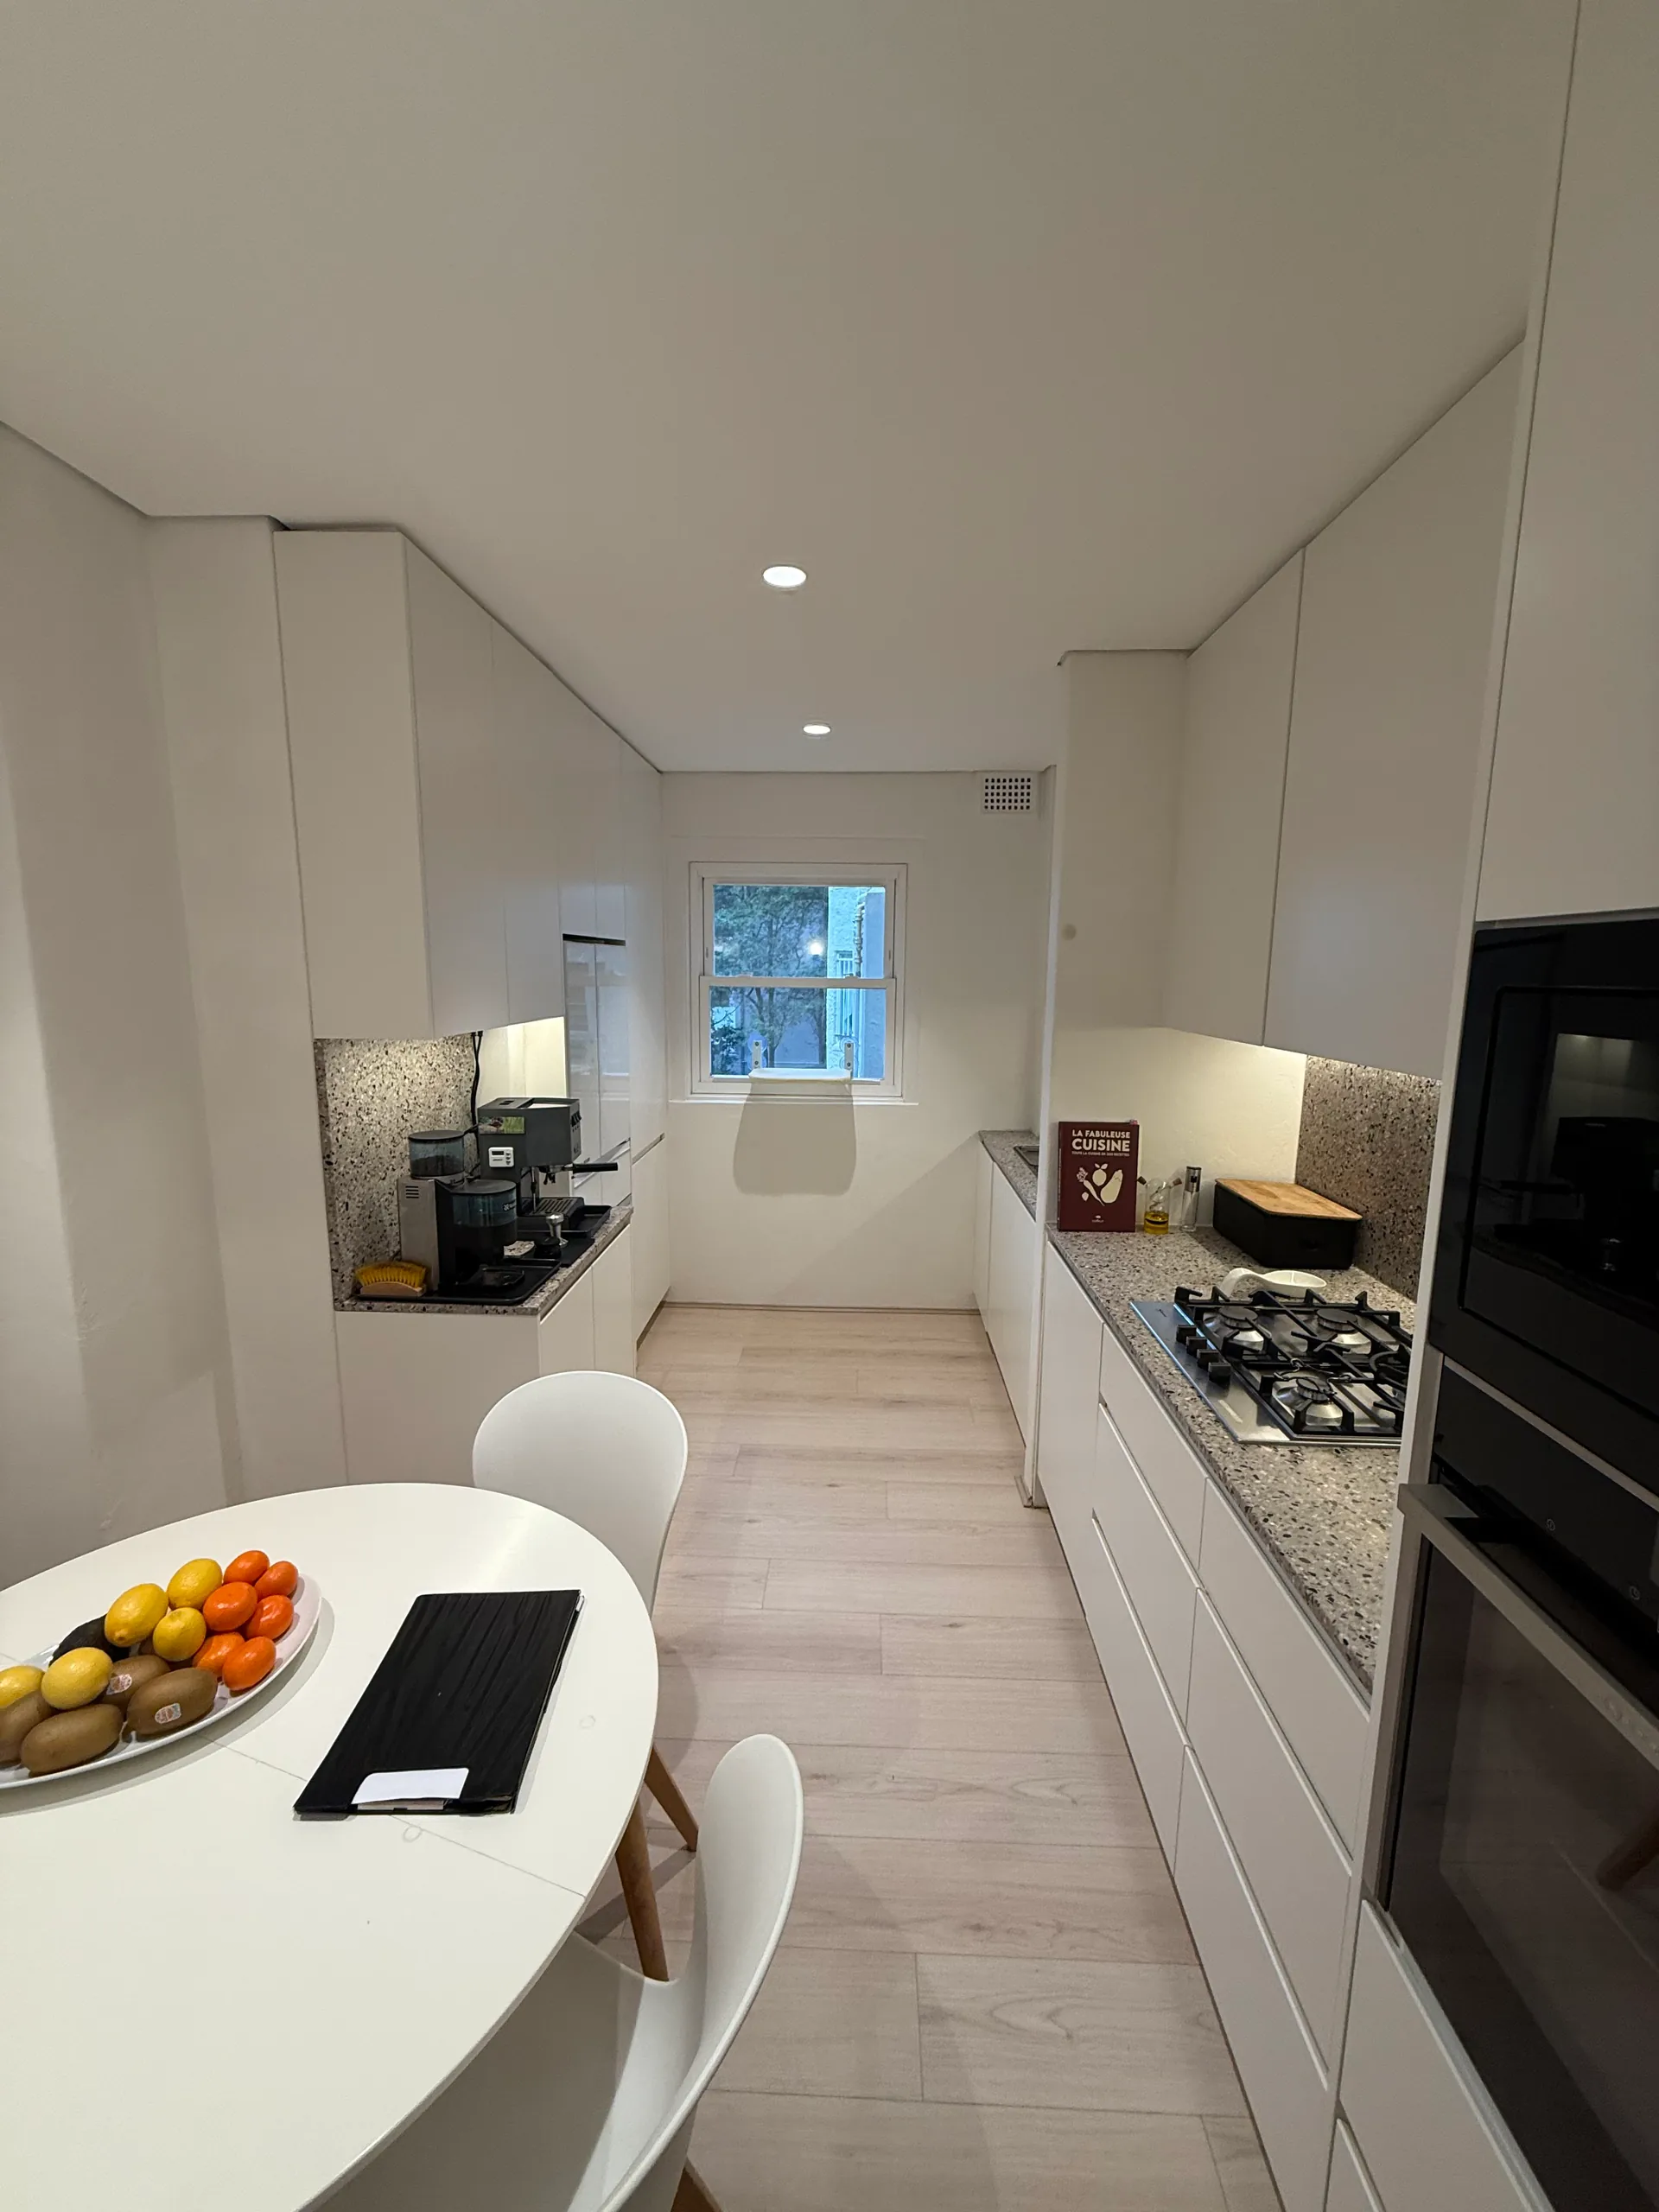
A kitchen rebuild in a 1970s Artarmon tower. The old kitchen sat in a narrow alcove off the living room, so the job turned on pulling more storage and more bench out of the same footprint. The finish stays quiet throughout, with soft grey-white joinery, a white stone-look benchtop, gloss subway tiles and warm light under every cupboard.
The Brief
This kitchen sits in a narrow alcove off the living room of a 1970s Artarmon tower. Artarmon has a pocket of mid and high-rise flats on tree-lined streets west of the station, most of them built in the sixties and seventies, and the kitchens in that stock are usually small rooms with one opening and no room to move a wall. The work here was storage, bench space and a finish that would still look right in ten years.
Working the U-Shape
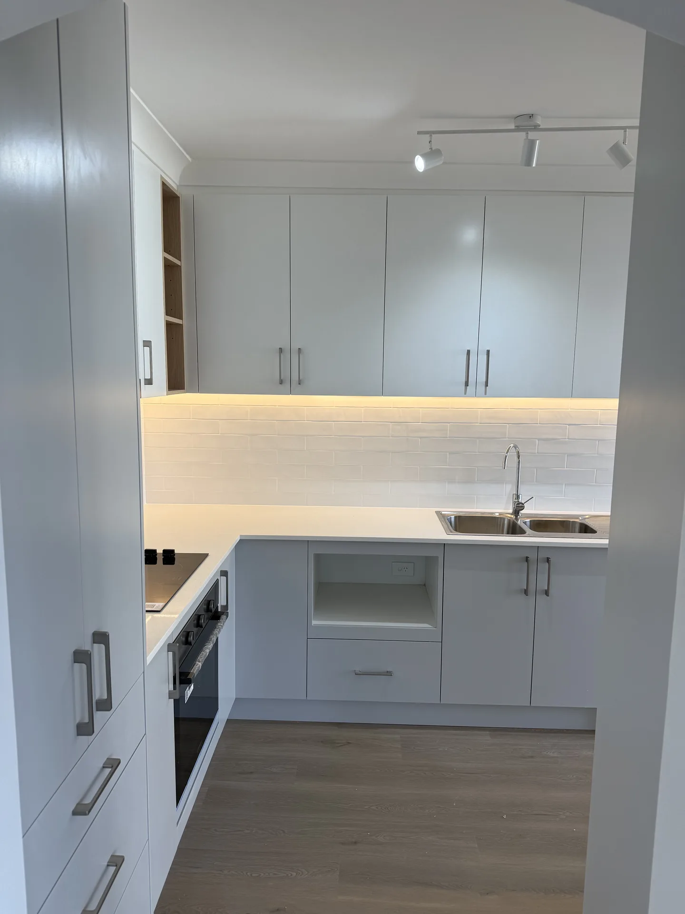
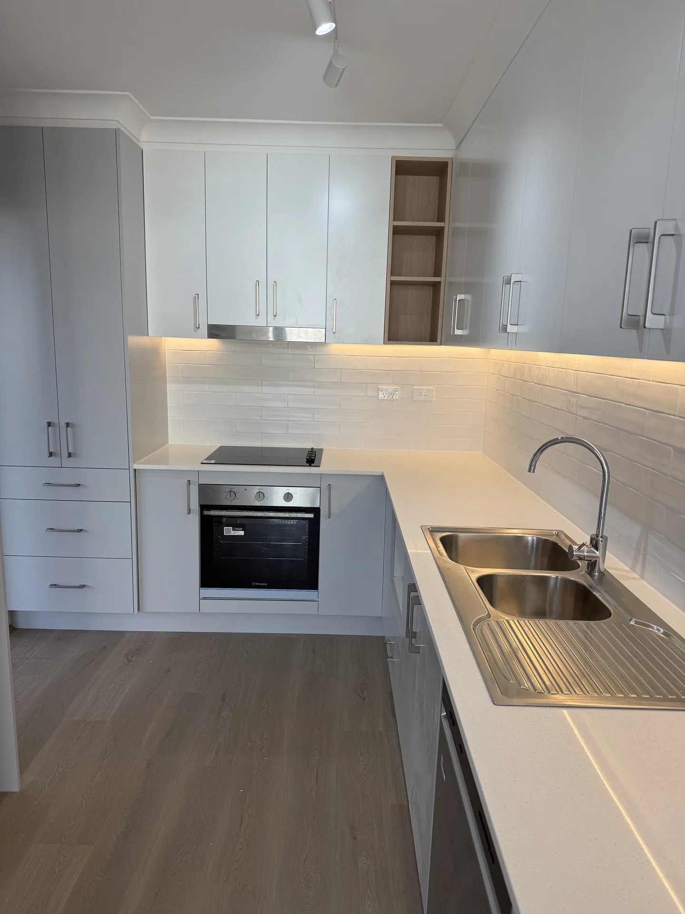
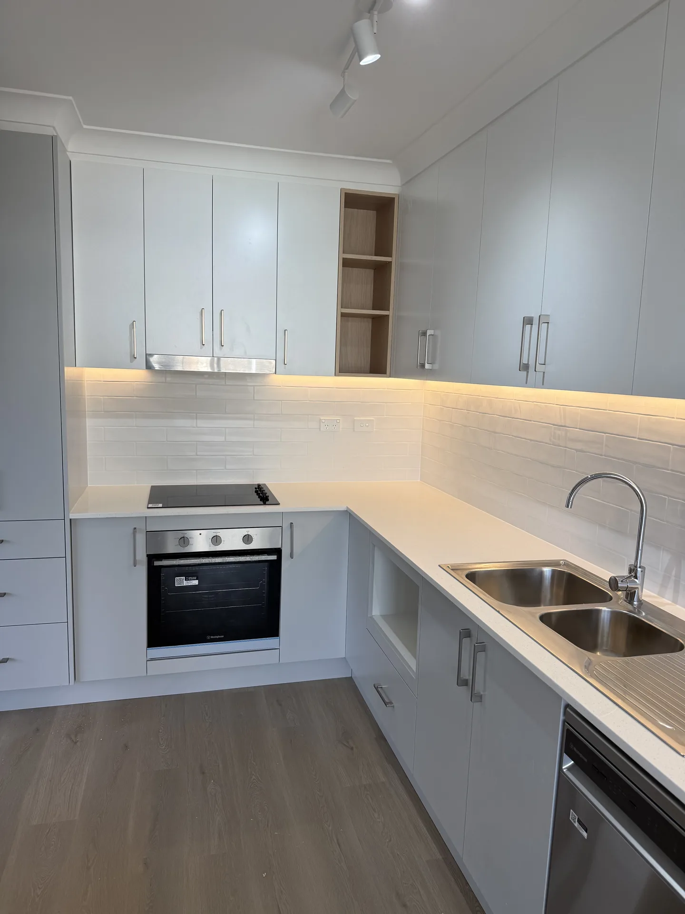
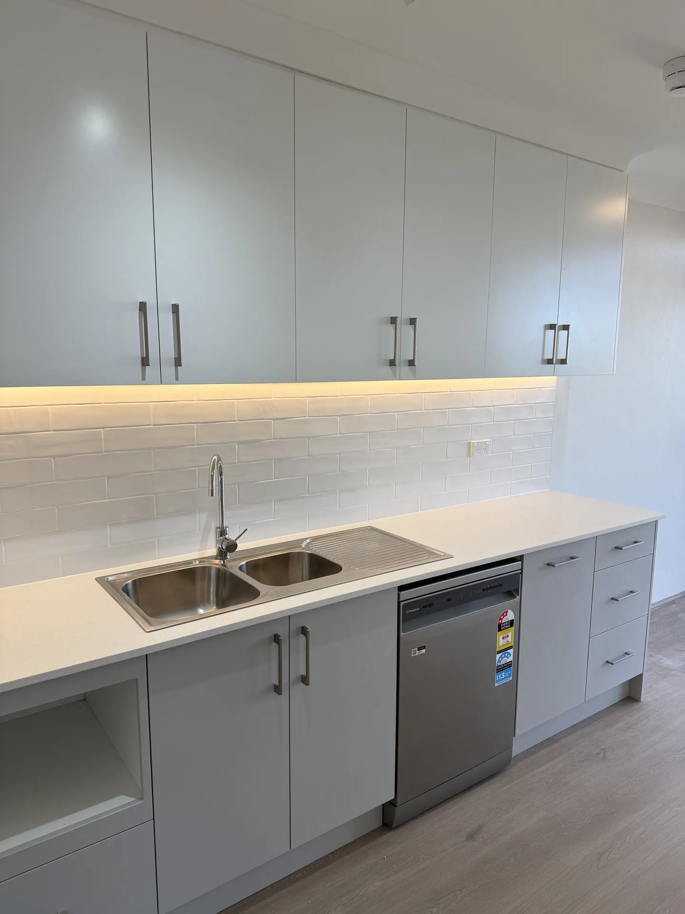
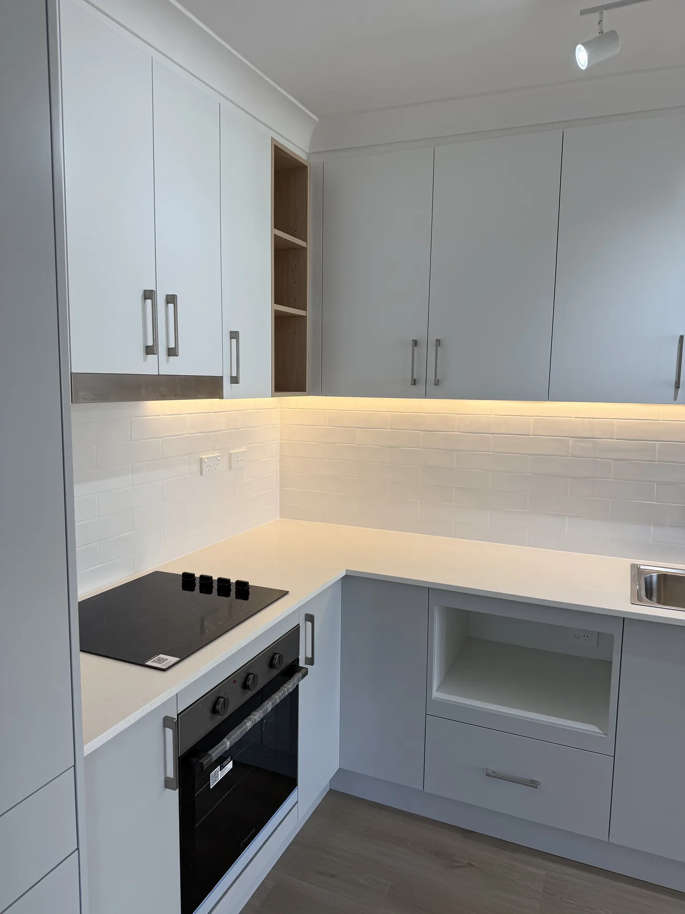
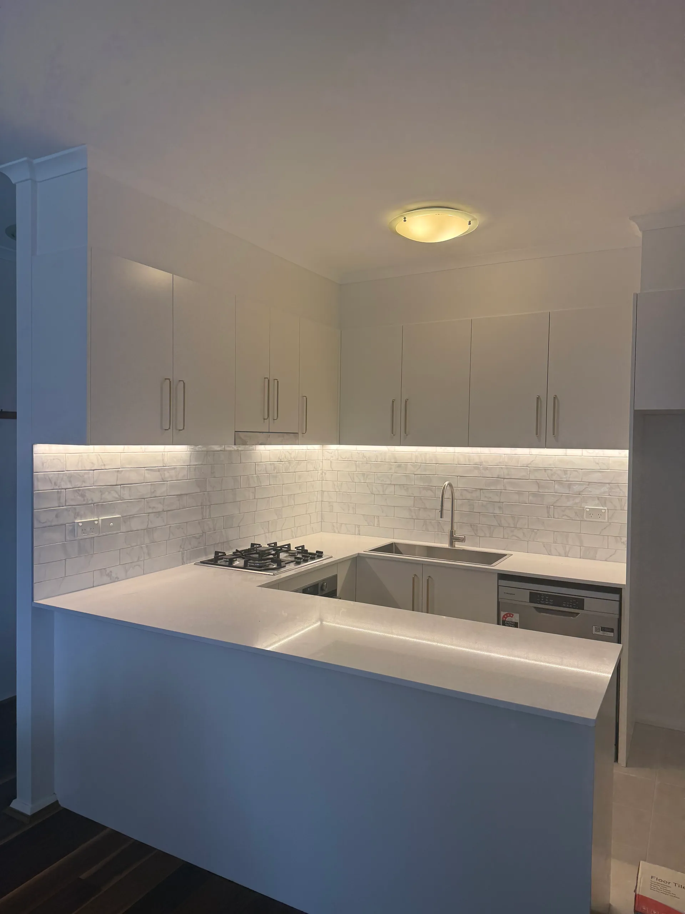
A U-shape is the right answer in a room with a single opening, because it puts three walls to work and keeps the walkway clear. We set the ceramic cooktop and the under-bench oven on the short leg, with the rangehood tucked under the cupboards above so nothing projects into the room. The sink, drainer and dishwasher sit opposite on the long run.
The benchtop then carries on past the doorway as a short return. It gives you somewhere to put the shopping down on the way in, and it squares off the opening without narrowing the path through.
Benchtops are a white stone-look with a fine speckle, and the splashback is a gloss subway-style tile in a brick bond, run all the way up to the underside of the overheads rather than stopping at a strip. Tiling the full height is a small extra at fit-out and saves a painted band that marks up behind a cooktop.
Storage and Light
The storage came from height. Cabinetry runs to the ceiling on the long wall, which turns the space above a standard overhead into a shelf for the things you use twice a year. A full-height cabinet at the entry to the kitchen adds storage that a bank of overheads cannot.
The appliance cavity sits in the base run at bench height instead of overhead, which keeps hot dishes off a reach above shoulder height.
Lighting does the rest. A warm LED strip runs the full length under the overheads on both legs, so the bench is lit where you work rather than by a ceiling light behind your shoulder. Ceiling track lights cover the floor and the walkway. That pairing is what stops a compact kitchen feeling like a corridor.
Beyond the Kitchen
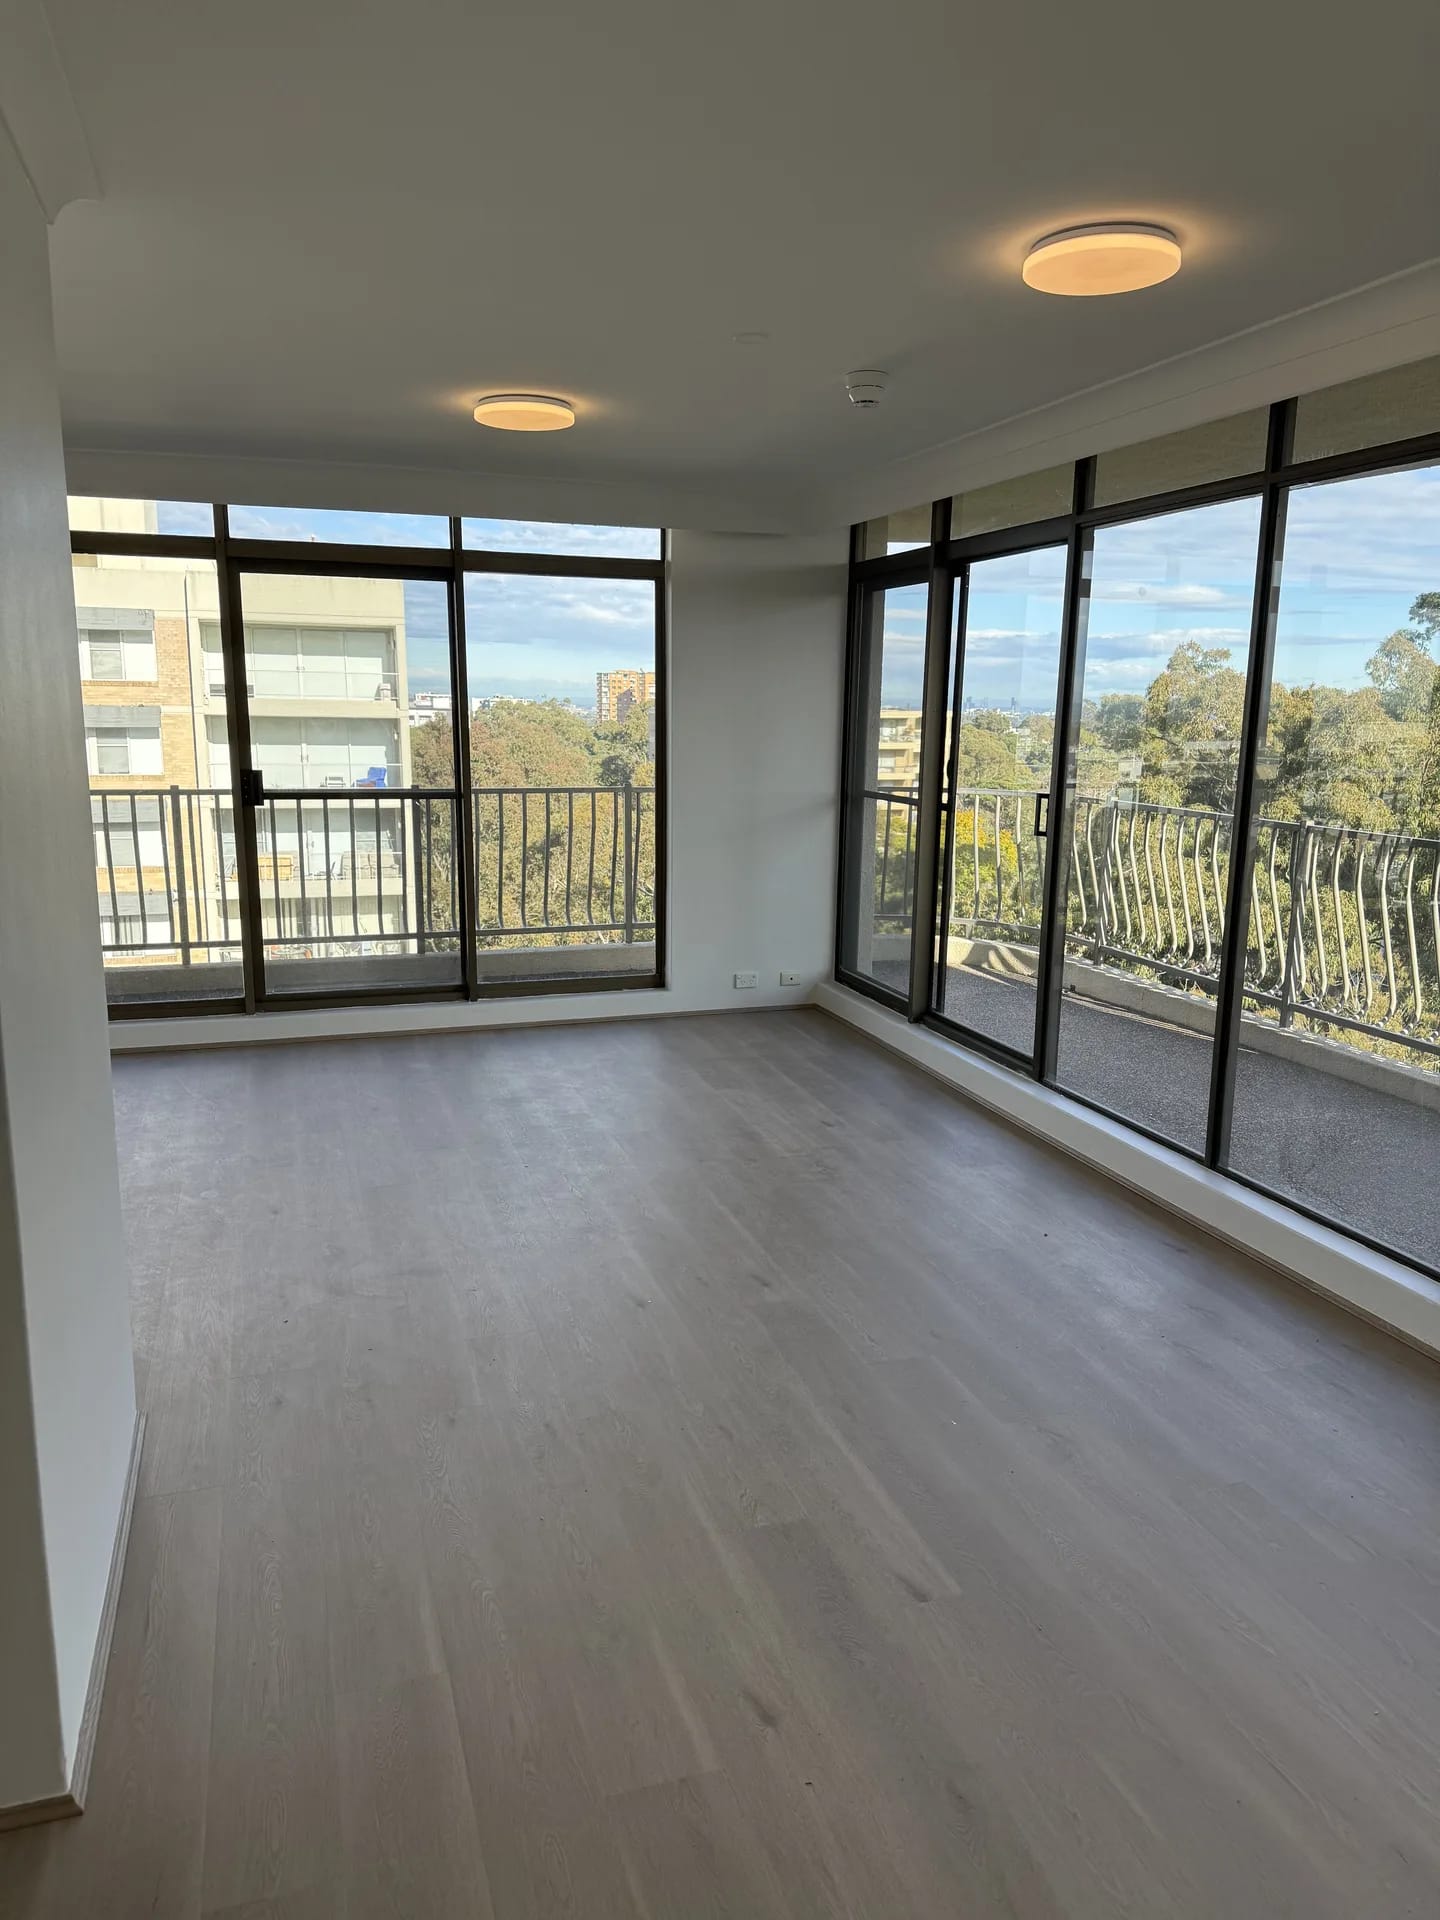
The timber-look plank flooring continues out of the kitchen and across the living area, which is the cheapest way to make a small kitchen feel like part of a bigger room. The living space wraps around two walls of black-framed windows onto the balcony, and running one floor through both spaces keeps the eye moving instead of stopping at a threshold strip.
What This Job Shows
Compact apartment kitchens reward planning more than budget. The gains here came from the U-shape, from taking the joinery to the ceiling, from putting the appliance cavity at bench height, and from lighting the bench instead of the room. None of that is exotic, and all of it survives the constraints a 1970s tower puts on a build: shared lifts, no on-site storage, and deliveries staged to match the work. Artarmon towers are familiar ground for us, and the sequencing on this kind of job is most of the reason a kitchen like this runs to a typical three to four week program.
Planning a similar project? See how we approach kitchen renovations across Sydney, and our work in the North Shore.
Frequently Asked Questions about Artarmon Renovations
Why put an open timber-look nook in a kitchen that is otherwise all white?
It solves a corner. Where two runs of overhead cupboards meet, the cabinet in the corner is deep, dark and awkward to reach, so anything stored there gets forgotten. Three open shelves at that point stay usable, and they give the eye somewhere to land in a room where everything else is grey-white and gloss. The timber-look finish matches the plank flooring, so the nook reads as part of the scheme rather than a feature.
How long does an apartment renovation take in Artarmon?
The program for a kitchen renovation like this one in Artarmon is 3 to 4 weeks (typical for a kitchen). The exact timeline depends on the scope of work, strata approvals, and access requirements specific to your building.
Do you handle strata approvals for Artarmon apartments?
Yes, we have extensive experience with strata approvals in Artarmon and throughout Sydney. We handle all documentation and liaise directly with your strata manager to ensure compliance with building regulations.
What's included in a typical Artarmon apartment renovation?
This Artarmon project included: New U-shaped kitchen joinery in flat-panel grey-white doors, White stone-look benchtops with a return past the doorway, Gloss subway-style splashback tiled to the underside of the overheads. Every renovation is customised to your needs, but we commonly handle kitchens, bathrooms, flooring, painting, and custom joinery.
Do you service other suburbs near Artarmon?
Yes. While this project was in Artarmon, we service all Sydney suburbs including nearby areas. We have completed projects across the North Shore, Eastern Suburbs, Inner West, and CBD. Contact us to discuss your specific location.
Have more questions about renovating in Artarmon?
Get Your Free Consultation
Ready to Transform Your Apartment?
Join hundreds of satisfied Sydney apartment owners who chose quality and expertise.
Or email us at richard@finetouchgroup.com.au