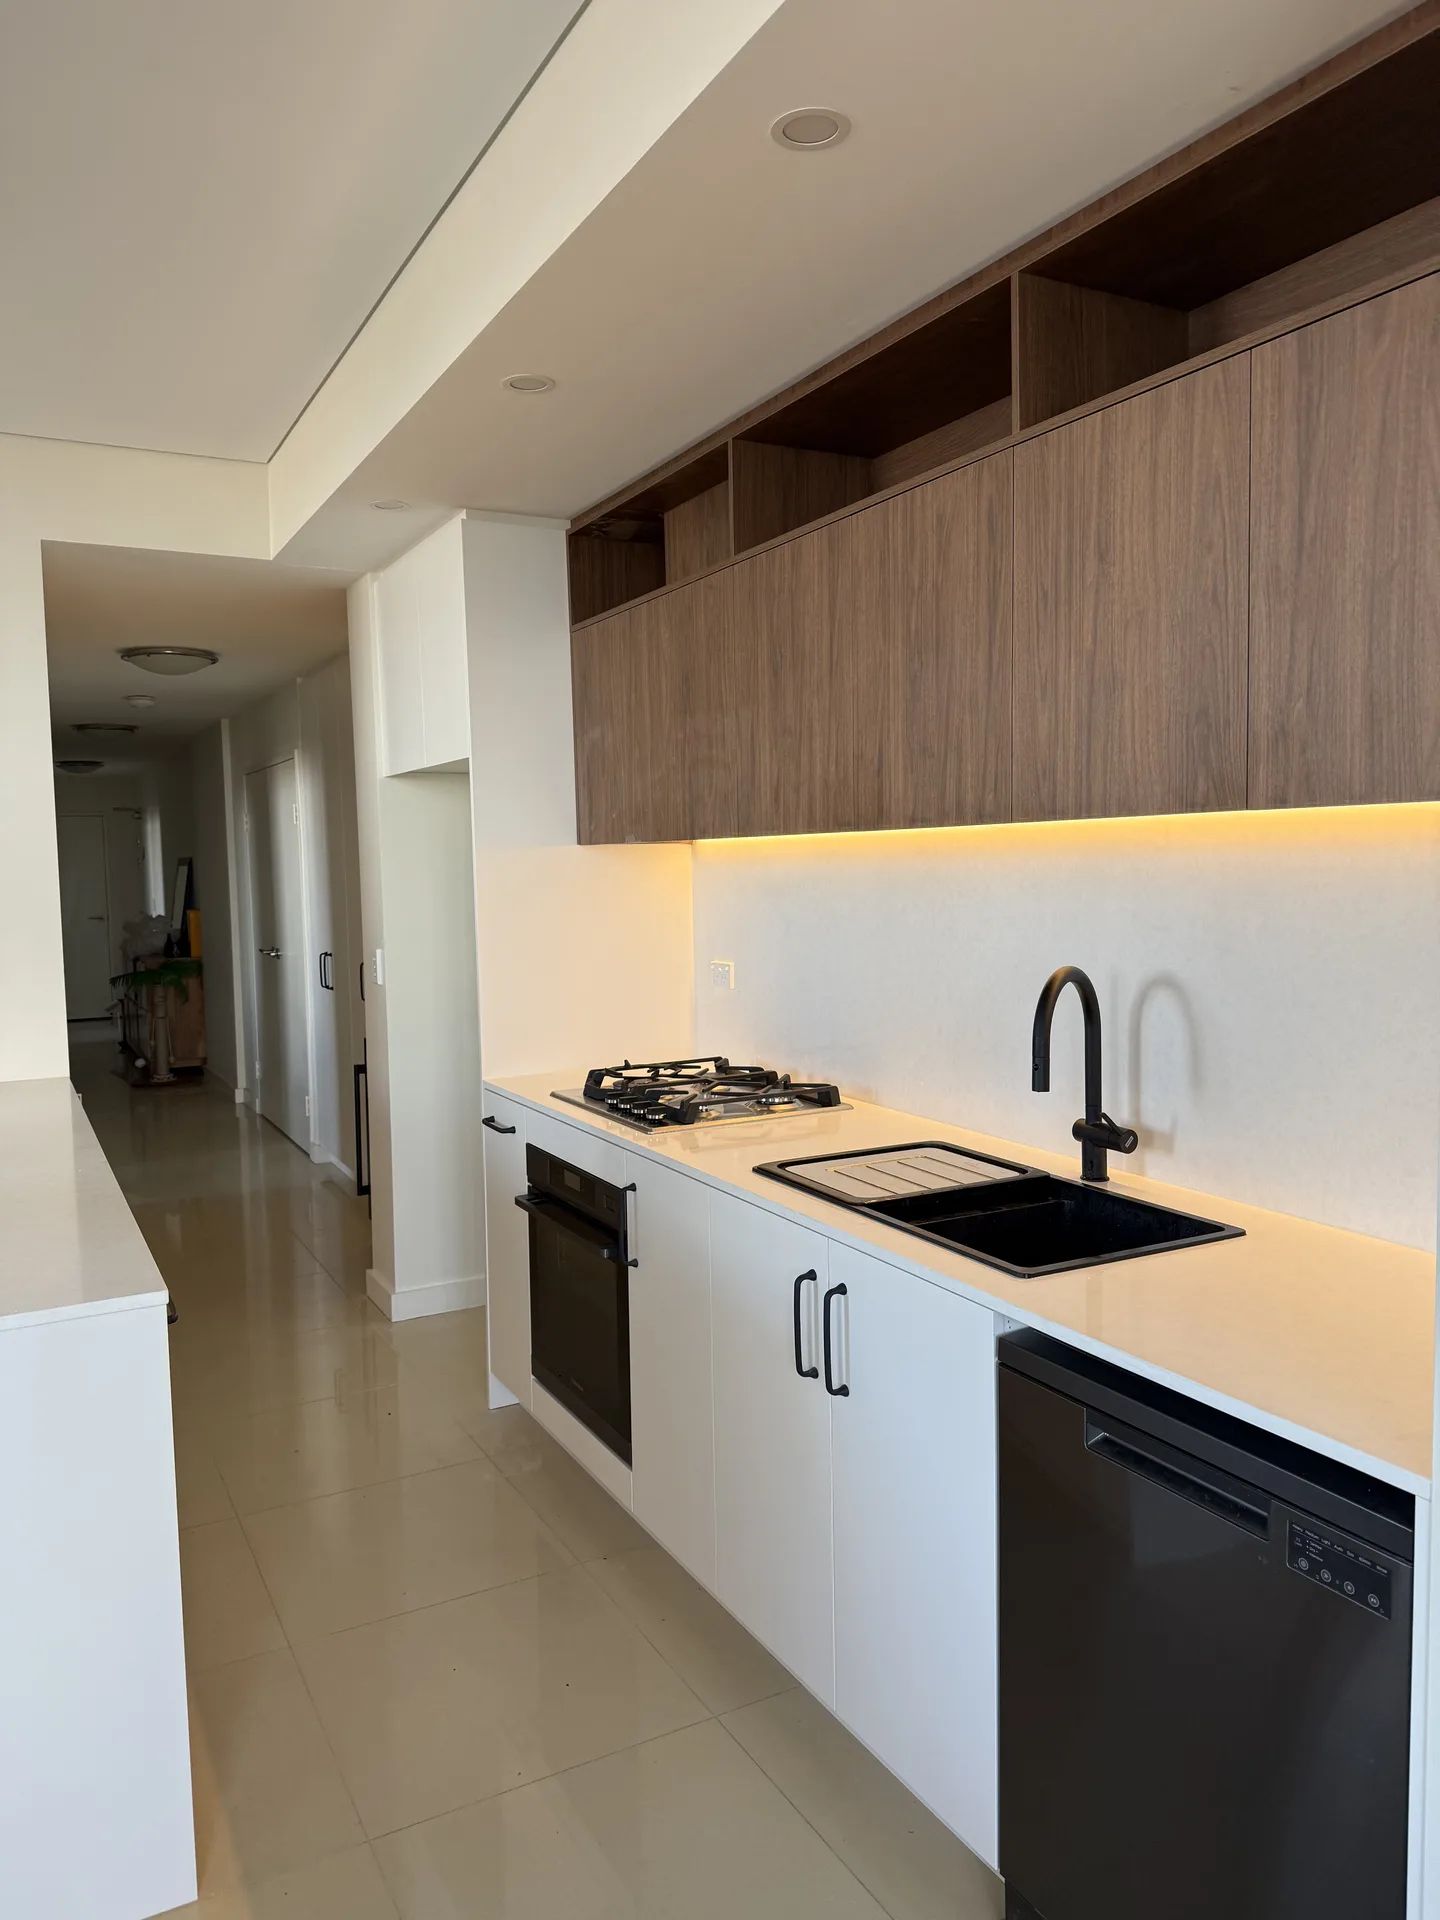
Campsie Apartment Kitchen in Timber and White
Project Scope
6 Areas Renovated
Timeline
3 to 4 weeks (typical for a kitchen)
Style
Warm Minimalist
Features
8 Key Upgrades
The Transformation Story
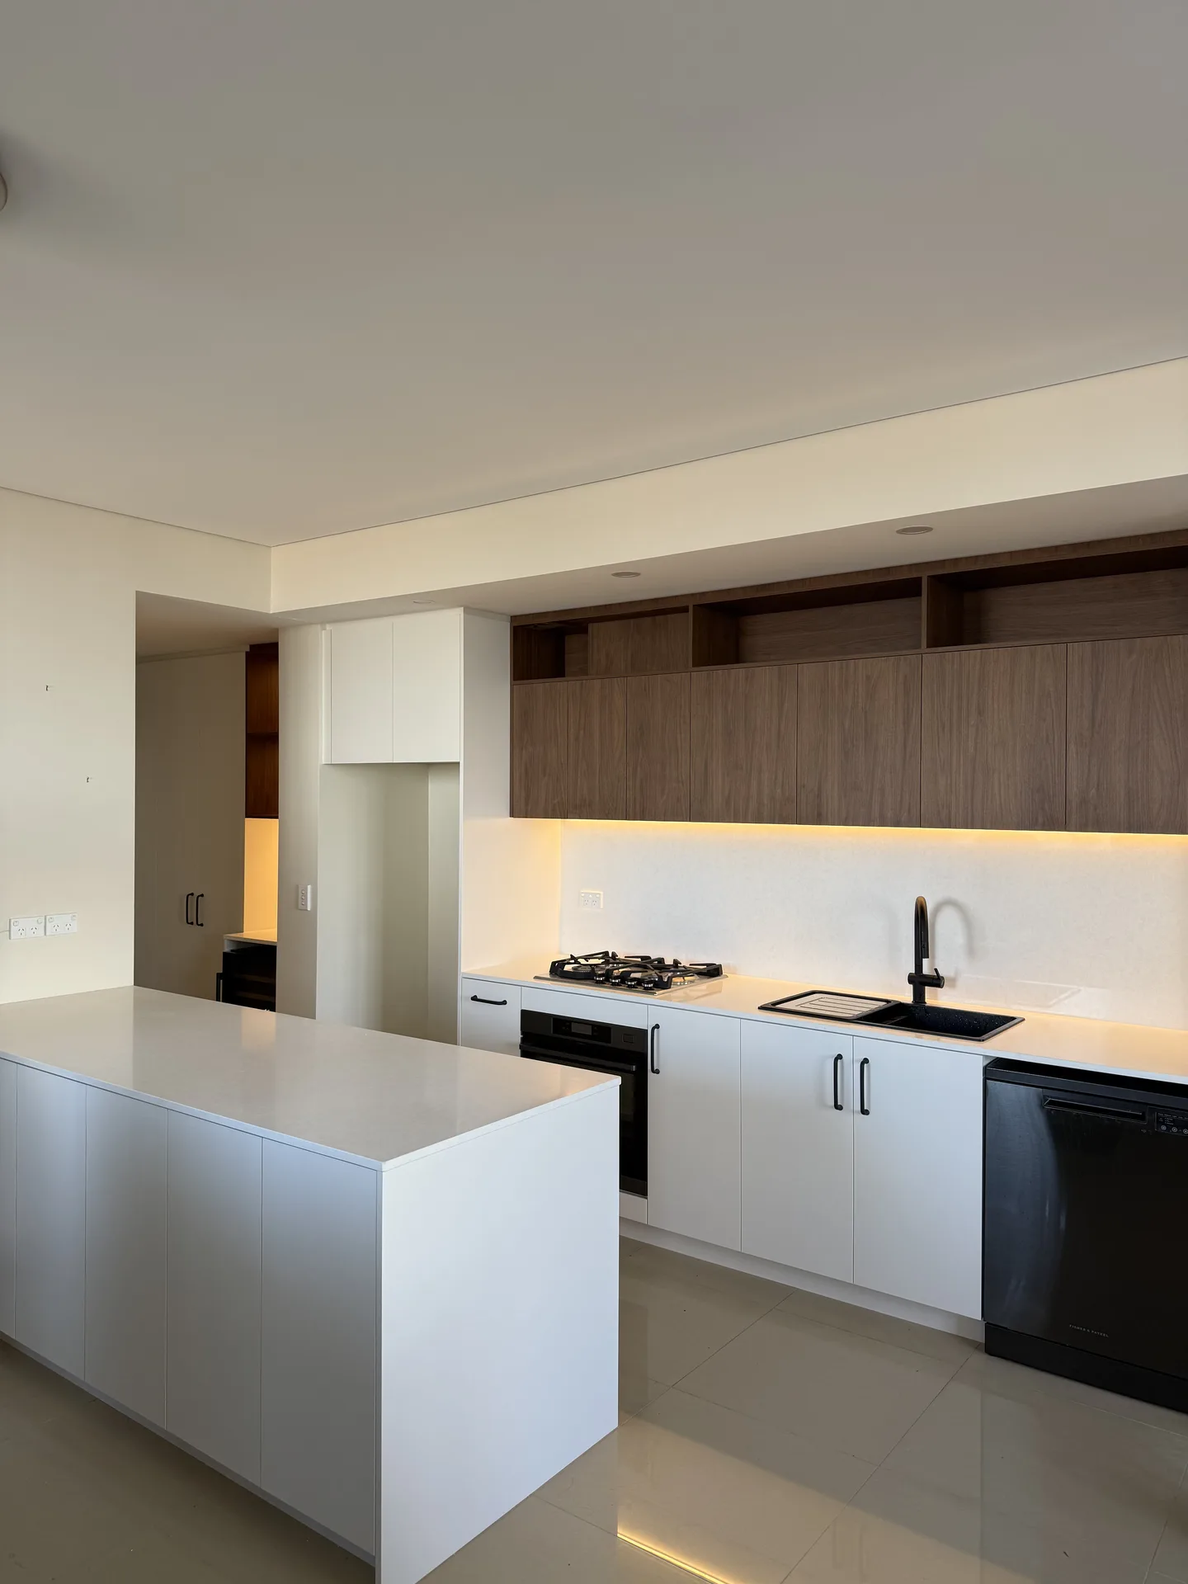
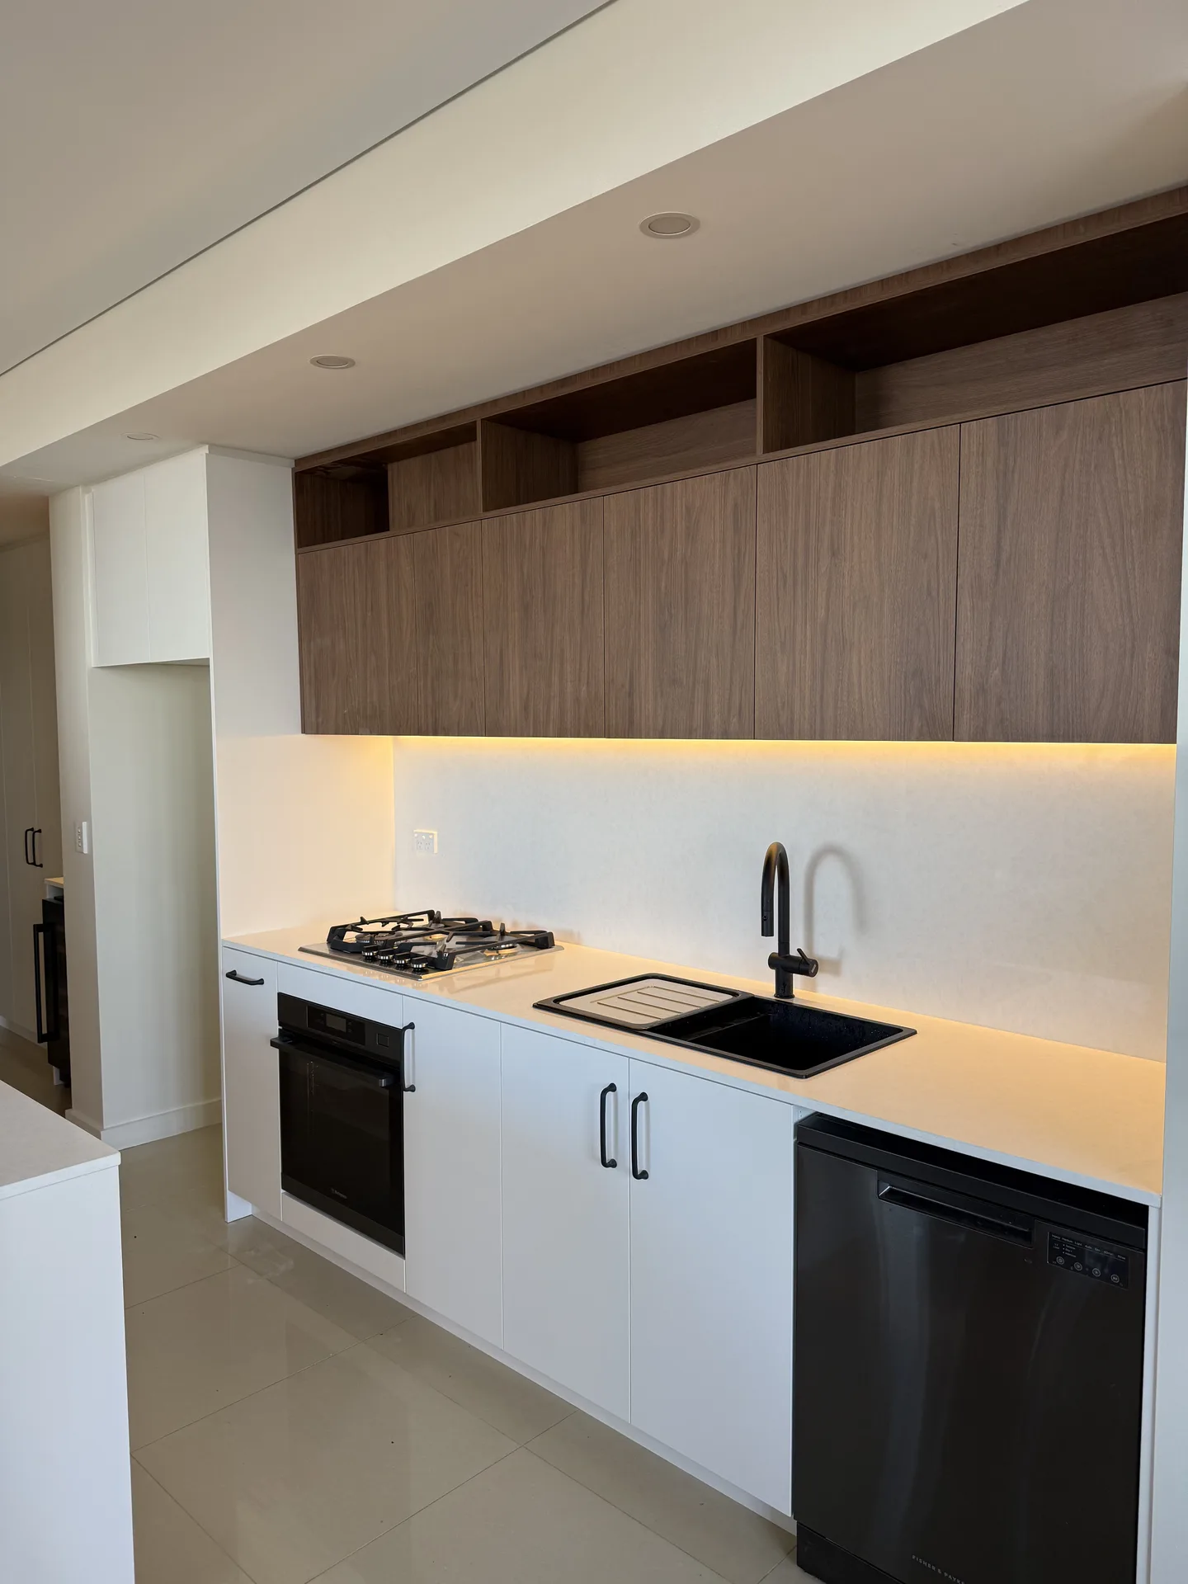
A compact apartment kitchen in Campsie, rebuilt as one long run with an island facing the living area. The joinery is two-tone: white base cabinets under a stone-look benchtop, timber-look overheads carried up to the bulkhead. A warm LED strip runs the full length of the bench and does most of the lighting work.
The Brief
The original kitchen ran along one wall: white gloss doors, a tiled splashback, a stainless canopy rangehood and a freestanding fridge in a nook. It worked, and it was ordinary. The rebuild keeps the same wall and the same gas cooking, then changes everything above and in front of it. Full-height two-tone joinery, one continuous stone-look benchtop, and an island where there used to be open floor.
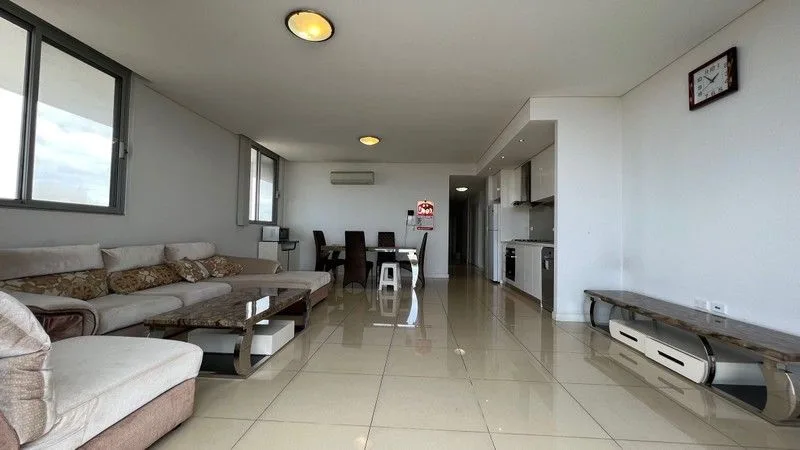
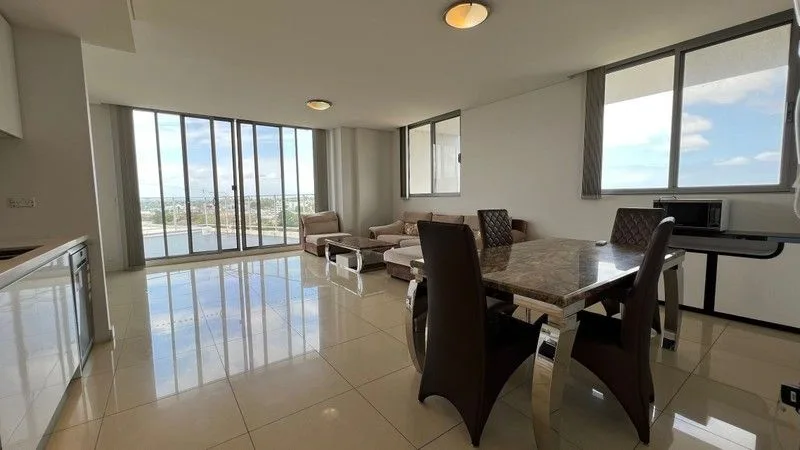
Before and after
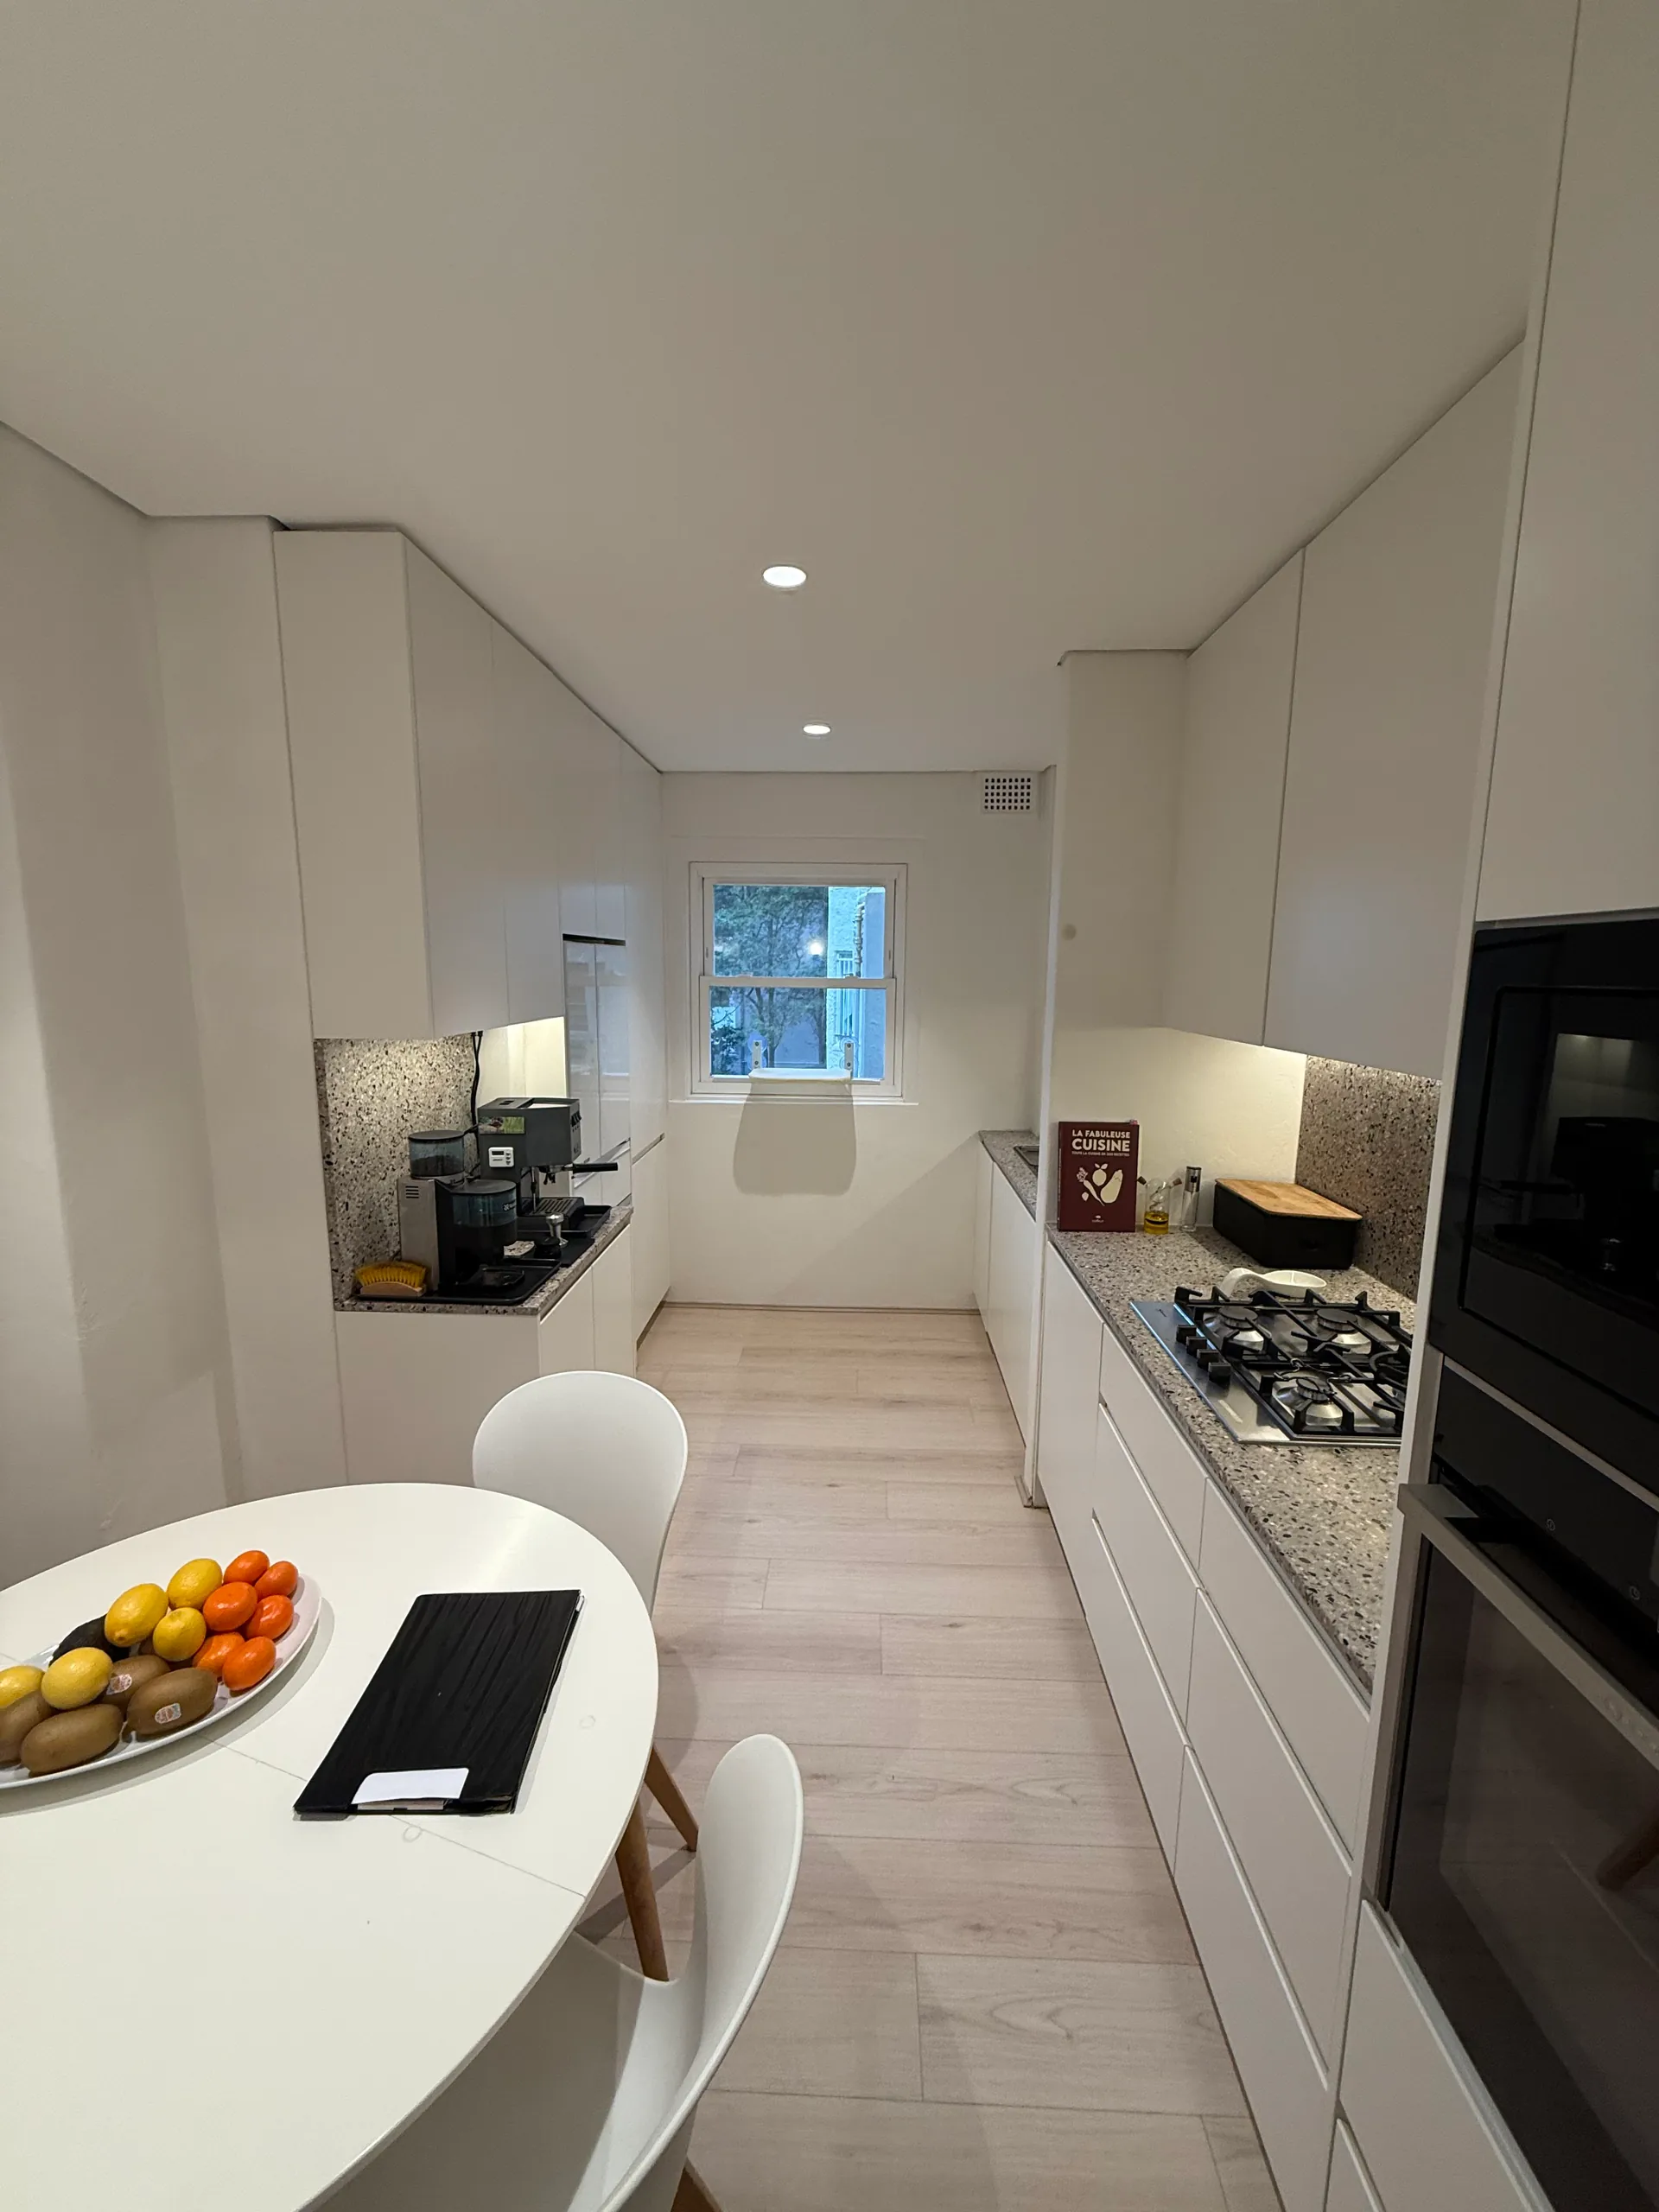
The before photos come from an earlier listing for the apartment. They show a single run of white gloss cabinets set into an alcove, a grey tiled splashback, a stainless canopy rangehood and a freestanding fridge at the end of the bench.
The floor tile is the same in both sets of photos, and the cooktop is still gas. Almost everything between the floor and the ceiling is new.
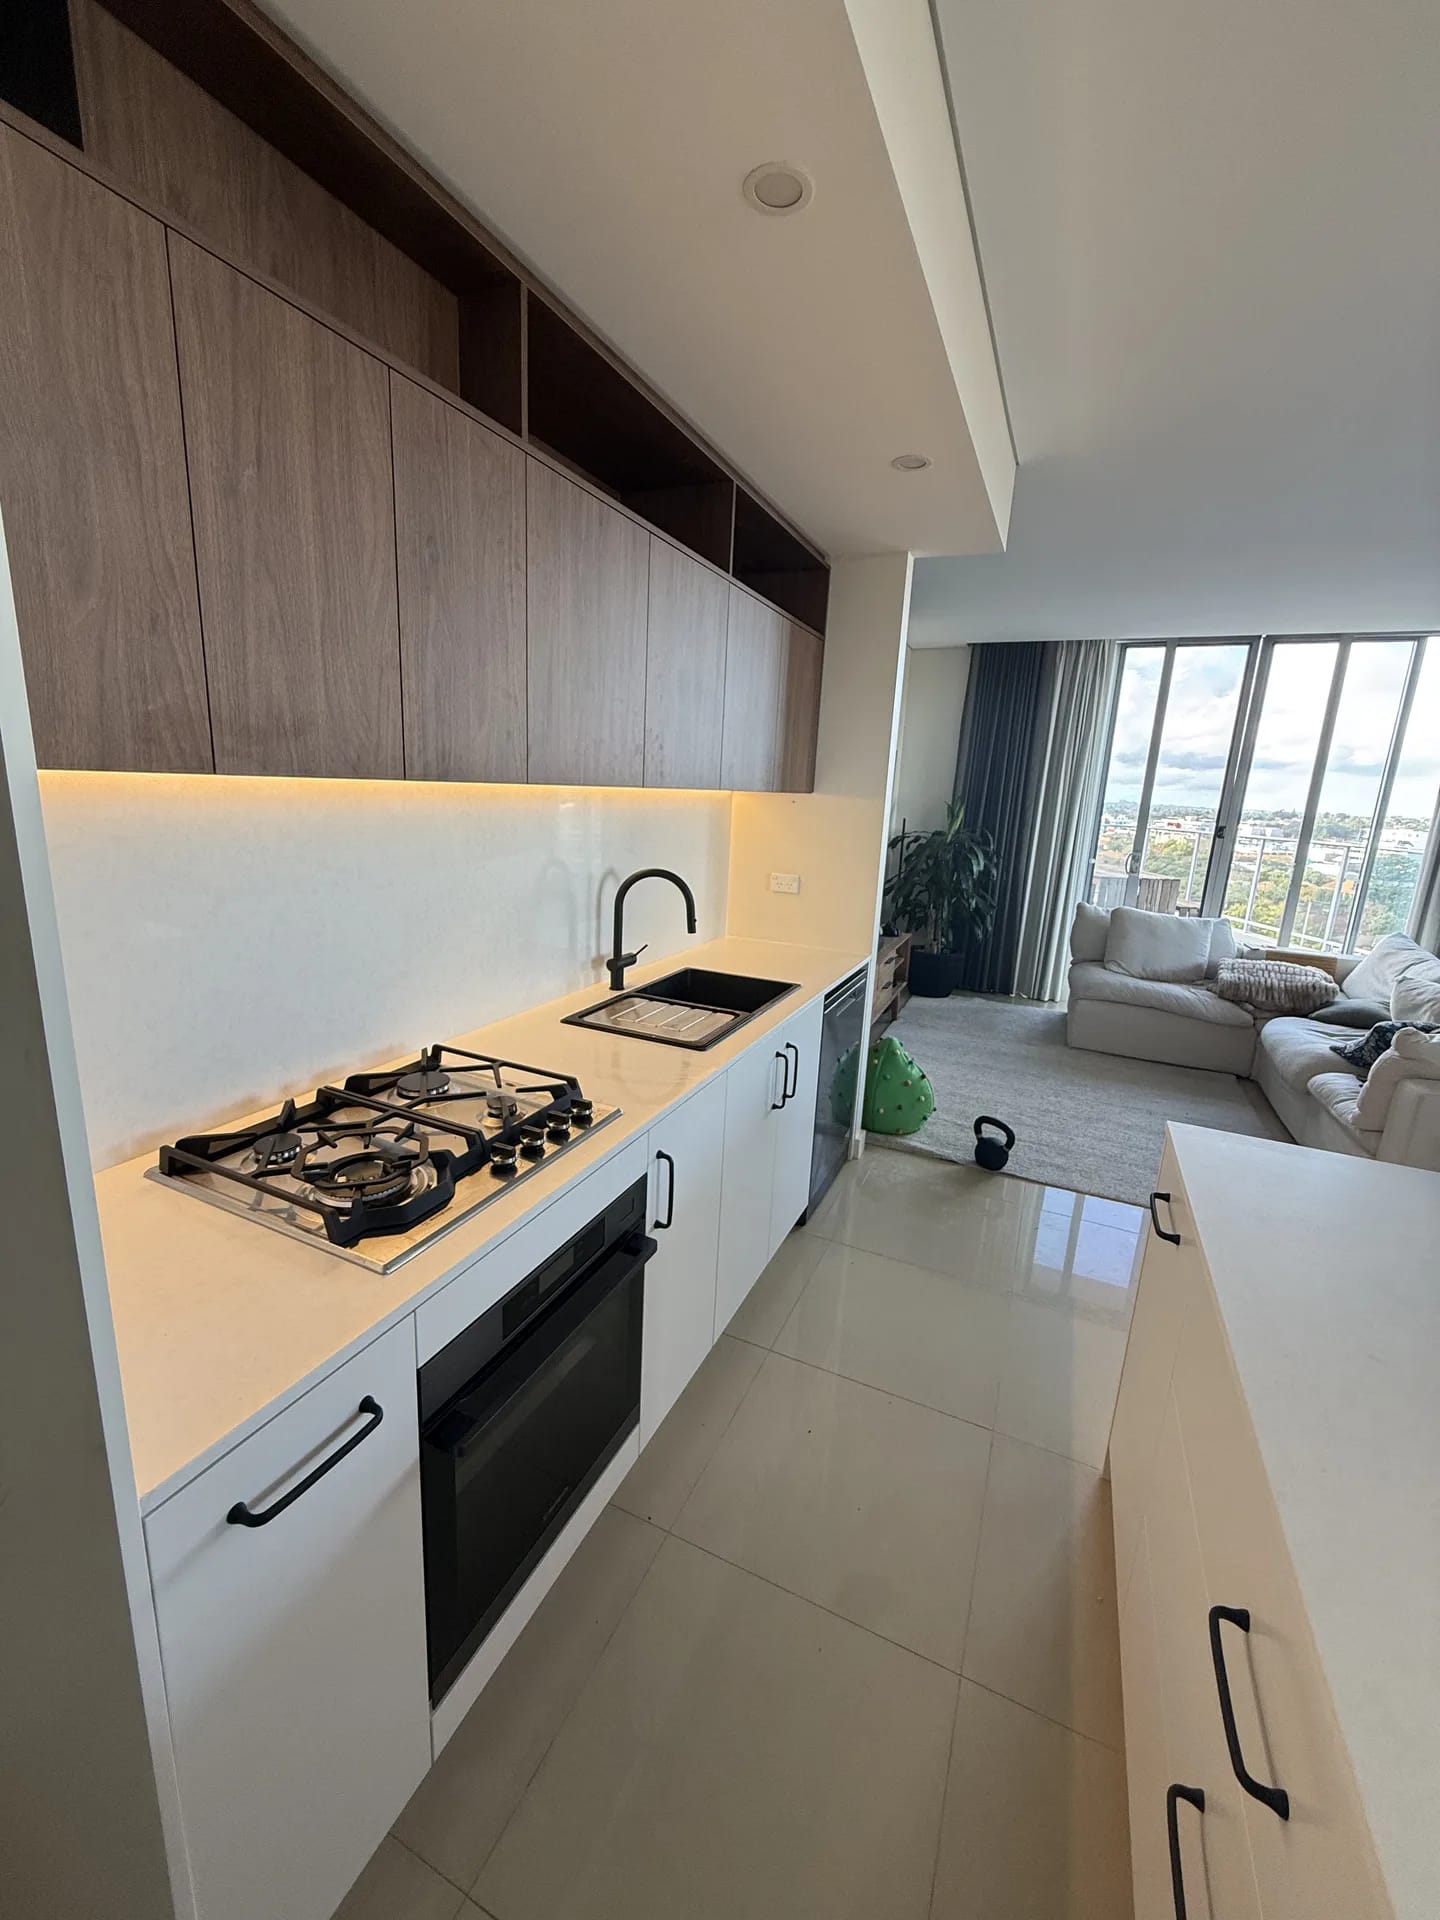
The clearest change is in front of the run. That floor was empty before, and it now carries an island long enough for a second work surface and a row of cupboards on the living side.
One run, wall to wall
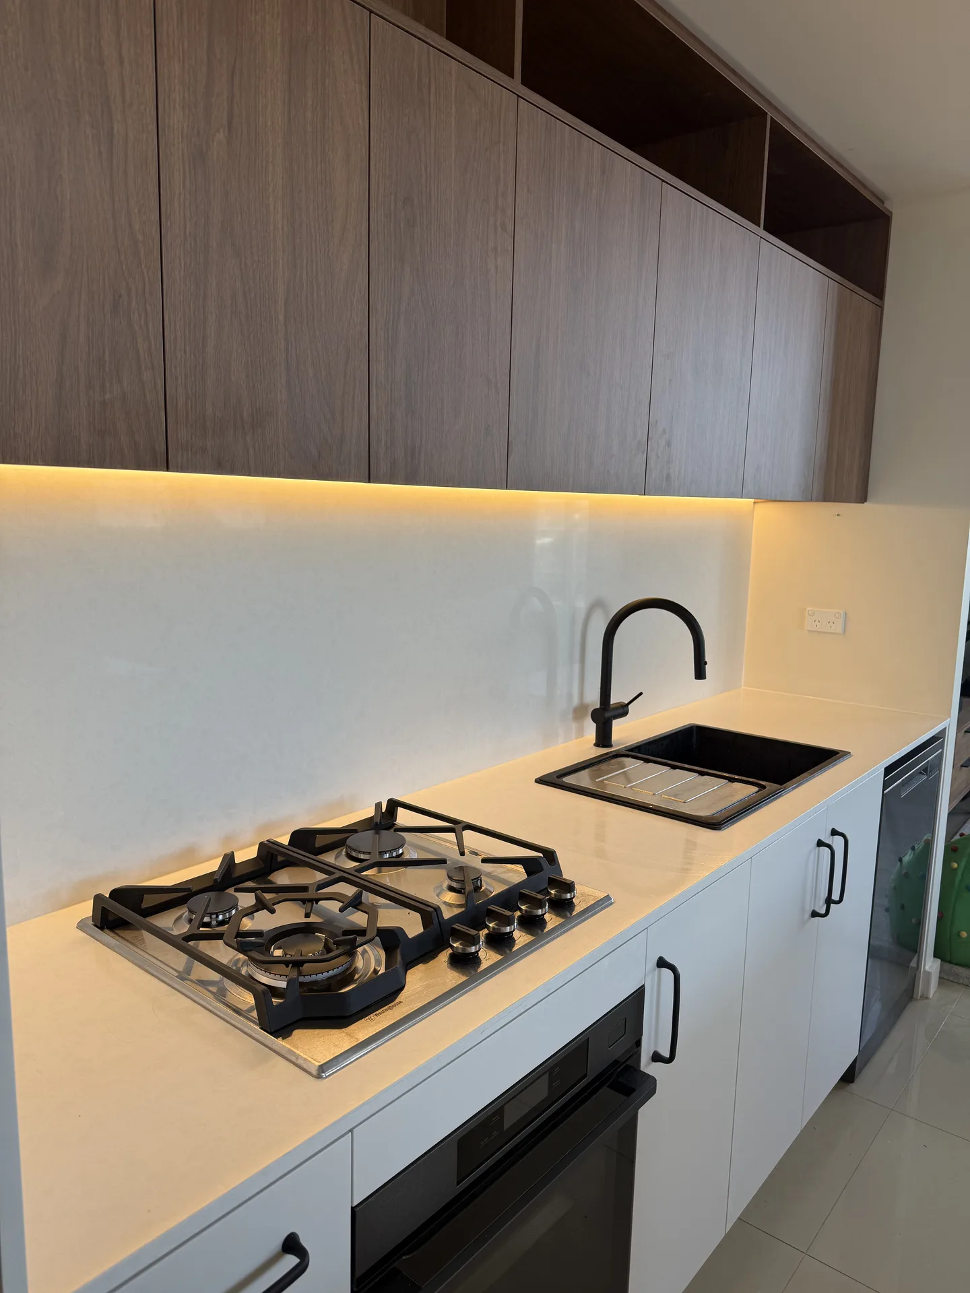
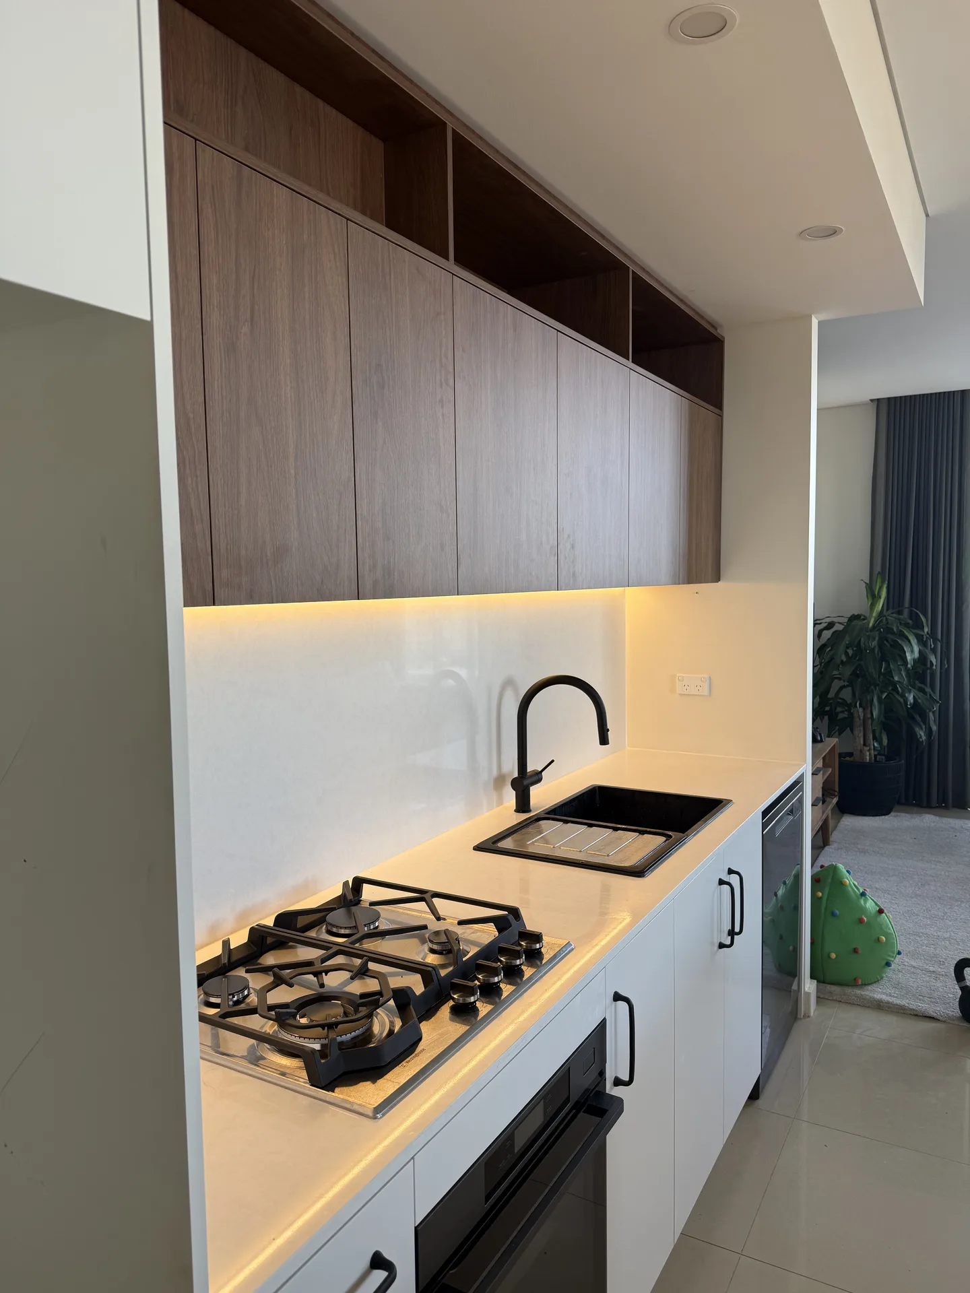
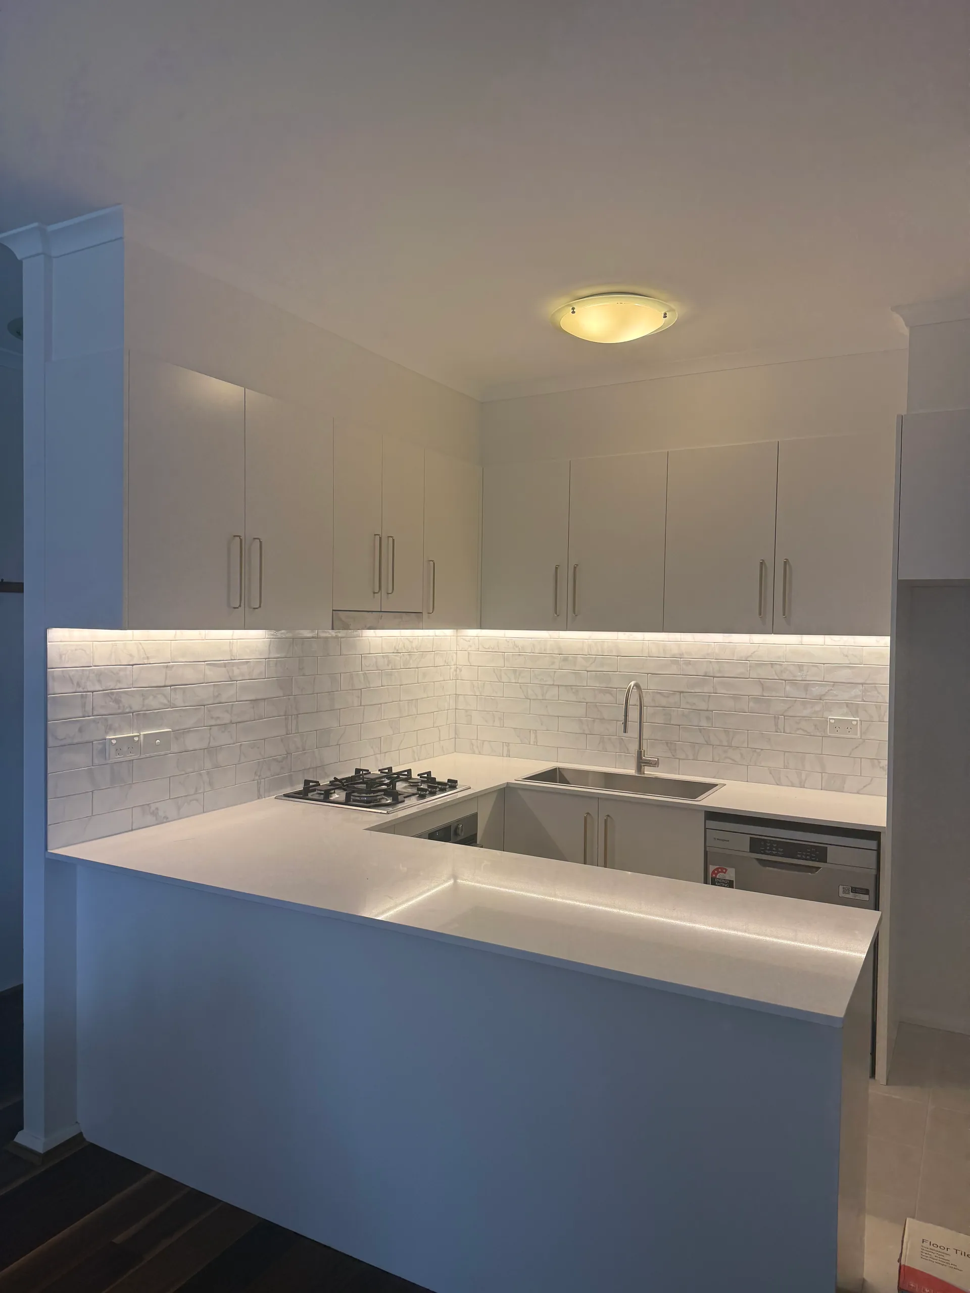
The whole kitchen is a single bench line. Cooktop and oven at one end, sink toward the middle, dishwasher at the far end nearest the living room. In a narrow kitchen that order matters more than it does in a large one, because there is only one place to stand.
Above the bench, the overheads run to the bulkhead in timber-look board with the top row left open. Cubbies at that height are easy to see and awkward to reach, which makes them right for the things you want on display and wrong for everyday plates. Below the bench everything is white with matte black handles, so the bench line stays light under a warm band of timber.
The splashback is the same stone-look material as the benchtop, cut full height. One surface, no grout, nothing to scrub along a cooking wall. A warm LED strip tucked under the overheads washes down it and lights the bench itself, which is where a kitchen under a bulkhead needs the light.
Past the kitchen
The kitchen opens onto the living room and the balcony glazing, so it is in view from the sofa. The island is detailed for that: the face turned toward the living room is plain white with the handles kept on the kitchen side, and the timber sits high, above the sightline from a seated position.
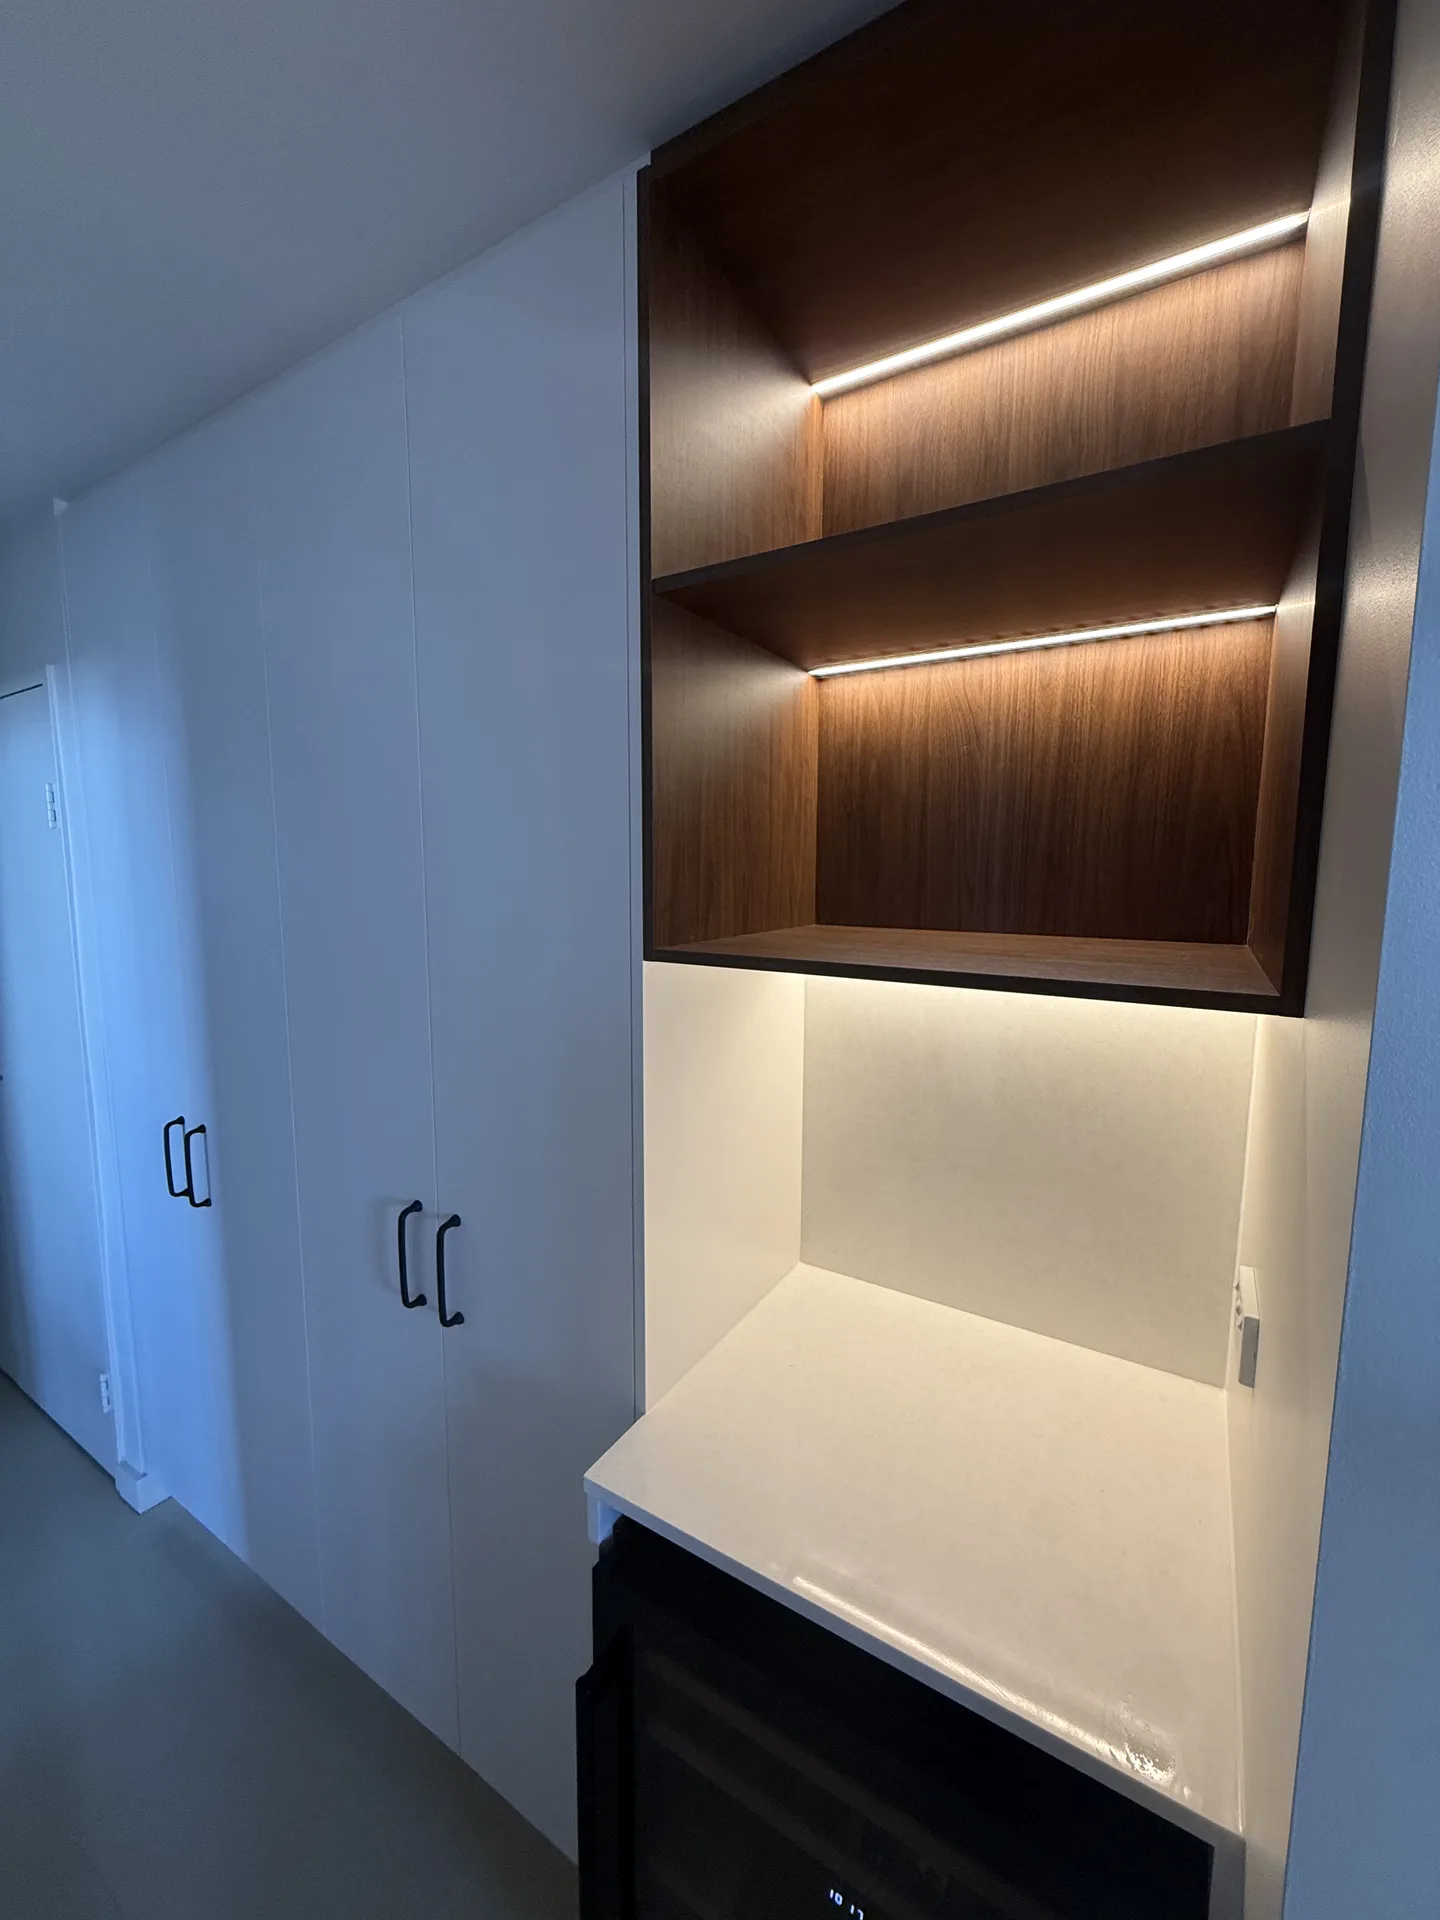
Around the corner, a run of full-height white storage lines the wall and finishes in a bar cabinet. Dark timber shelves with strip lighting behind the front edge, a stone-look bench, and a wine fridge underneath. It is the one spot in the job where the timber goes dark and gets lit from the inside.
What this job shows
This is a straightforward apartment kitchen done properly. The layout did not move and the services did not move, so the work went into the things you touch and look at every day: one continuous benchtop, joinery that runs to the bulkhead, a splashback with no grout in it, and lighting built into the cabinetry instead of added to the ceiling. Apartment kitchens rarely give you room to be clever with the plan. They give you room to be careful with the detail, and that is where the difference shows up.
Planning a similar project? See how we approach kitchen renovations across Sydney, and our work in the Inner West.
Frequently Asked Questions about Campsie Renovations
How do you fit more storage into a kitchen this narrow?
Height and the island. The overheads run all the way up to the bulkhead instead of stopping short of it, which adds a full extra row of cupboards along the whole wall, and the top row is left open so the joinery does not close the space in. The island then carries cupboards on the living side, which was empty floor before. Neither move needs a single extra square metre of the apartment.
How long does an apartment renovation take in Campsie?
The program for a kitchen renovation like this one in Campsie is 3 to 4 weeks (typical for a kitchen). The exact timeline depends on the scope of work, strata approvals, and access requirements specific to your building.
Do you handle strata approvals for Campsie apartments?
Yes, we have extensive experience with strata approvals in Campsie and throughout Sydney. We handle all documentation and liaise directly with your strata manager to ensure compliance with building regulations.
What's included in a typical Campsie apartment renovation?
This Campsie project included: Strip out of the original single-wall kitchen, New two-tone joinery: white bases, timber-look overheads to the bulkhead, Stone-look benchtop with a matching full-height splashback. Every renovation is customised to your needs, but we commonly handle kitchens, bathrooms, flooring, painting, and custom joinery.
Do you service other suburbs near Campsie?
Yes. While this project was in Campsie, we service all Sydney suburbs including nearby areas. We have completed projects across the North Shore, Eastern Suburbs, Inner West, and CBD. Contact us to discuss your specific location.
Have more questions about renovating in Campsie?
Get Your Free Consultation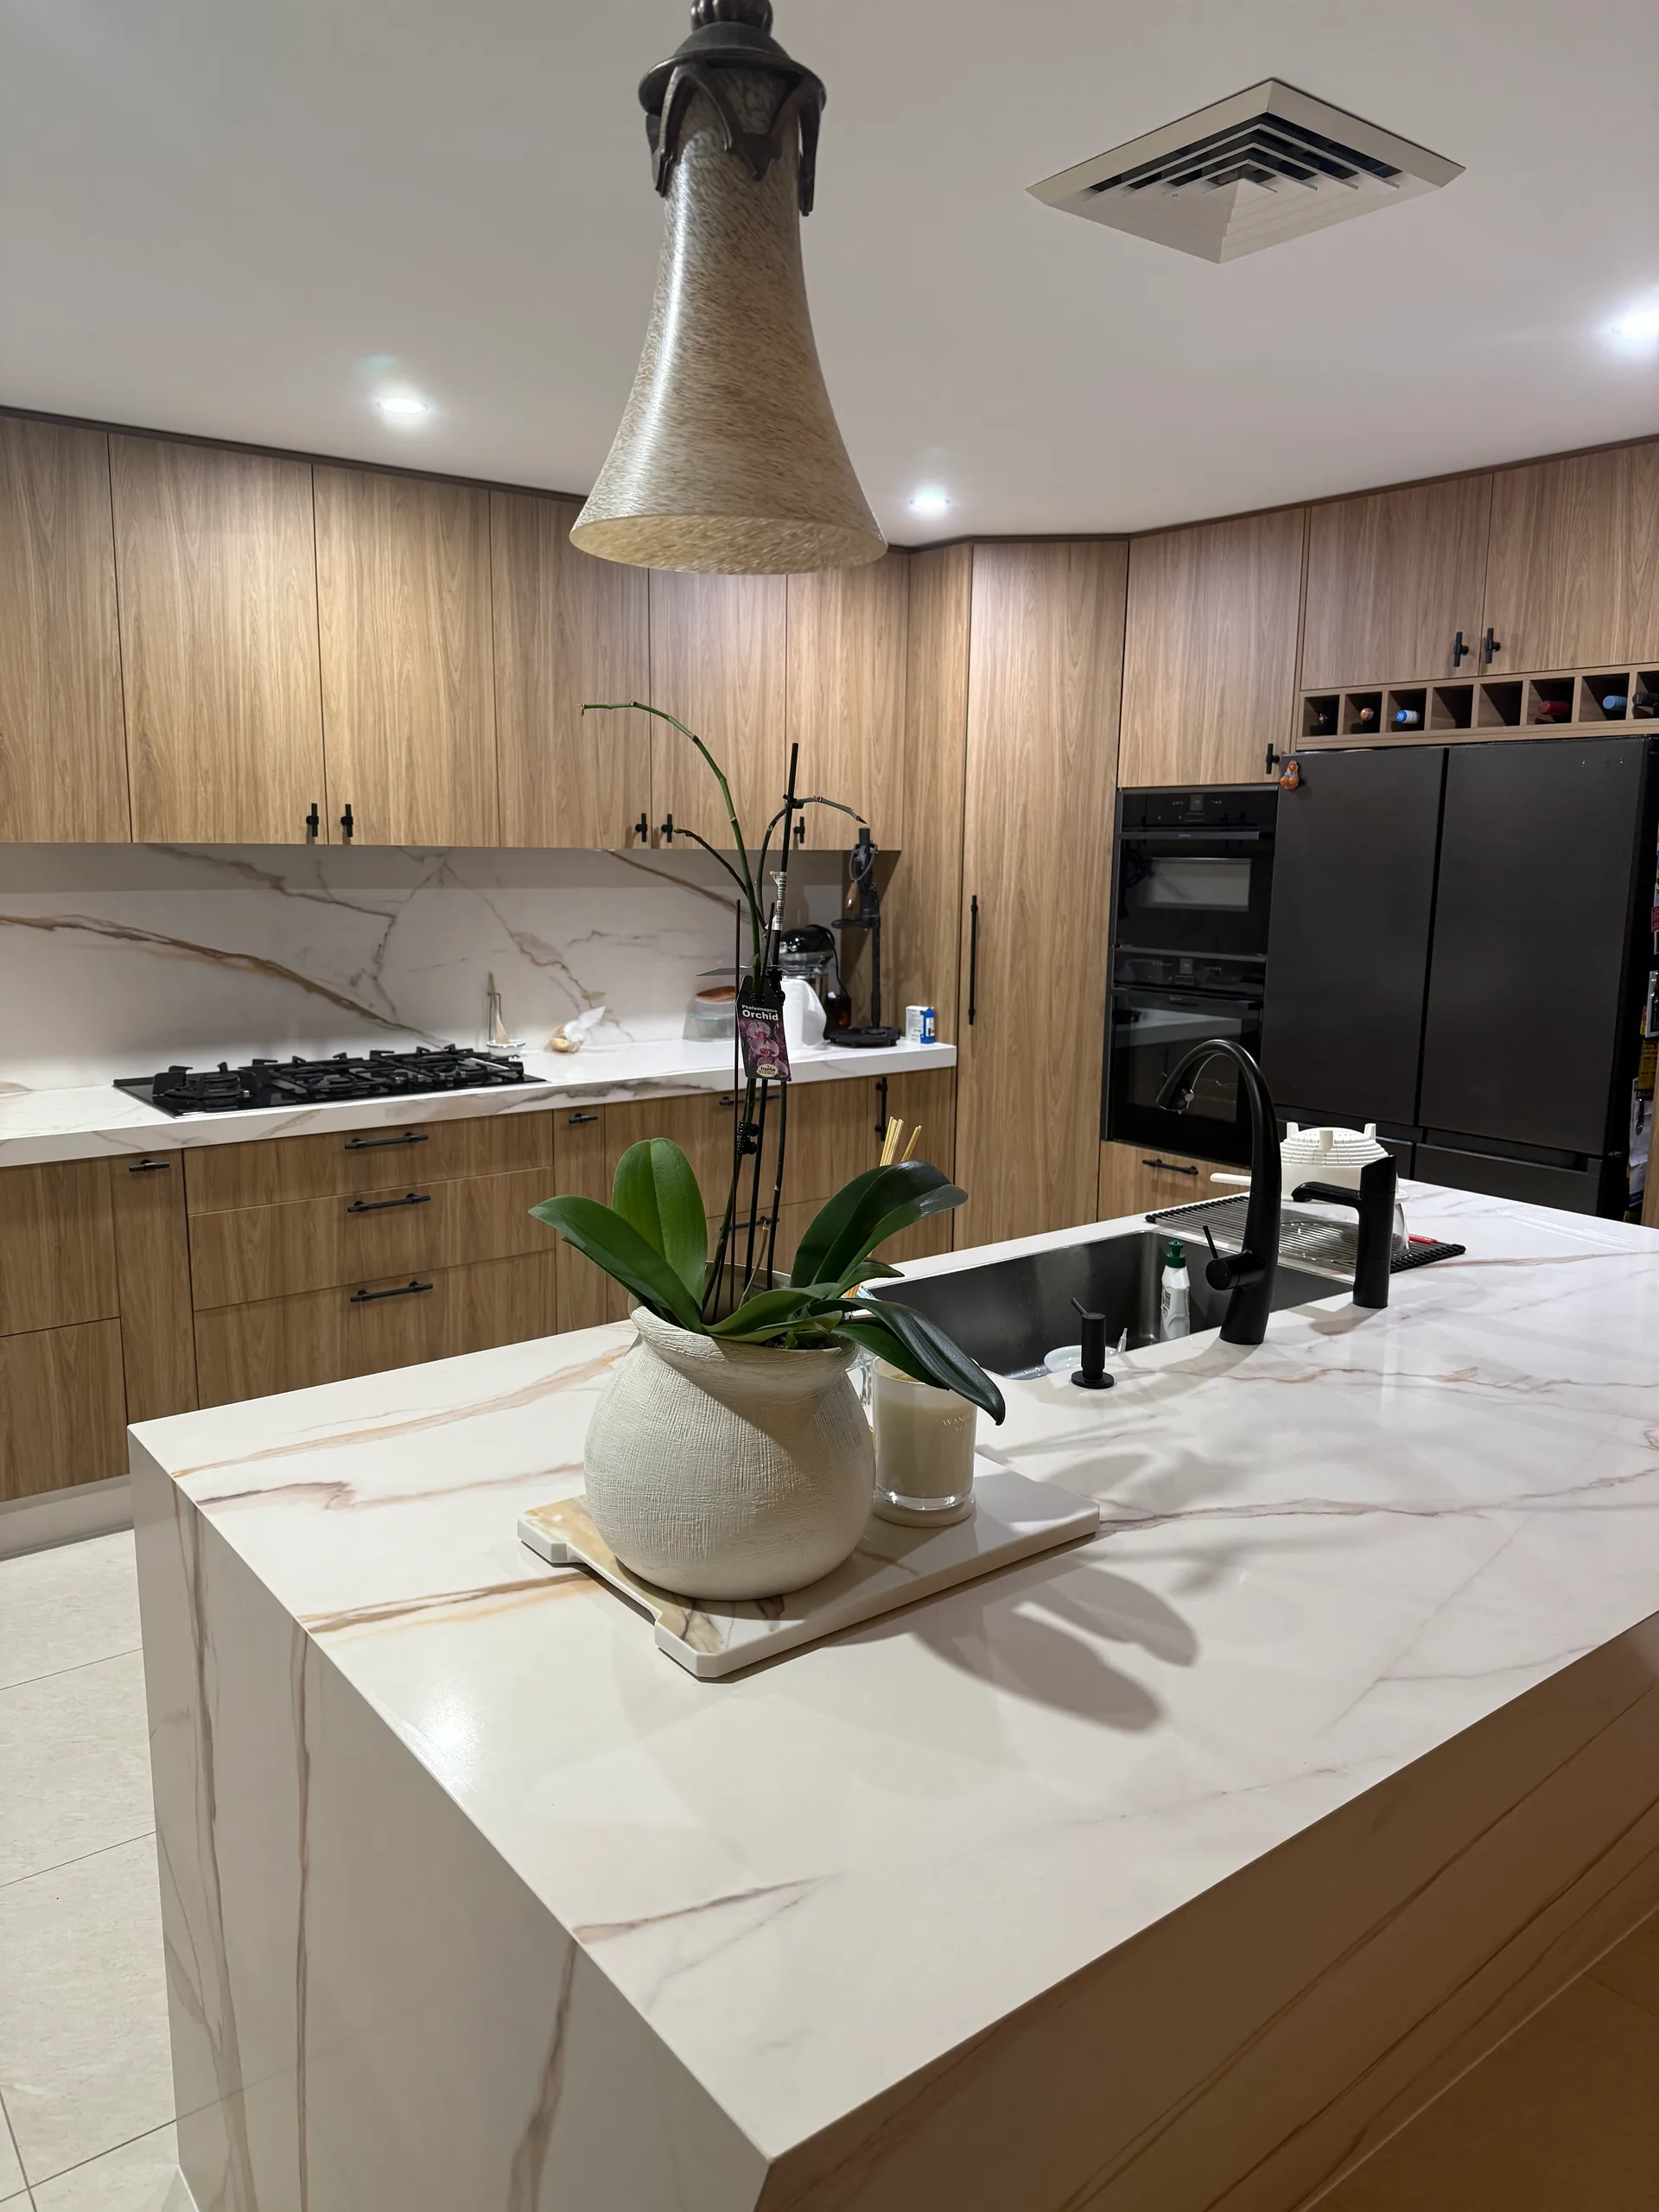
Ready to Transform Your Apartment?
Join hundreds of satisfied Sydney apartment owners who chose quality and expertise.
Or email us at richard@finetouchgroup.com.au