Vaucluse House Kitchen in Stone and Brass
Project Scope
6 Areas Renovated
Timeline
3 to 4 weeks (typical for a kitchen)
Style
Stone and Brass
Features
8 Key Upgrades
The Transformation Story
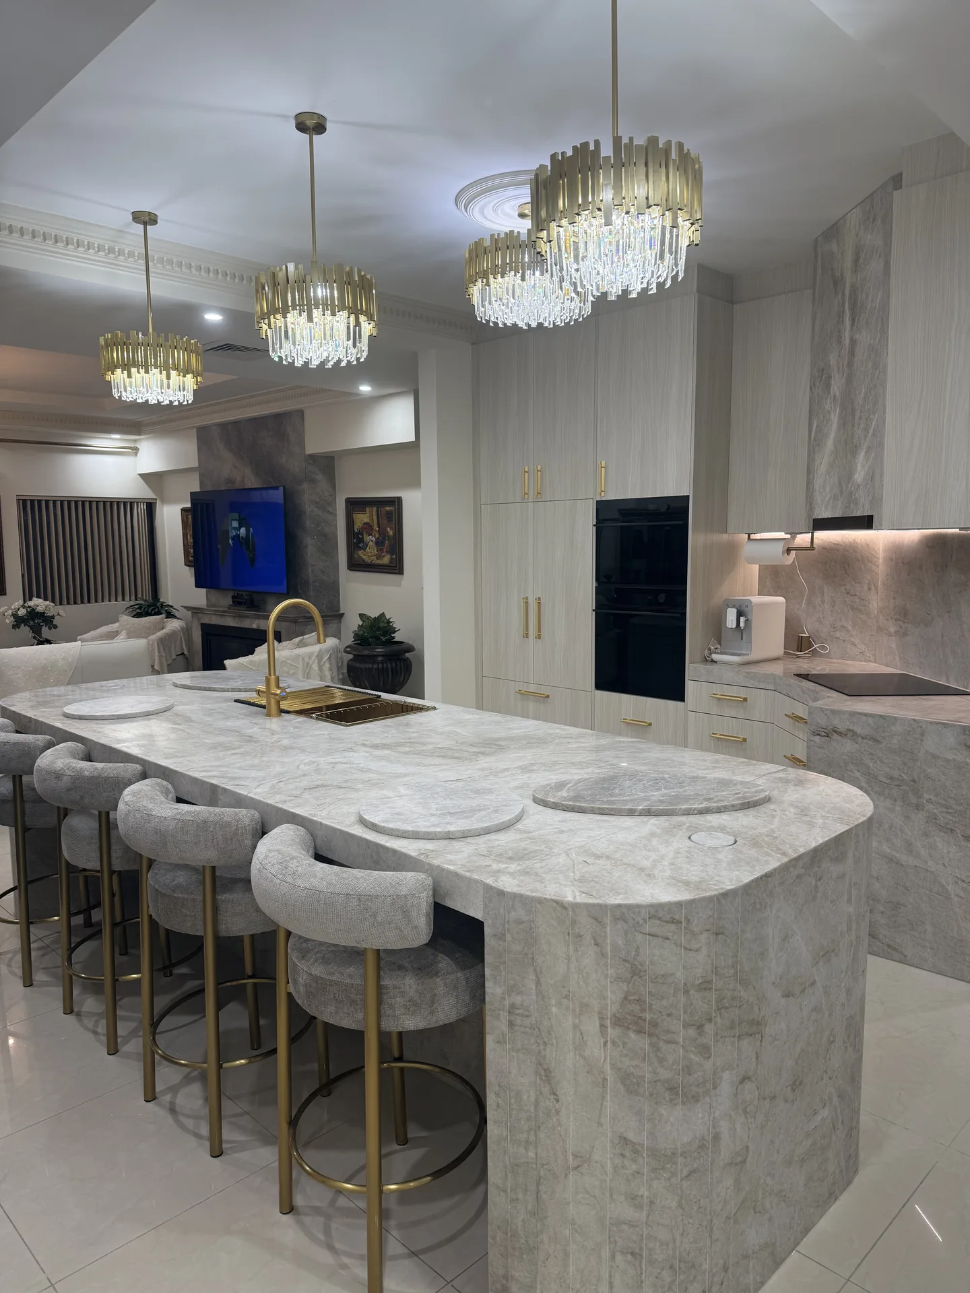
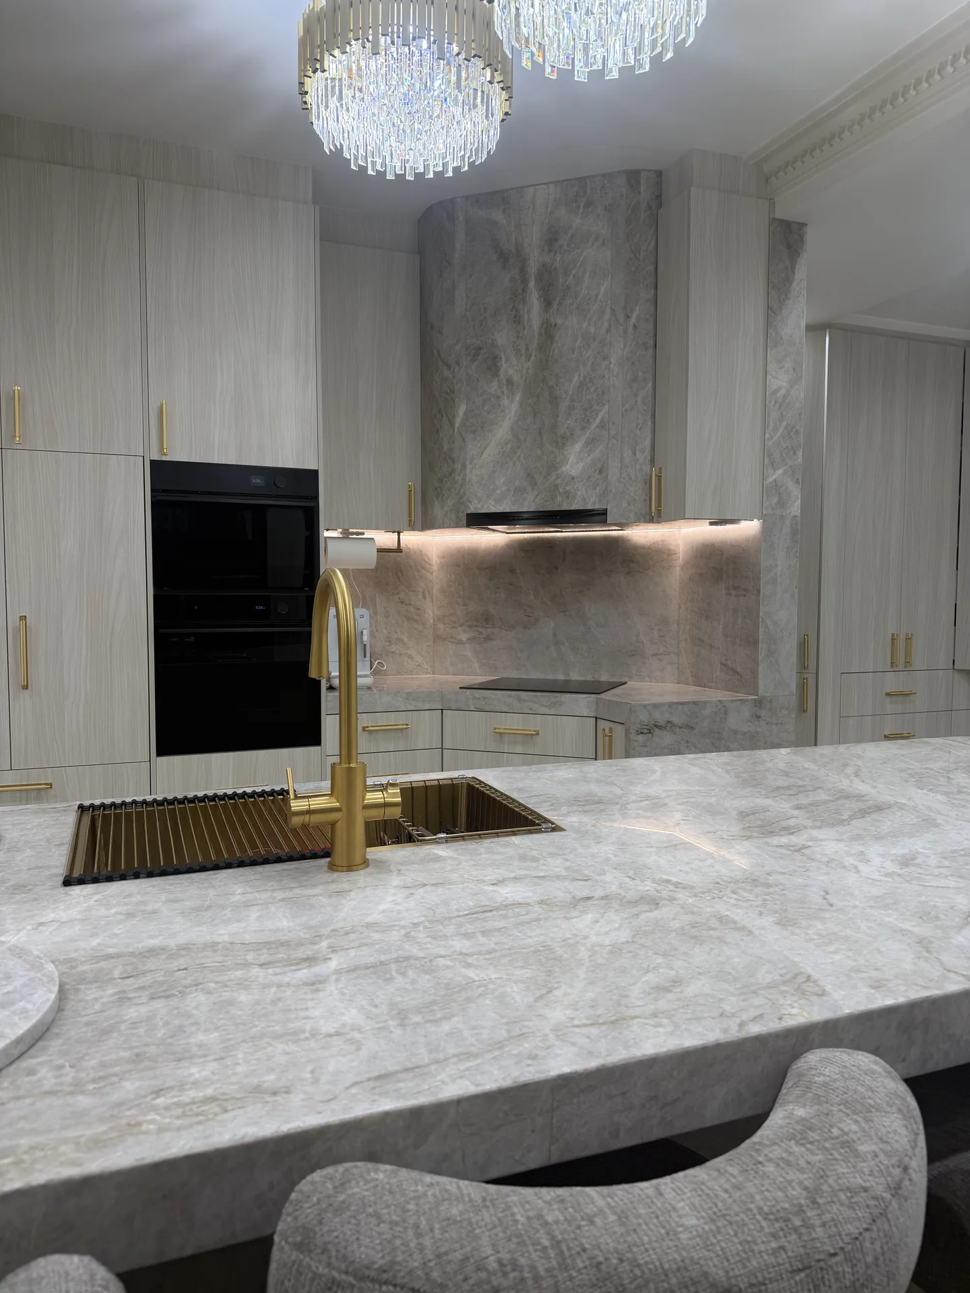
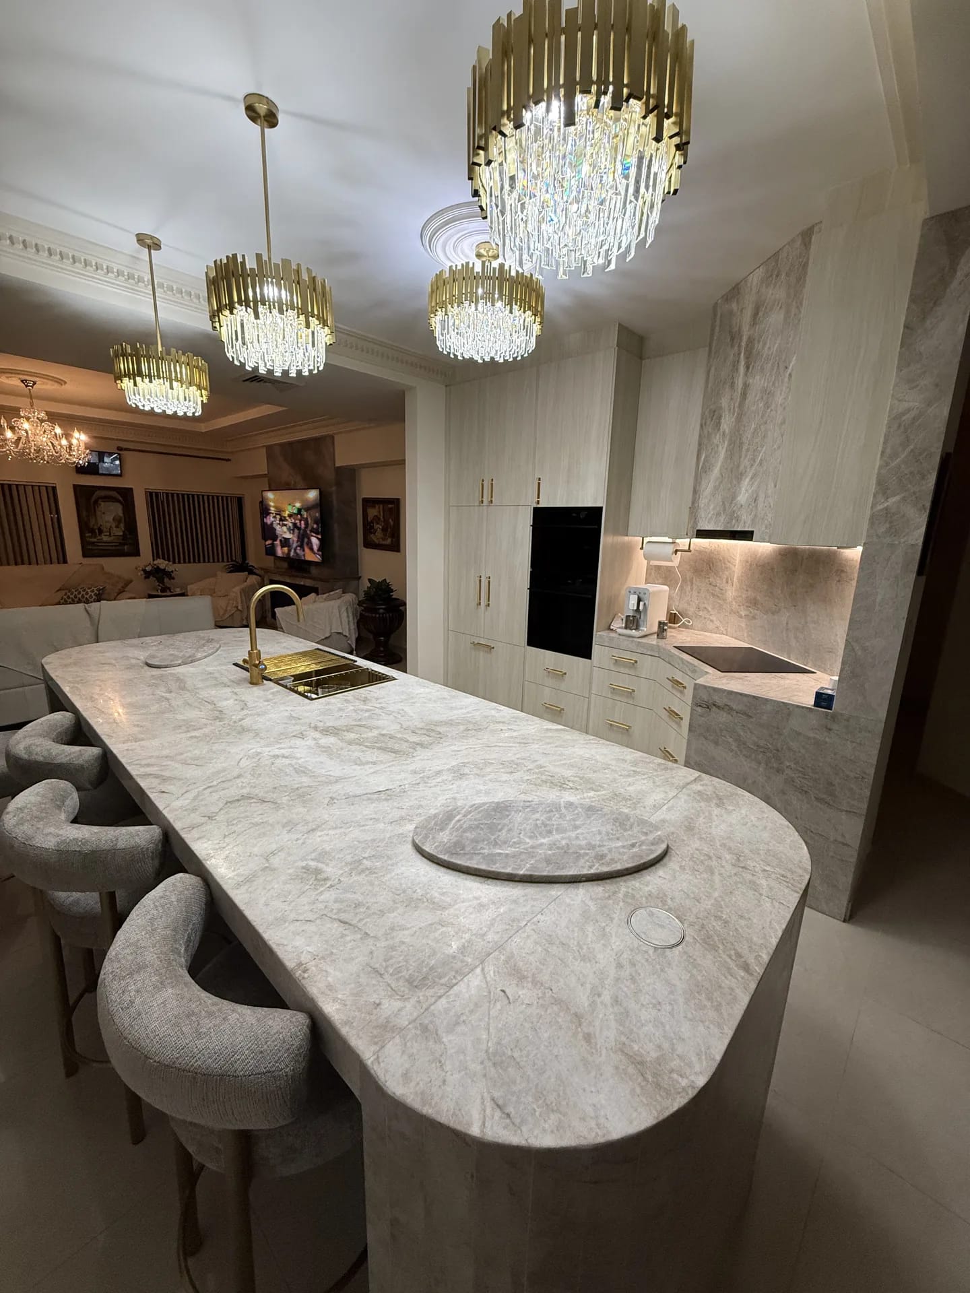
A kitchen rebuild in a family home in Vaucluse, built around one long curved stone island with seating down its outer edge. The same stone runs up the wall as a full-height splashback, wraps the rangehood and returns to the floor beside the cooktop, so the room reads as one material instead of a benchtop with tiling above it. Joinery is pale woodgrain in flat panels with knurled brass handles, and it all sits under the house's existing ornate cornices.
The Brief
A kitchen rebuild in a family home in Vaucluse, planned to hold a crowd without turning the room into a galley. Vaucluse is low-density and almost all detached houses, usually large and formal inside, so a new kitchen there has to sit comfortably next to ornate cornices and a living room that is already furnished. The answer was one long island that does the seating, the sink and the prep, with the cooking pushed to the wall behind it.
One Curve, End to End
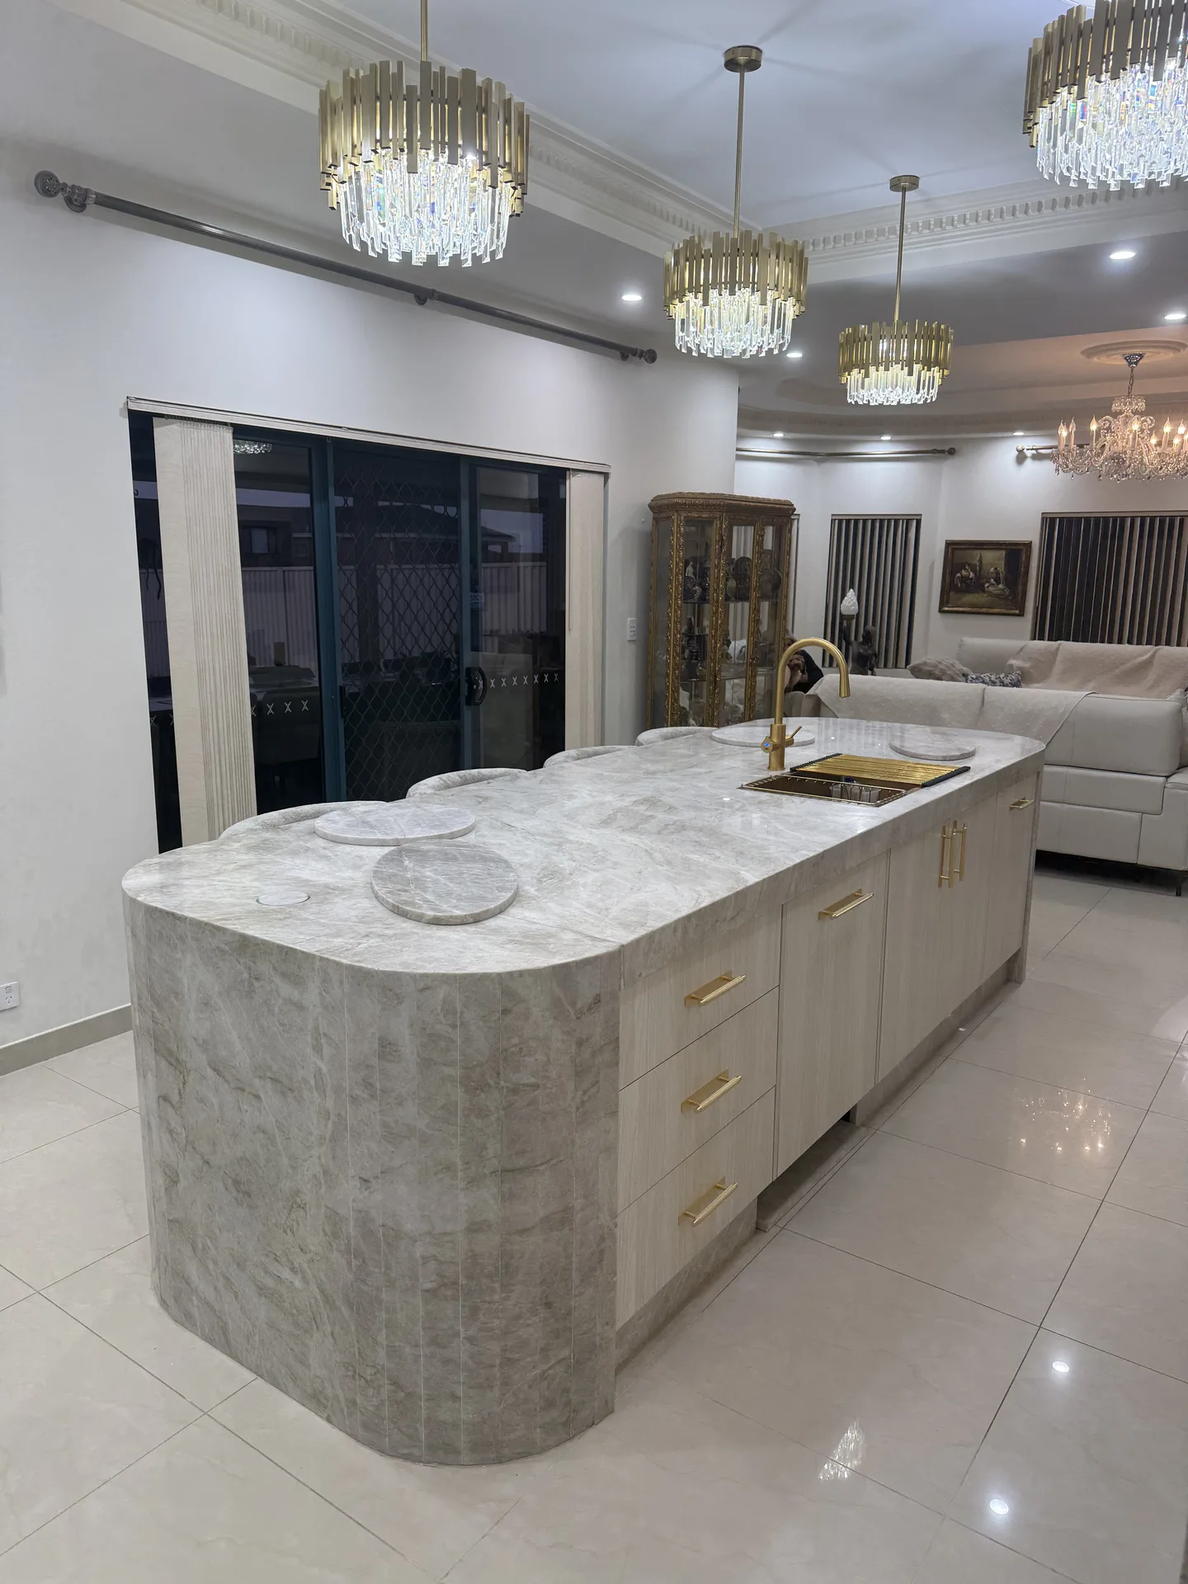
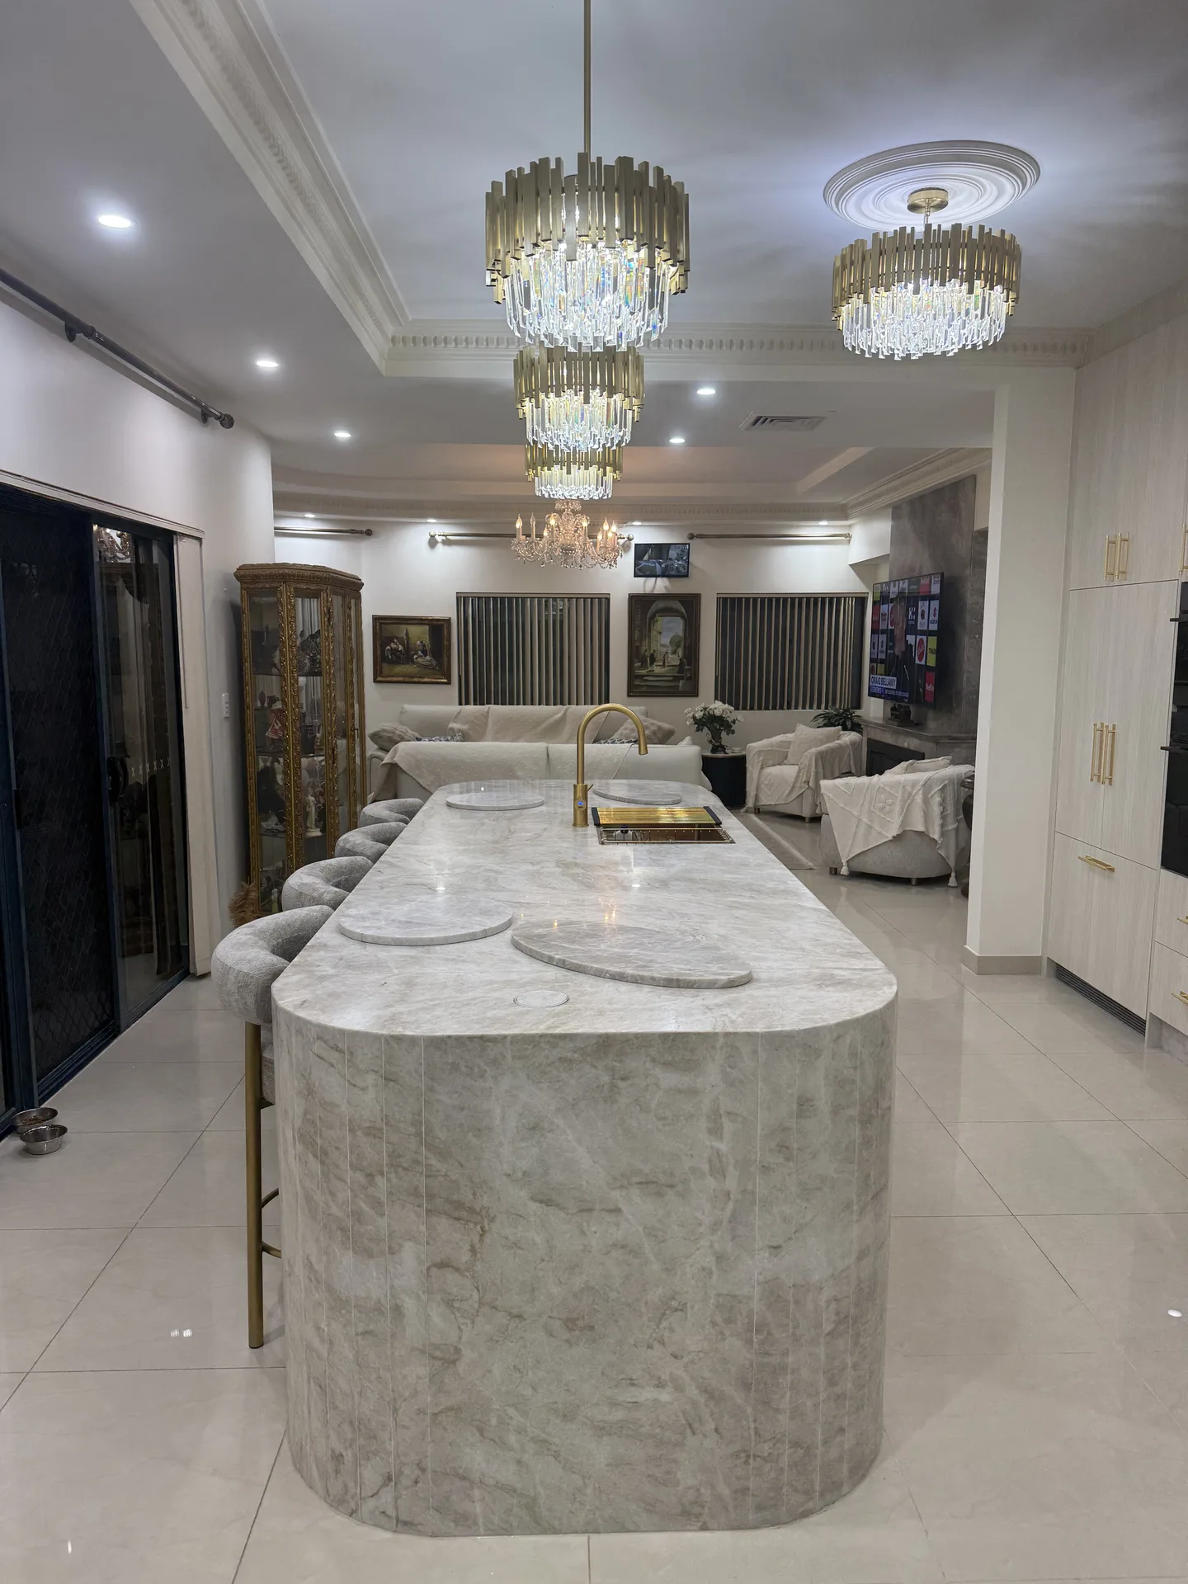
The island is the whole design. It runs as a single curve with a rounded end, which means nobody clips a corner walking from the kitchen through to the living room, and the outer edge overhangs far enough to seat stools properly.
The stone carries down both sides as a full waterfall, and the curved end is machined with a vertical fluted profile so a large flat face has something to catch the light. Round boards in the same stone sit on the top.
Everything wet or messy lives in the island: an undermount sink with a roll-up drainer, a brass gooseneck mixer, and a pop-up power point that sits flush with the benchtop until you need it. That decision is what keeps the perimeter bench clear for cooking and the island clear for people.
The Cooking Wall
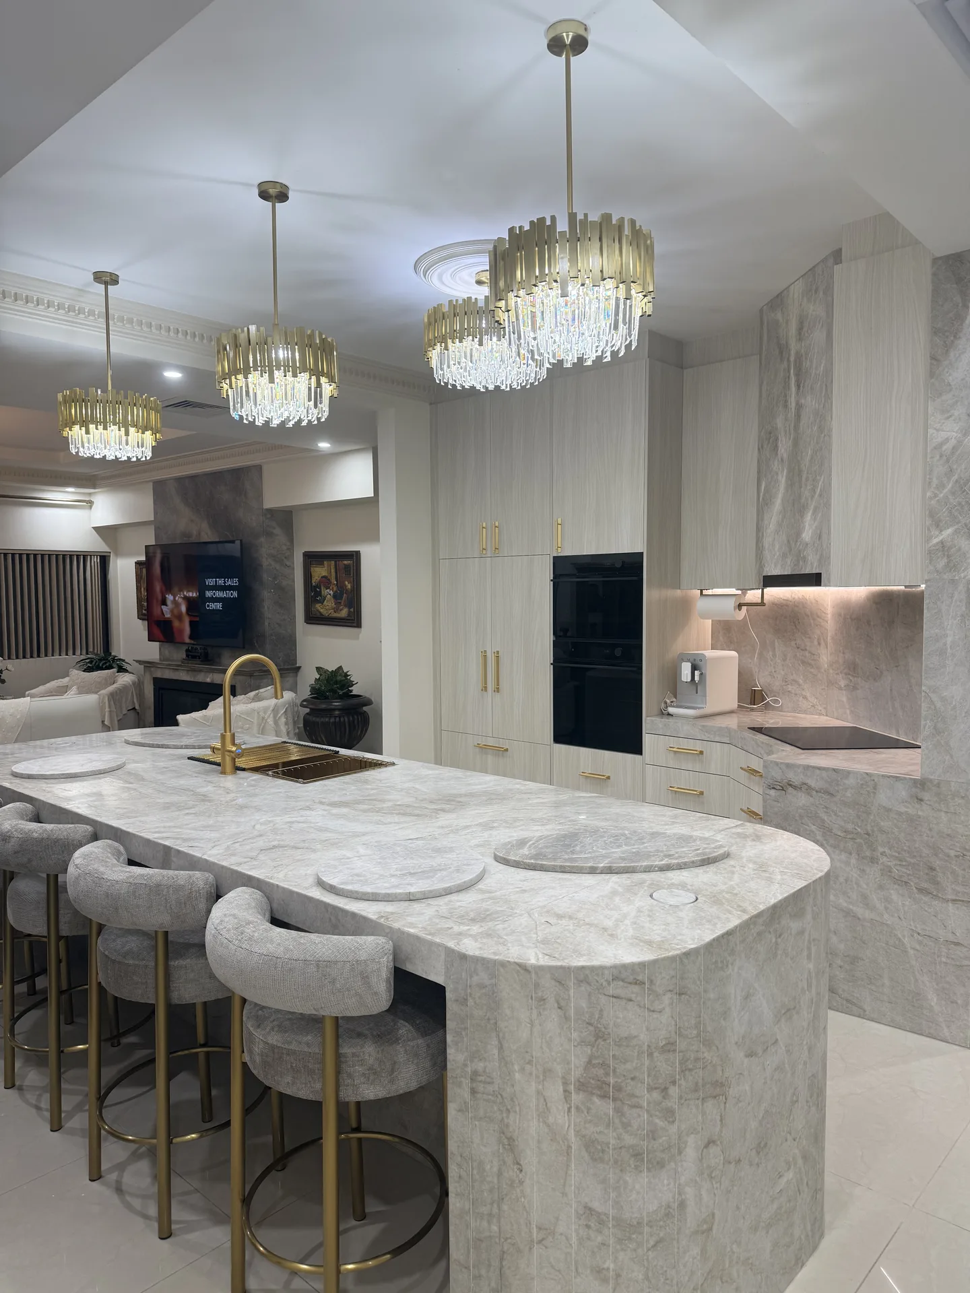
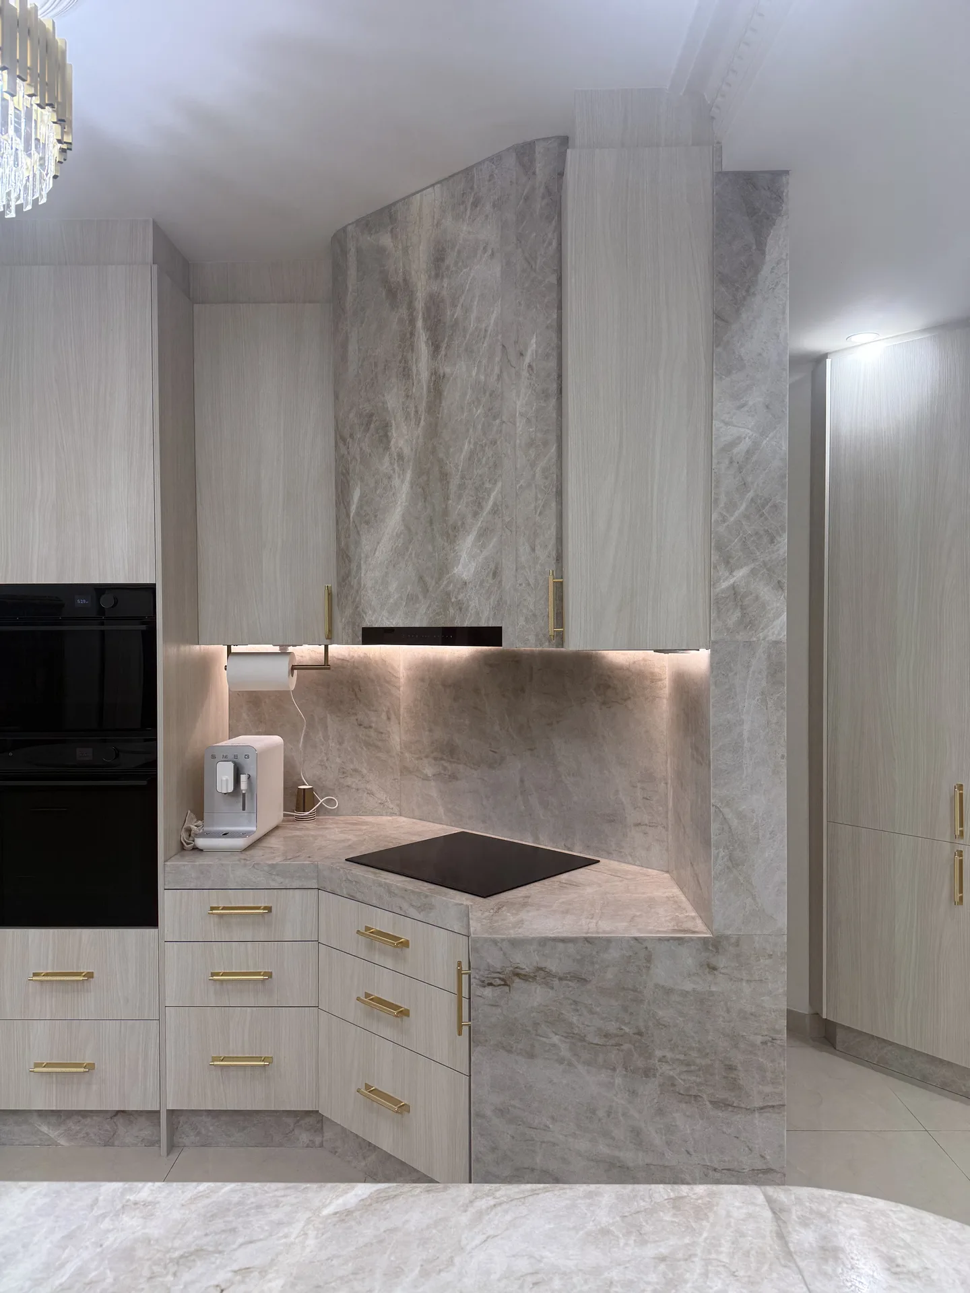
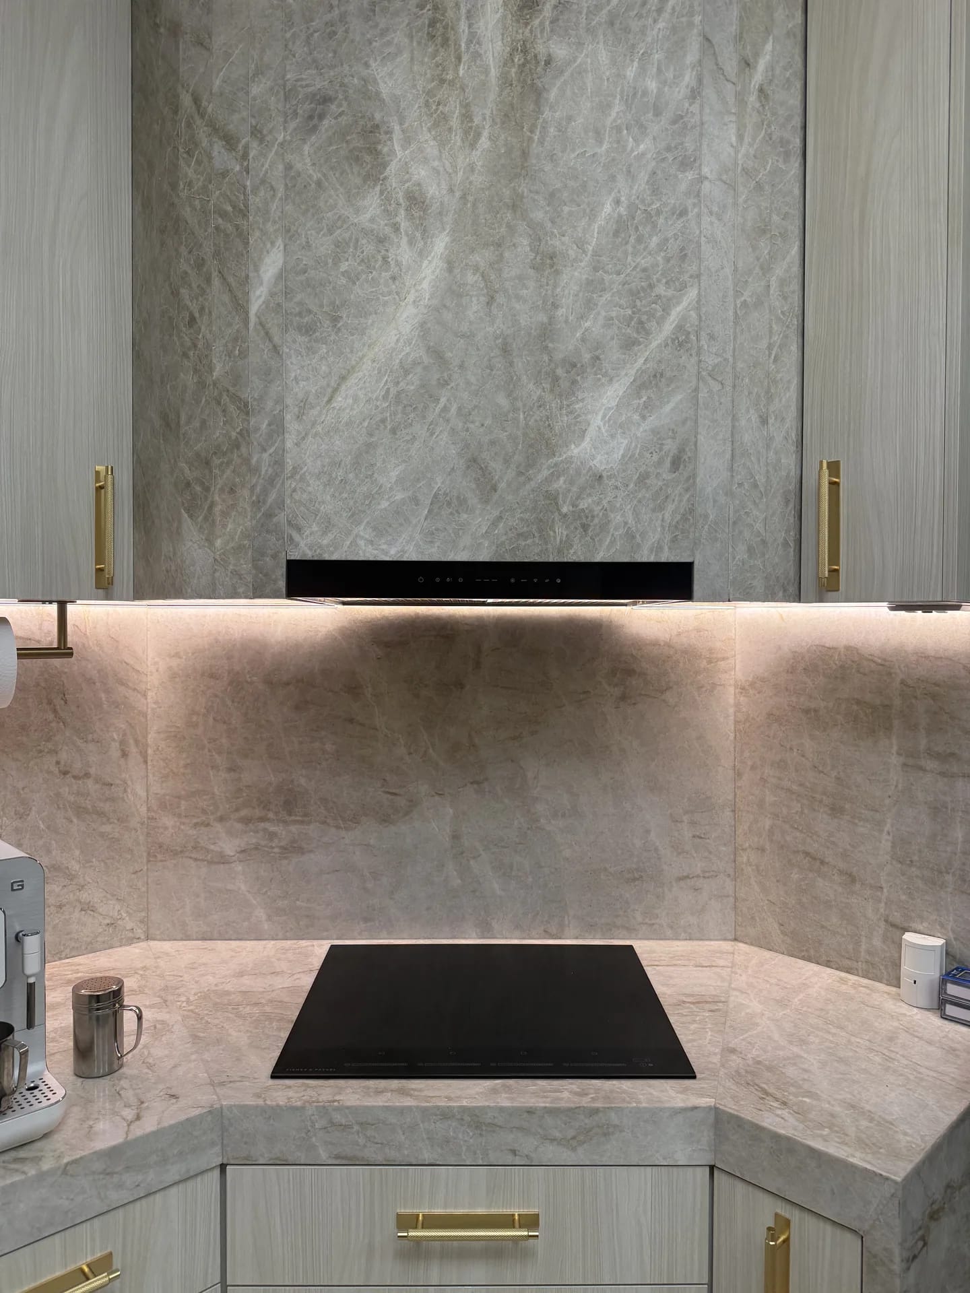
Behind the island, the stone does the rest of the talking. The splashback runs full height in the same material and continues up over the rangehood as a clad surround with softened corners, so there is no tiled band and no join between bench and wall.
The cooktop sits on an angled face in the corner. A corner is usually dead space in a kitchen, and setting the hob across it turns that into the working position with bench on both sides, rather than one long run interrupted in the middle. From there the stone returns down the end of the bench and finishes on the floor tiles.
An LED strip runs behind the splashback under the overheads. It lights the bench where you actually work, and because the stone is pale it glows through instead of bouncing a hard line back at you.
Joinery and Brass
The joinery is deliberately quiet next to all that stone. Flat-panel doors in a pale woodgrain run floor to ceiling on the back wall, taking the fridge, the pantry and two integrated black ovens in one unbroken face, with knurled brass bar handles as the only detail. The same brass appears in the tapware and in the crystal and brass pendants over the island, which ties the room together without adding a fourth material.
What This Job Shows
A kitchen like this comes down to setting out and to stone. The curve, the fluted end, the full-height splashback and the clad rangehood are all the same slab worked four different ways, and getting the veining to carry across them takes templating and cutting before anything is fixed. The layout choices are ordinary and they are what make the room work day to day: sink and power in the island, the hob across the dead corner, tall joinery in one run, and the bench lit from where you stand. This one is a house, and a kitchen of this size and detail still runs to a typical three to four week program on site once the stone is templated and cut.
Planning a similar project? See how we approach kitchen renovations across Sydney, and our work in Vaucluse.
Frequently Asked Questions about Vaucluse Renovations
How do you get stone to follow a curve on an island this size?
It gets cut to a template before it ever reaches the house. The cabinetmaker builds the carcass to the radius first, then the stonemason templates the finished shape and cuts the benchtop and the side panels as matched pieces from full slabs, so the veining carries around the curve. The vertical fluting on the end panel is machined into the stone the same way. Edges are mitred and glued so the joint lands on the corner and the island reads as a solid block instead of a thin top on a box. It uses more slab and more machine time than a square island, and what you get back is a bench with no sharp corner anywhere in the walkway and a rounded end you can seat people along.
How long does an apartment renovation take in Vaucluse?
The program for a kitchen renovation like this one in Vaucluse is 3 to 4 weeks (typical for a kitchen). The exact timeline depends on the scope of work, strata approvals, and access requirements specific to your building.
Do you handle strata approvals for Vaucluse apartments?
Yes, we have extensive experience with strata approvals in Vaucluse and throughout Sydney. We handle all documentation and liaise directly with your strata manager to ensure compliance with building regulations.
What's included in a typical Vaucluse apartment renovation?
This Vaucluse project included: New kitchen joinery in pale woodgrain flat-panel doors with brass handles, Curved natural stone island with an overhanging breakfast bar, Fluted stone end panel and full waterfall sides on the island. Every renovation is customised to your needs, but we commonly handle kitchens, bathrooms, flooring, painting, and custom joinery.
Do you service other suburbs near Vaucluse?
Yes. While this project was in Vaucluse, we service all Sydney suburbs including nearby areas. We have completed projects across the North Shore, Eastern Suburbs, Inner West, and CBD. Contact us to discuss your specific location.
Have more questions about renovating in Vaucluse?
Get Your Free Consultation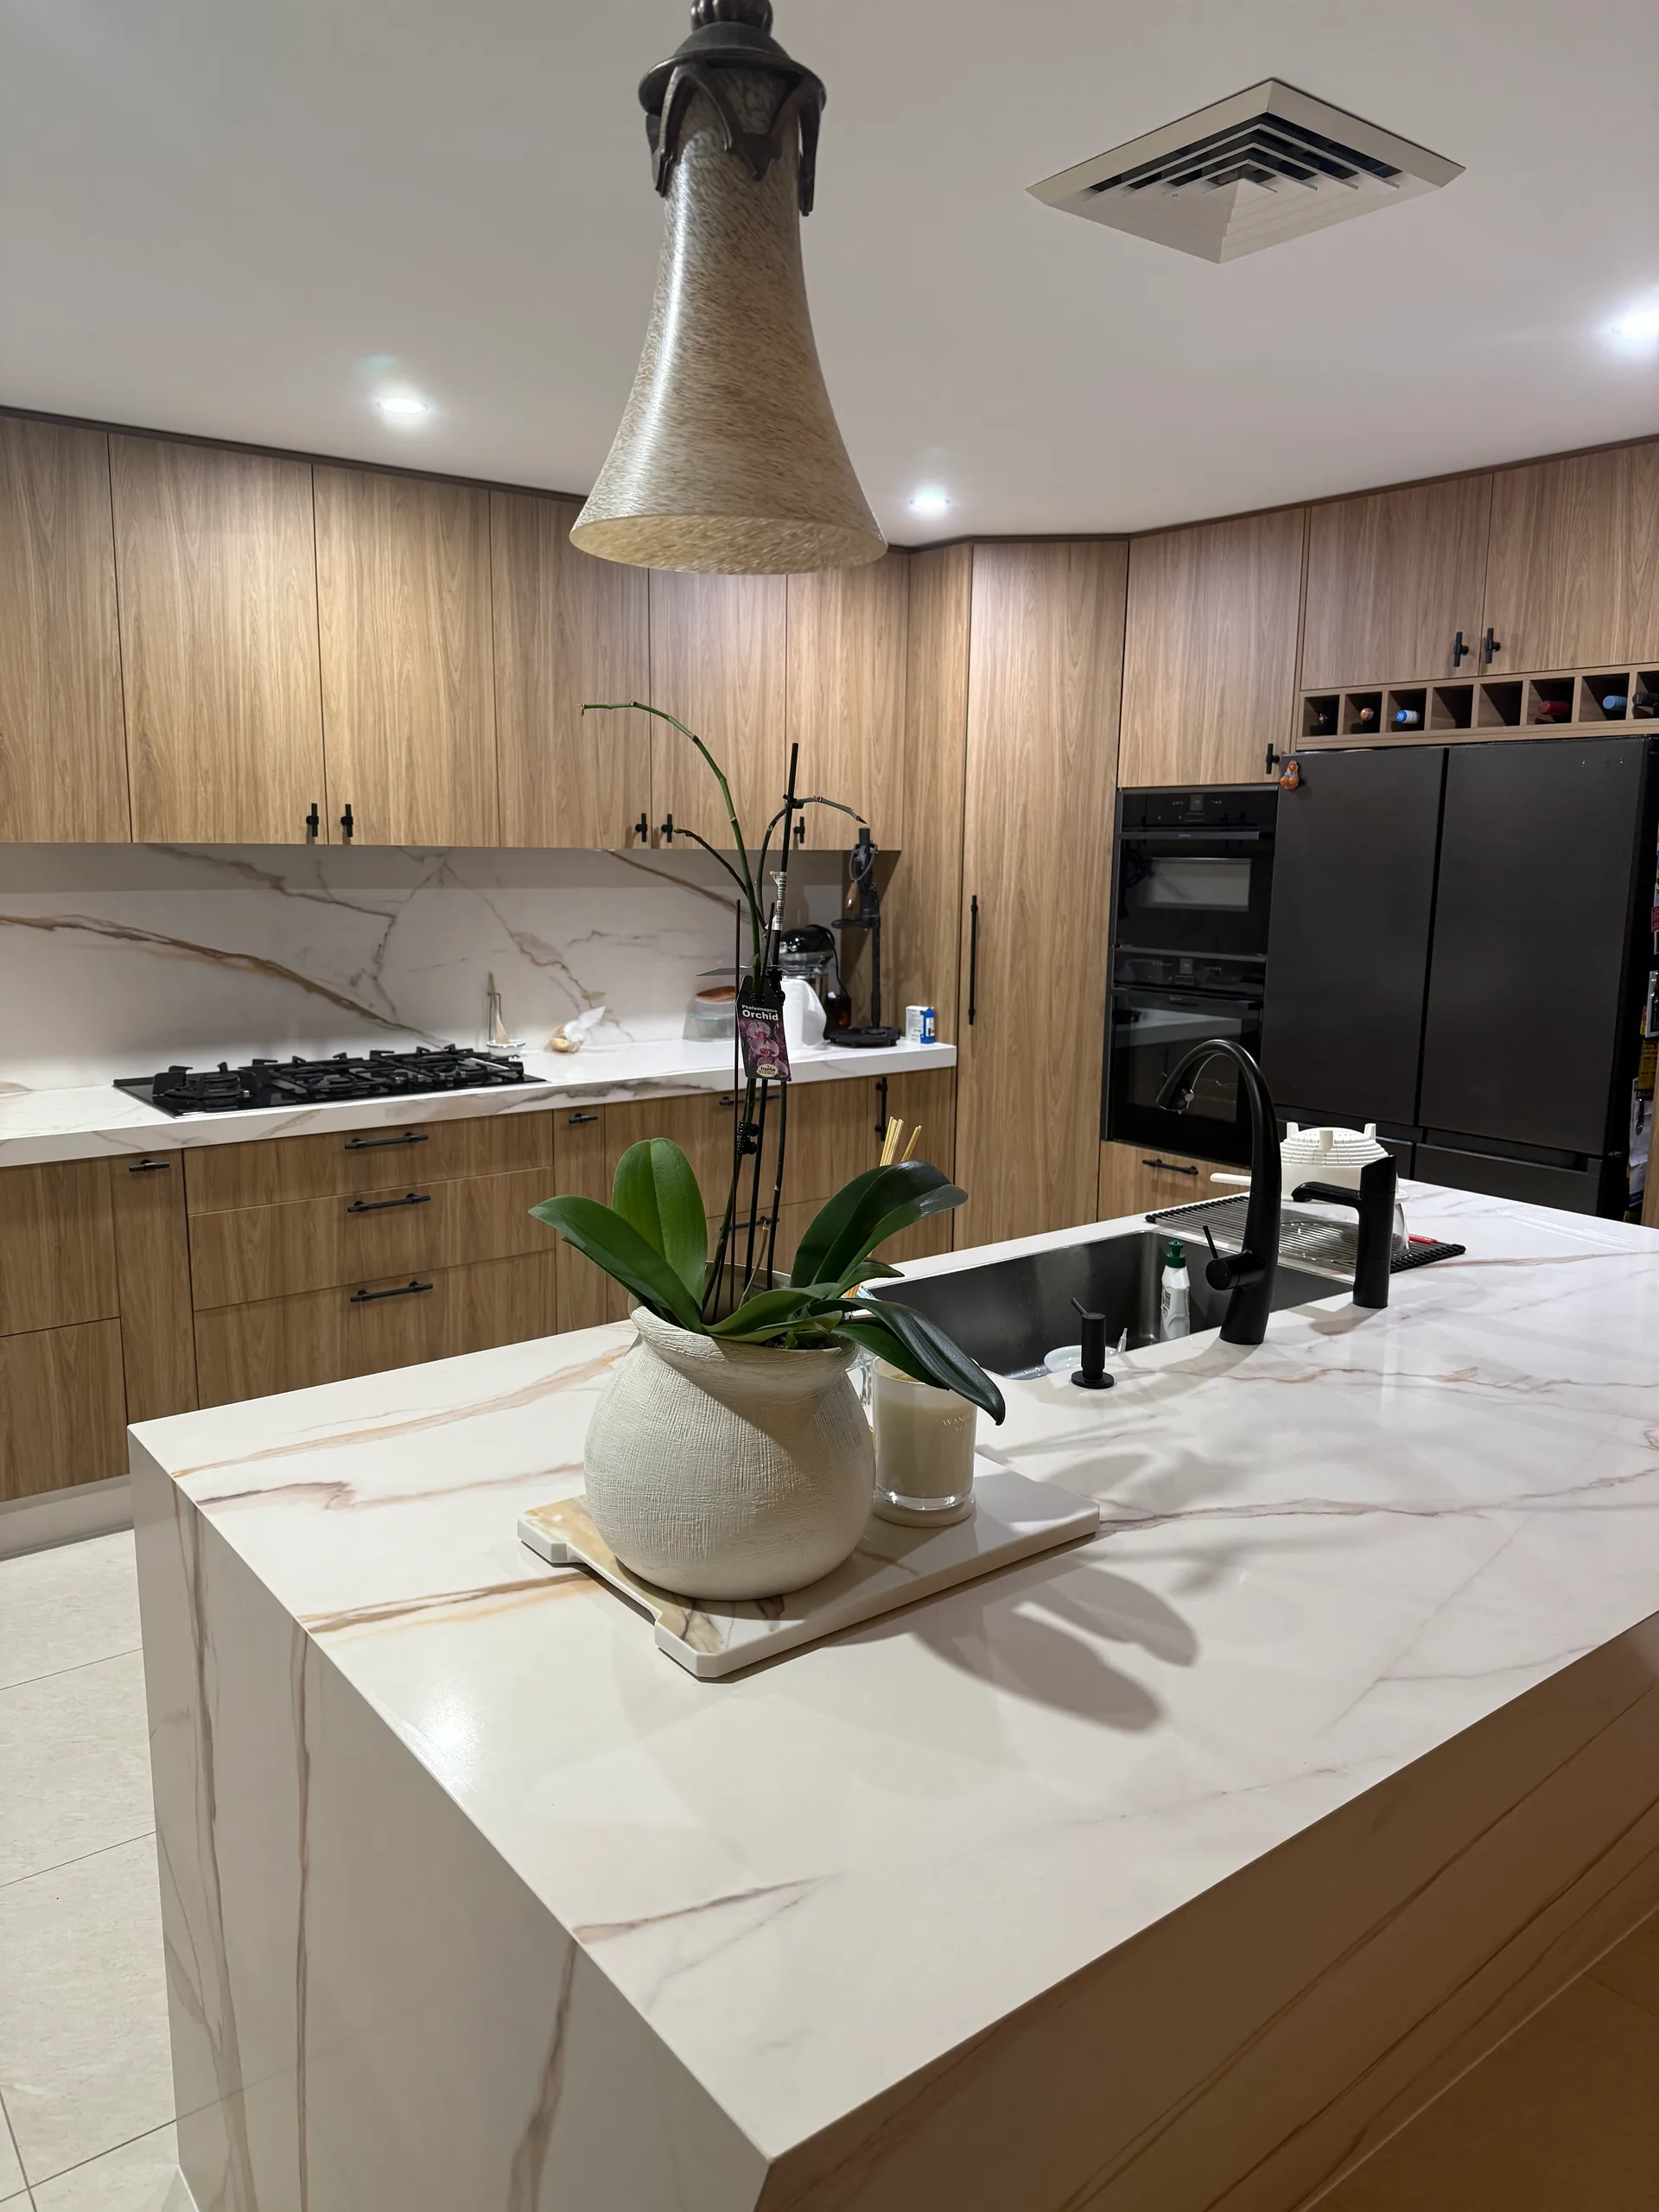
Ready to Transform Your Apartment?
Join hundreds of satisfied Sydney apartment owners who chose quality and expertise.
Or email us at richard@finetouchgroup.com.au