Chatswood Apartment in White and Brass
Project Scope
6 Areas Renovated
Timeline
8 to 12 weeks (typical for a kitchen plus two bathrooms)
Style
Classic Contemporary
Features
8 Key Upgrades
The Transformation Story
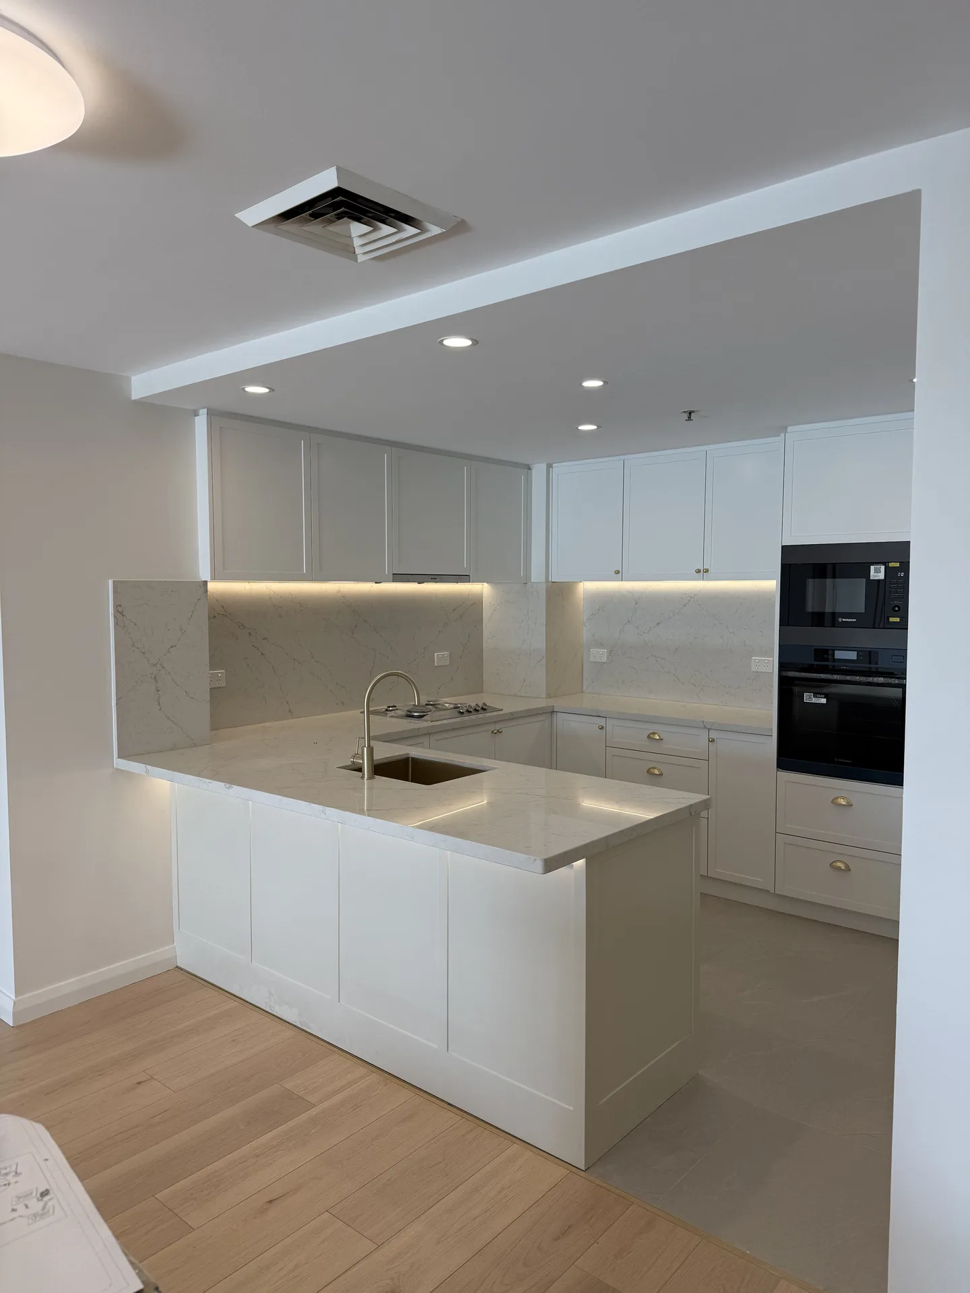
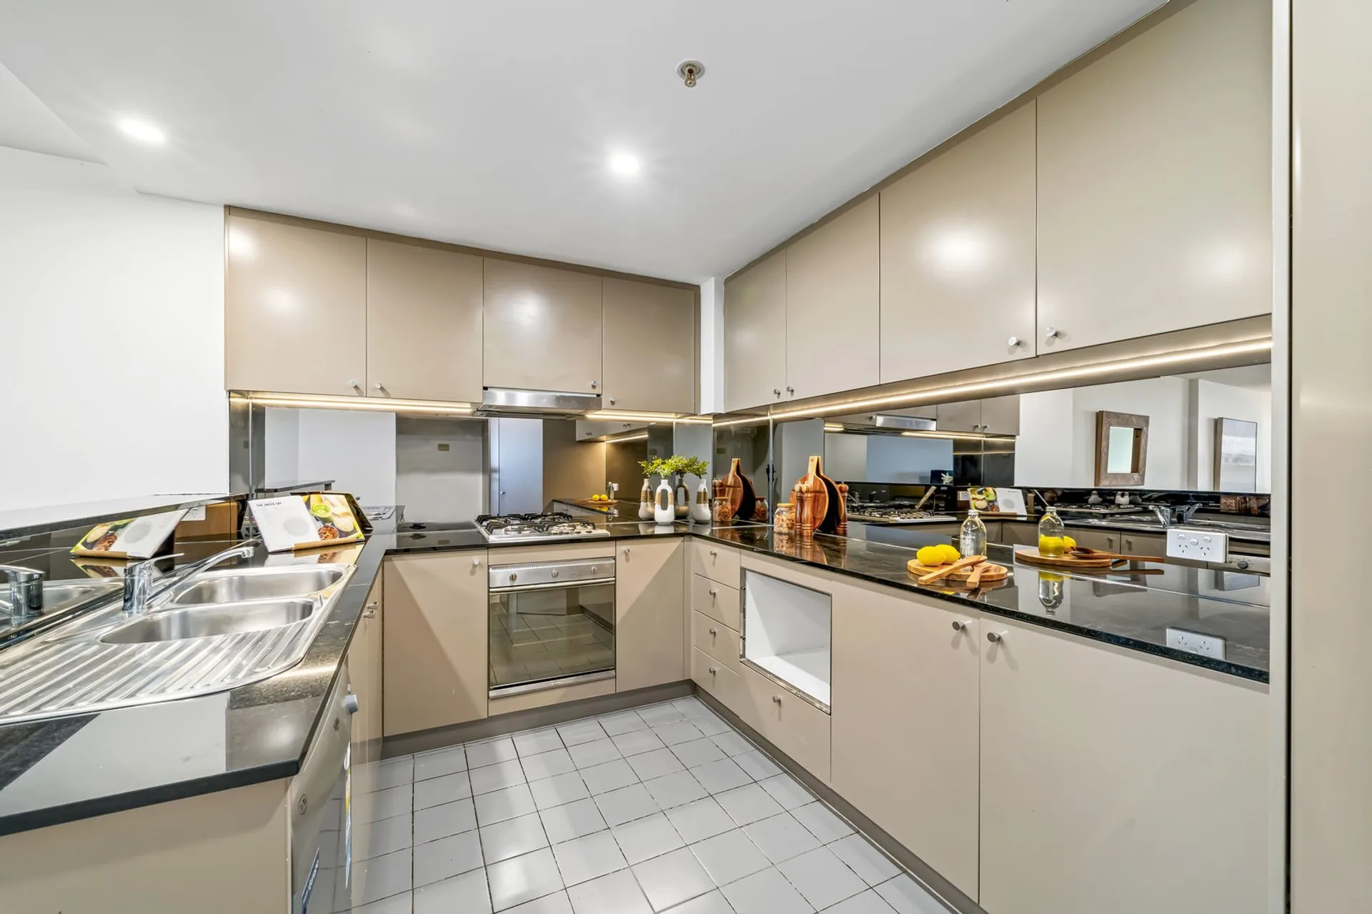
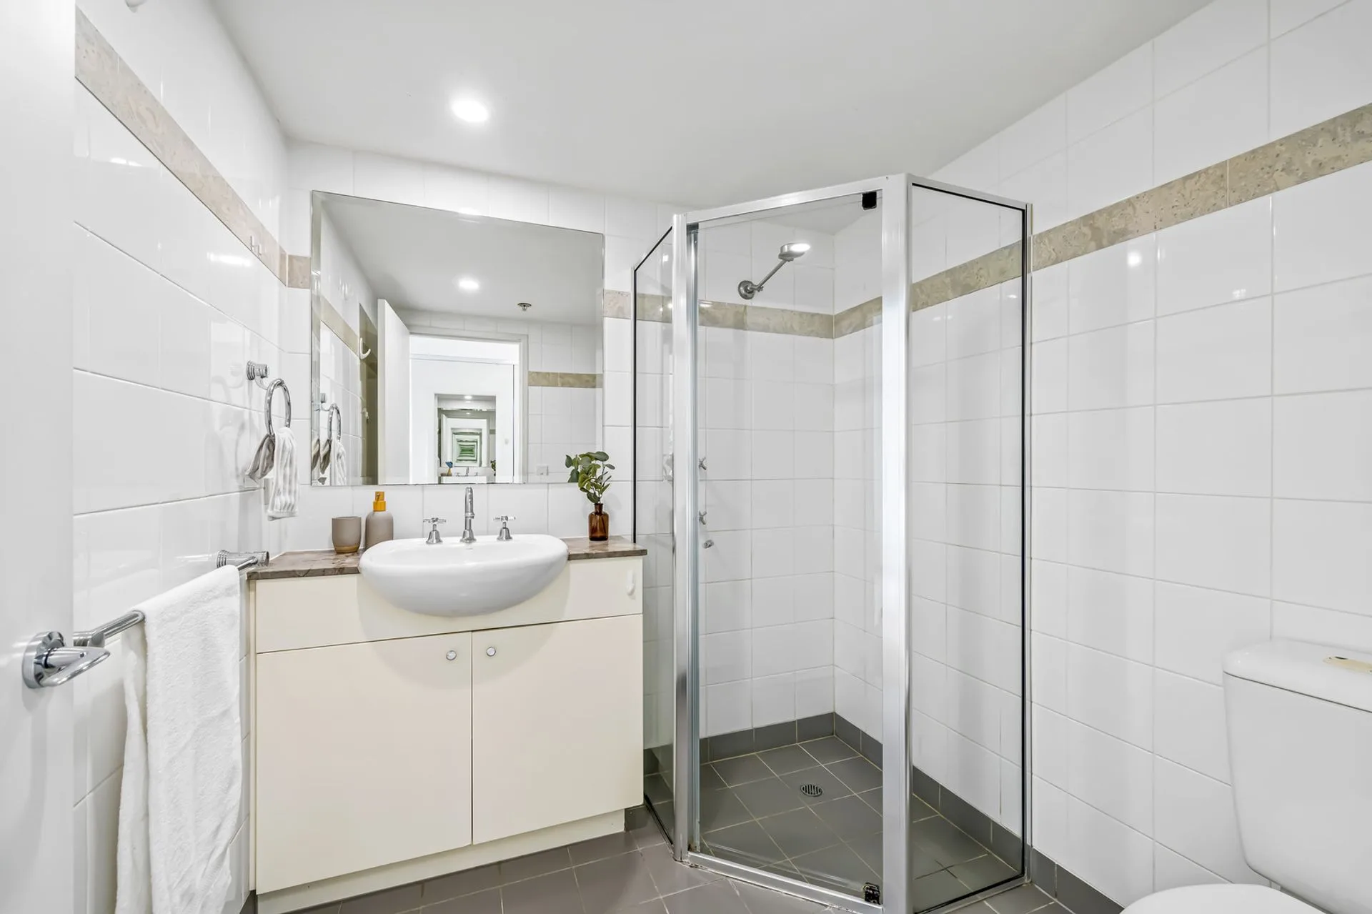
A kitchen and two bathrooms renovated in a Chatswood apartment, in a 2001 tower a few minutes' walk from the station. The original fit-out was still in place: beige gloss laminate doors over dark granite with a mirror splashback in the kitchen, and white square wall tiles over a cream laminate vanity in the bathrooms. The finished apartment runs on one palette of white shaker joinery, marble-look stone and brushed brass.
The Brief
This is a three-bedroom apartment in a 2001 tower a few minutes' walk from Chatswood station, with lift access, a concierge desk and a pool downstairs. The kitchen and both bathrooms were the original fit-out: beige gloss laminate doors on dark granite with a mirror splashback, and white square wall tiles with a beige mosaic border over cream laminate vanities. Nothing had failed. The scope was the kitchen and both bathrooms done as one job on one palette, rather than a room at a time over several years.
The Kitchen
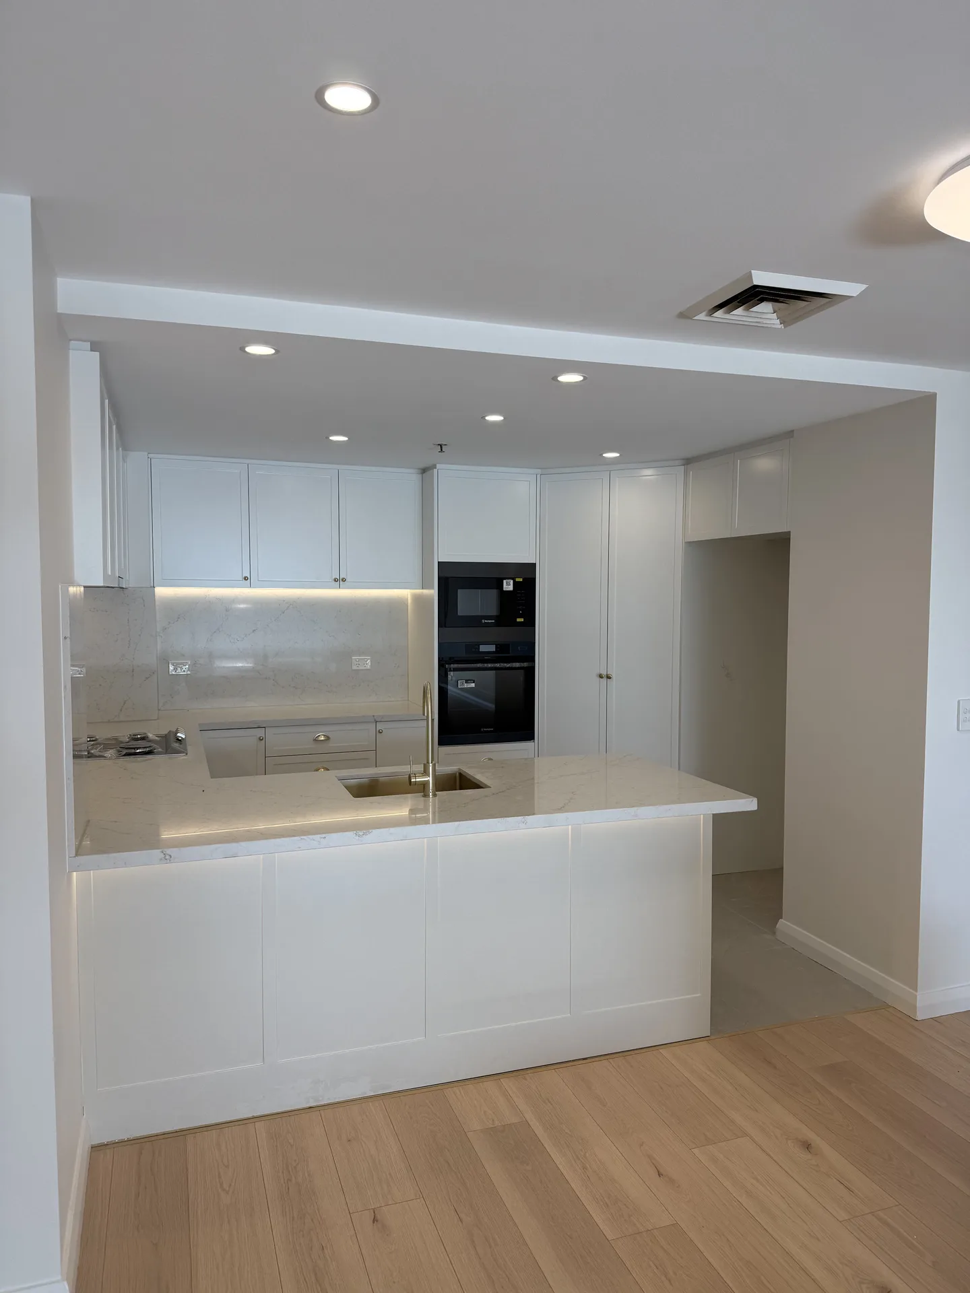
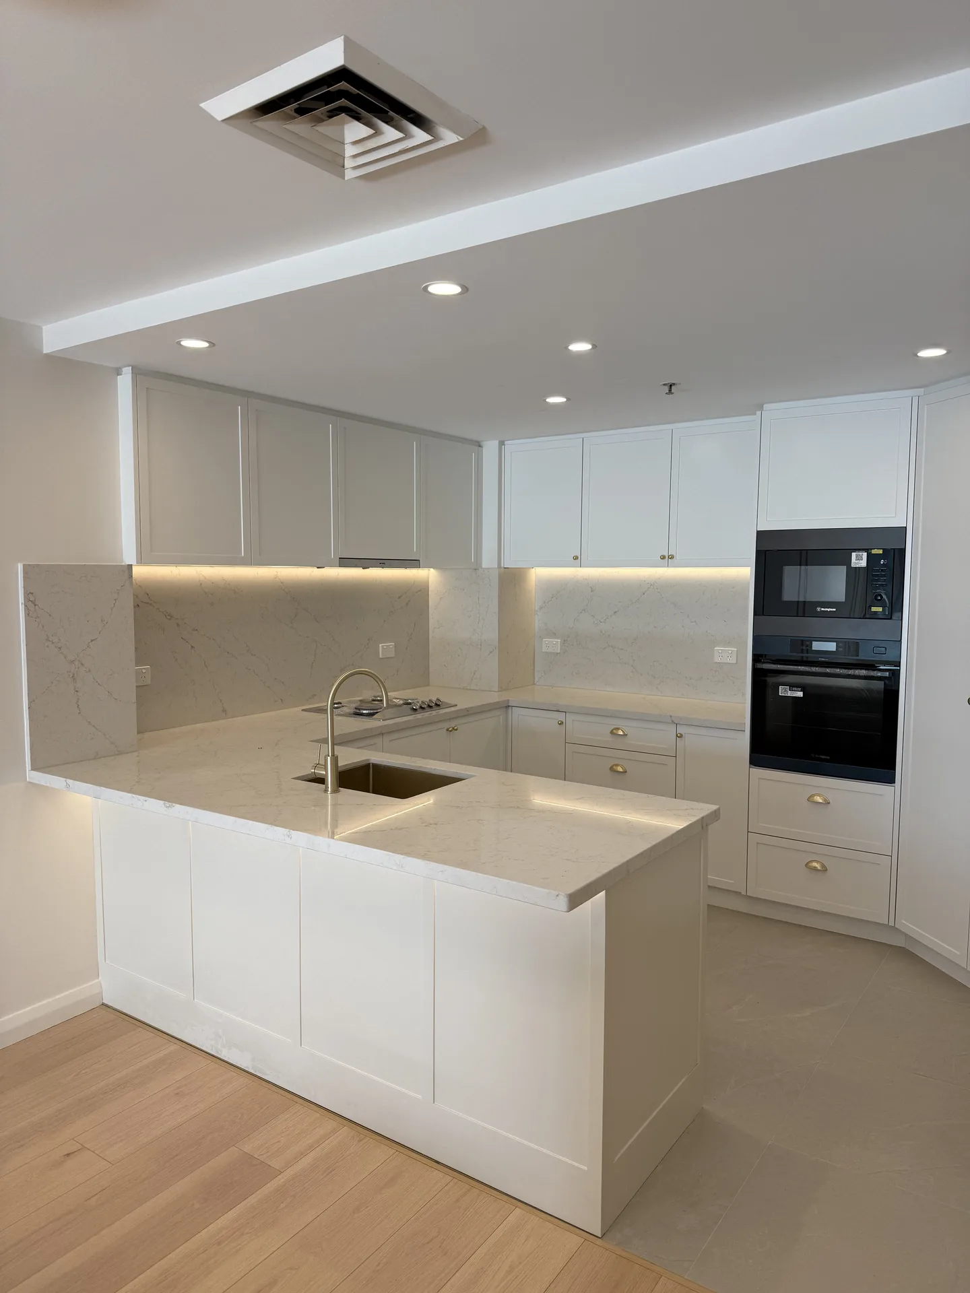
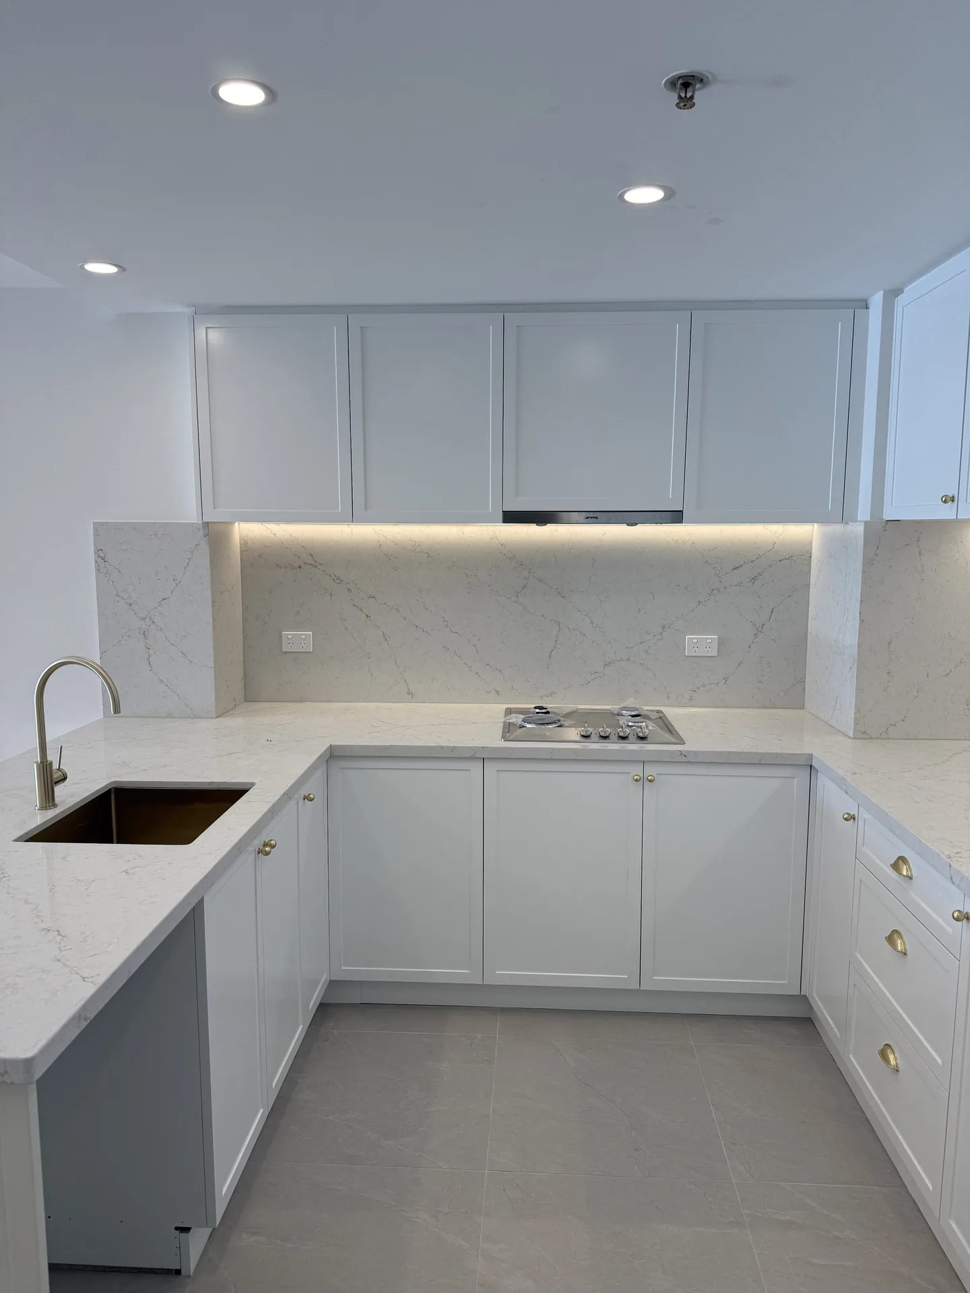
The old kitchen was a U-shape in beige gloss laminate with dark granite benchtops, a mirror splashback and white square floor tiles. The new one holds the U and rebuilds every surface in it: white shaker-profile doors, marble-look stone benchtops, brushed brass knobs and bar handles, and pale oak-look boards in place of the tiles.
The sink sits on the peninsula rather than the back run, which keeps the cooktop, the oven and the microwave on one side of the room and leaves the bench between them clear for prep. Behind the cooktop the benchtop material carries full height instead of a tiled splashback, so there is no grout line at eye level and nothing to scrub above the burners.
The appliances are stacked in a single black-glass column beside a floor-to-ceiling joinery run, which is what lets the rest of the kitchen read as one unbroken bank of white from the living room. LED strips under the overhead cabinets light the bench directly, rather than leaving it to ceiling downlights behind you.
The Bathrooms
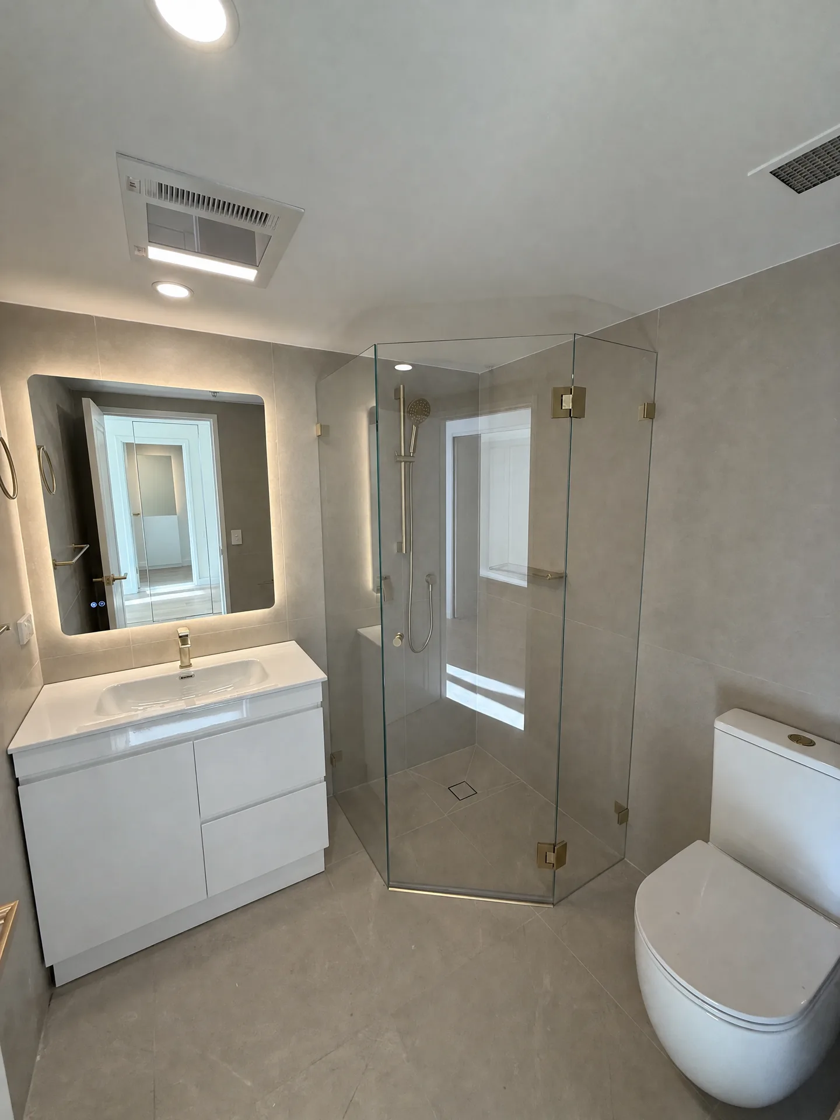
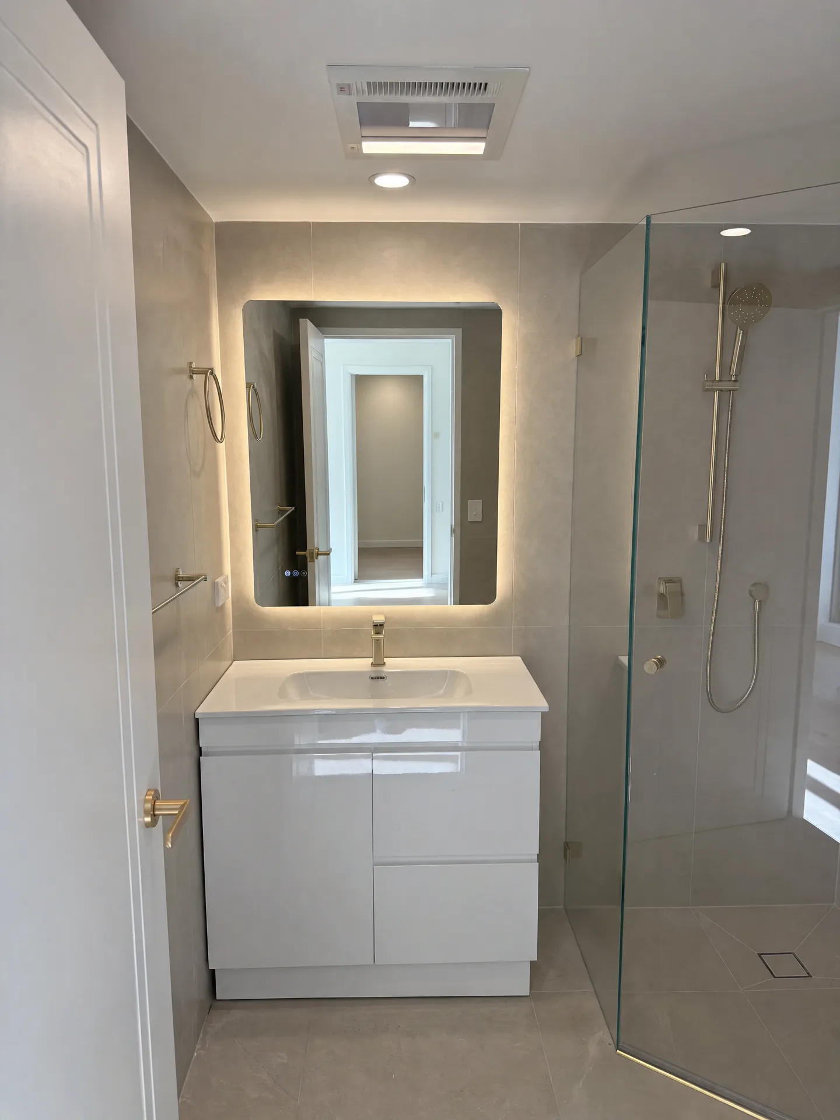
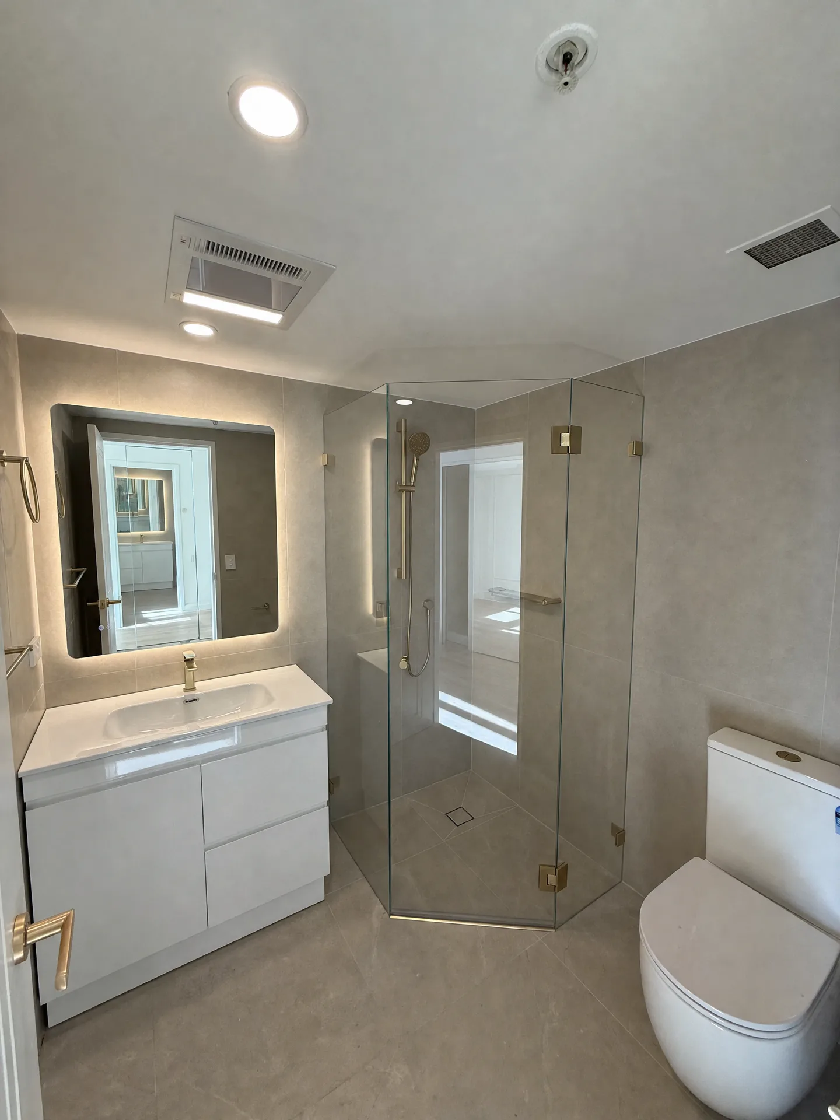
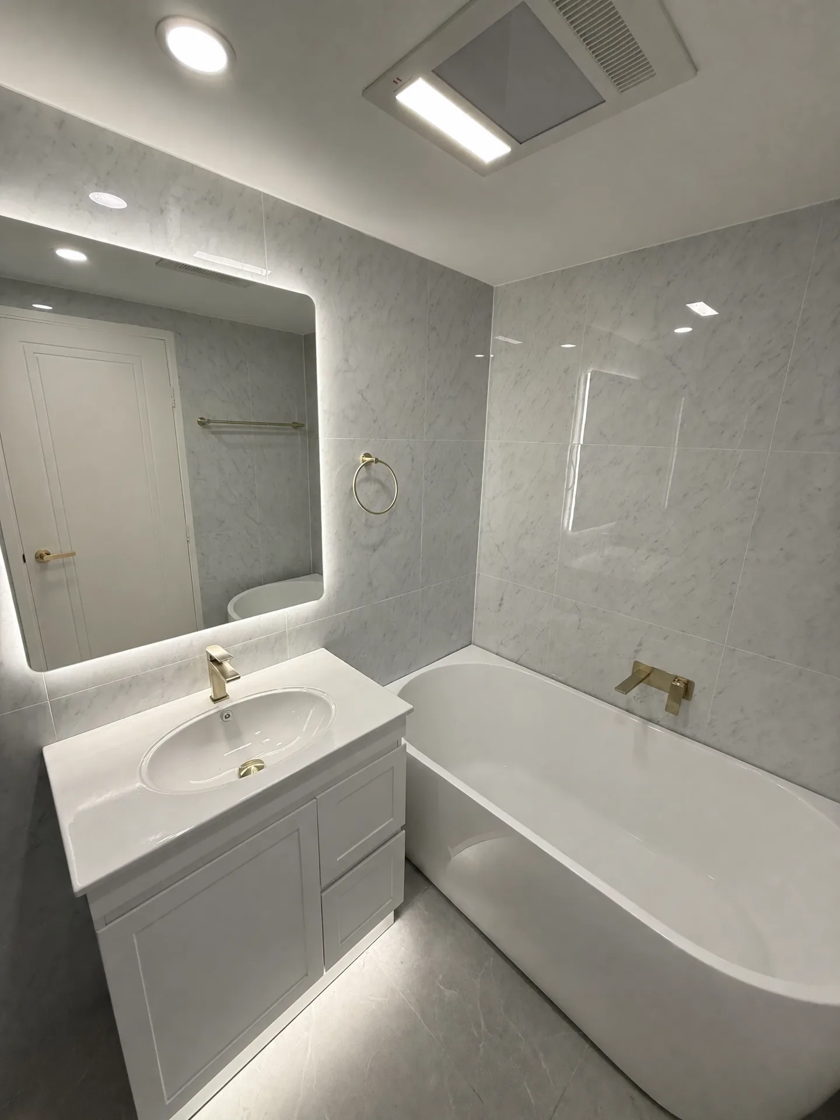
Both bathrooms came out to the slab and went back in on the same set of fittings: a white vanity with an inset basin, a backlit mirror above it, brushed brass tapware, and large-format tiles floor to ceiling. What separates them is the stone. The first is a warm limestone-look tile with almost no pattern, the second a marble-look tile with grey veining.
The first bathroom takes an angled frameless corner shower. The room is narrow, and a square enclosure would push its glass into the walkway between the vanity and the toilet, so the corner is cut on the diagonal and that floor space goes back to the room. The shower keeps its width at the back wall, where you stand.
The second bathroom is built around the bath, with a wall-mounted brushed brass spout and mixer so there is nothing sitting on the rim to clean around. Both mirrors are backlit rather than lit from the ceiling, which puts light on the face where a downlight puts shadow, and an LED strip under the second vanity washes the floor beneath it.
What This Job Shows
A kitchen and two bathrooms, finished on one palette, in a building full of other people's apartments where every delivery and every load of rubble goes through the one lift and past the concierge desk. Chatswood is full of towers like this one, gone up from the 1990s onward and now old enough that the kitchens and wet areas they opened with are due. The detail worth pointing at is the repetition: the same brushed brass on every tap, handle and rail, the same shaker profile on the kitchen doors and the second vanity, the same backlit mirror in both bathrooms. That is settled on the drawings before the strip-out starts, and it is what makes three separate rooms read as one apartment.
Planning a similar project? See how we approach apartment renovations across Sydney, and our work in Chatswood.
Frequently Asked Questions about Chatswood Renovations
Why put an angled corner shower in the first bathroom instead of a square one?
The room is narrow, and a square corner shower pushes its glass out into the walkway between the vanity and the toilet. Cutting the corner on the diagonal pulls the front of the enclosure back and hands that floor space to the room, while the shower keeps its full width at the back wall where you stand. It costs more than a square screen, because there are three panels and two hinged joints to fabricate and set rather than two panels and one. In a bathroom this size it is the difference between walking past the shower and turning sideways to get past it.
How long does an apartment renovation take in Chatswood?
The program for a apartment renovation like this one in Chatswood is 8 to 12 weeks (typical for a kitchen plus two bathrooms). The exact timeline depends on the scope of work, strata approvals, and access requirements specific to your building.
Do you handle strata approvals for Chatswood apartments?
Yes, we have extensive experience with strata approvals in Chatswood and throughout Sydney. We handle all documentation and liaise directly with your strata manager to ensure compliance with building regulations.
What's included in a typical Chatswood apartment renovation?
This Chatswood project included: Kitchen rebuilt in its U-shape with a stone-topped peninsula, White shaker-profile joinery with brushed brass handles throughout, Marble-look stone benchtops with a full-height stone splashback. Every renovation is customised to your needs, but we commonly handle kitchens, bathrooms, flooring, painting, and custom joinery.
Do you service other suburbs near Chatswood?
Yes. While this project was in Chatswood, we service all Sydney suburbs including nearby areas. We have completed projects across the North Shore, Eastern Suburbs, Inner West, and CBD. Contact us to discuss your specific location.
Have more questions about renovating in Chatswood?
Get Your Free Consultation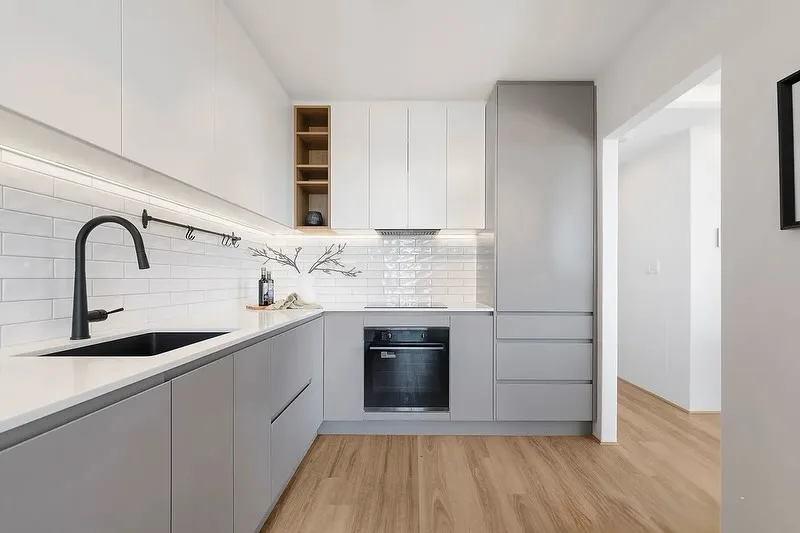

Ready to Transform Your Apartment?
Join hundreds of satisfied Sydney apartment owners who chose quality and expertise.
Or email us at richard@finetouchgroup.com.au