Drummoyne Apartment Kitchen and Bathroom in Olive
Project Scope
6 Areas Renovated
Timeline
8 to 12 weeks (typical for a kitchen, bathroom and new flooring)
Style
Warm Olive Modern
Features
8 Key Upgrades
The Transformation Story
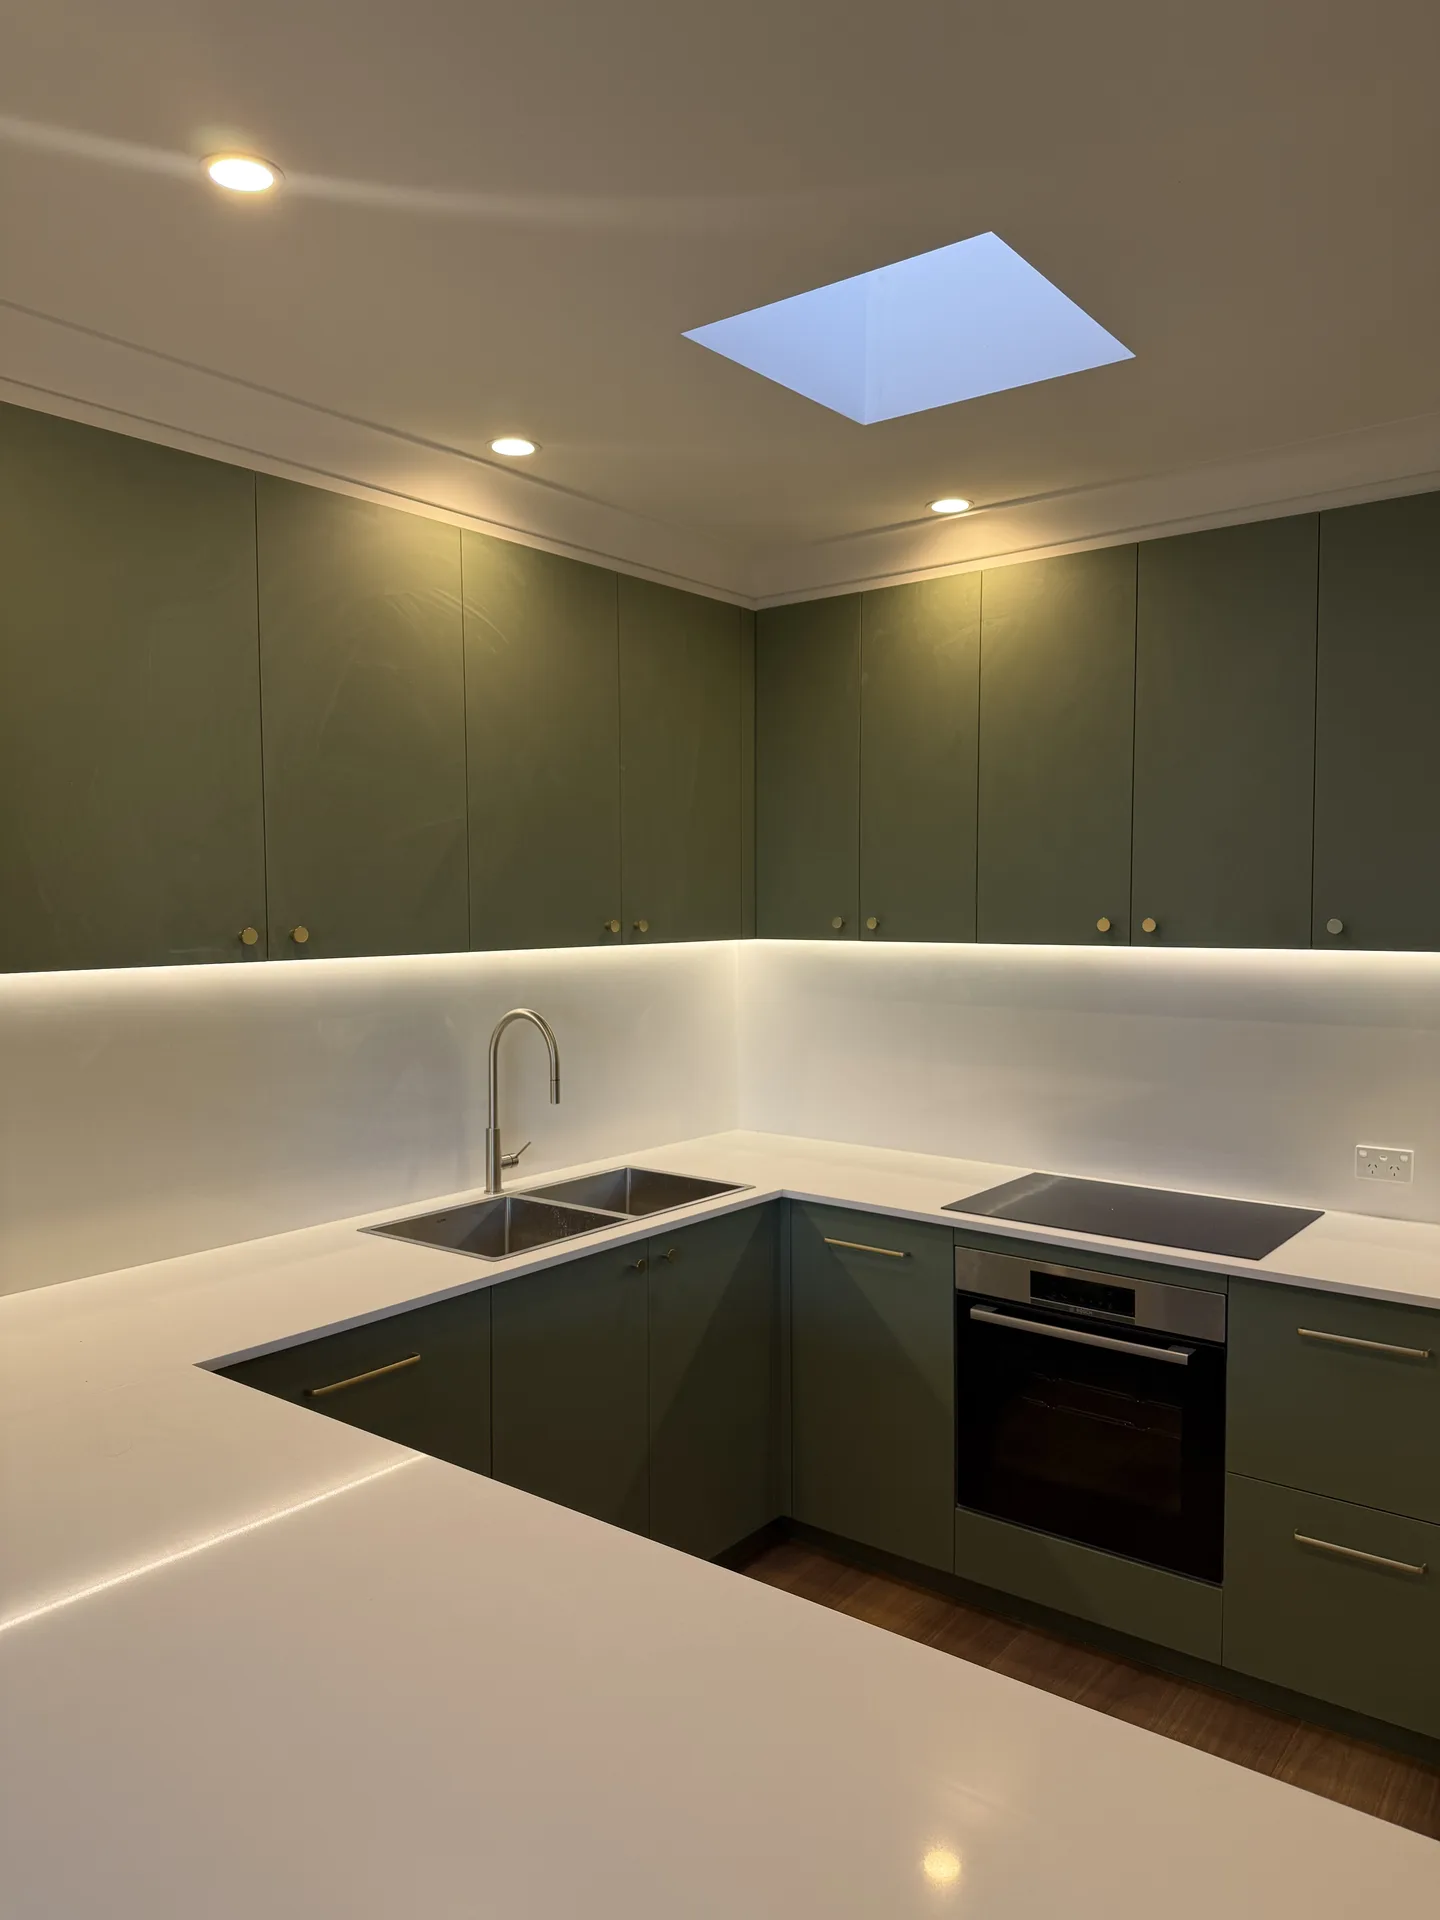
A kitchen and a bathroom rebuilt in a Drummoyne apartment, both in the same olive green, with white stone-look benchtops and brass hardware in the kitchen and marble-look porcelain in the bathroom. The kitchen keeps its U-shaped plan and its servery opening to the living room, now squared off with the benchtop running through as a ledge. Timber-look boards run from the kitchen across the living room and down the hall.
The Brief
A kitchen and a bathroom in a 1977 brick walk-up, done as one job so the two rooms agree with each other. The kitchen already had a servery opening cut through to the living room, and the new joinery is built around it. One colour decision drove the rest: a single olive green across both rooms, flat in the kitchen and fluted in the bathroom.
The Kitchen
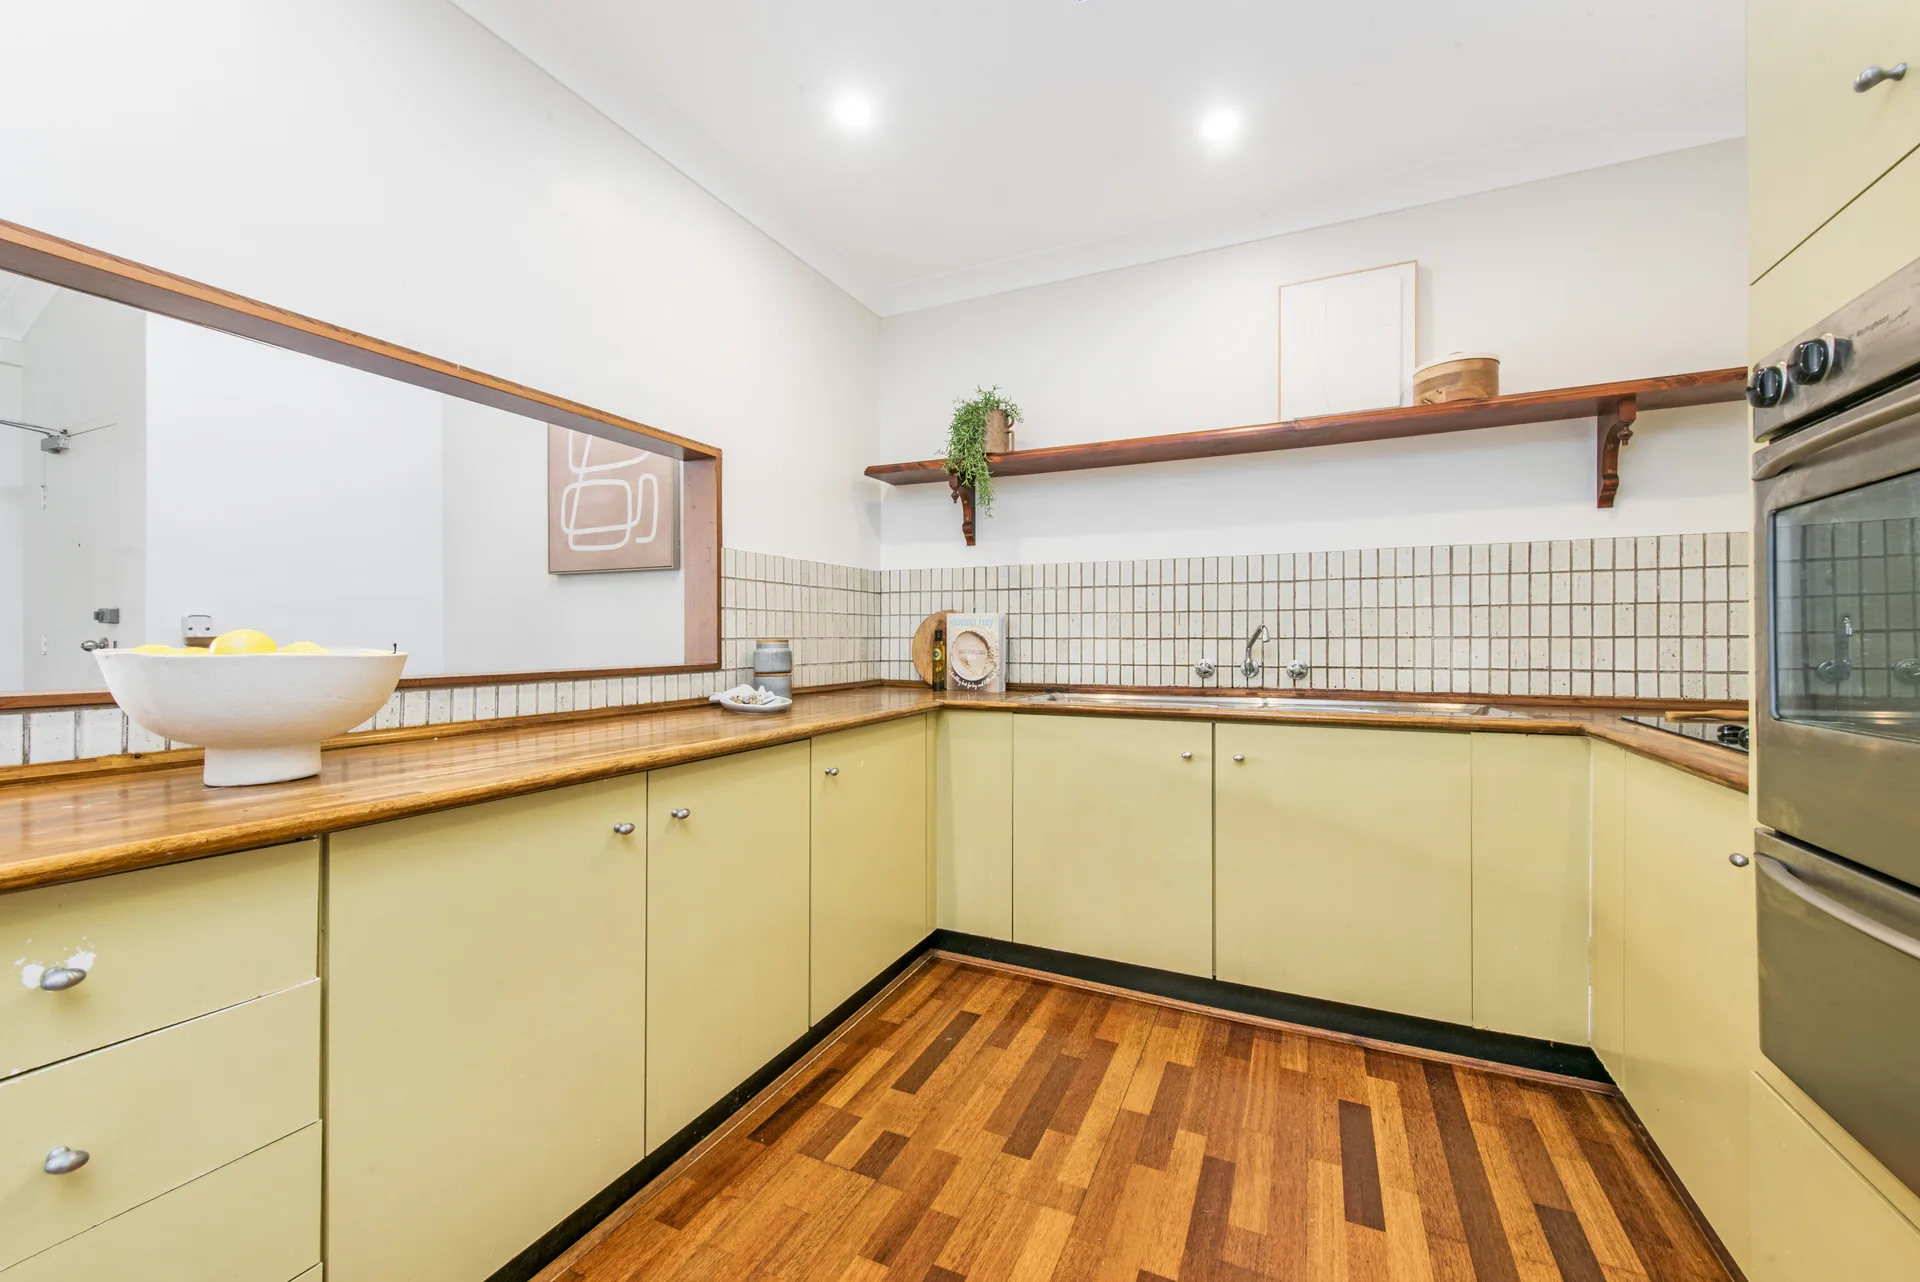
The old kitchen was a U of cream laminate doors under a timber benchtop, with a small square-tiled splashback and a wall oven at the end. The U stayed where it was. Everything sitting on it changed.
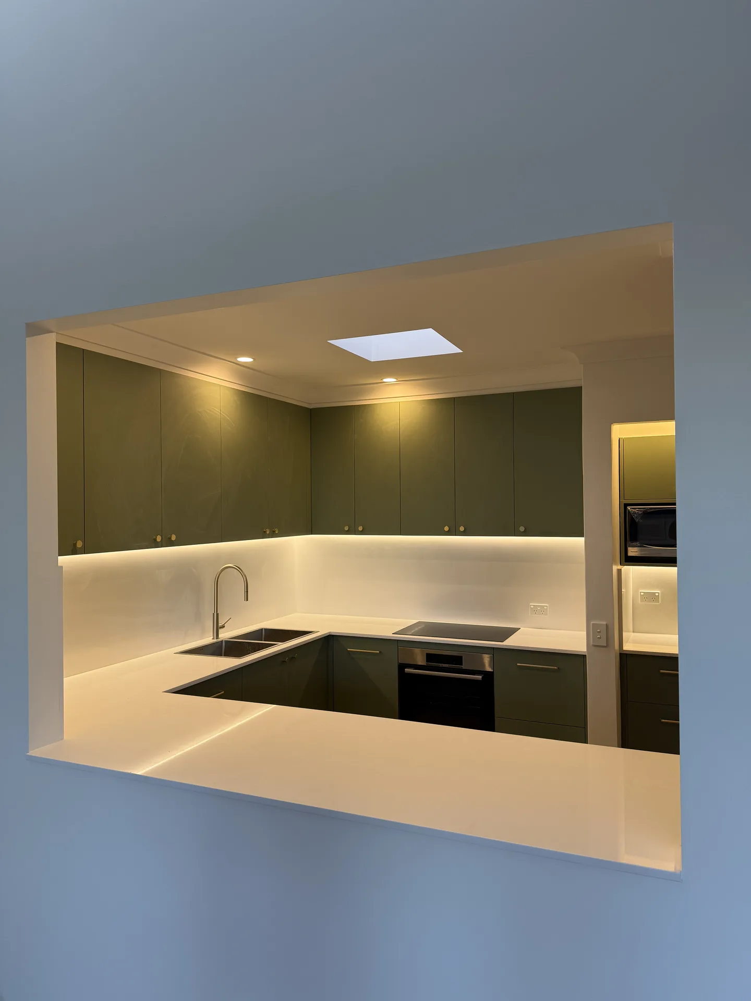
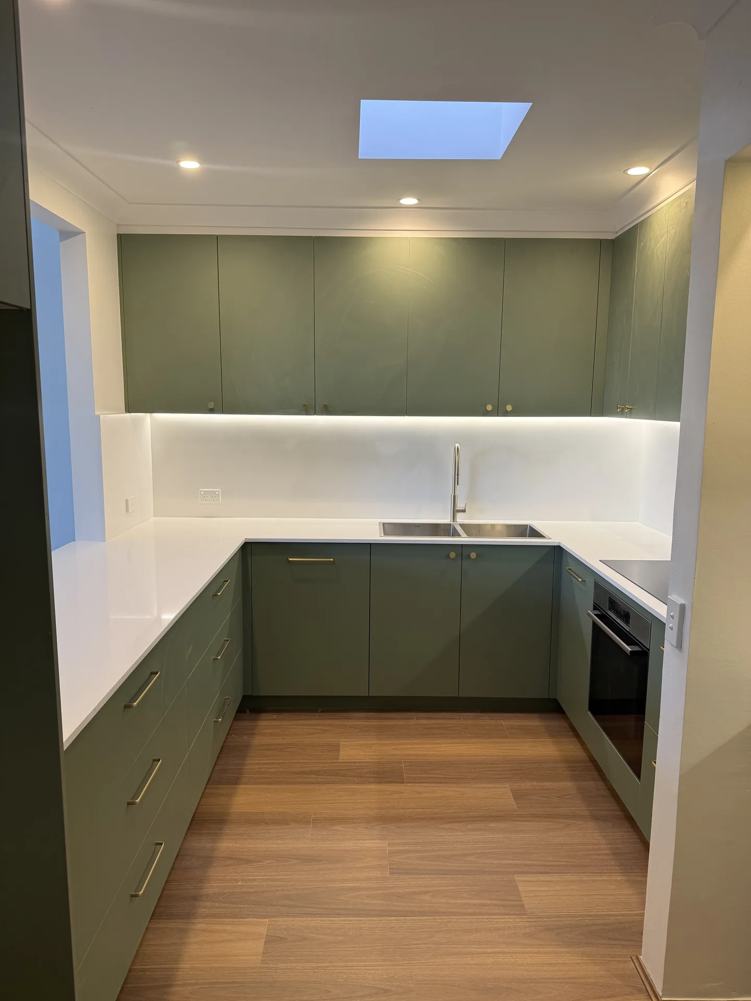
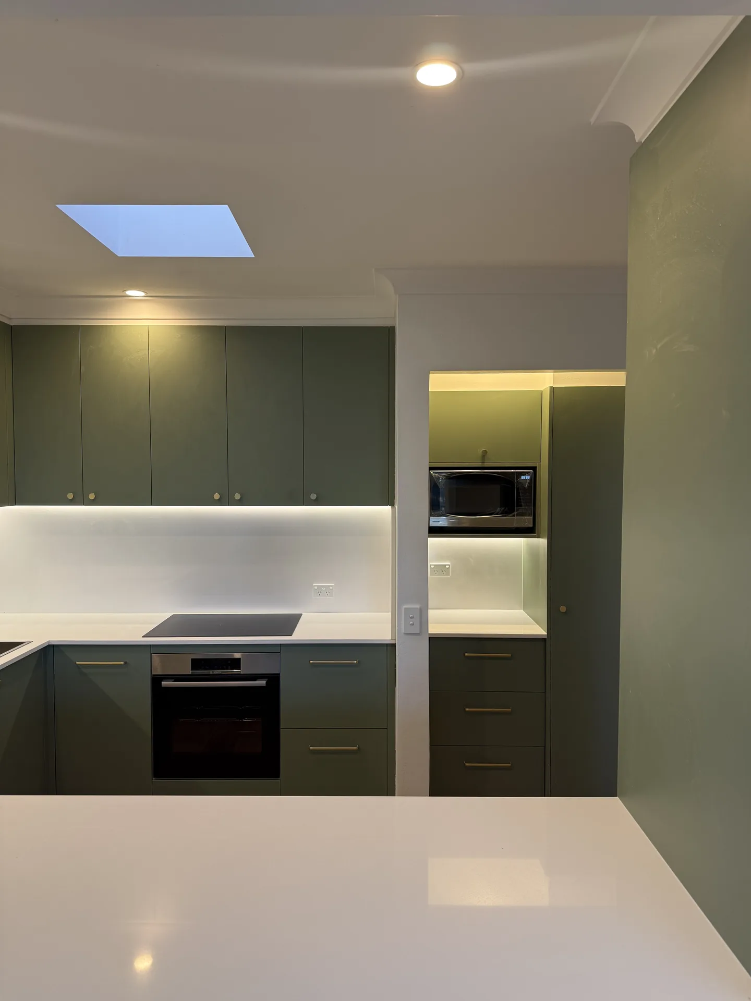
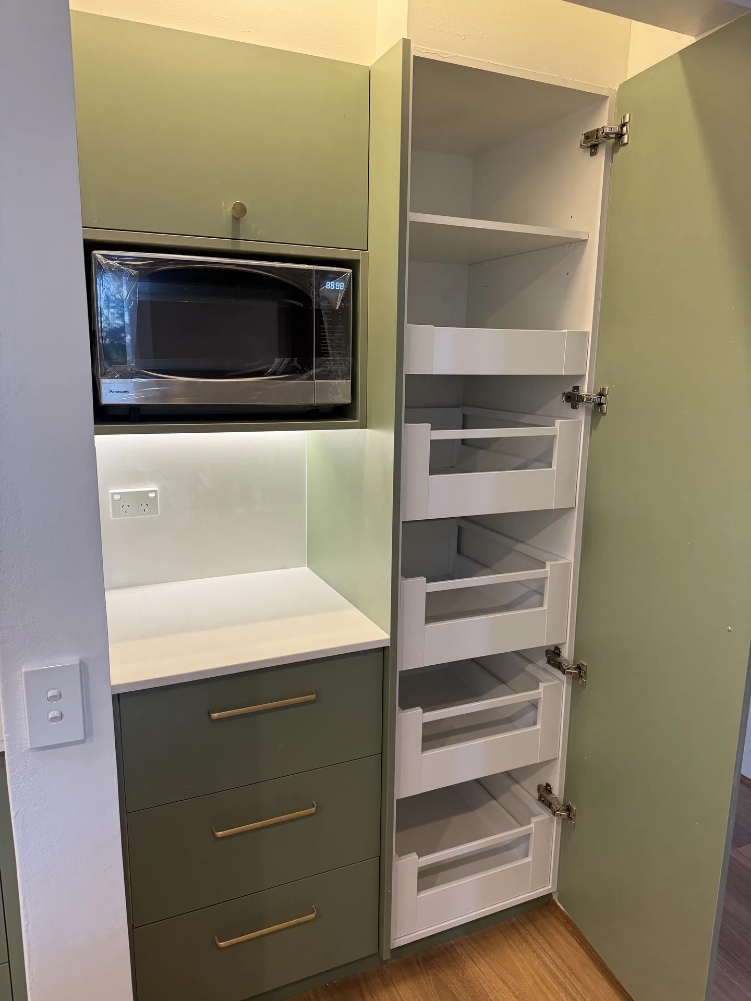
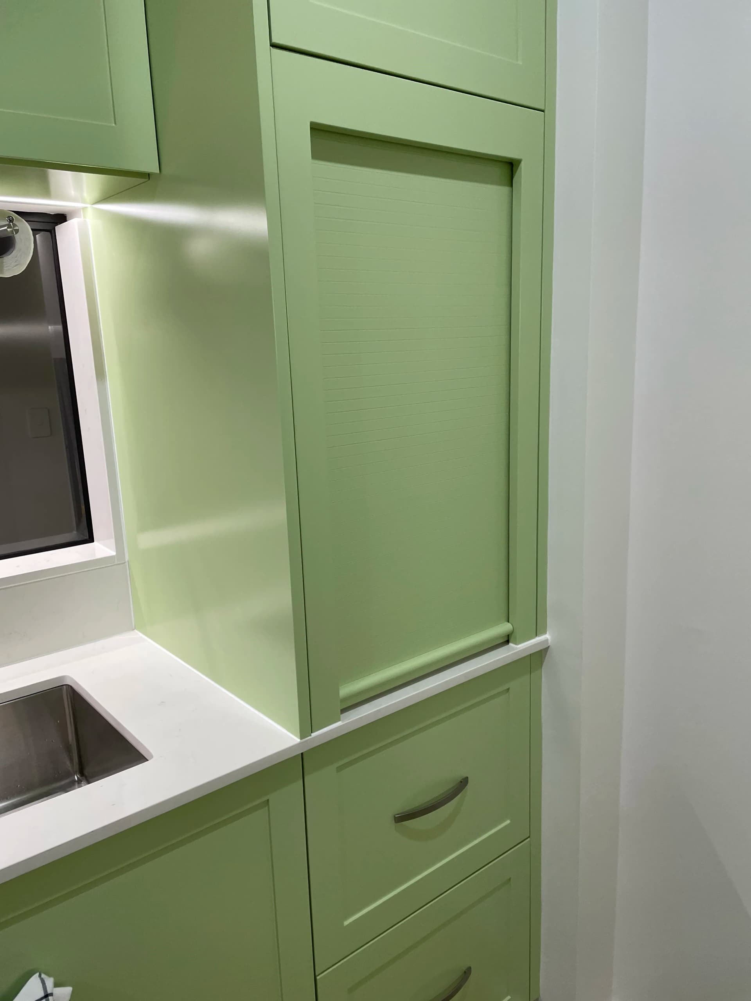
Flat olive fronts now run the three walls and up to a bulkhead, with round brass knobs on the overhead doors and brass bar handles on the drawers below. The benchtop is a white stone-look surface and the splashback is one sheet of white glass with an LED strip tucked under the cupboards, so the wall behind the bench carries no grout lines and wipes down in a single pass.
There is no window in this room. A skylight sits in the middle of the ceiling and does the daytime work, and the LED strip takes over after dark by washing light straight down the splashback onto the bench. The cooktop sits flush in the stone, the oven goes under it, and the microwave has its own nook beside a tall pantry fitted with white inner pull-outs. Pull-outs beat fixed shelves in a tall cupboard because you can see the back of it without unloading the front.
The servery opening between the kitchen and the living room was squared off and finished flush, and the benchtop runs through it as a ledge. It is the reason a small closed kitchen still belongs to the rest of the apartment.
The Bathroom
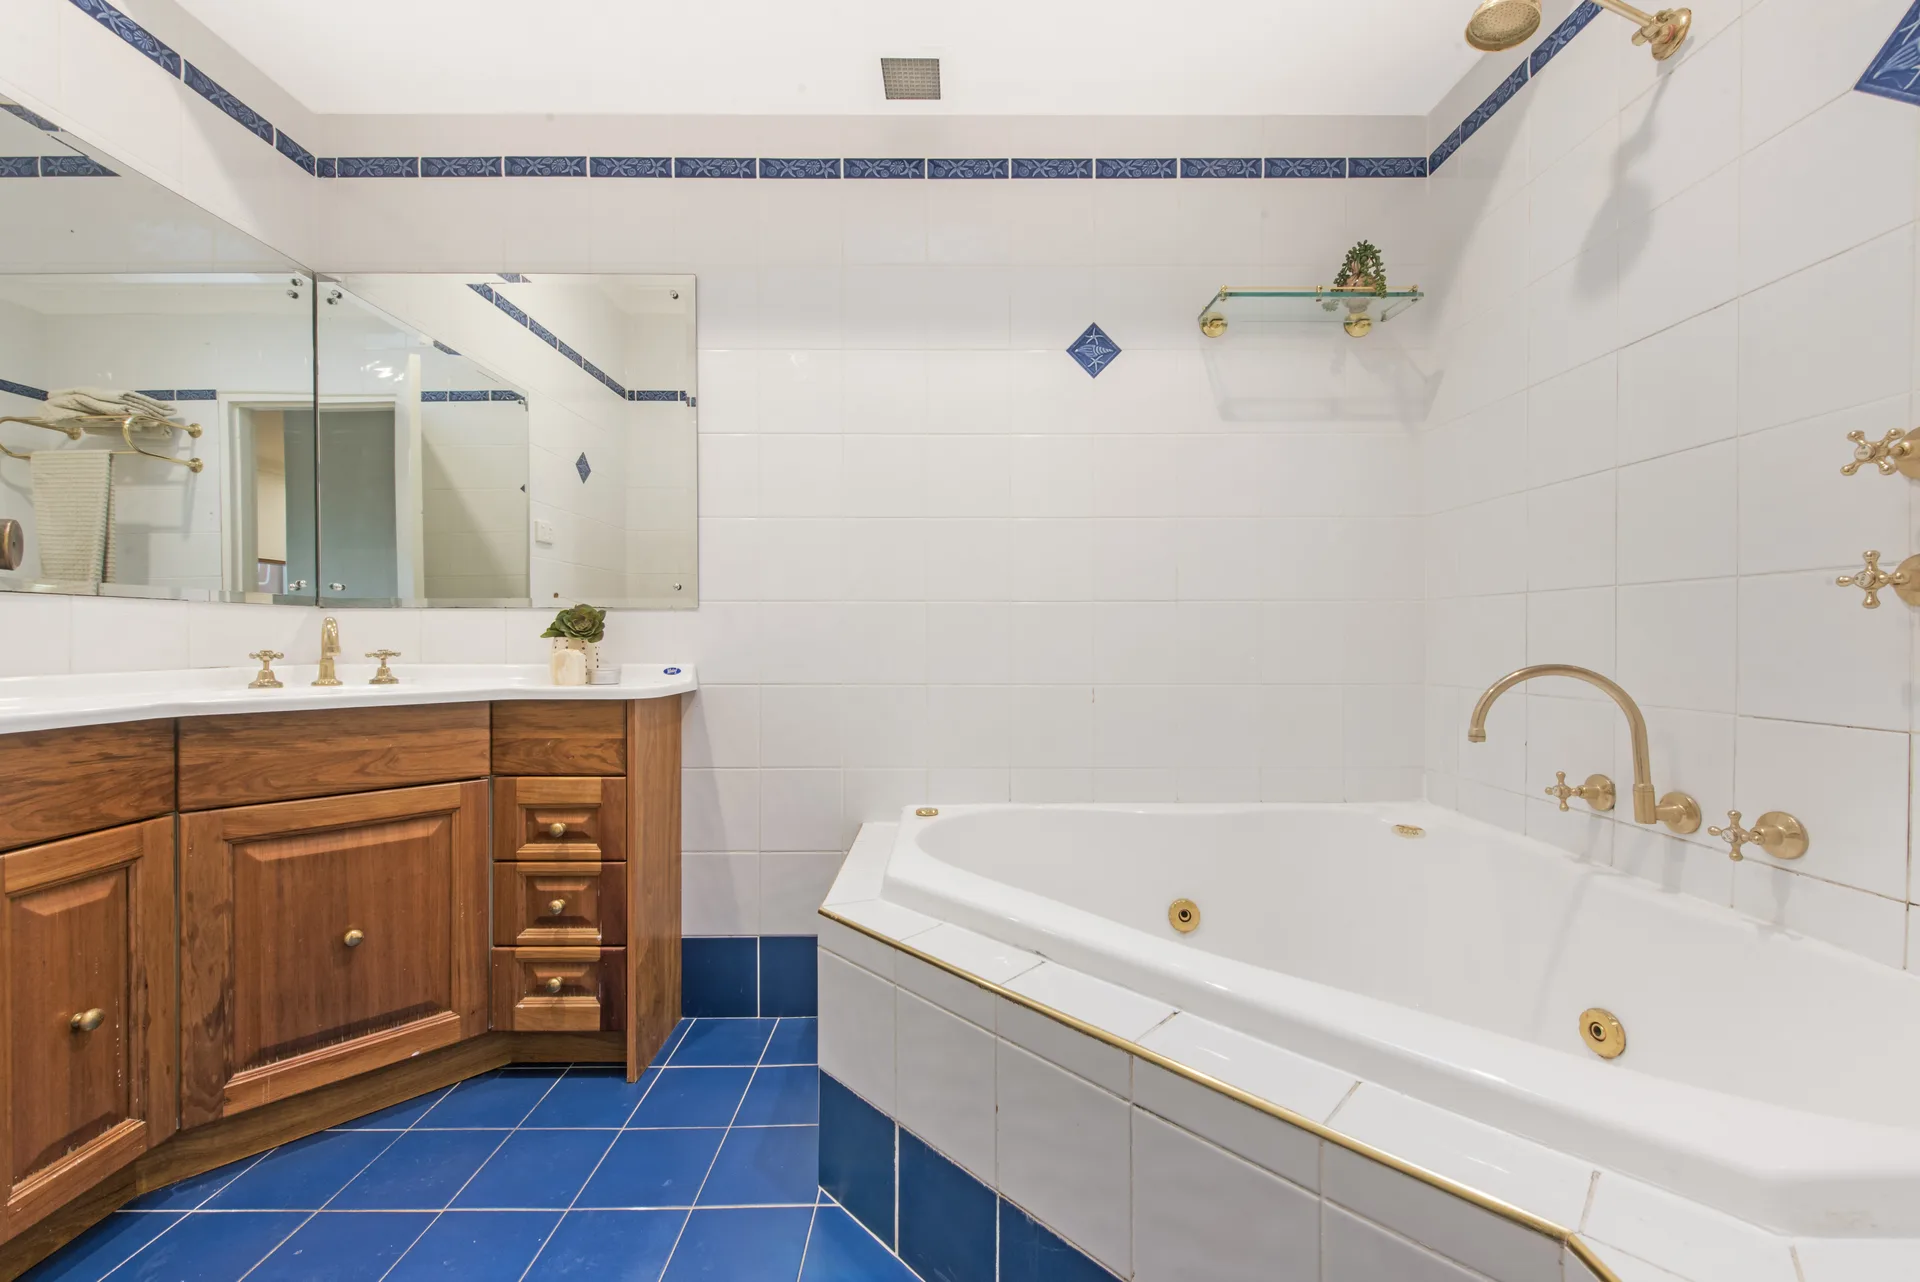
What came out was cobalt blue floor tiles, a blue border running around white wall tiles, a raised-panel timber vanity and a corner spa bath with brass cross taps. The room is the same size as it was.
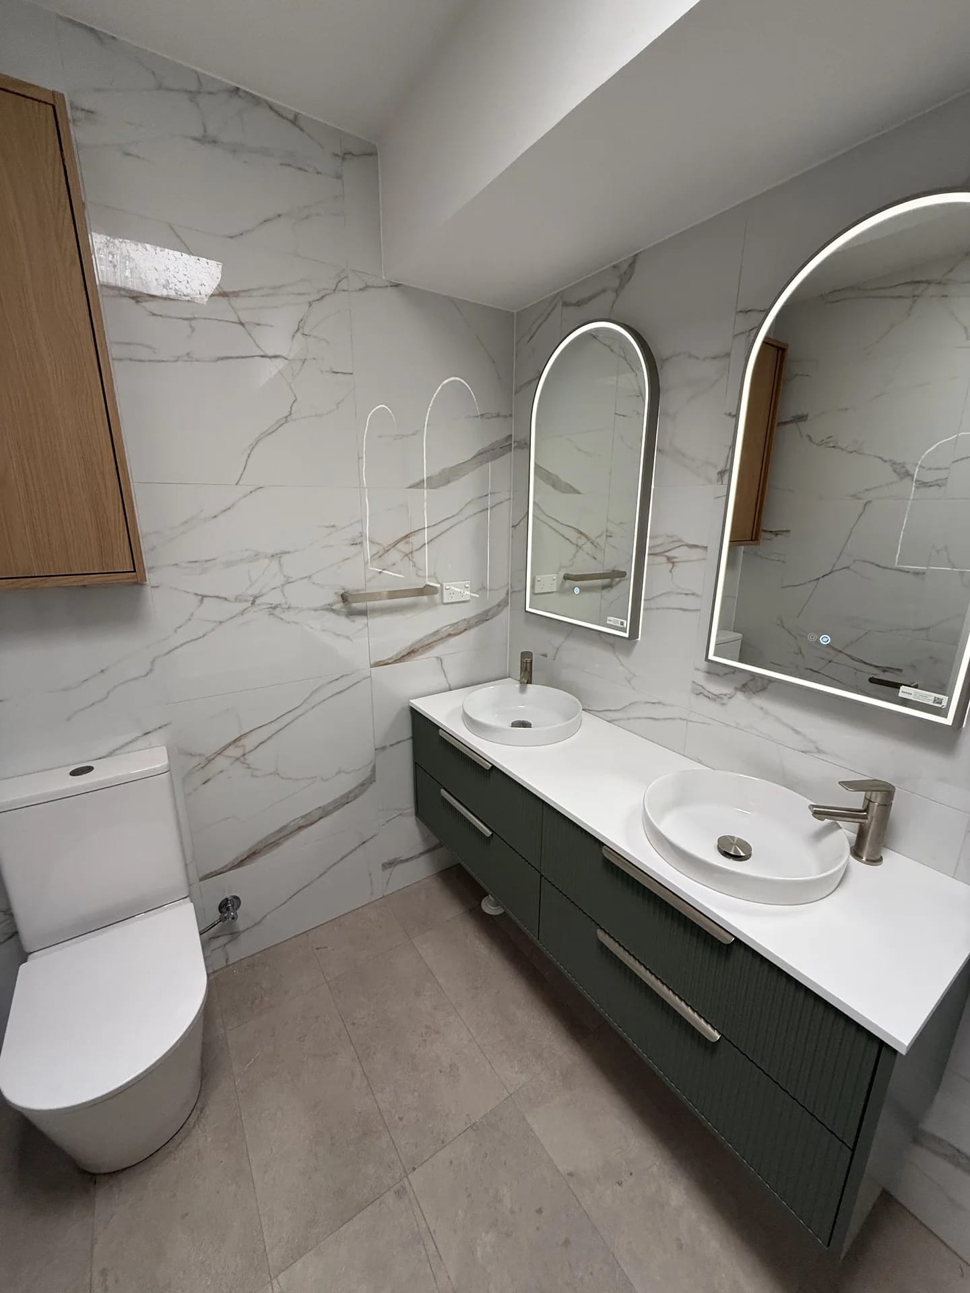
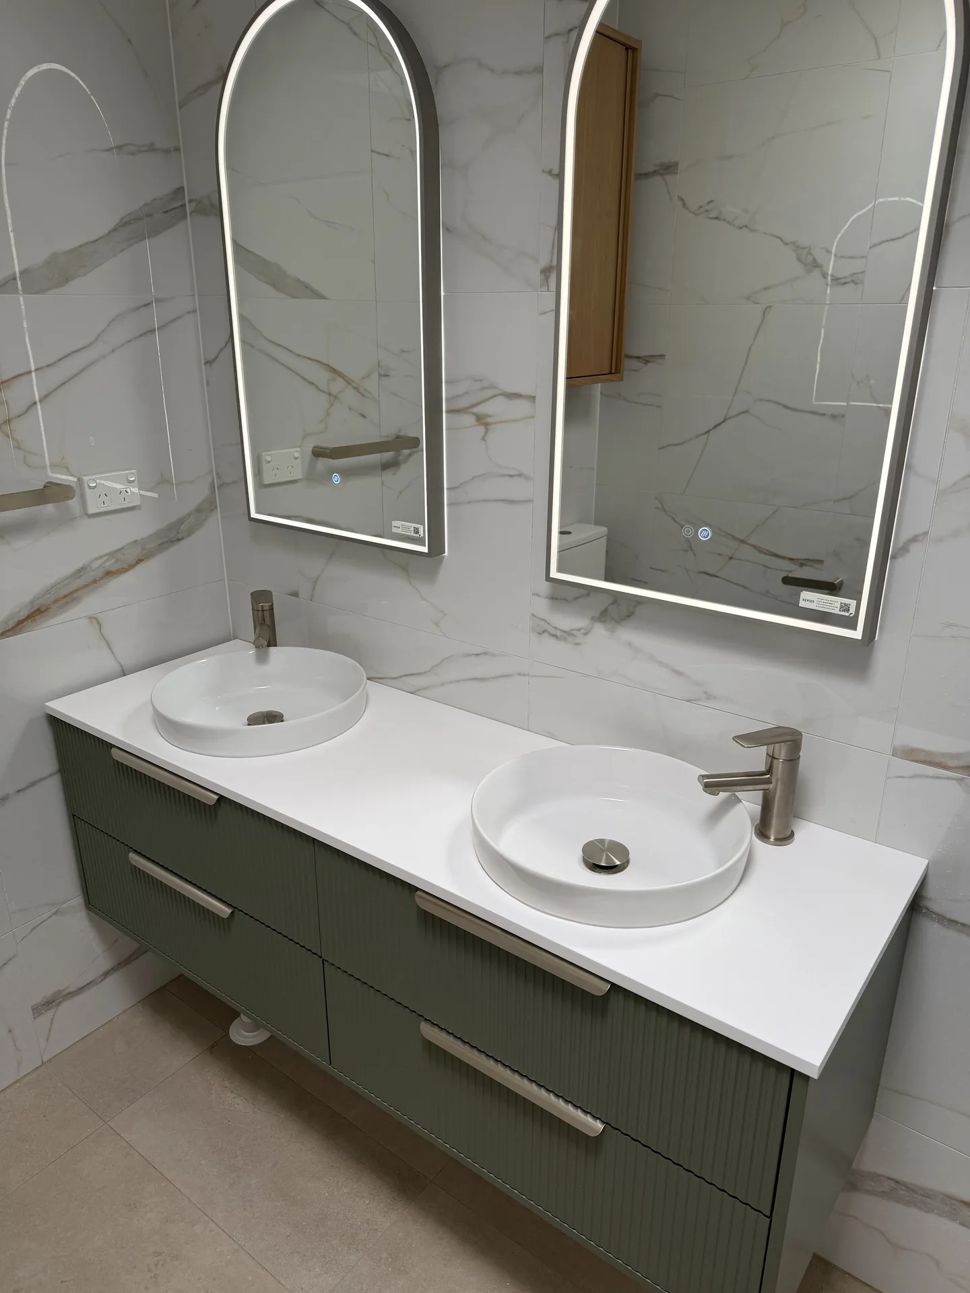
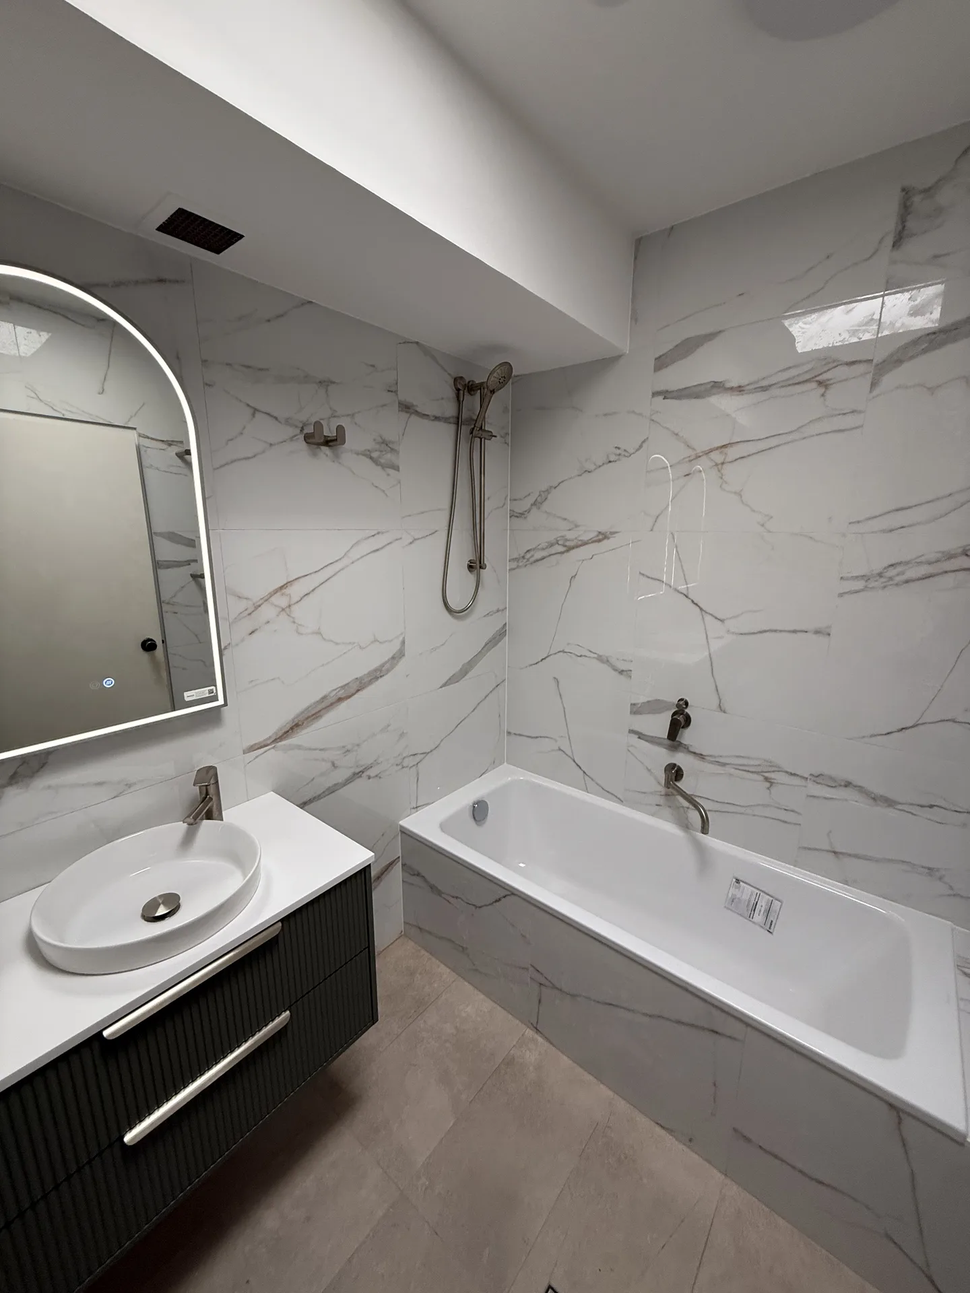
Large-format marble-look porcelain now runs floor to ceiling on every wall, over a warm grey stone-look floor tile. Fewer, bigger tiles mean fewer grout lines, and grout lines are what makes a bathroom start to look its age five years in.
The vanity is wall-hung in the kitchen green, fluted rather than flat, carrying two round vessel basins on a white stone-look top. Two arched mirrors with a backlit edge sit above them at tile height. Tapware and handles here are brushed nickel instead of the kitchen brass, which leaves the green as the thing the two rooms share.
The bath is inset along the far wall with a wall-mounted spout and a handheld shower on a rail above it, so the room keeps both without spending floor space on a separate enclosure. Under the tiles the floor and walls are waterproofed to AS 3740. In an apartment block that membrane is the only thing standing between a bathroom floor and the ceiling below it.
Through the Rest of the Apartment
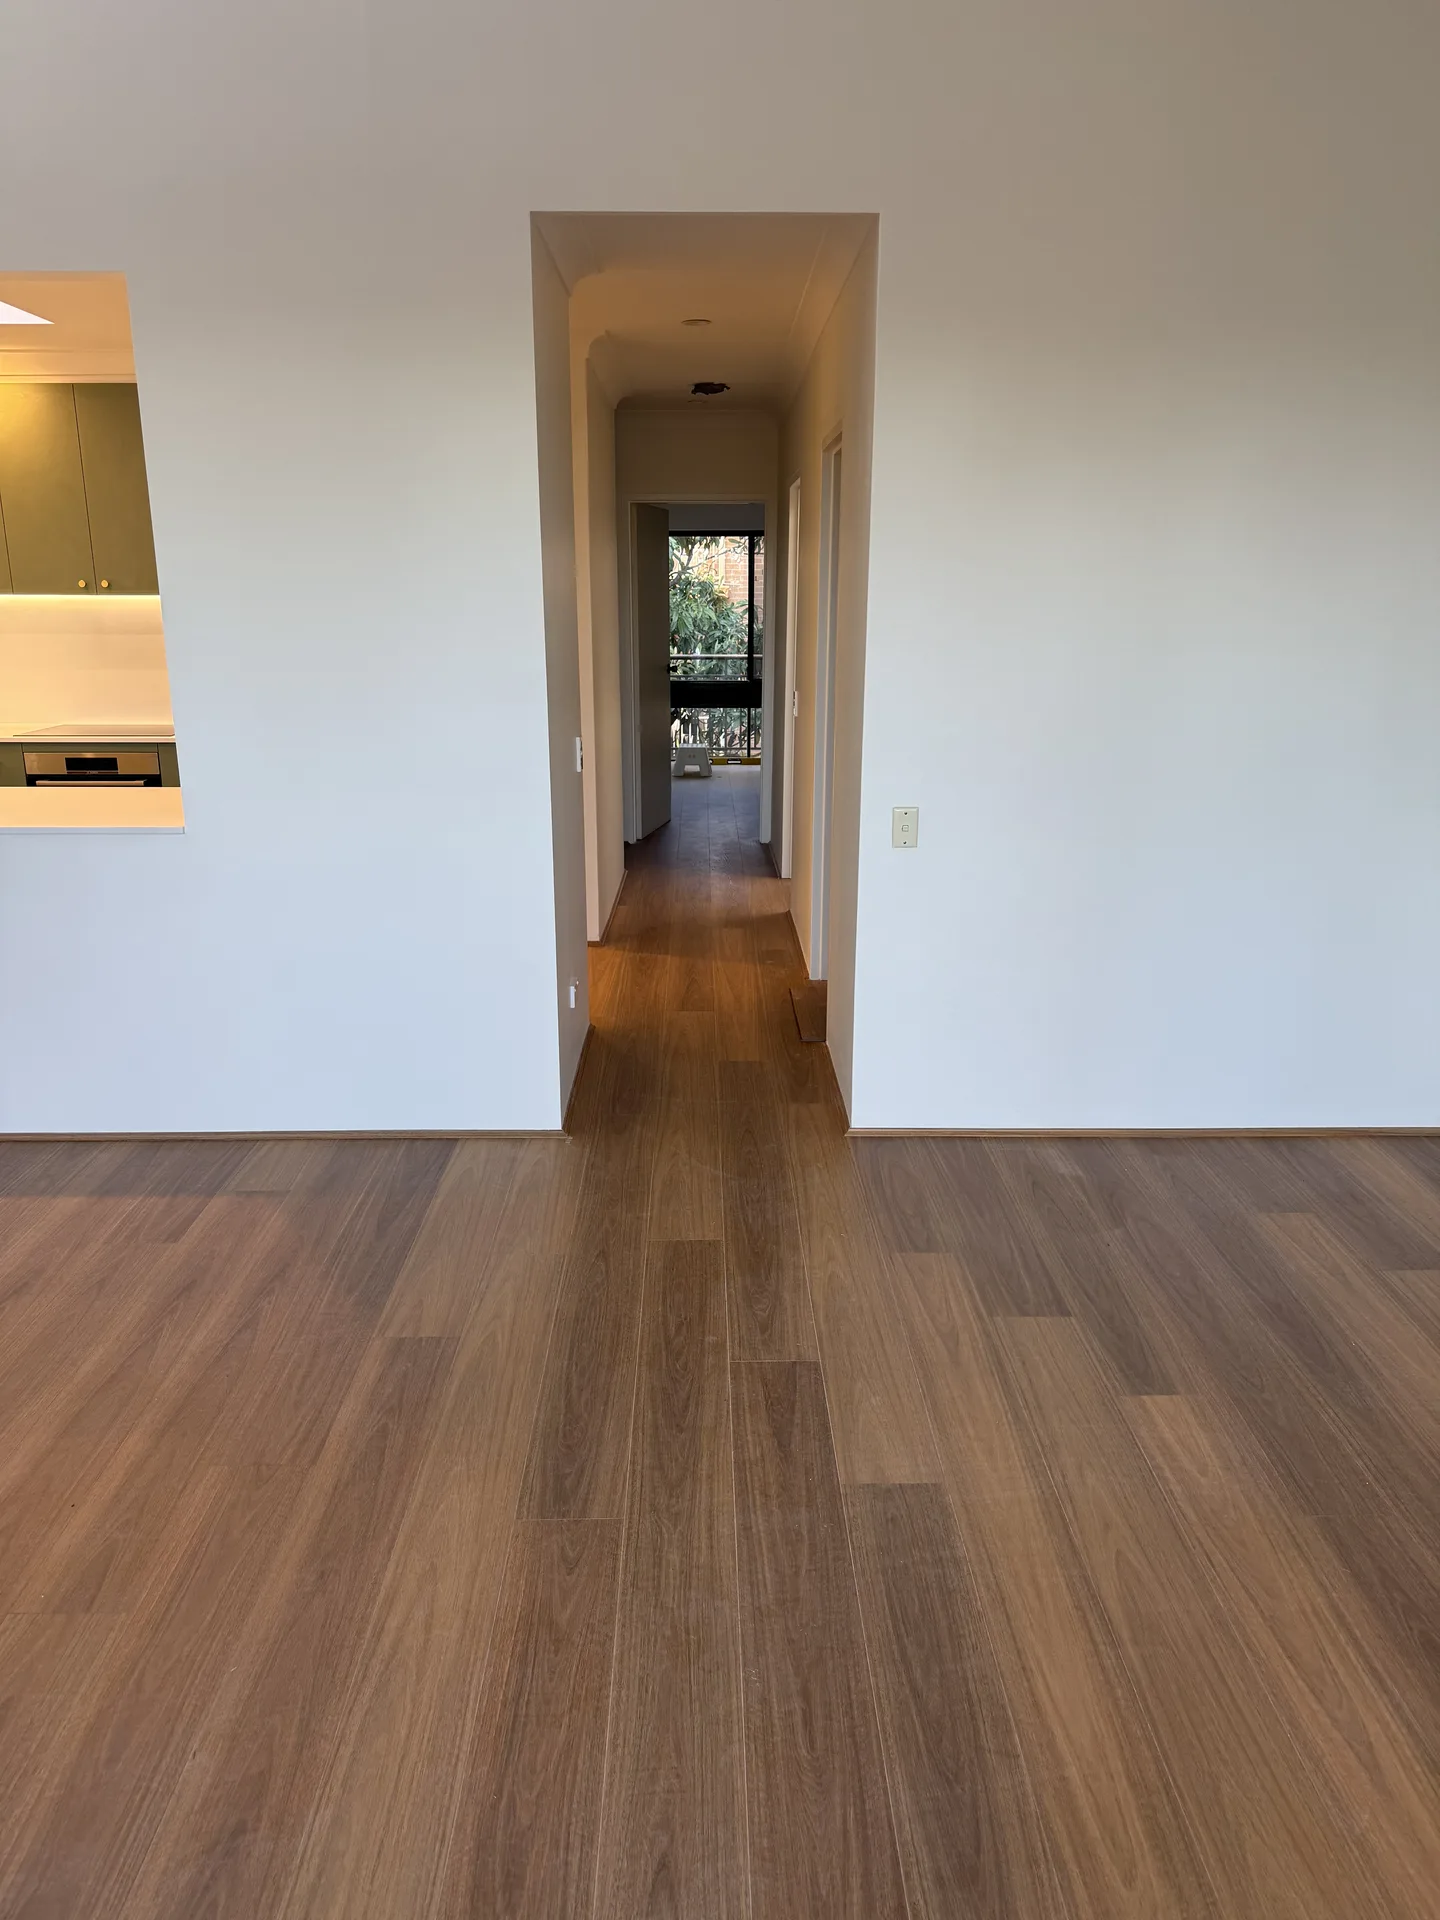
Timber-look plank flooring runs out of the kitchen, across the living room and down the hall to the bedrooms without a threshold strip breaking it up. One board colour through the whole plan is the cheapest move available for making a compact two-bedroom read as a single home. The living walls are painted a soft blue-grey, which sits behind the olive without arguing with it.
What This Job Shows
The green is the part people notice. The parts that make it hold up are ordinary: a U-shaped plan kept where it already worked, storage taken to the ceiling, big tiles instead of small ones, and one floor colour through the whole apartment. Running the kitchen and the bathroom in the same program is what lets them share a colour, and it means the household is disrupted once rather than twice. It is also a 1977 walk-up with 14 units and no lift, so all of it came up an external stair by hand. That is ordinary work in this suburb, and it is worth knowing before you plan one.
Planning a similar project? See how we approach apartment renovations across Sydney, and our work in the Inner West.
Frequently Asked Questions about Drummoyne Renovations
Why use the same green in the kitchen and the bathroom?
In a compact two-bedroom apartment the rooms are close enough to see each other, so a second colour reads as a second decision rather than a matching one. Running one olive through both keeps the place feeling like a home rather than a set of separate renovations. The texture does the work of a contrast: flat fronts in the kitchen, fluted fronts on the vanity. The metal changes too, brass in the kitchen and brushed nickel in the bathroom, which is enough to give each room its own character while the colour stays shared.
How long does an apartment renovation take in Drummoyne?
The program for a apartment renovation like this one in Drummoyne is 8 to 12 weeks (typical for a kitchen, bathroom and new flooring). The exact timeline depends on the scope of work, strata approvals, and access requirements specific to your building.
Do you handle strata approvals for Drummoyne apartments?
Yes, we have extensive experience with strata approvals in Drummoyne and throughout Sydney. We handle all documentation and liaise directly with your strata manager to ensure compliance with building regulations.
What's included in a typical Drummoyne apartment renovation?
This Drummoyne project included: Kitchen rebuilt in olive green flat-panel joinery, White stone-look benchtops with a glass splashback and LED strip, Tall pantry with white inner pull-out drawers and a microwave nook. Every renovation is customised to your needs, but we commonly handle kitchens, bathrooms, flooring, painting, and custom joinery.
Do you service other suburbs near Drummoyne?
Yes. While this project was in Drummoyne, we service all Sydney suburbs including nearby areas. We have completed projects across the North Shore, Eastern Suburbs, Inner West, and CBD. Contact us to discuss your specific location.
Have more questions about renovating in Drummoyne?
Get Your Free Consultation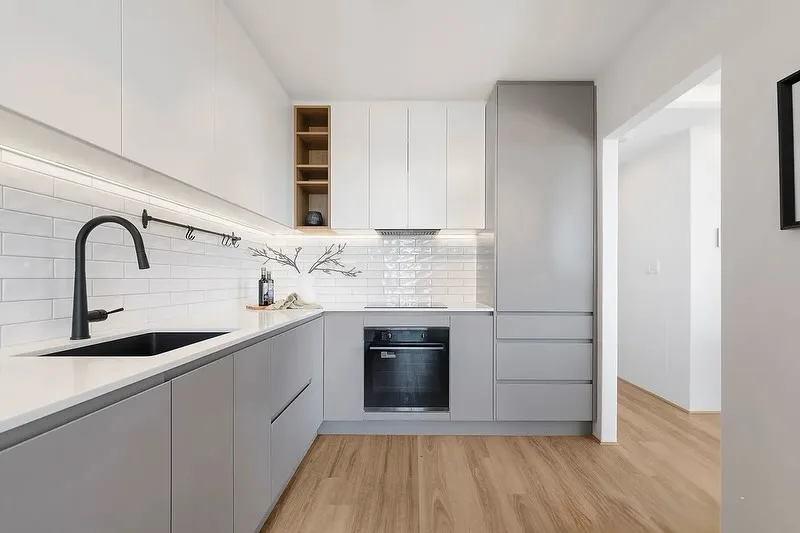

Ready to Transform Your Apartment?
Join hundreds of satisfied Sydney apartment owners who chose quality and expertise.
Or email us at richard@finetouchgroup.com.au