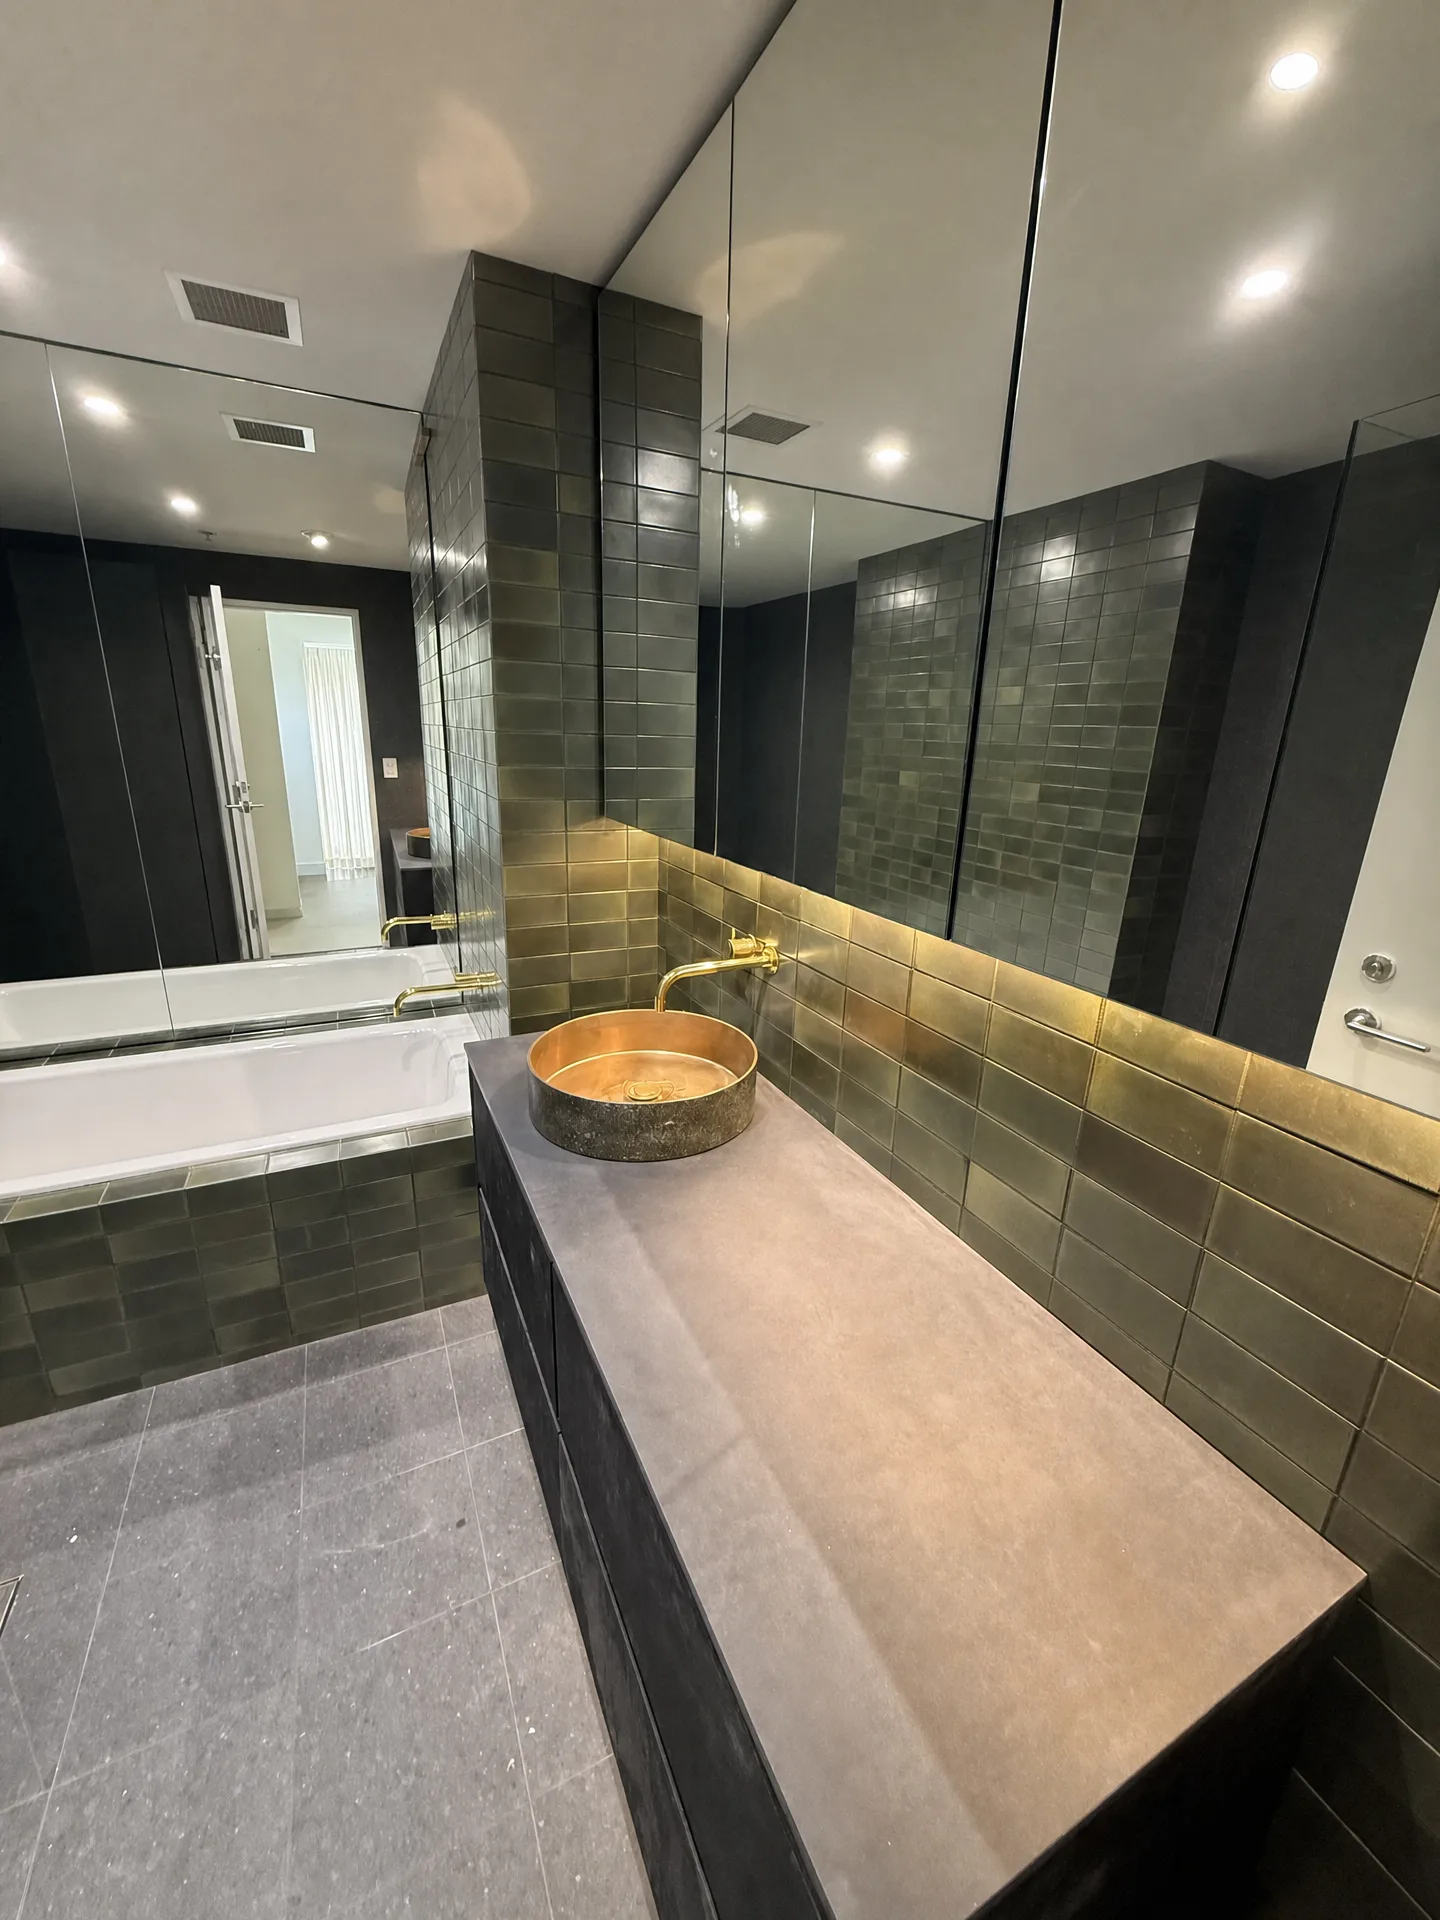
Pyrmont Apartment in Green and Bronze
Project Scope
6 Areas Renovated
Timeline
8 to 12 weeks (typical for a kitchen and two bathrooms)
Style
Moody Contemporary
Features
8 Key Upgrades
The Transformation Story
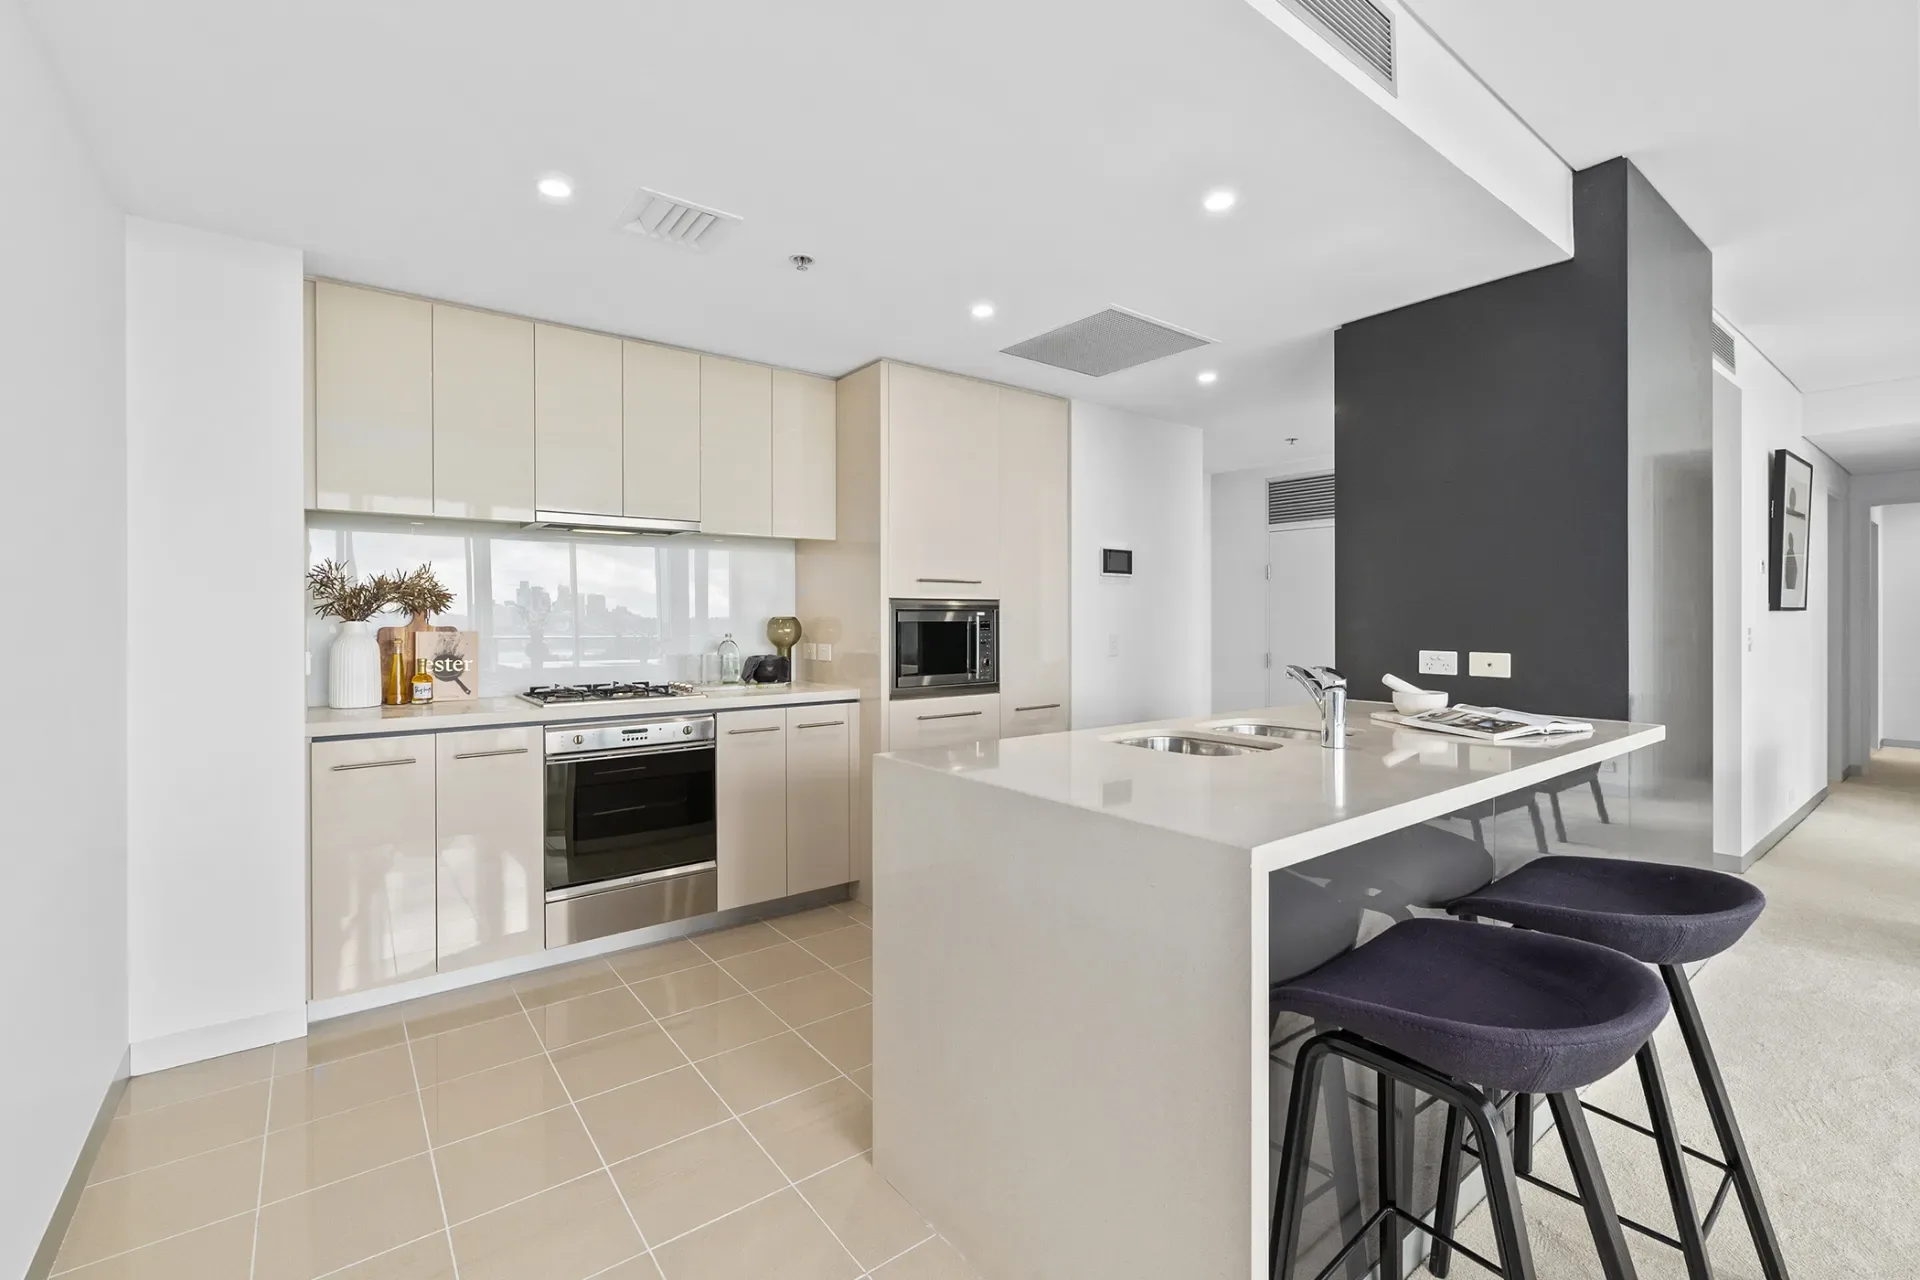
Two bathrooms and the kitchen of an apartment in a 2000s tower on Pyrmont's harbour edge, rebuilt in a dark palette. The original fit-out was the cream tile and cream gloss cabinetry the building was finished with in the mid-2000s. The replacement runs the other way: dark green and bronze glazed tile, brass tapware and black timber-look joinery, with mirror and concealed lighting doing the work pale surfaces used to do.
The Brief
The apartment sits in a 2000s tower on Pyrmont's harbour edge, which is the kind of stock the suburb is now made of: Pyrmont was a derelict industrial peninsula into the late 1980s, and almost everything residential there was built from the 1990s on, over old wharf and factory land. It came with the finish that era hands you, cream mosaic and cream gloss cabinetry, beige floor tile and twin white vessel basins. The work covered both bathrooms and the kitchen, in a palette that runs dark from the floor to the ceiling.
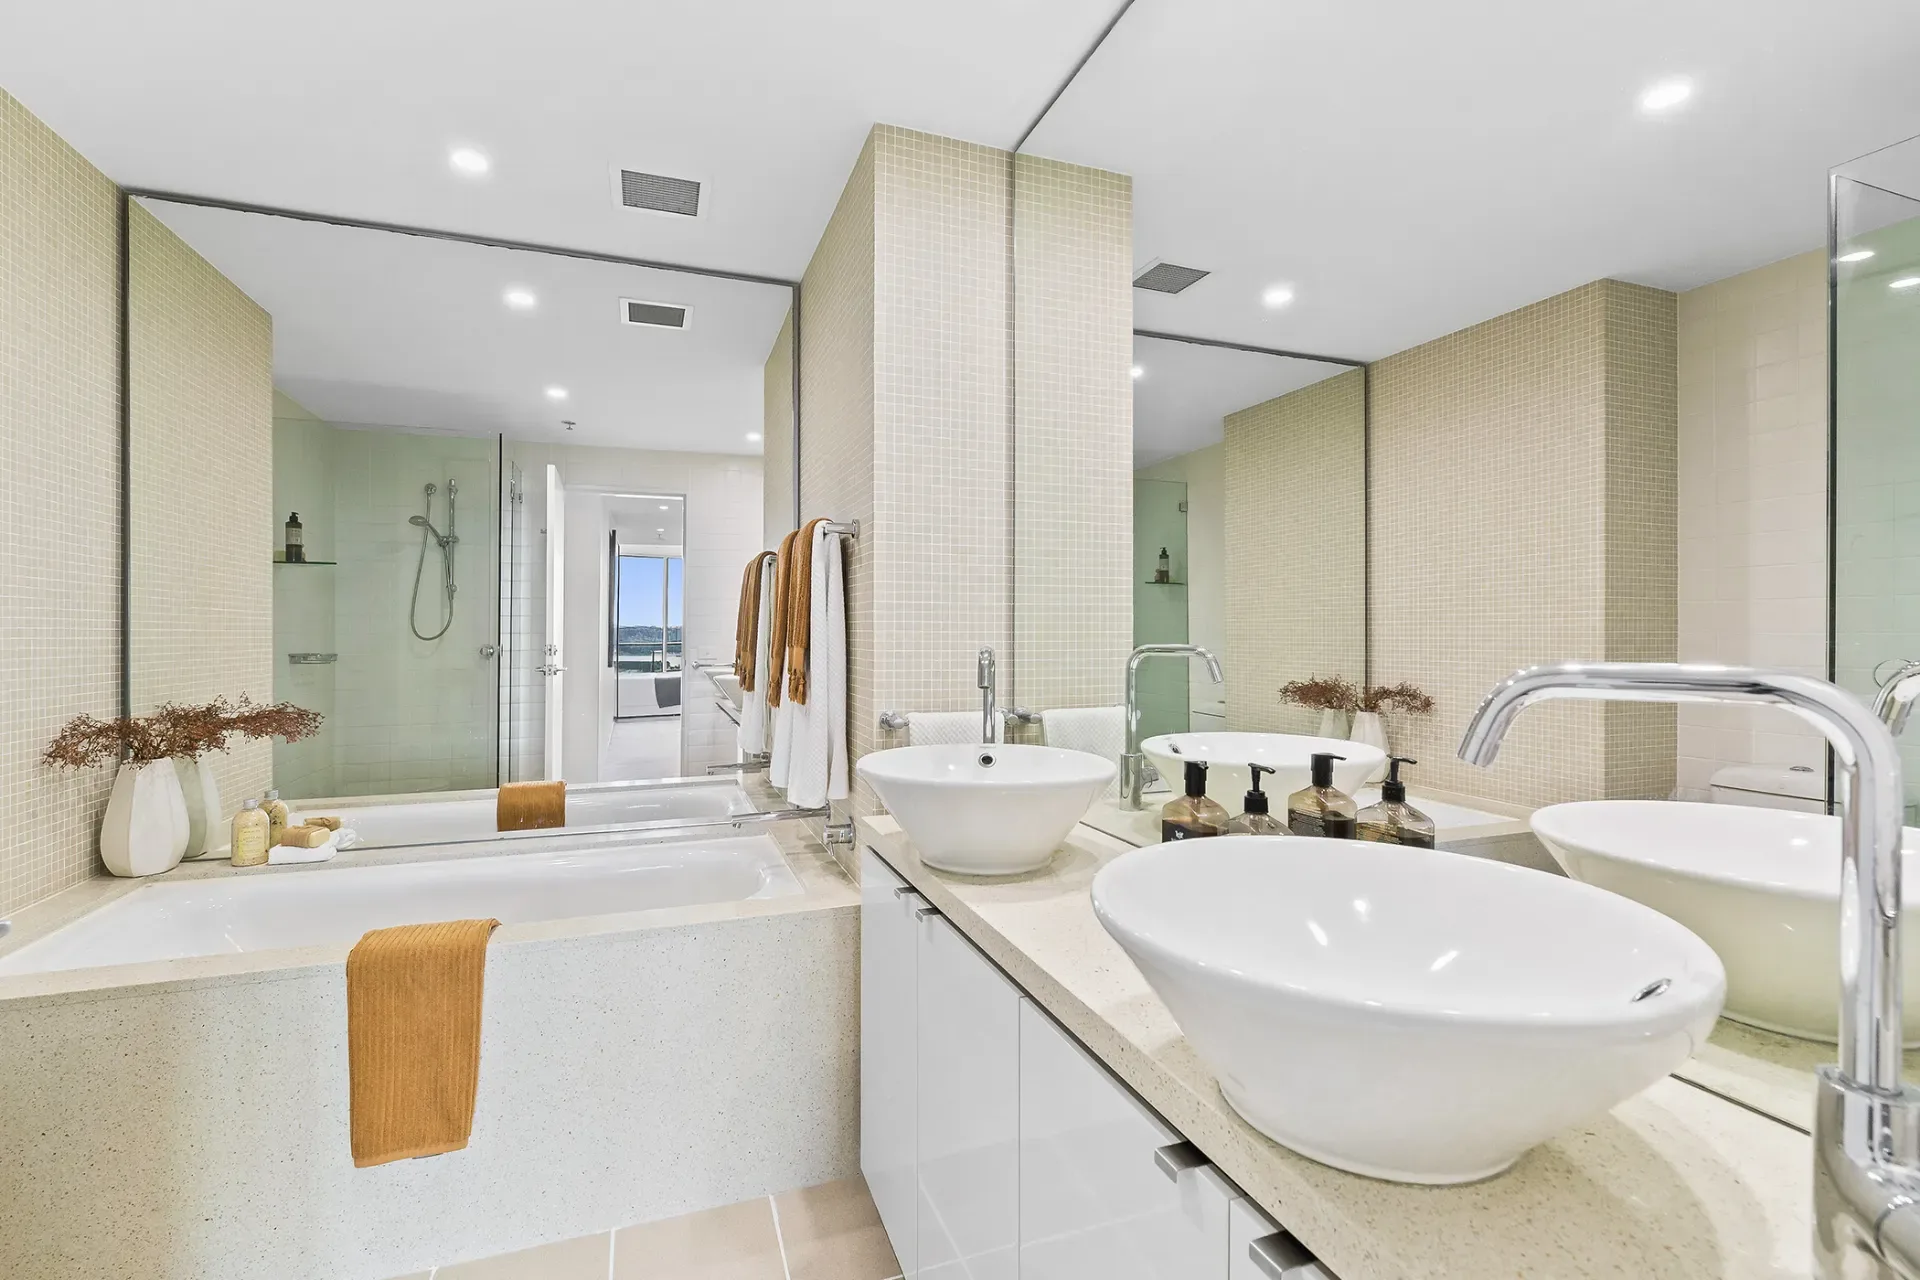
The main bathroom, before and after
The layout barely moved. The bath stays in the same corner it occupied before, the vanity runs along the same wall, and the room is the same size it always was. What changed is every surface in it.
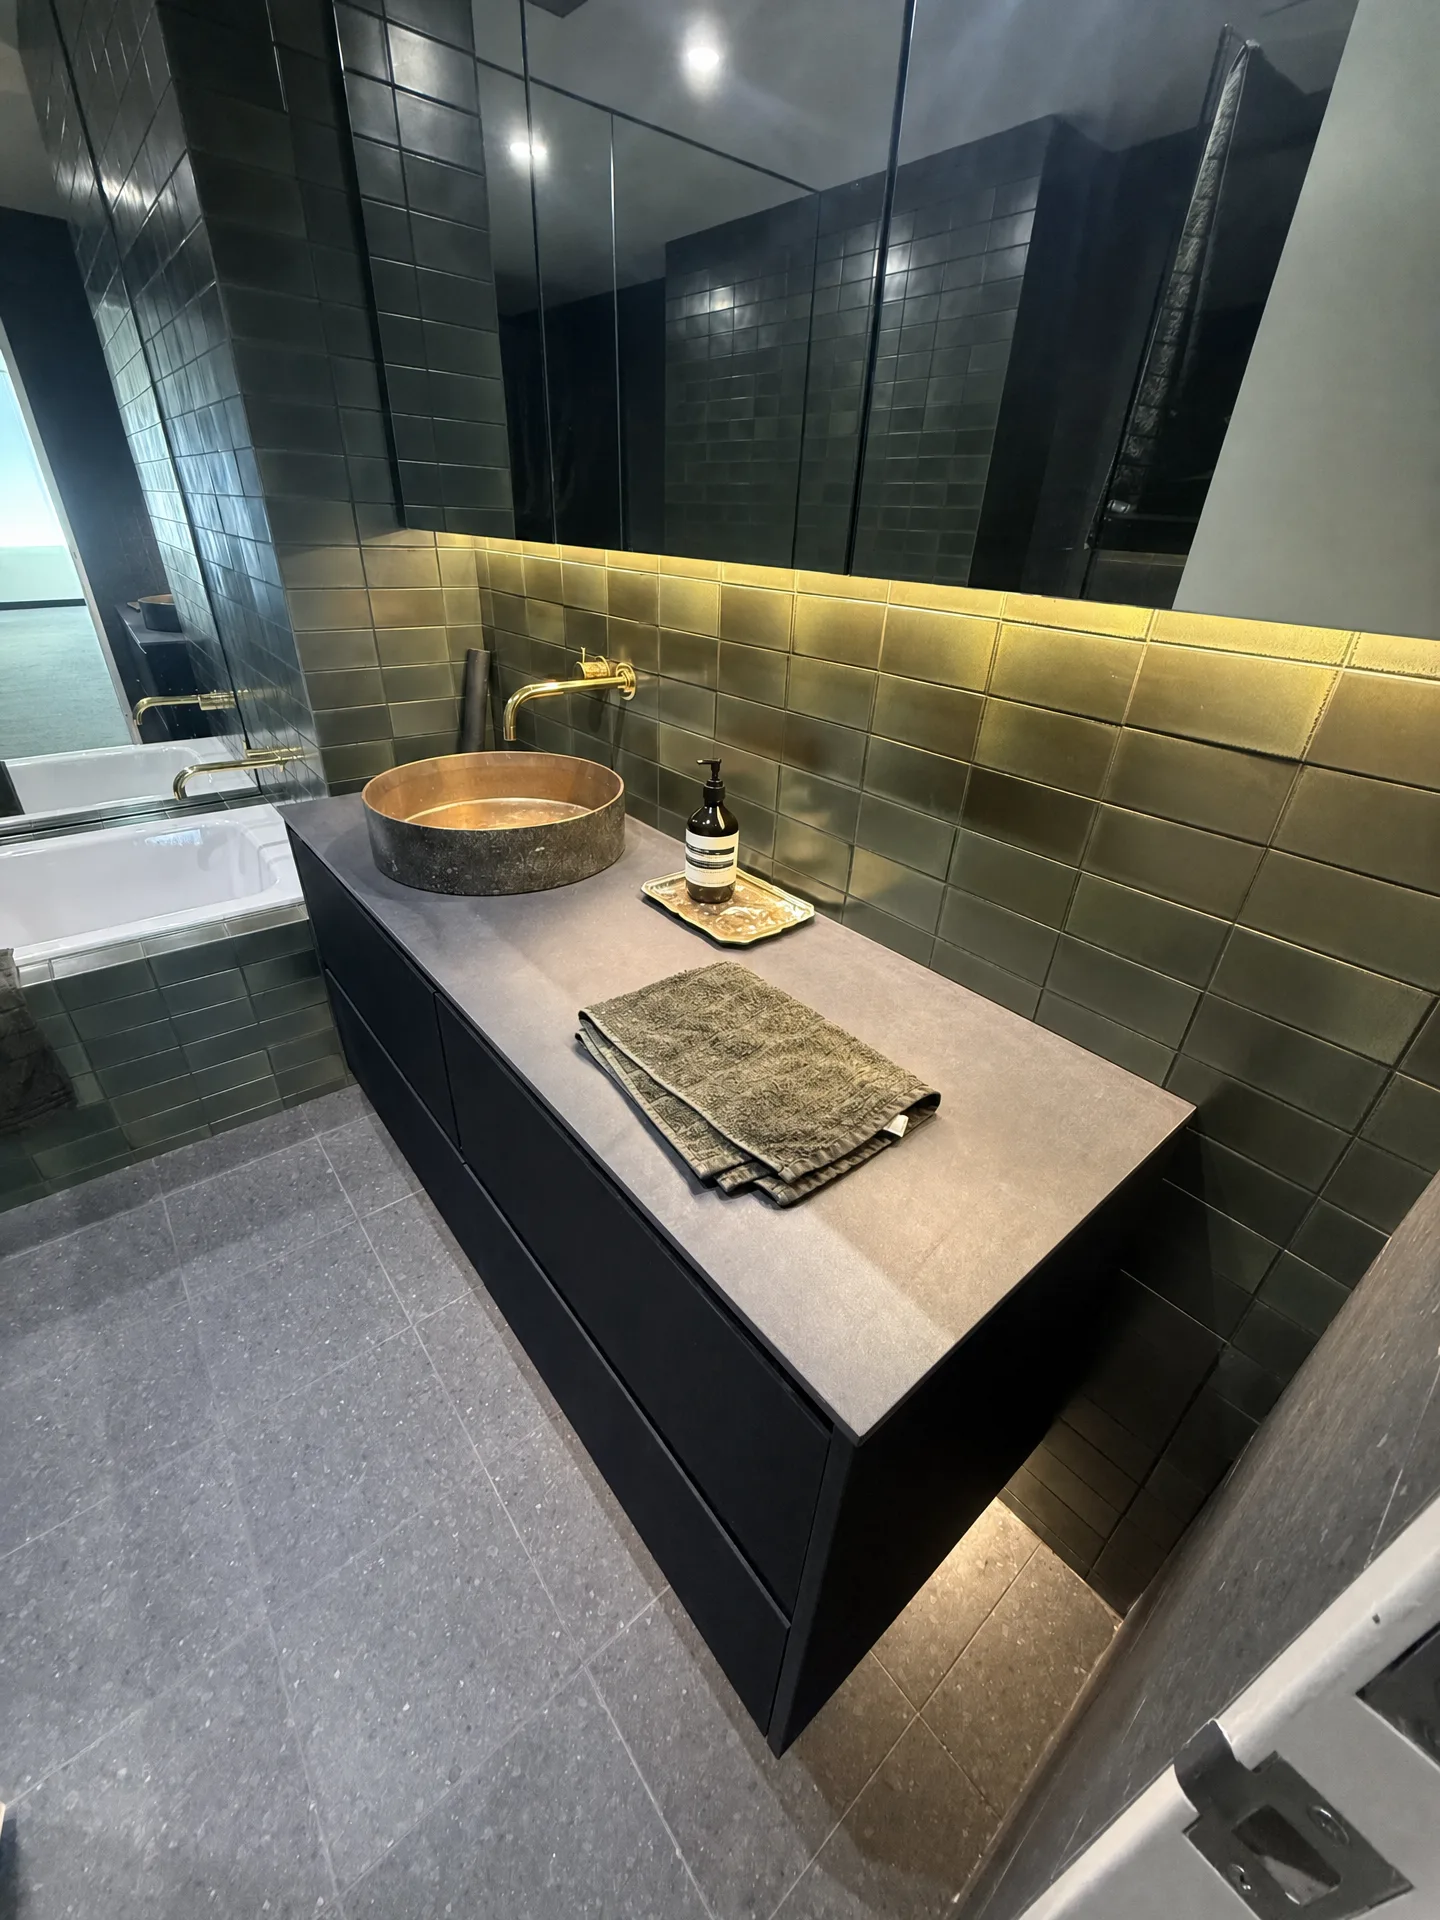
Dark green glazed subway tile covers the walls and wraps the exposed face of the bath, and the mirror above the vanity runs wall to wall and up to the ceiling, so the tile reads twice. The band of brass-toned tile sitting directly behind the basin is the one break in the green, and an LED strip concealed under the mirror cabinets washes it from above.
The vanity is a black timber-look unit floating clear of the floor with a stone-look top, a round copper-toned vessel basin and brass wall-mounted tapware. Floating it keeps the grey speckled floor tile running unbroken under the whole room, which is what stops the dark walls closing in.
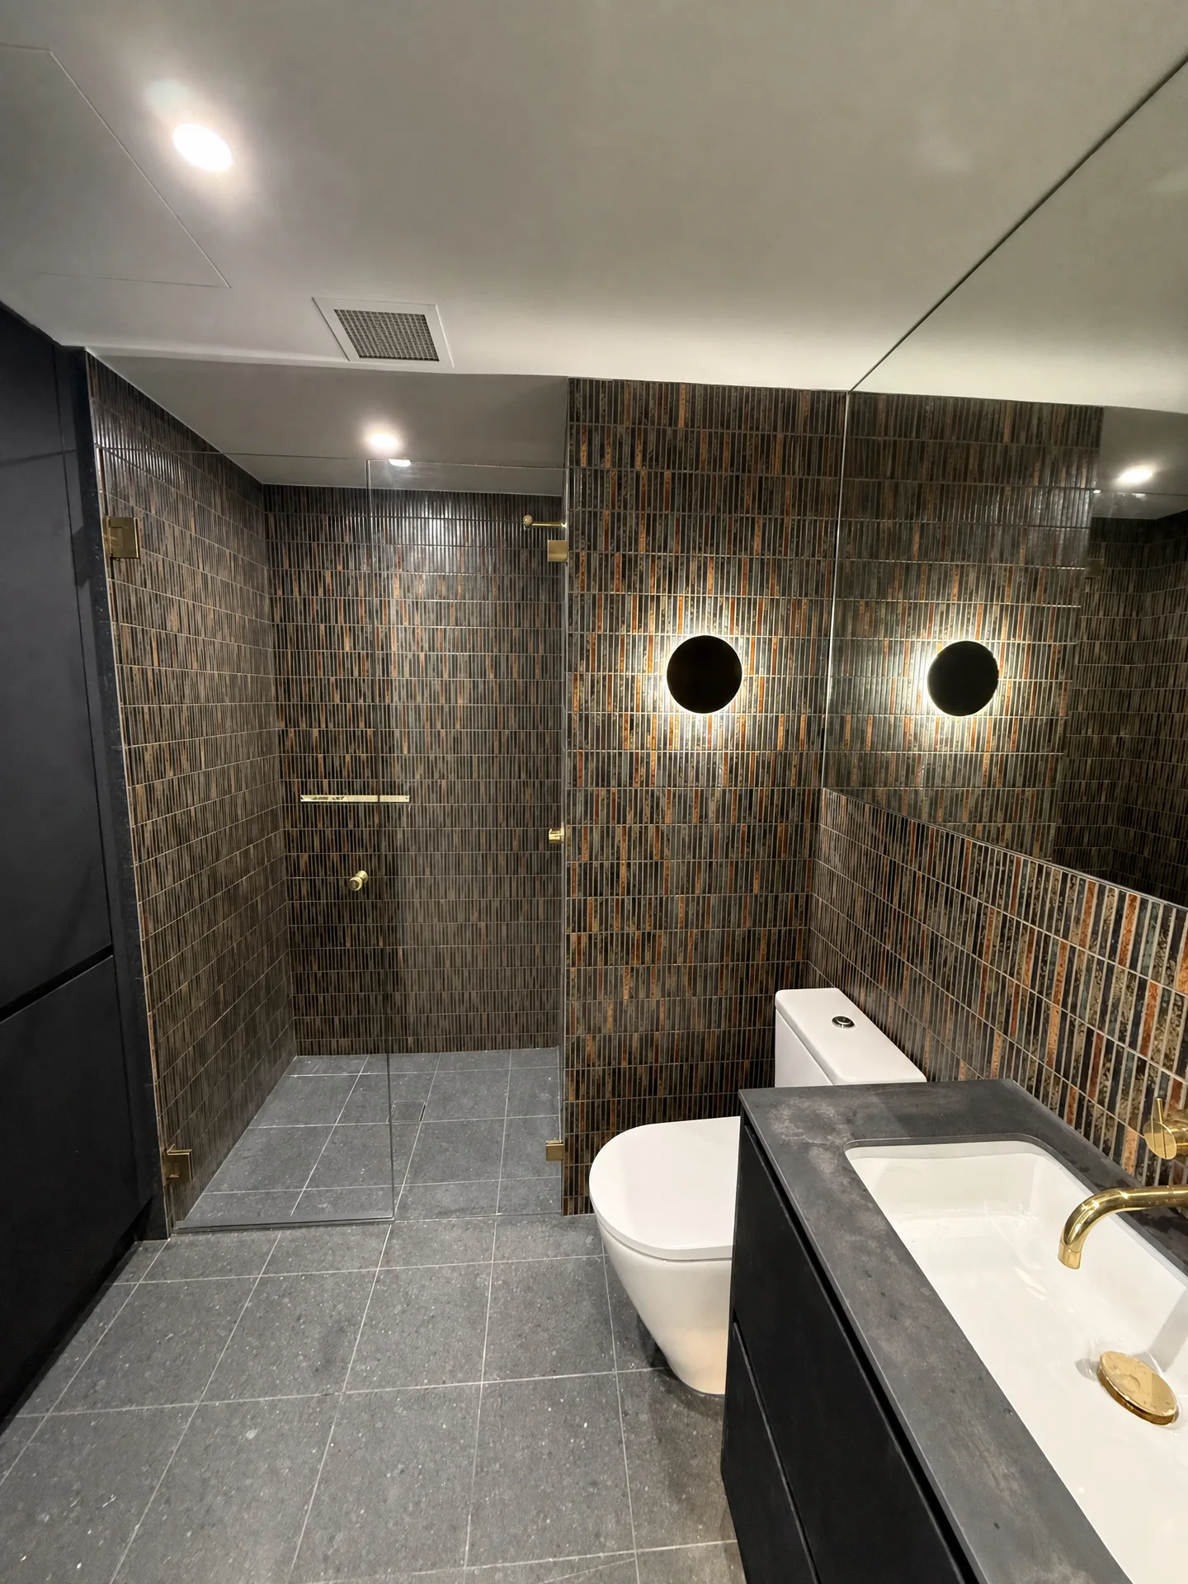
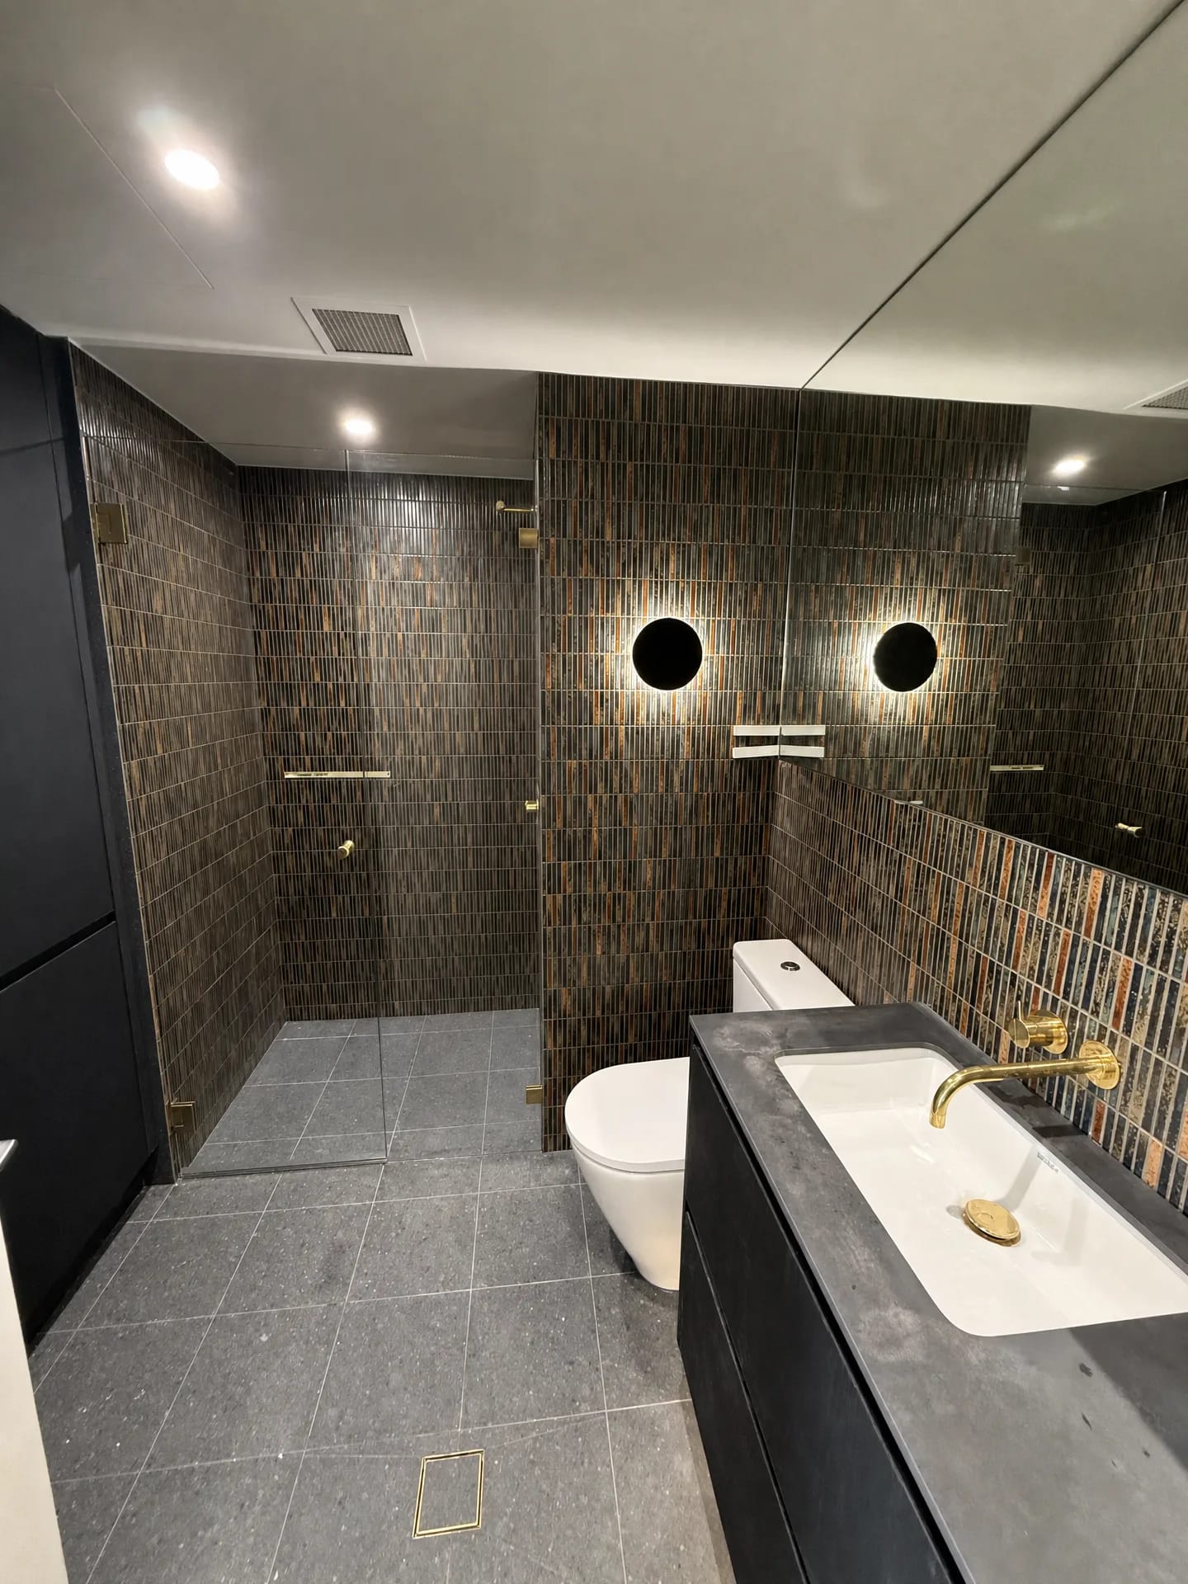
The second bathroom in bronze
The second bathroom uses a different tile in the same register. A vertical finger mosaic in bronze, copper and charcoal runs from the floor to the ceiling on every wall, including inside the shower, so there is no tile line where the wet area stops and the rest of the room starts.
A frameless glass screen and a wall-hung pan keep the floor clear, which matters in a room this narrow. Brass carries through in the shower fittings, the tapware and the shelf rail, and two round black wall lights sit either side of the mirror at eye height rather than overhead, so the light lands on faces instead of the top of the vanity.
The floor is the same grey speckled tile as the main bathroom. Using one floor across both rooms is a small decision that does a lot of work: it ties two different wall treatments together and gives each room a lighter base to sit on.
The kitchen that ties it together
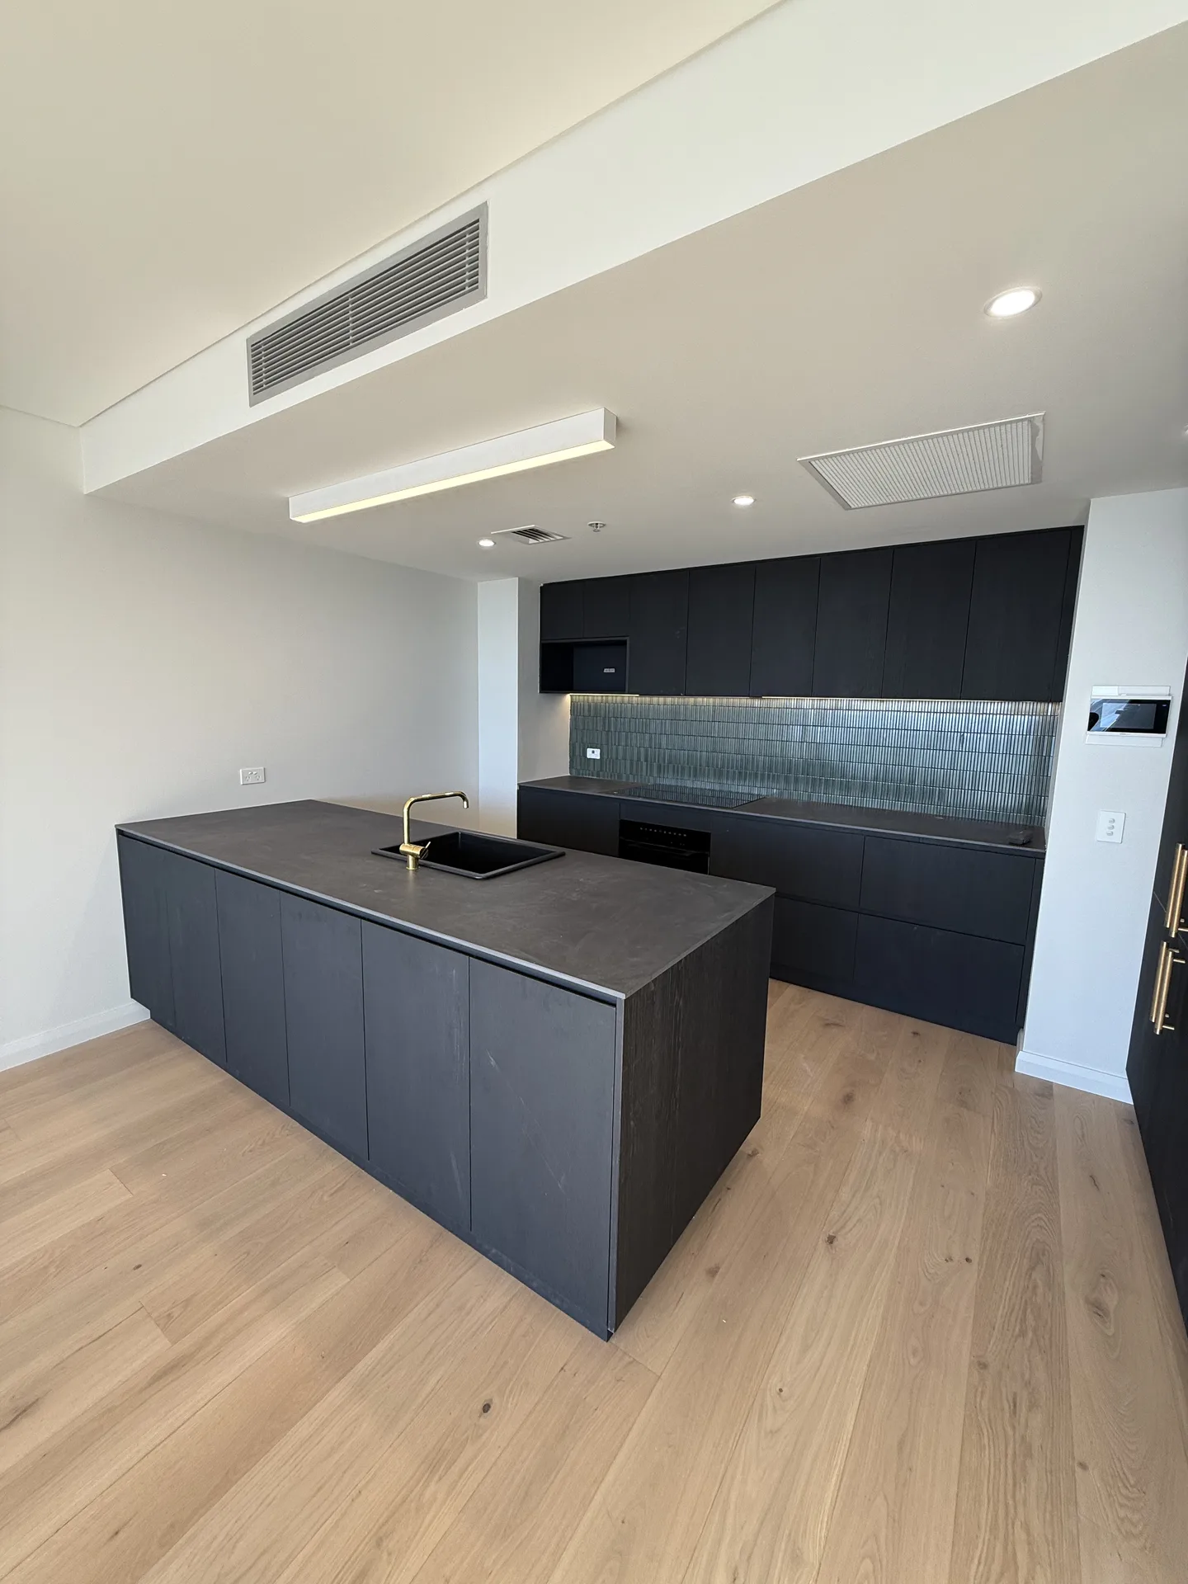
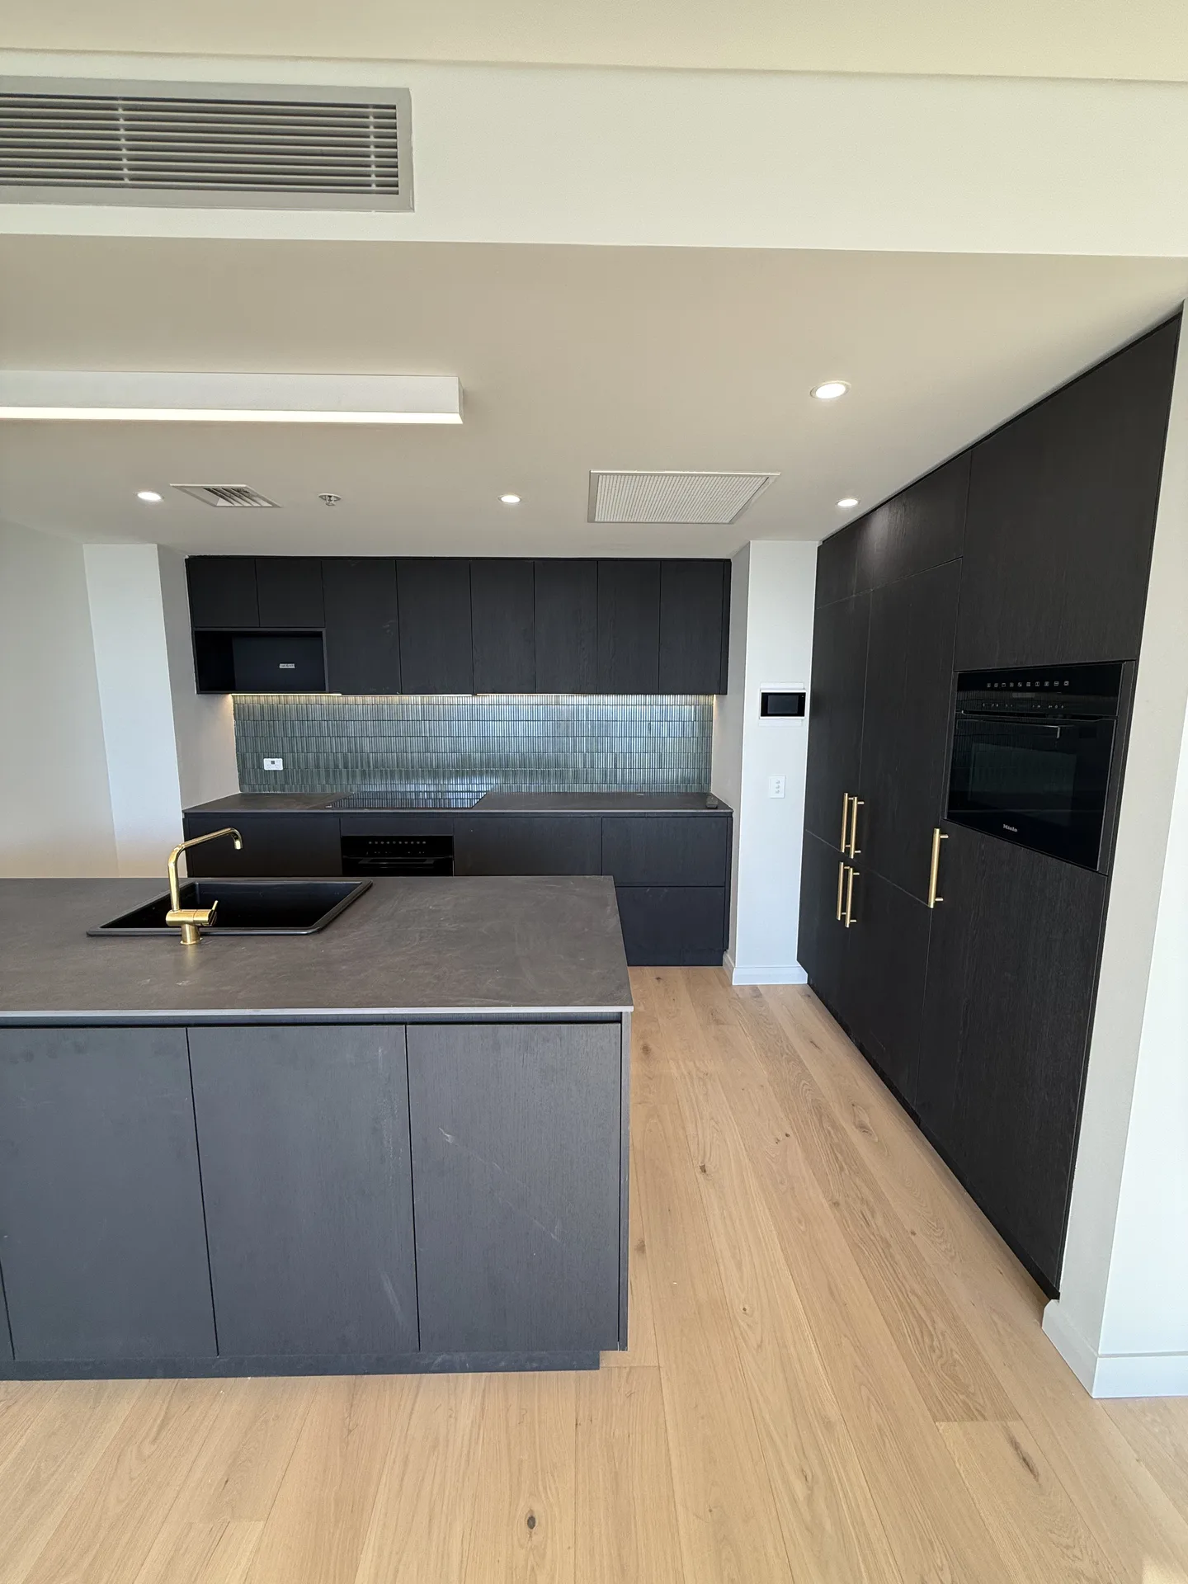
The kitchen was rebuilt in the same materials. Charcoal timber-look joinery replaces the cream gloss, a dark stone-look benchtop replaces the pale stone, and light oak-look boards replace the beige floor tile that ran through the living areas.
The old peninsula with bar stools became a full island carrying the sink and a brass mixer, with the cooking run set against the wall behind it and a green glazed finger tile splashback under a lit shelf line. A full-height bank of joinery on the return wall takes the fridge and the oven, with brass bar handles matching the tapware in both bathrooms.
That splashback is the link. It is the same green family as the main bathroom two rooms away, which is what makes a dark apartment read as one scheme rather than three separate jobs.
What this job shows
A dark scheme is less forgiving than a white one. Mirrors sit straight above tile, so every course line is visible twice. Brass shows a wall plate that sits proud of the tile. A floating vanity has to be dead level or the shadow under it says so. The parts that decide whether a bathroom like this lasts are the ones that never appear in a photo: the setting out, the fall to the waste, the membrane under the tiles, and the sequencing that keeps a tower's service lift bookings and its other residents on side. Fine Touch Group has been renovating Sydney apartments for over 30 years, on fixed-price quotes, so the scope agreed at the start is the scope that gets built.
Planning a similar project? See how we approach apartment renovations across Sydney.
Frequently Asked Questions about Pyrmont Renovations
Does a dark tile scheme make an apartment bathroom feel smaller?
Not if the reflective surfaces and the lighting are planned with the tile. In this apartment the mirror runs wall to wall and up to the ceiling in both bathrooms, so the room reads as twice its width and the ceiling line disappears. The floor tile is the lightest surface in each room, which keeps a visible base under the dark walls. Light does the rest: an LED strip concealed under the mirror cabinets washes the brass-toned band above the vanity, and the brass tapware and copper basin bounce it back. The mistake with dark bathrooms is treating the tile as a colour choice and leaving the lighting on a single ceiling downlight.
How long does an apartment renovation take in Pyrmont?
The program for a apartment renovation like this one in Pyrmont is 8 to 12 weeks (typical for a kitchen and two bathrooms). The exact timeline depends on the scope of work, strata approvals, and access requirements specific to your building.
Do you handle strata approvals for Pyrmont apartments?
Yes, we have extensive experience with strata approvals in Pyrmont and throughout Sydney. We handle all documentation and liaise directly with your strata manager to ensure compliance with building regulations.
What's included in a typical Pyrmont apartment renovation?
This Pyrmont project included: Two bathrooms stripped out and rebuilt, New waterproofing, floor and wall tiling in both wet areas, Floating vanities with stone-look tops, vessel and undermount basins. Every renovation is customised to your needs, but we commonly handle kitchens, bathrooms, flooring, painting, and custom joinery.
Do you service other suburbs near Pyrmont?
Yes. While this project was in Pyrmont, we service all Sydney suburbs including nearby areas. We have completed projects across the North Shore, Eastern Suburbs, Inner West, and CBD. Contact us to discuss your specific location.
Have more questions about renovating in Pyrmont?
Get Your Free Consultation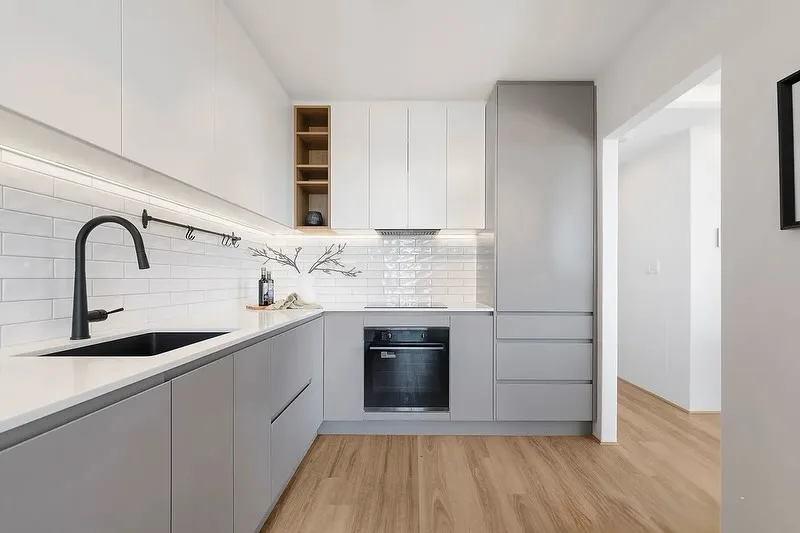

Ready to Transform Your Apartment?
Join hundreds of satisfied Sydney apartment owners who chose quality and expertise.
Or email us at richard@finetouchgroup.com.au