Point Piper Apartment in Marble and Timber
Project Scope
6 Areas Renovated
Timeline
8 to 16 weeks (typical for a full apartment)
Style
Warm Marble Minimalist
Features
8 Key Upgrades
The Transformation Story
A whole-apartment renovation in a 1960s harbour-front block in Point Piper. The kitchen was a closed galley with cream doors, a black benchtop and one small window, and grey carpet ran through the living areas. The rebuild opened the kitchen to the living room behind a long stone island, laid wide-board timber through the main rooms, and redid the bathroom, powder room and bedroom joinery in the same palette.
The Brief
The whole apartment was renovated to one standard for the rental market: a kitchen opened to the living room, wet areas rebuilt from the floor up, and joinery carrying the same few materials through every room. Point Piper is a short peninsula between Double Bay and Rose Bay, and most of its apartment stock is small mid-century blocks stepping down the harbour side of the ridge. This one dates from the 1960s, and the water is in view from the living room and from the kitchen window. The palette was set to work with that rather than compete: pale veined stone, white joinery, warm timber and black tapware.
Opening the Kitchen
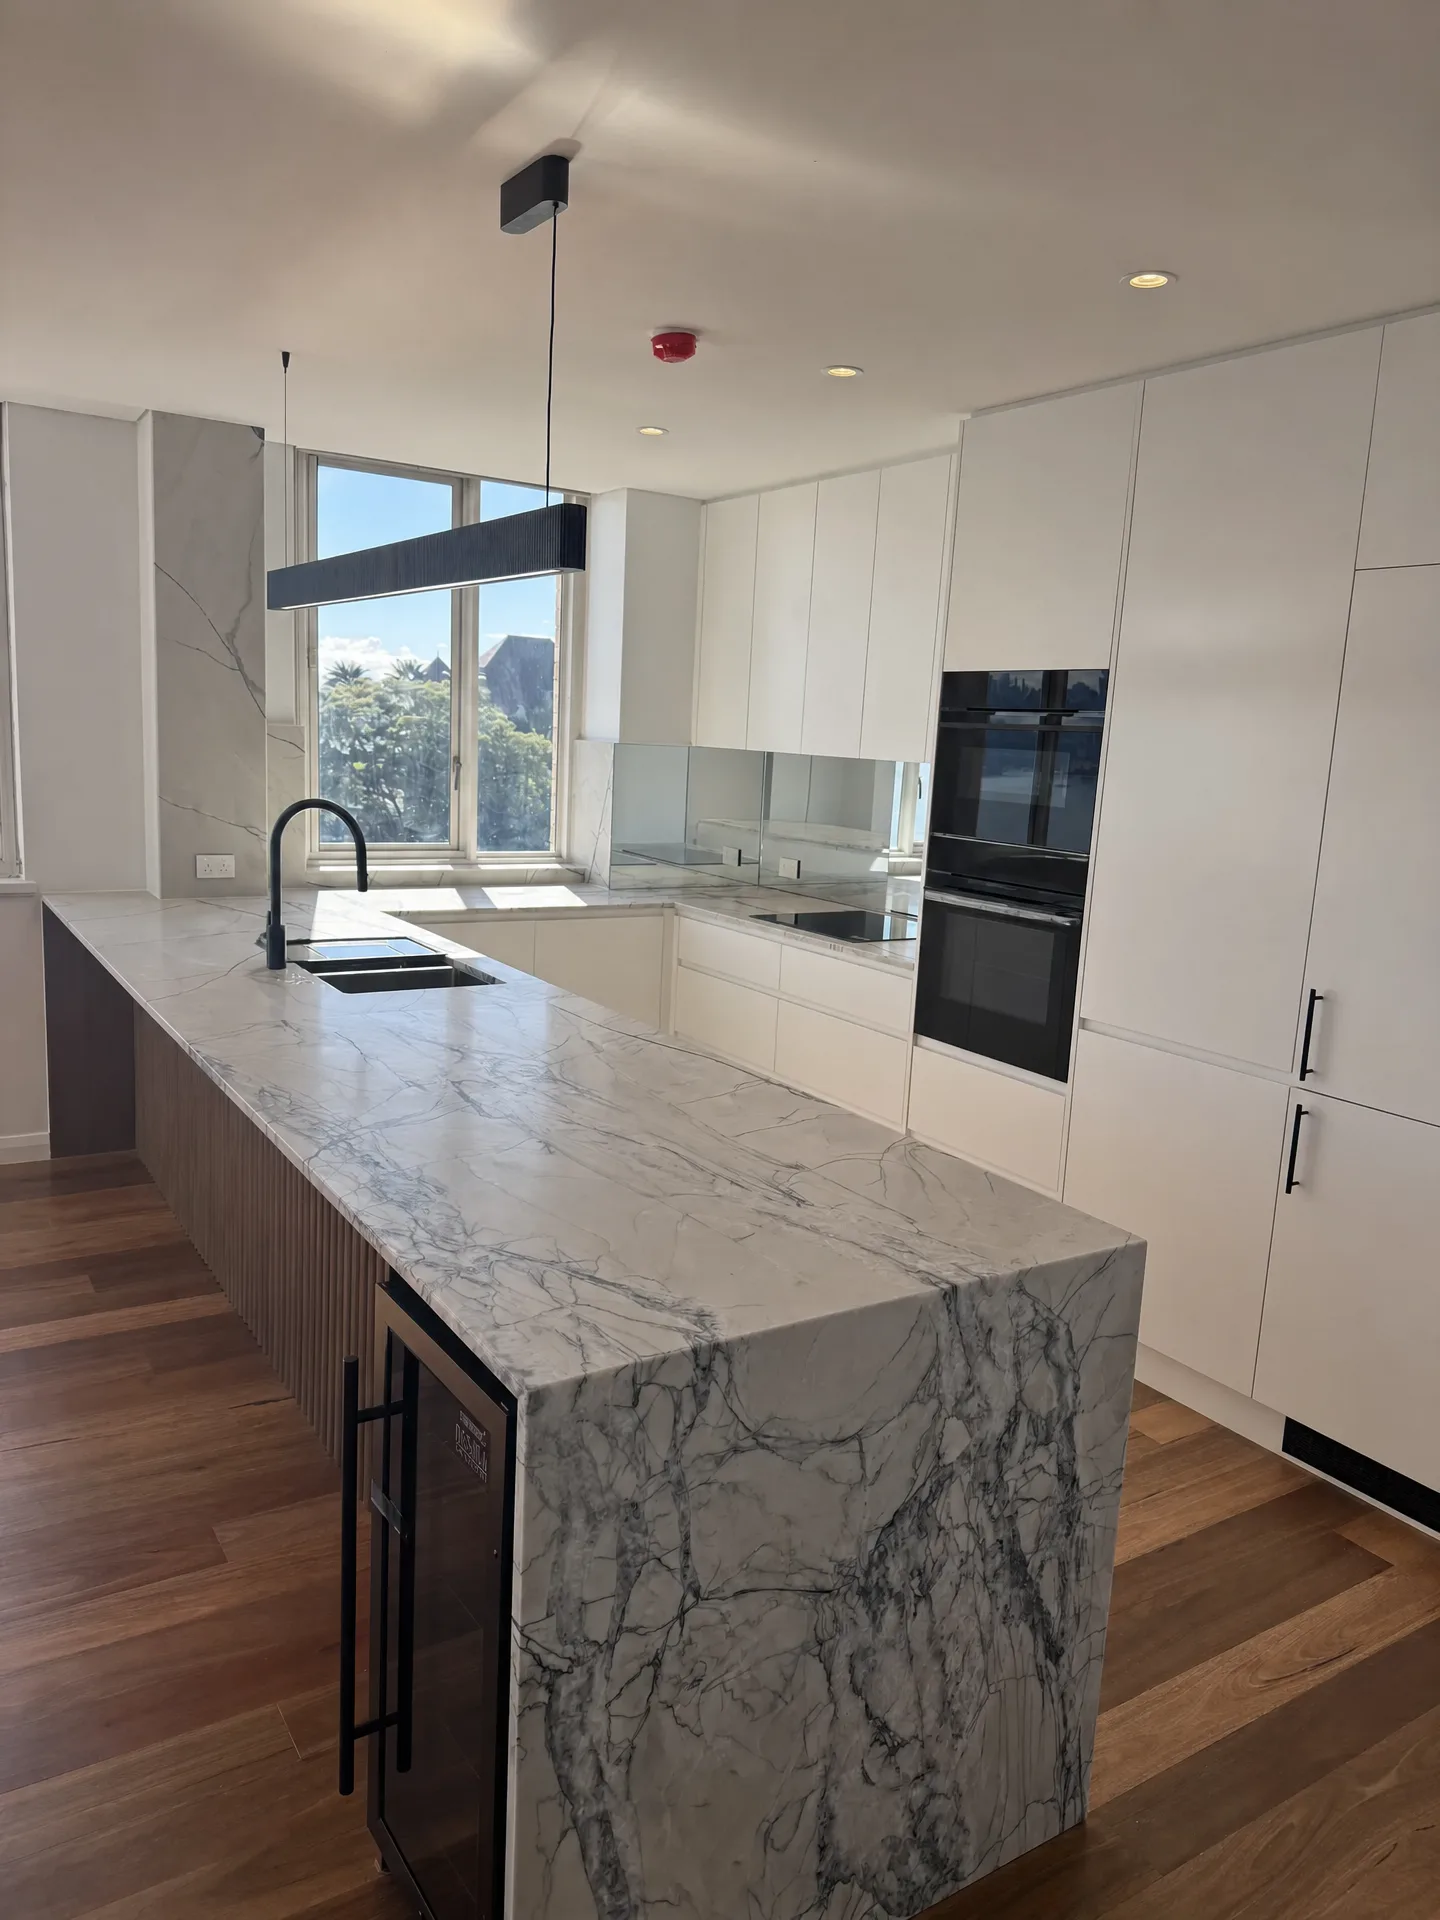
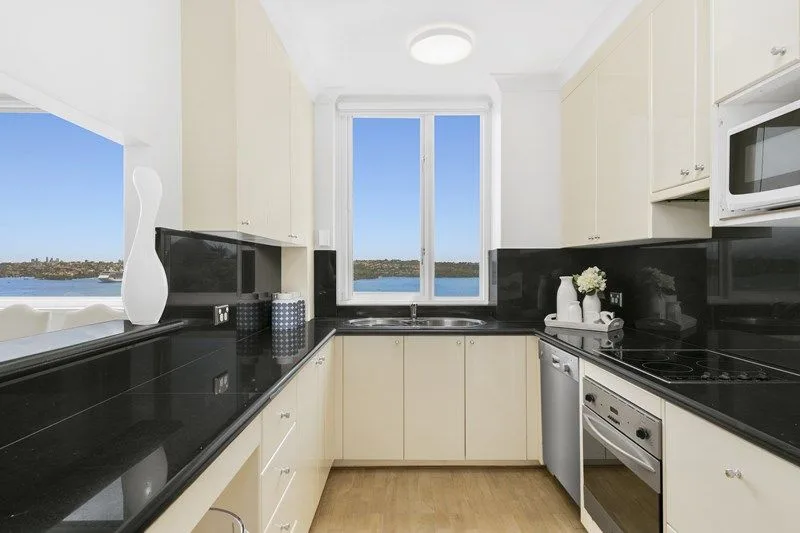
The original kitchen was a closed galley. Cream doors, a black stone benchtop and splashback, an under-bench oven with a microwave stacked above it, and a single small window doing all the work. The harbour stopped at the doorway.
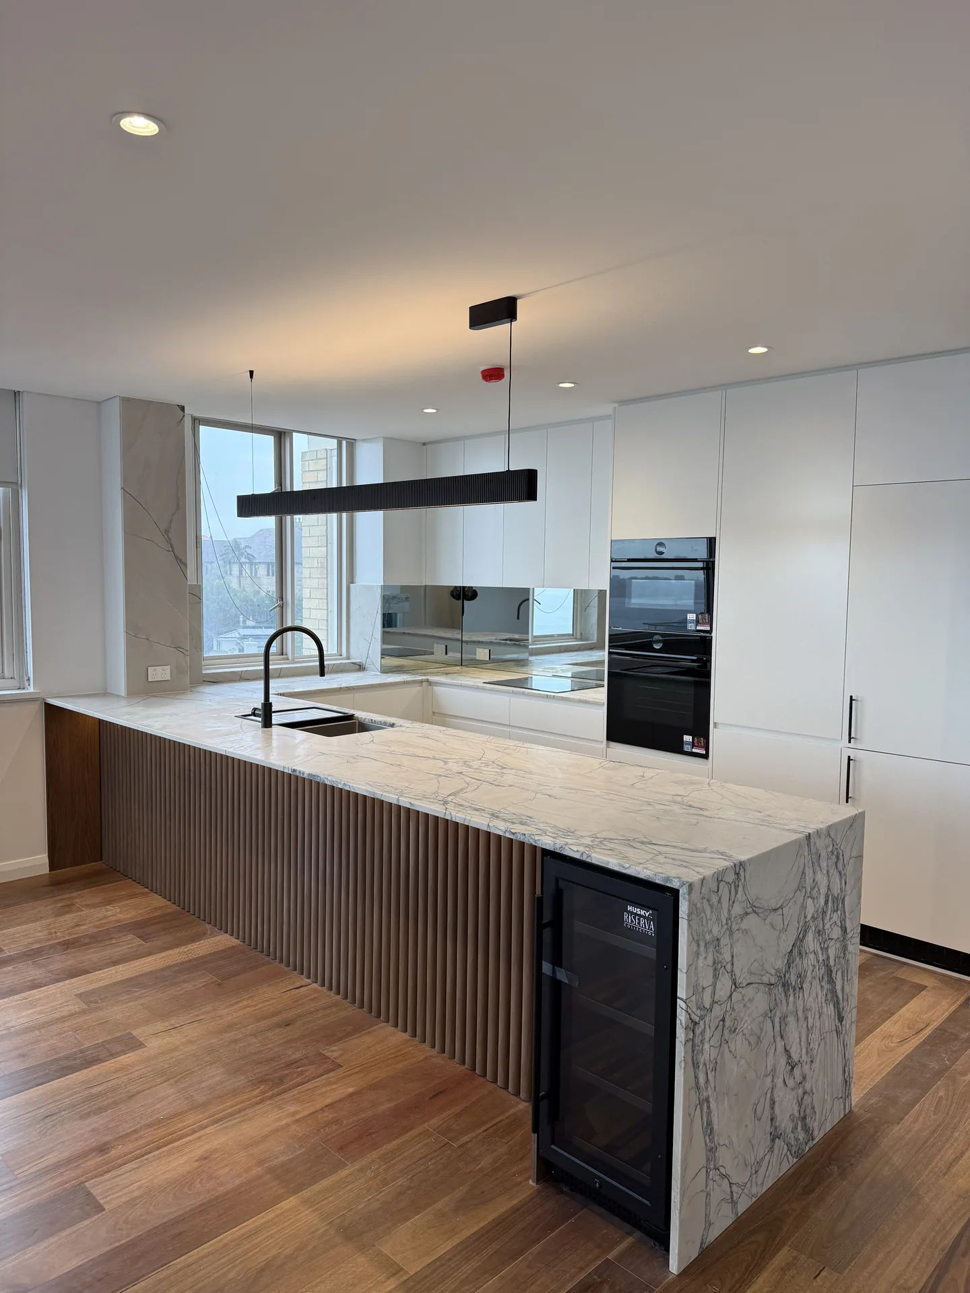
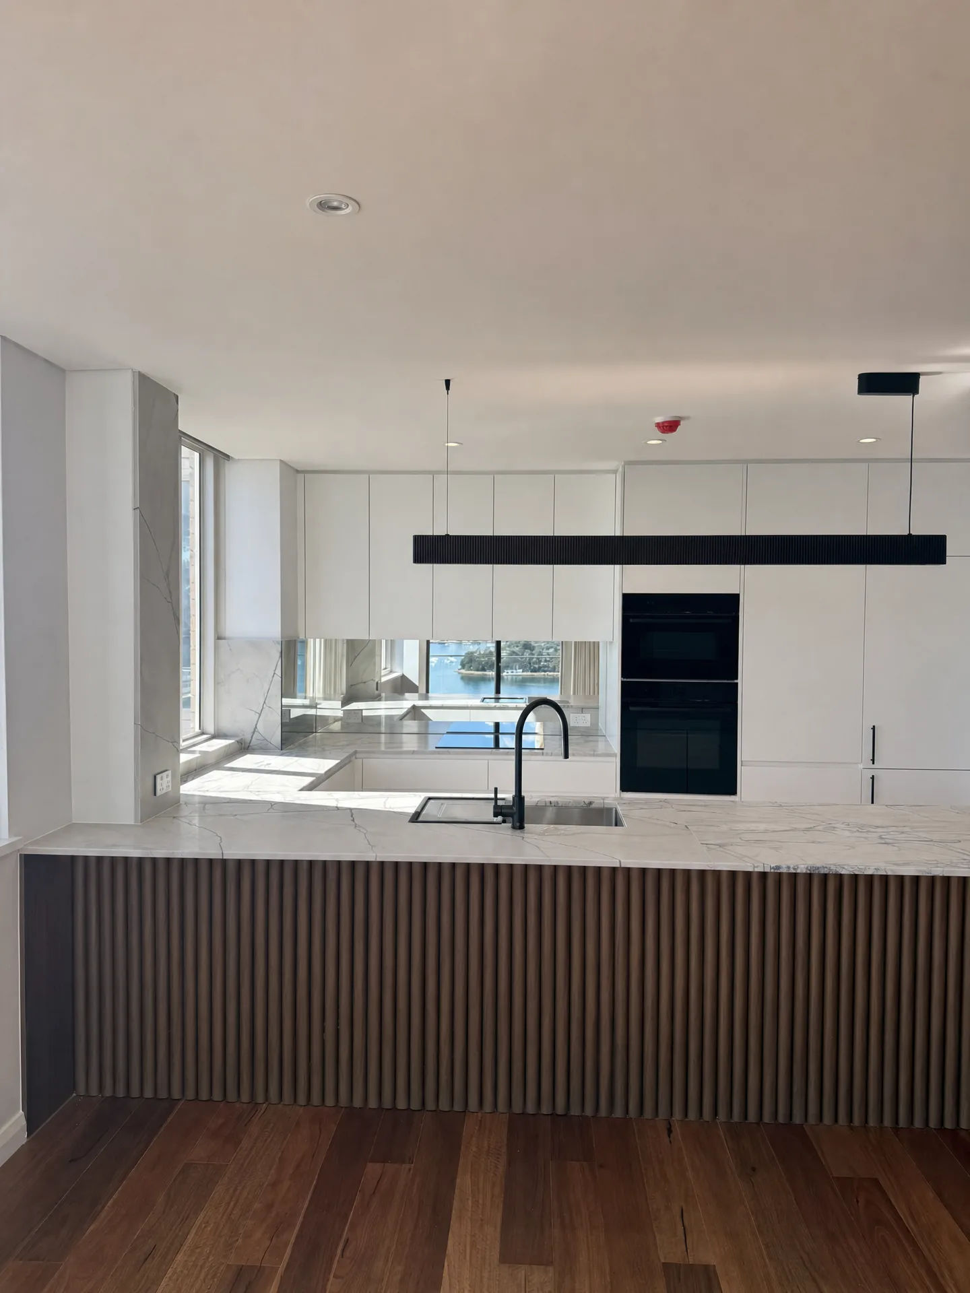
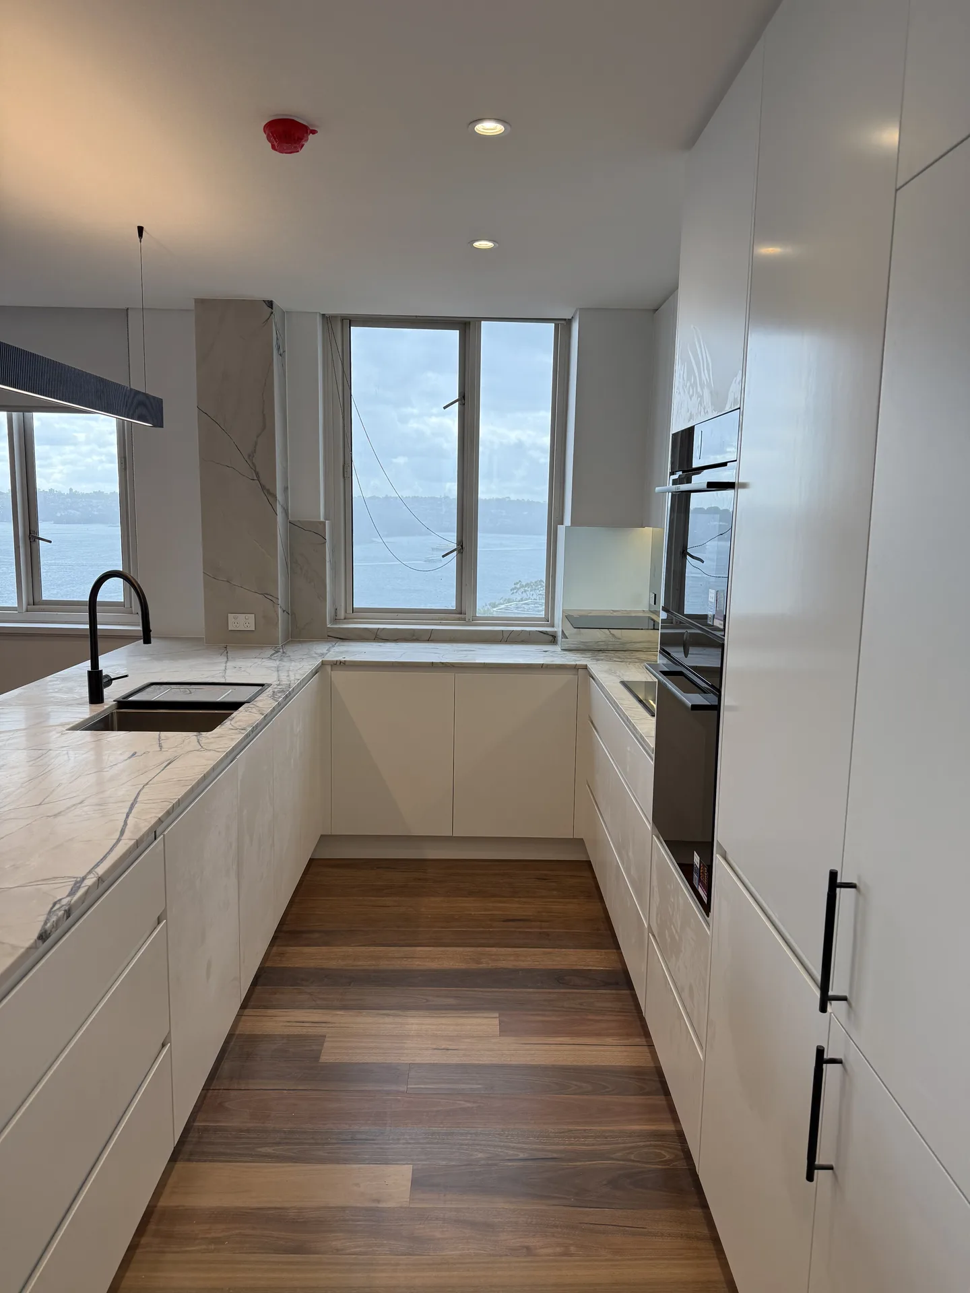
We took the dividing wall out and put a long island on the line it had held. The island carries the sink and the dishwasher and a wine fridge at one end, under a stone top with heavy grey veining that returns to the floor as a waterfall. Everything that used to sit on a bench now lives behind it: full-height white joinery on the back wall, the ovens stacked in a tall unit, the fridge integrated into the run.
Lighting and reflection do the rest. One black linear pendant runs most of the length of the island, which suits a bench that long better than a row of small fittings. The splashback behind the sink run is mirrored, so the window's light and the water reach the middle of the room instead of stopping at the wall.
The working end of the kitchen kept its original window, and the bench turns the corner under it. That is the part of the plan a 1960s block will not let you move, and it is also the best spot in the kitchen, so the layout was built around it.
The Living Room
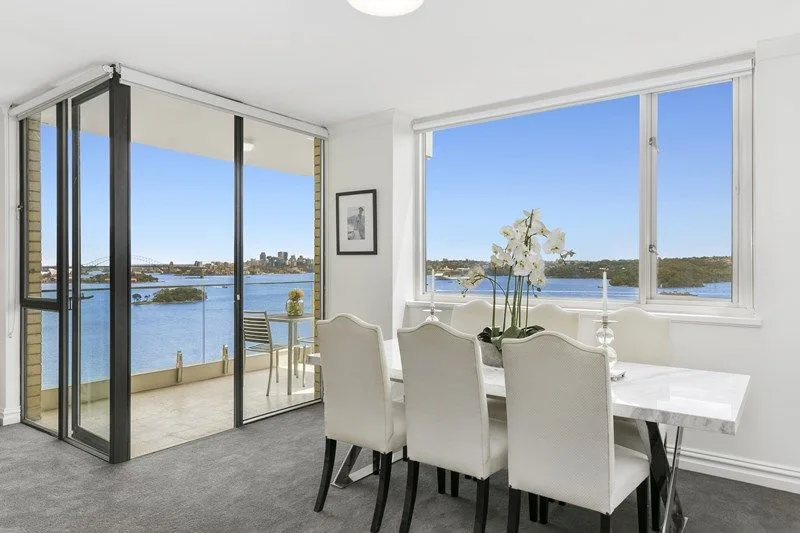
Grey carpet and aluminium-framed doors set the tone in the old living room. Wide-board timber flooring now runs from the kitchen through to the balcony doors, which is what makes the two spaces read as one room rather than a kitchen with a lounge attached.
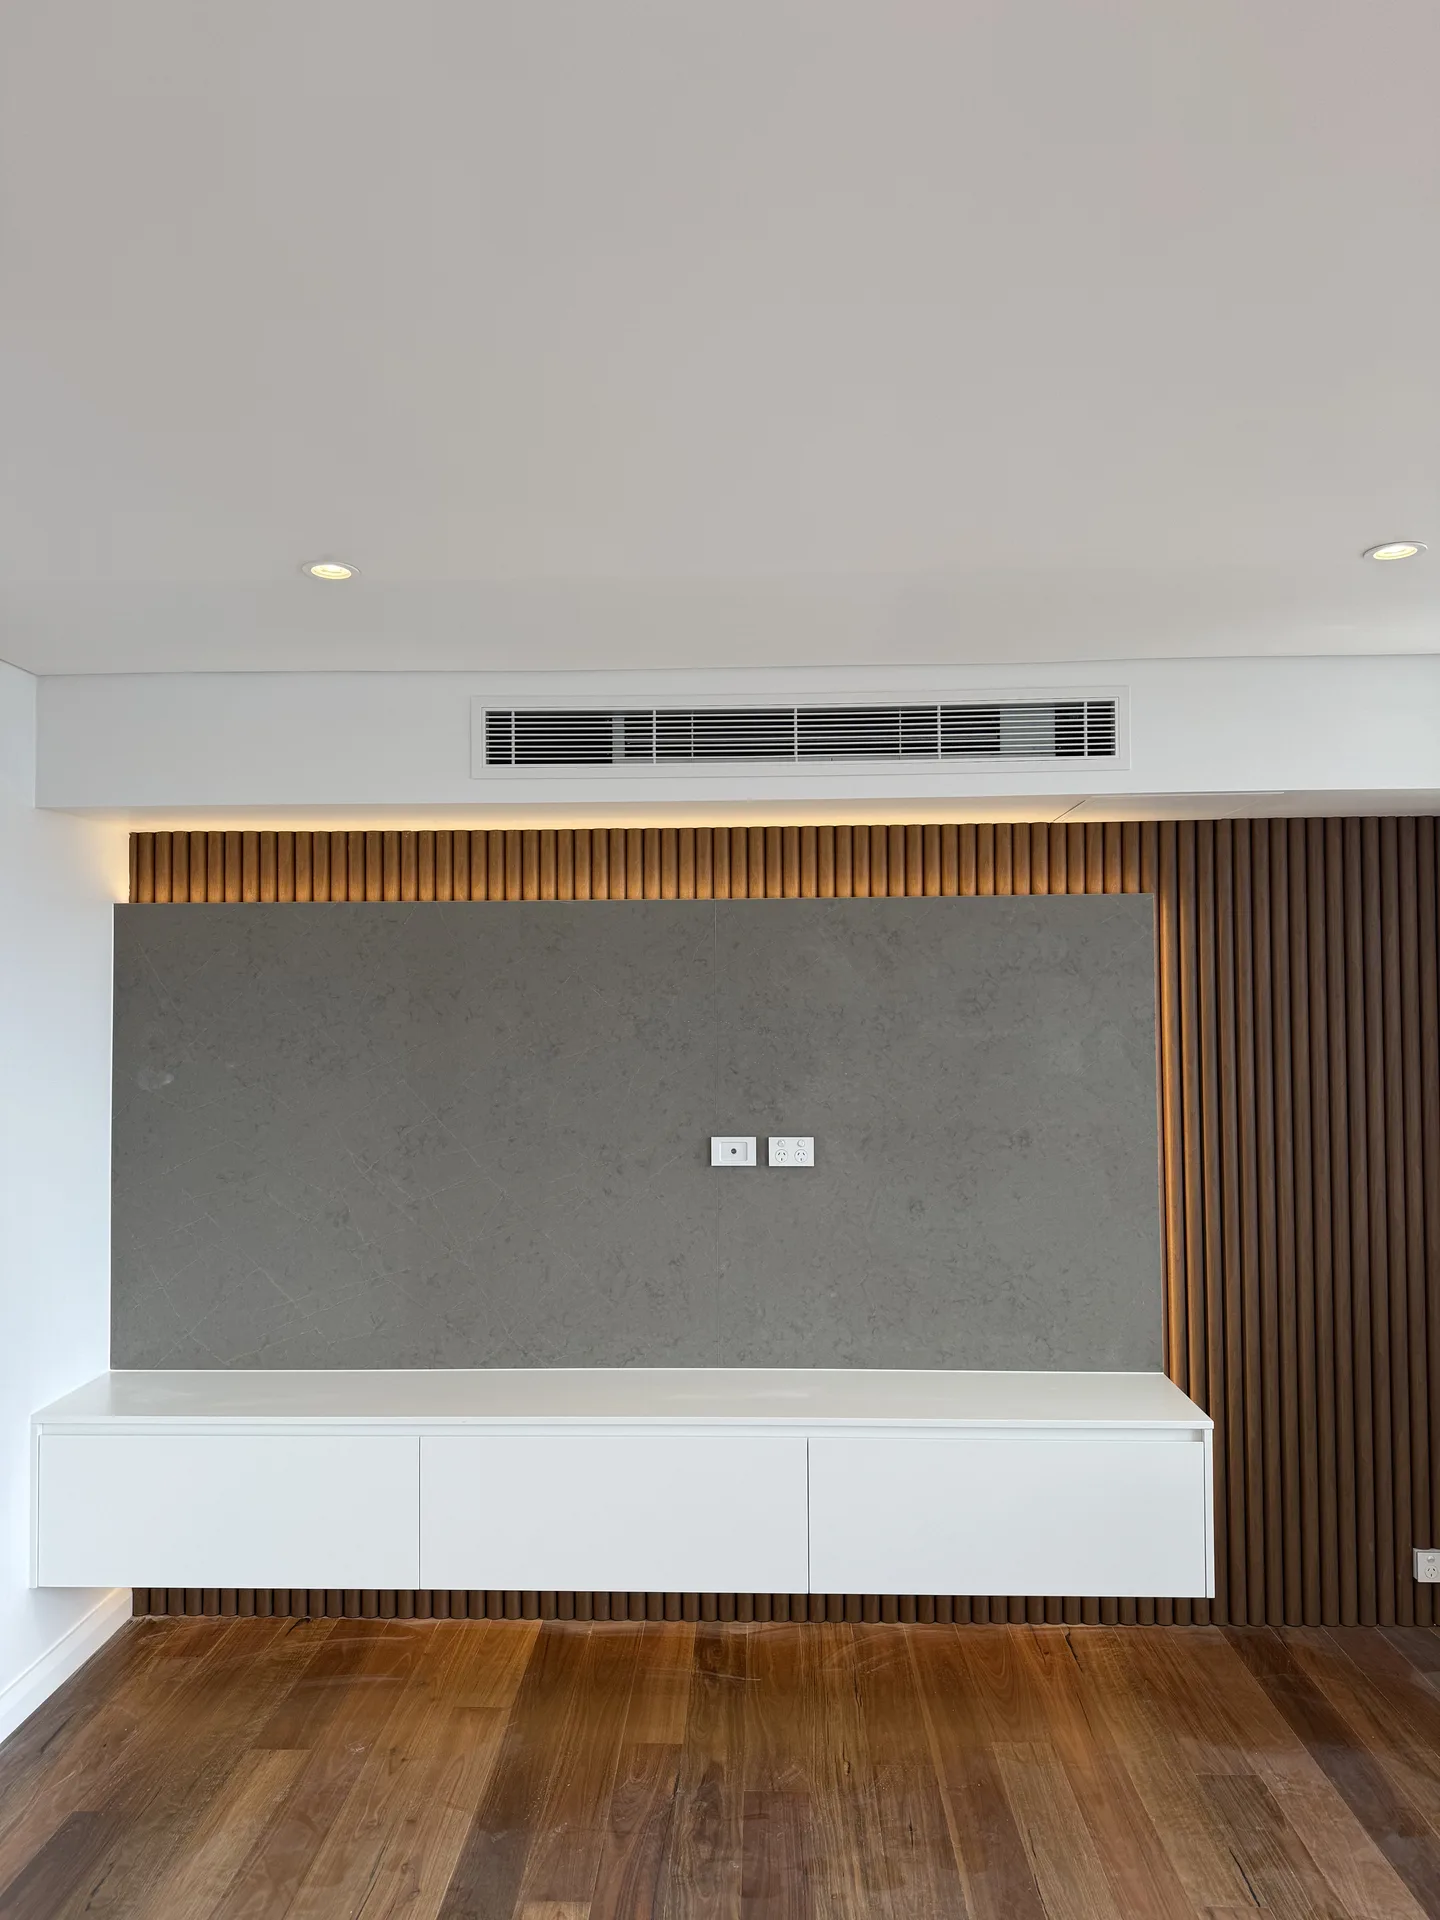
The media wall was built as joinery. A stone-look panel takes the screen and its cabling, vertical timber battens run floor to ceiling either side of it, and a white console floats clear of the floor underneath so the timber carries on behind it. A warm LED strip washes down the battens above the panel.
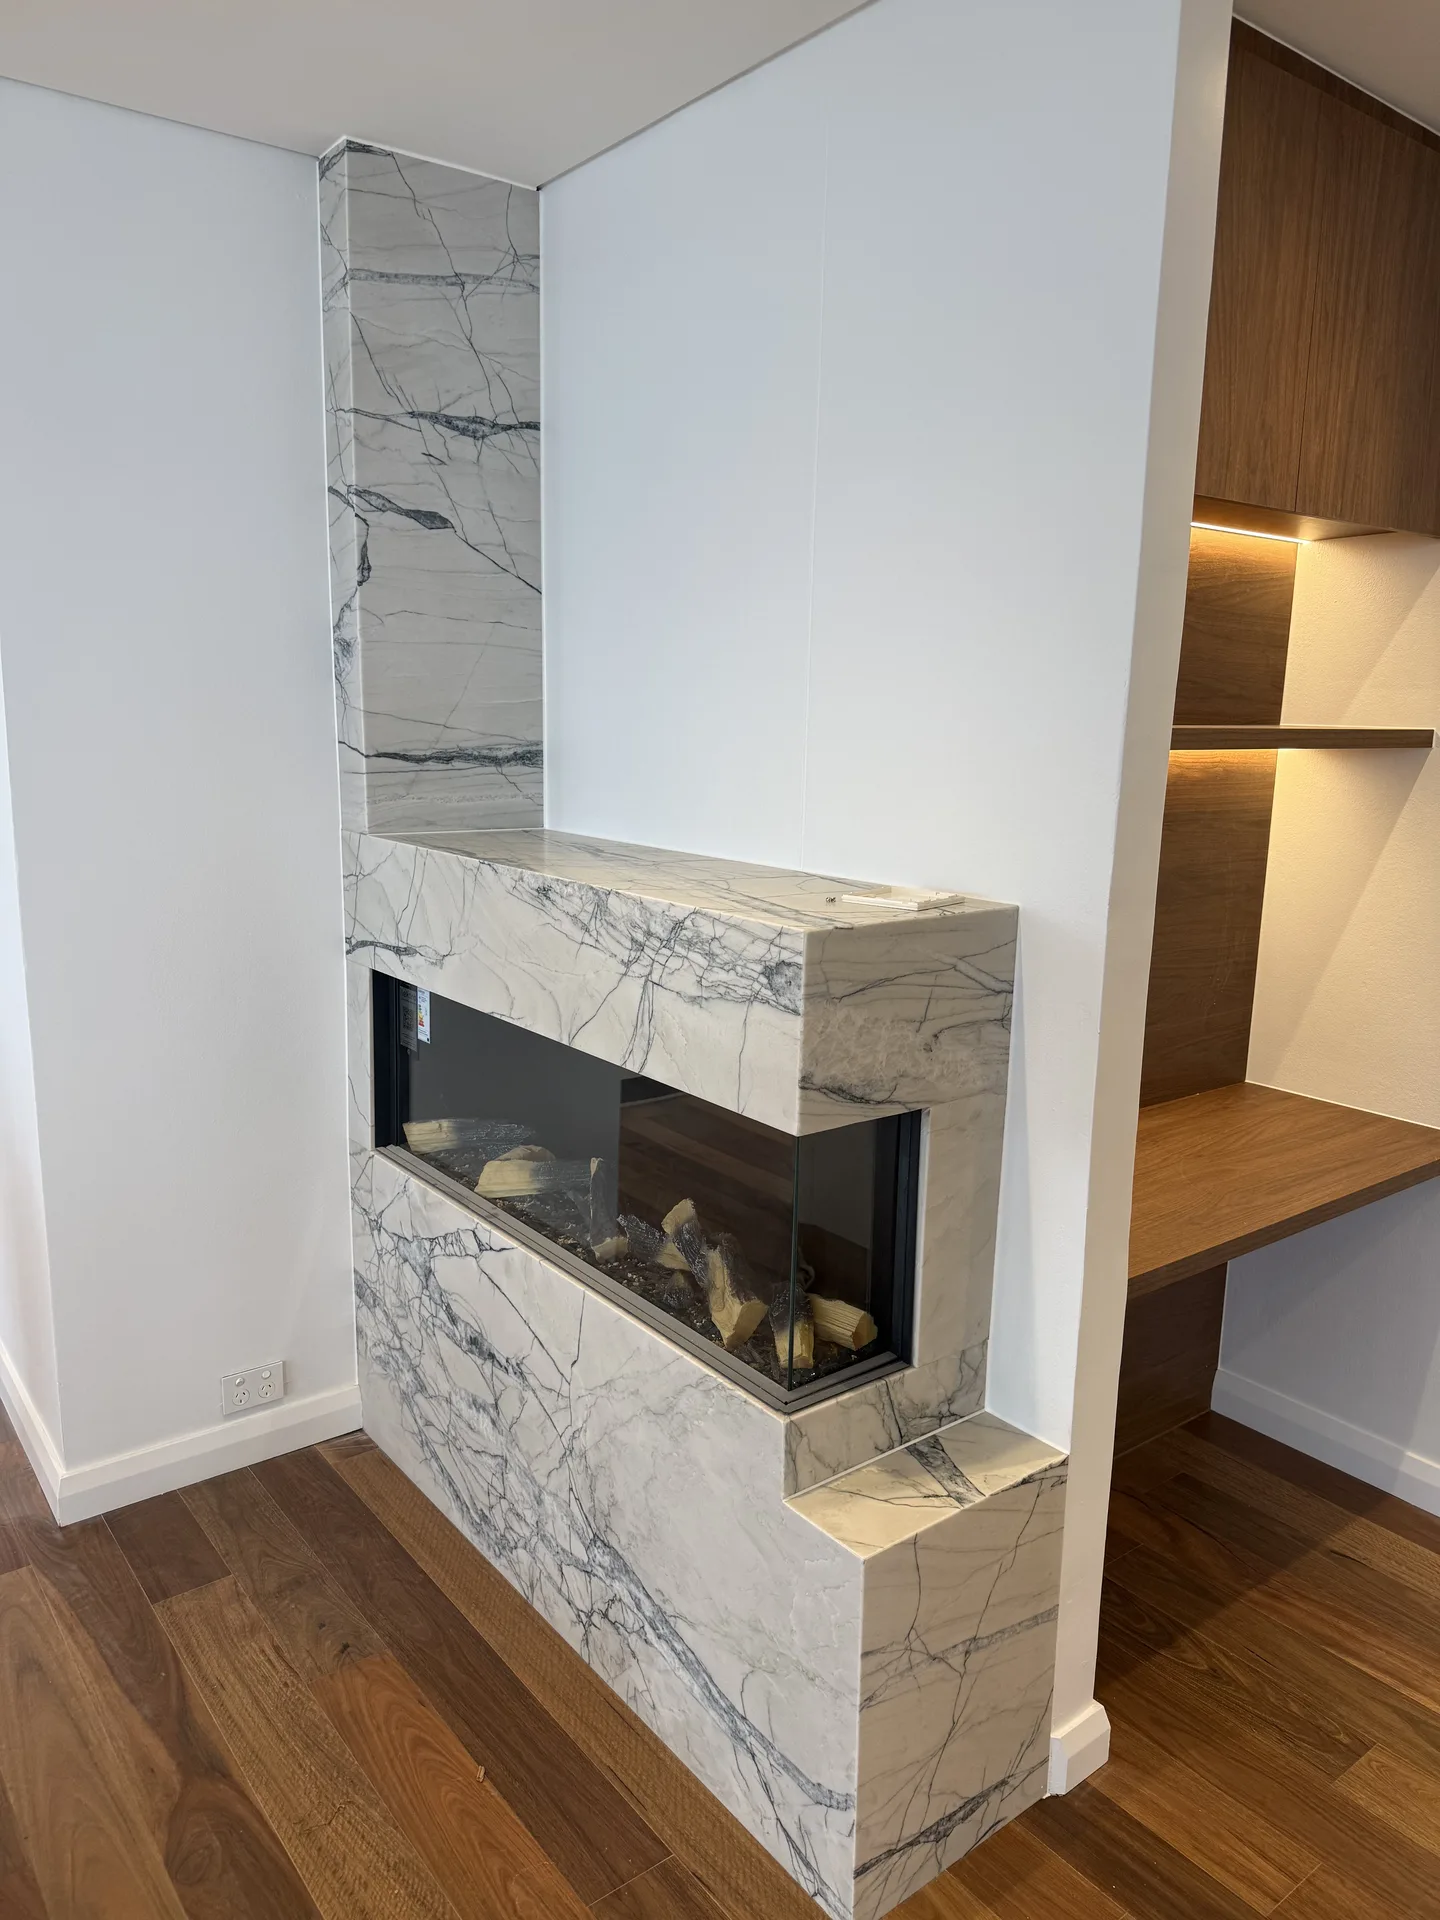
At the other end of the room, the fireplace is clad in the same veined stone as the island and built into the wall that divides the living area. The back of that wall is a timber desk and shelving nook, so one piece of construction gives the living room a hearth and the apartment a place to work.
Bathroom, Powder Room and Bedrooms
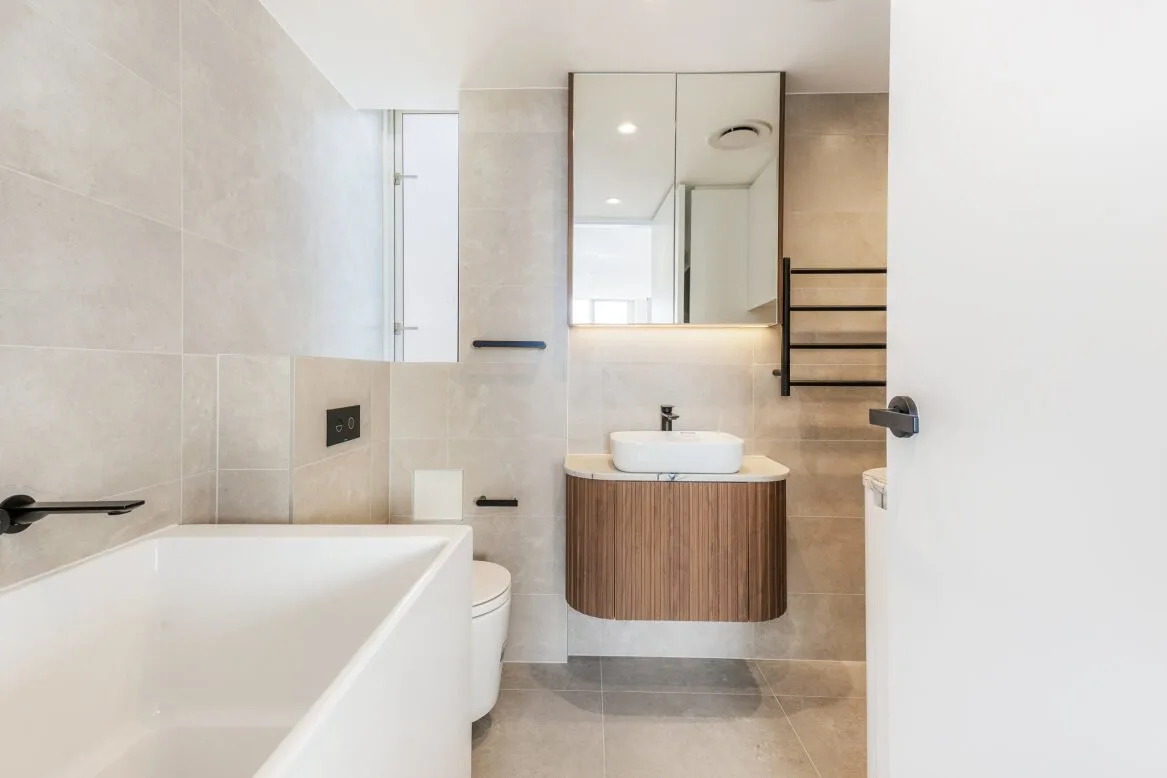
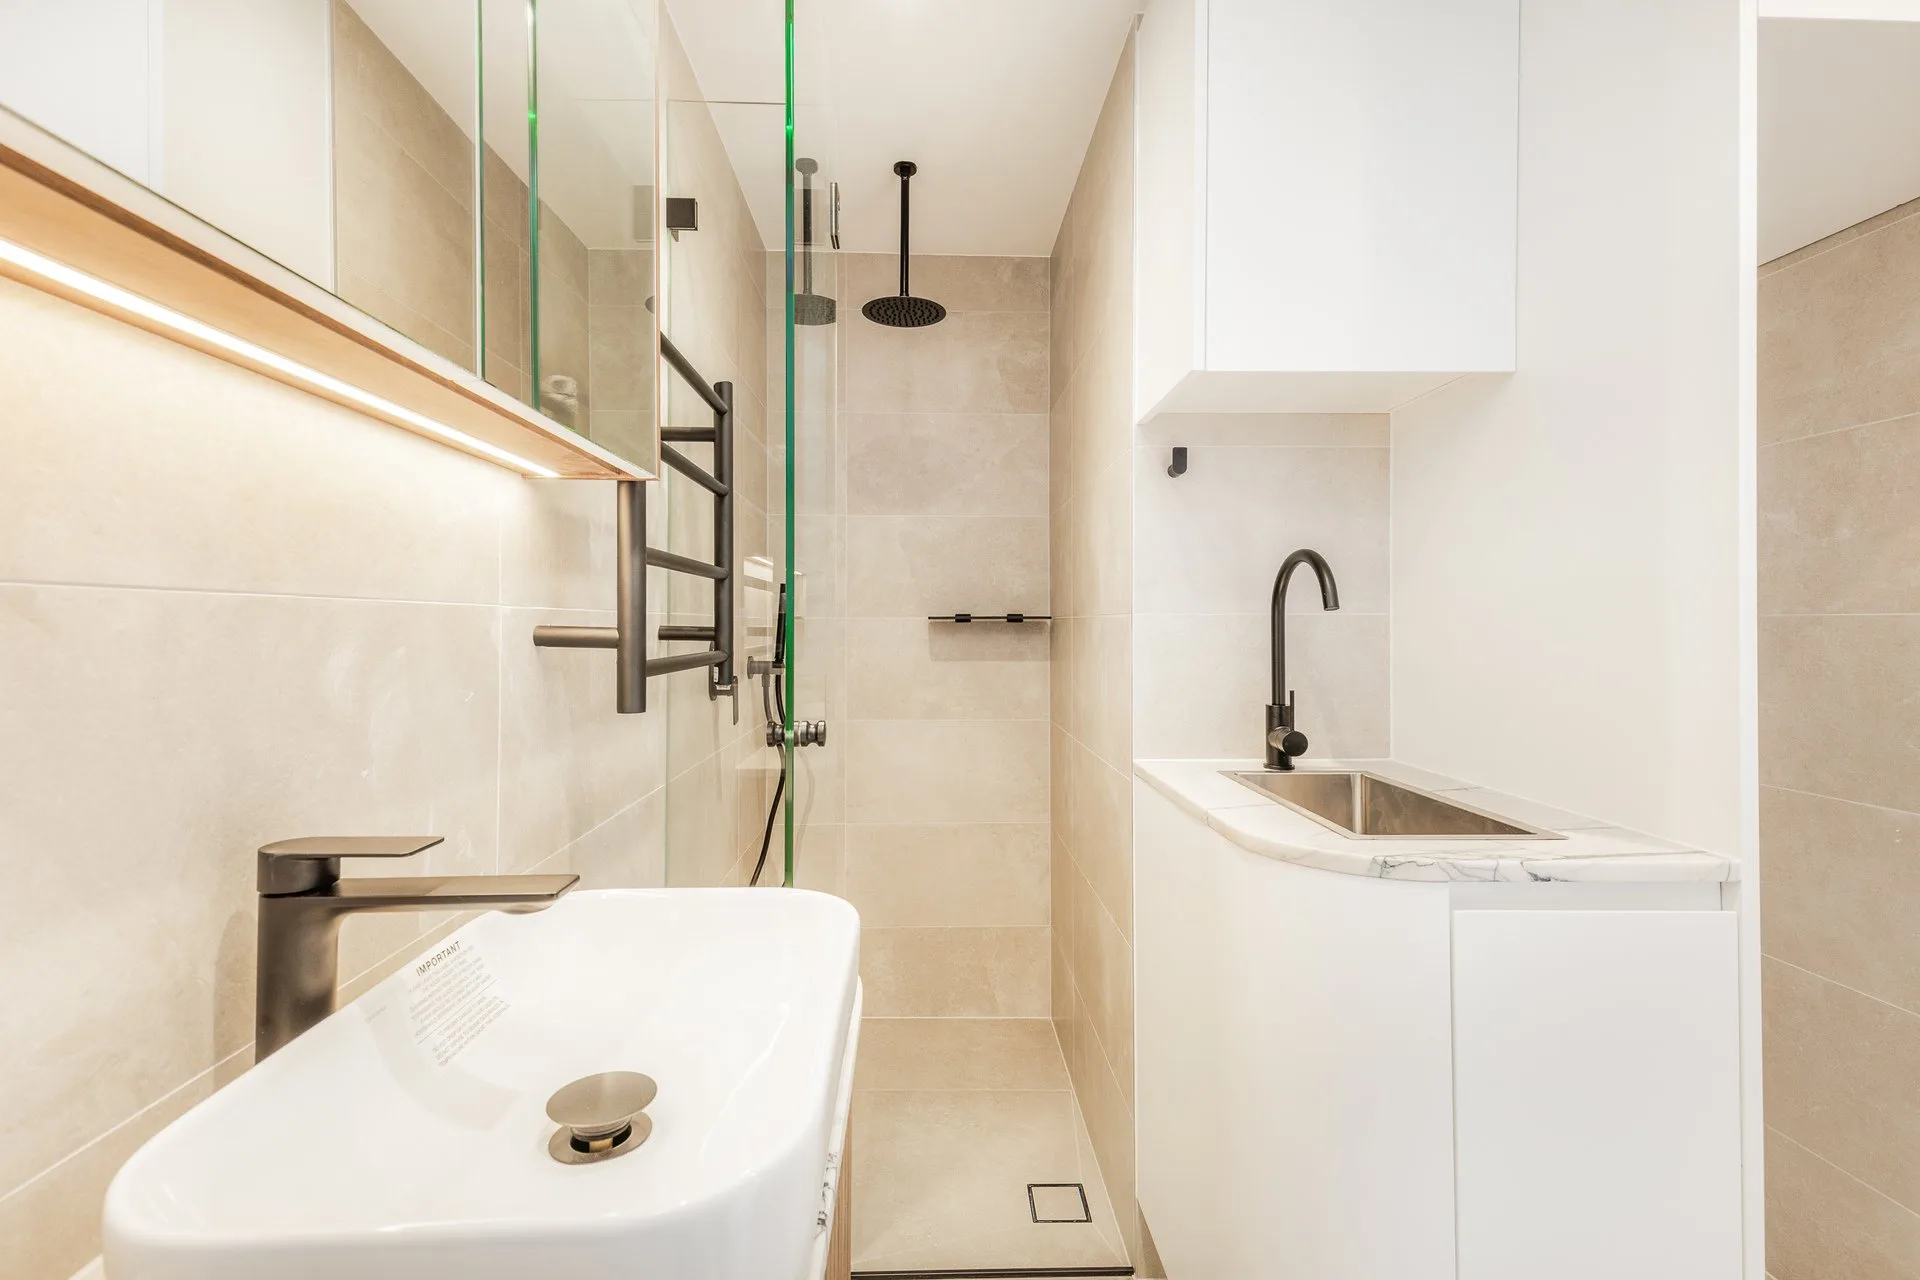
The main bathroom was stripped back and rebuilt with large-format stone-look tiles floor to ceiling. A bath sits built into the end wall with a black wall mixer, the shower is behind frameless glass with the rail and niche set into the tiled wall, and the vanity is a curved timber unit with an above-counter basin. Black tapware and a black heated towel rail are the only breaks in the tile.
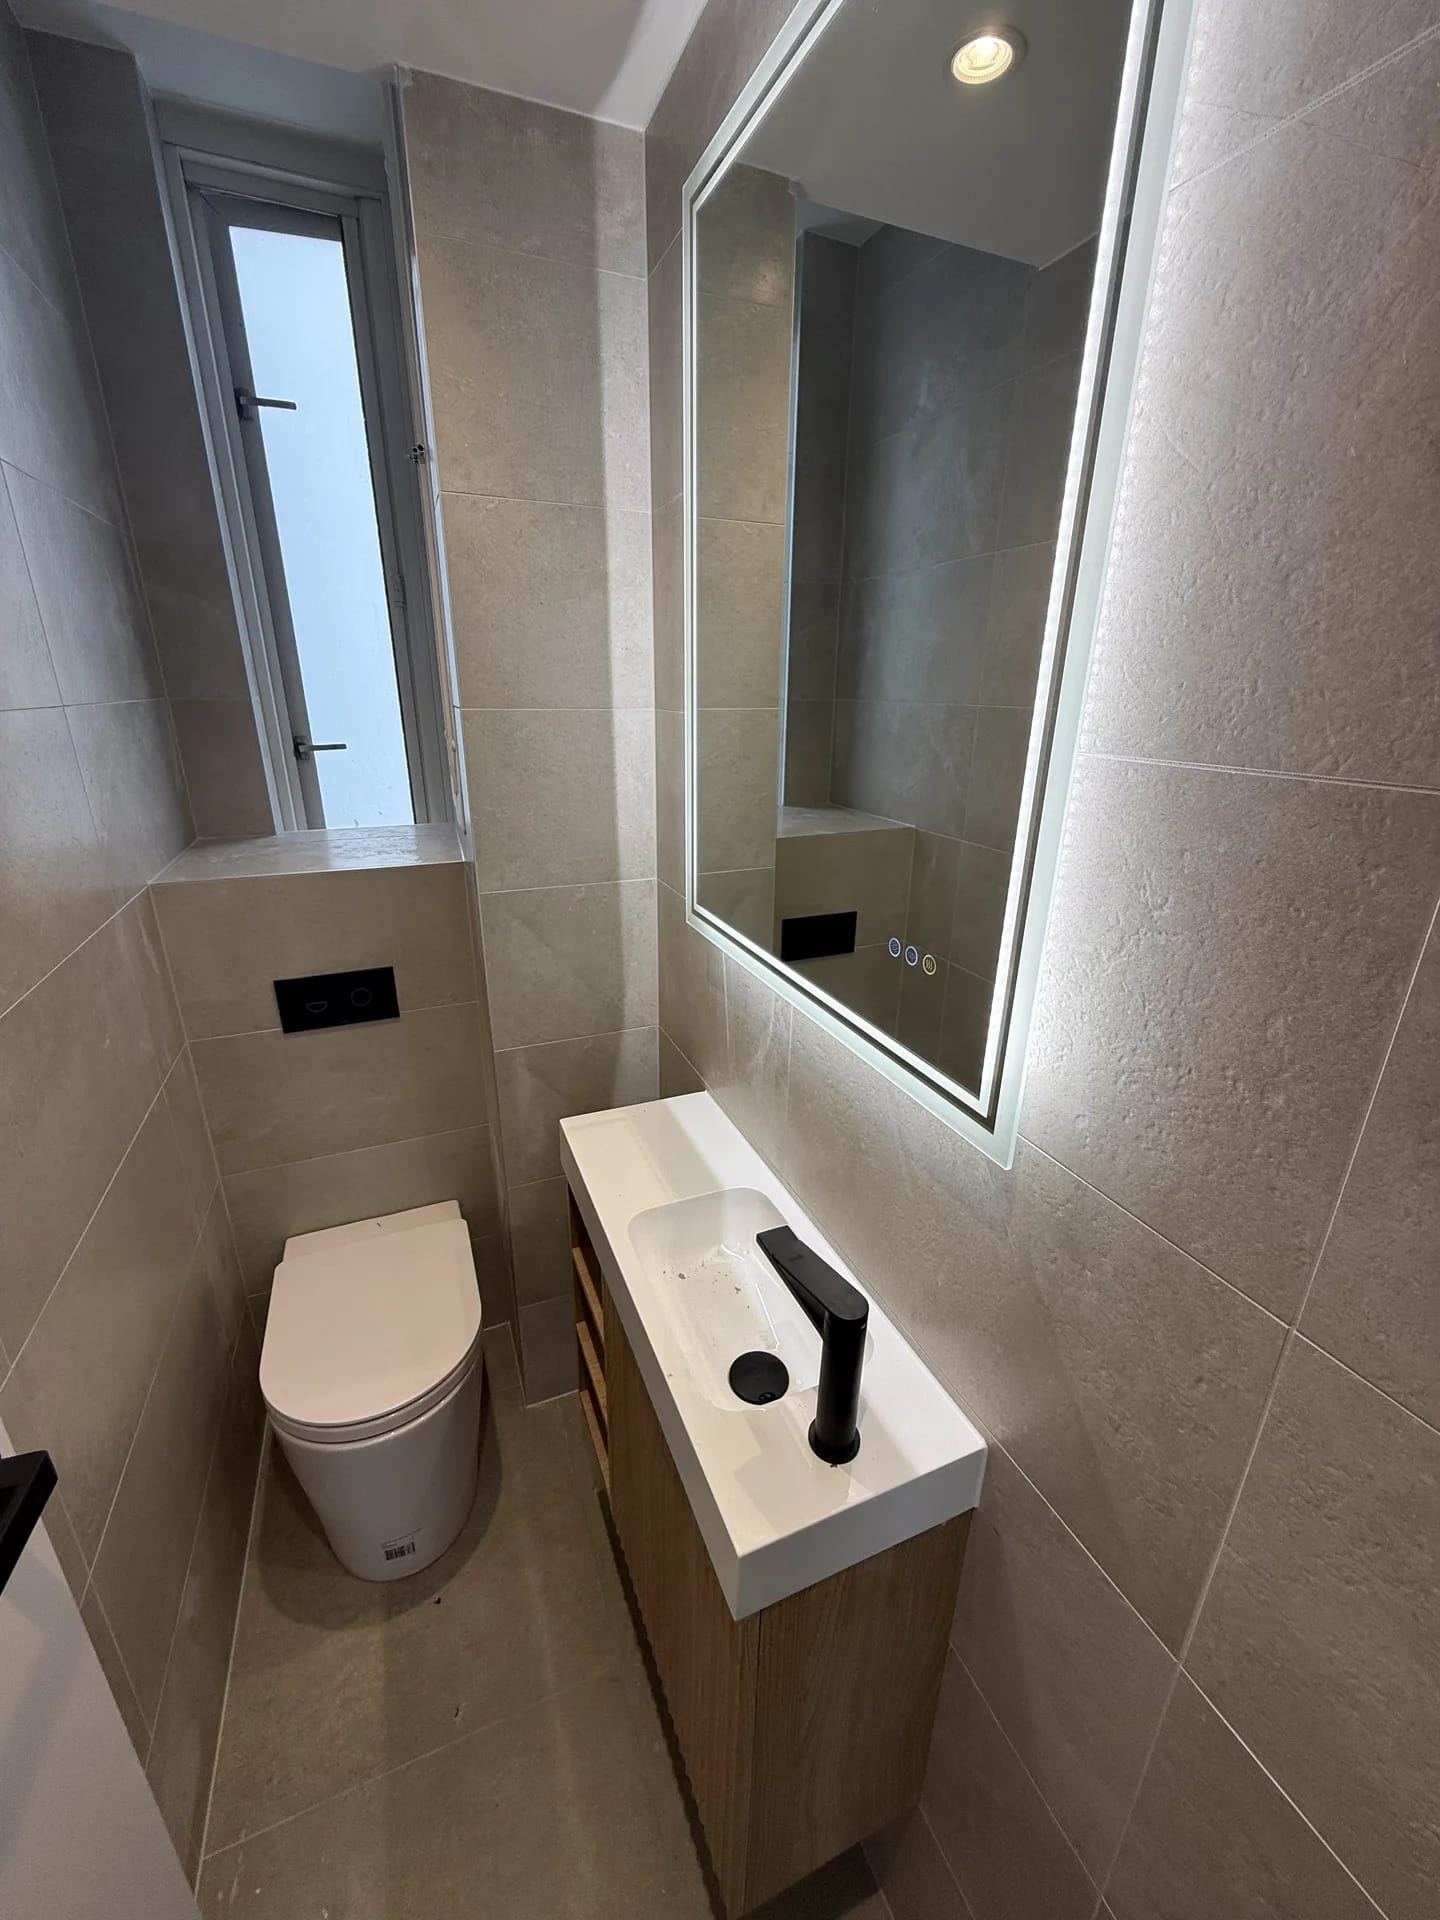
The powder room is barely a metre wide and takes the same materials at a smaller scale: a slim timber vanity with a moulded top, a wall-hung pan, and a backlit mirror that lights the room without a separate wall fitting. A narrow window keeps it from feeling like a cupboard.
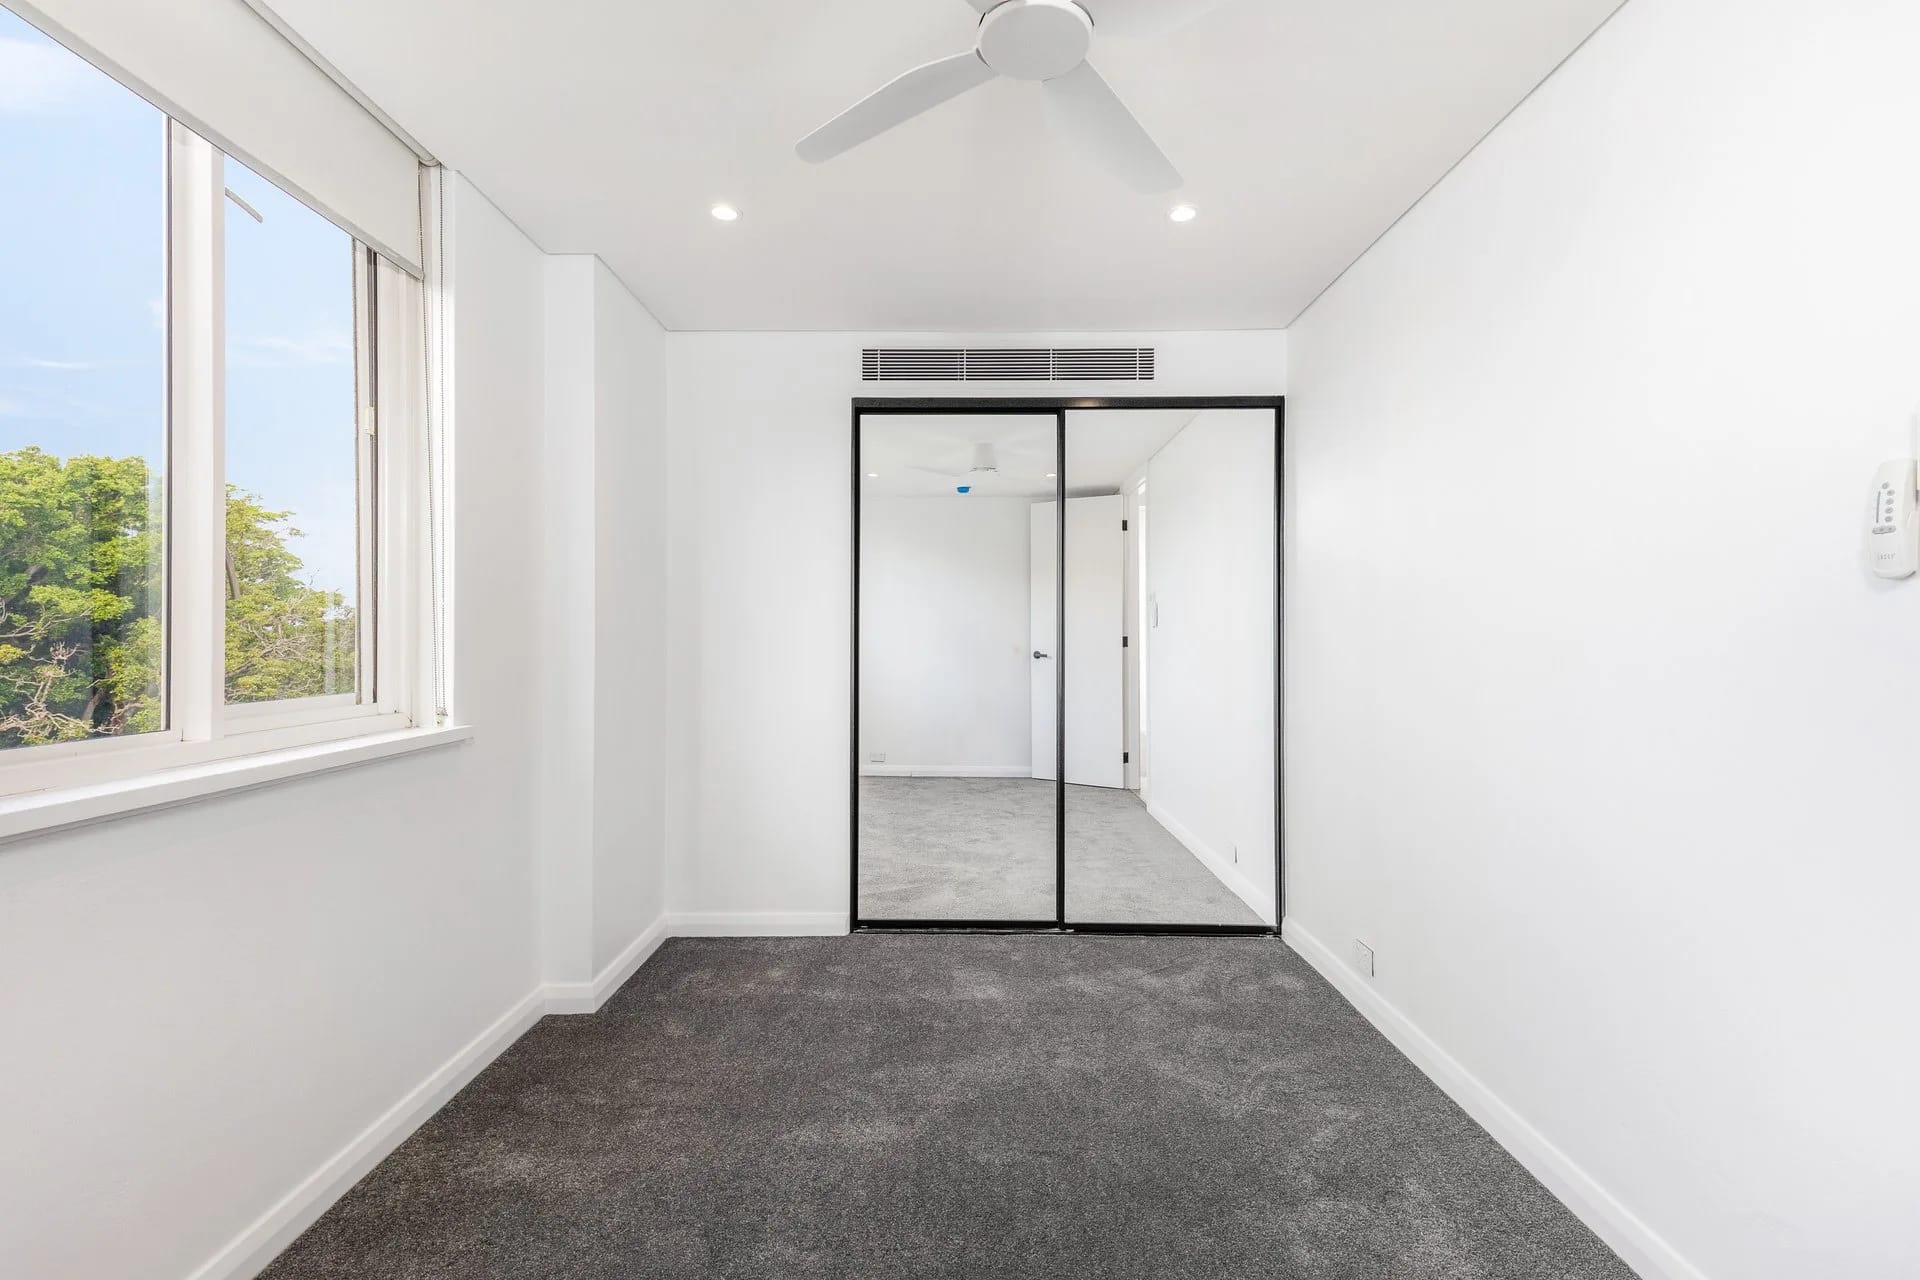
Bedrooms kept carpet, which is the right call over a slab in a block of this age and quieter for the neighbours below. Mirrored robes with black frames run across one wall in each room, doubling the light from the window and saving the floor space a freestanding wardrobe would take.
What This Job Shows
A whole-apartment job is easier to get right than a single room, because every decision can answer to the same short list of materials. Here it was four: veined stone, warm timber, white joinery and black metal. The stone that makes the kitchen island also makes the fireplace. The timber on the island face comes back as battens on the media wall and as the curve of the bathroom vanity. Nothing in the apartment is unusual on its own, and the work is in the planning and the sequencing: a single lift, no on-site storage, and wet areas that have to land on the pipework a 1960s building already fixed in place. That is the sort of program that runs to a typical eight to sixteen weeks, and it is the reason we quote apartments rather than rooms.
Planning a similar project? See how we approach apartment renovations across Sydney, and our work in the Eastern Suburbs.
Frequently Asked Questions about Point Piper Renovations
Why clad the living room side of the kitchen island in timber instead of cabinetry?
Because that face is furniture, not kitchen. When you open a galley kitchen into a living room, the back of the island becomes the largest object in the living space, and a run of cupboard doors makes the room read as an extension of the kitchen. Fluted timber battens give it a warm vertical texture that sits with the floor and the media wall, and they hide the joins and the wine fridge return. The storage is all still there, opening off the kitchen side where it is used.
How long does an apartment renovation take in Point Piper?
The program for a apartment renovation like this one in Point Piper is 8 to 16 weeks (typical for a full apartment). The exact timeline depends on the scope of work, strata approvals, and access requirements specific to your building.
Do you handle strata approvals for Point Piper apartments?
Yes, we have extensive experience with strata approvals in Point Piper and throughout Sydney. We handle all documentation and liaise directly with your strata manager to ensure compliance with building regulations.
What's included in a typical Point Piper apartment renovation?
This Point Piper project included: New kitchen with a marble-look stone island and full-height white joinery, Main bathroom and powder room stripped and re-tiled, Timber batten media wall with a floating console and concealed lighting. Every renovation is customised to your needs, but we commonly handle kitchens, bathrooms, flooring, painting, and custom joinery.
Do you service other suburbs near Point Piper?
Yes. While this project was in Point Piper, we service all Sydney suburbs including nearby areas. We have completed projects across the North Shore, Eastern Suburbs, Inner West, and CBD. Contact us to discuss your specific location.
Have more questions about renovating in Point Piper?
Get Your Free Consultation

Ready to Transform Your Apartment?
Join hundreds of satisfied Sydney apartment owners who chose quality and expertise.
Or email us at richard@finetouchgroup.com.au