Bondi Beach Bathroom in Walnut and Marble
Project Scope
6 Areas Renovated
Timeline
2 to 3 weeks (typical for a bathroom)
Style
Warm Modern
Features
8 Key Upgrades
The Transformation Story
A single bathroom in a Bondi Beach walk-up, rebuilt from the frame out in walnut-look veneer, marble and dark gloss tile. The frosted window stayed. The timber battens, the spa bath and the brown floor tiles did not. In their place is a doorless walk-in shower behind a curved tiled wall, a floating vanity with a Calacatta Viola-style marble top, and bronze tapware throughout.
The Brief
One bathroom, rebuilt from the frame out in walnut-look veneer, marble and dark gloss tile. The frosted window at high level stayed; the timber batten lining, the spa bath and the brown floor tiles came out. What went back is built around a single move: a curved tiled wall that you walk around instead of a square enclosure that you open. The apartment sits in a three-storey walk-up of six units with a communal rooftop terrace and no lift, so the whole job was carried up and down the stairs.
What the Room Replaced
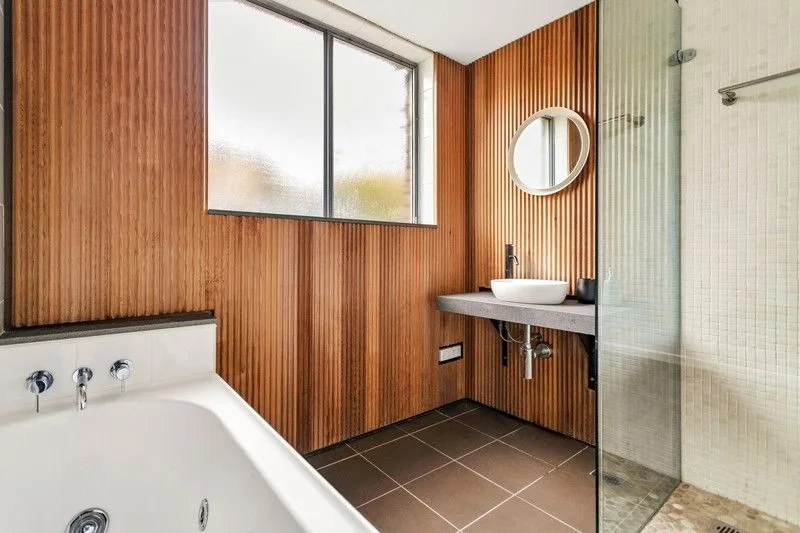
The bathroom that came out was in good order. Vertical timber battens ran floor to ceiling, a spa bath sat under the window, and a narrow stone shelf carried a vessel basin with the trap on show beneath it. The floor was mid-brown tile and the shower stood behind a clear glass return.
Out went the battens, the bath and the floor. Large-format stone-look porcelain now runs across the walls and the floor as one quiet background, which is what lets the dark tile and the marble do the talking.
The pan is wall-hung and the cistern sits inside the wall behind the tiled band, so the floor runs through under the vanity and the toilet without a break.
The Vanity Wall
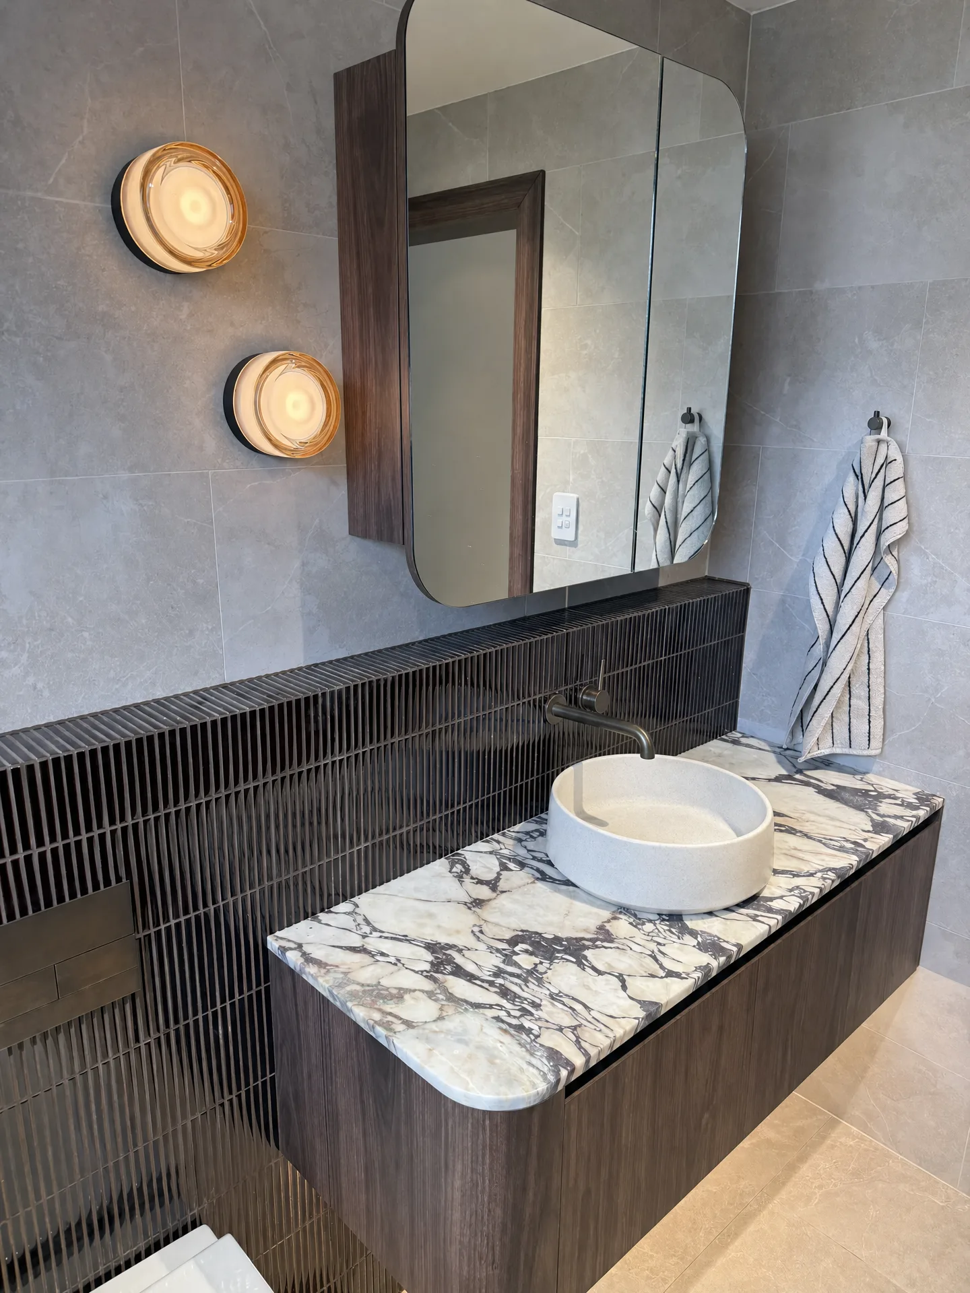
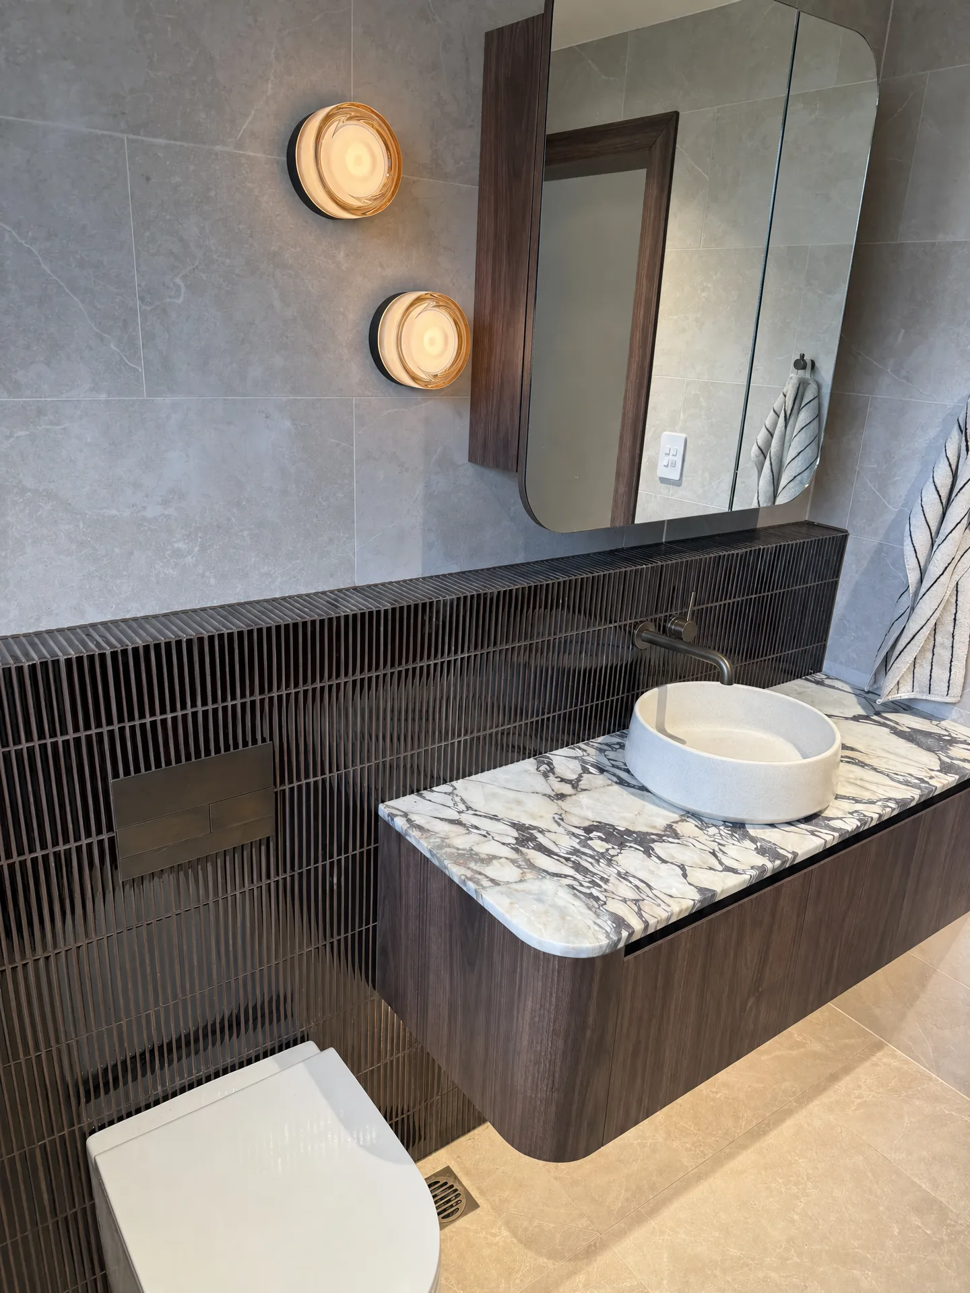
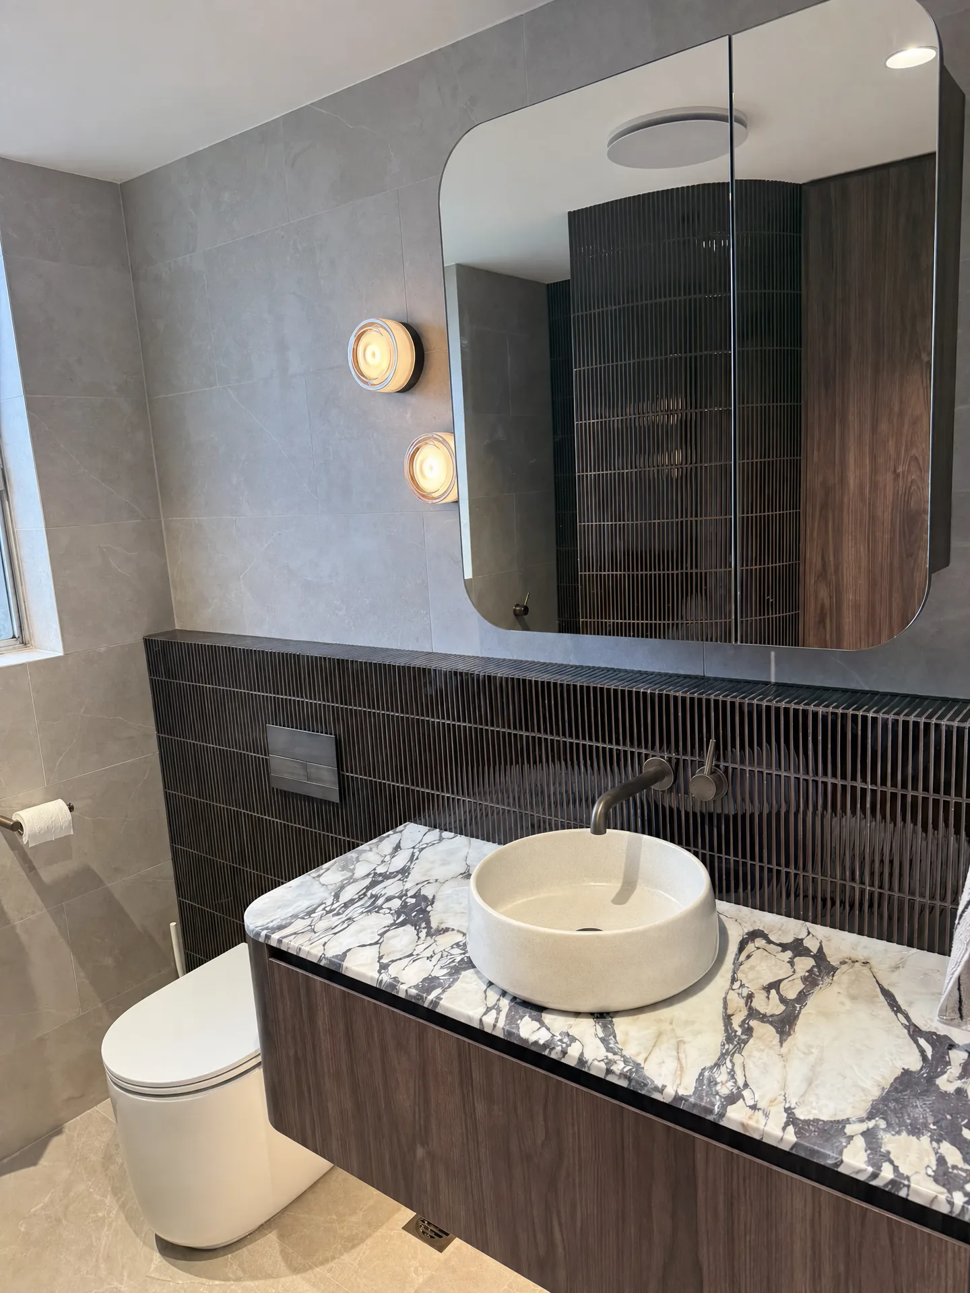
The vanity is the piece everything else is measured against. It is wall-hung walnut-look veneer with a curved return at the open end, which keeps a hard corner out of a room you have to move around in.
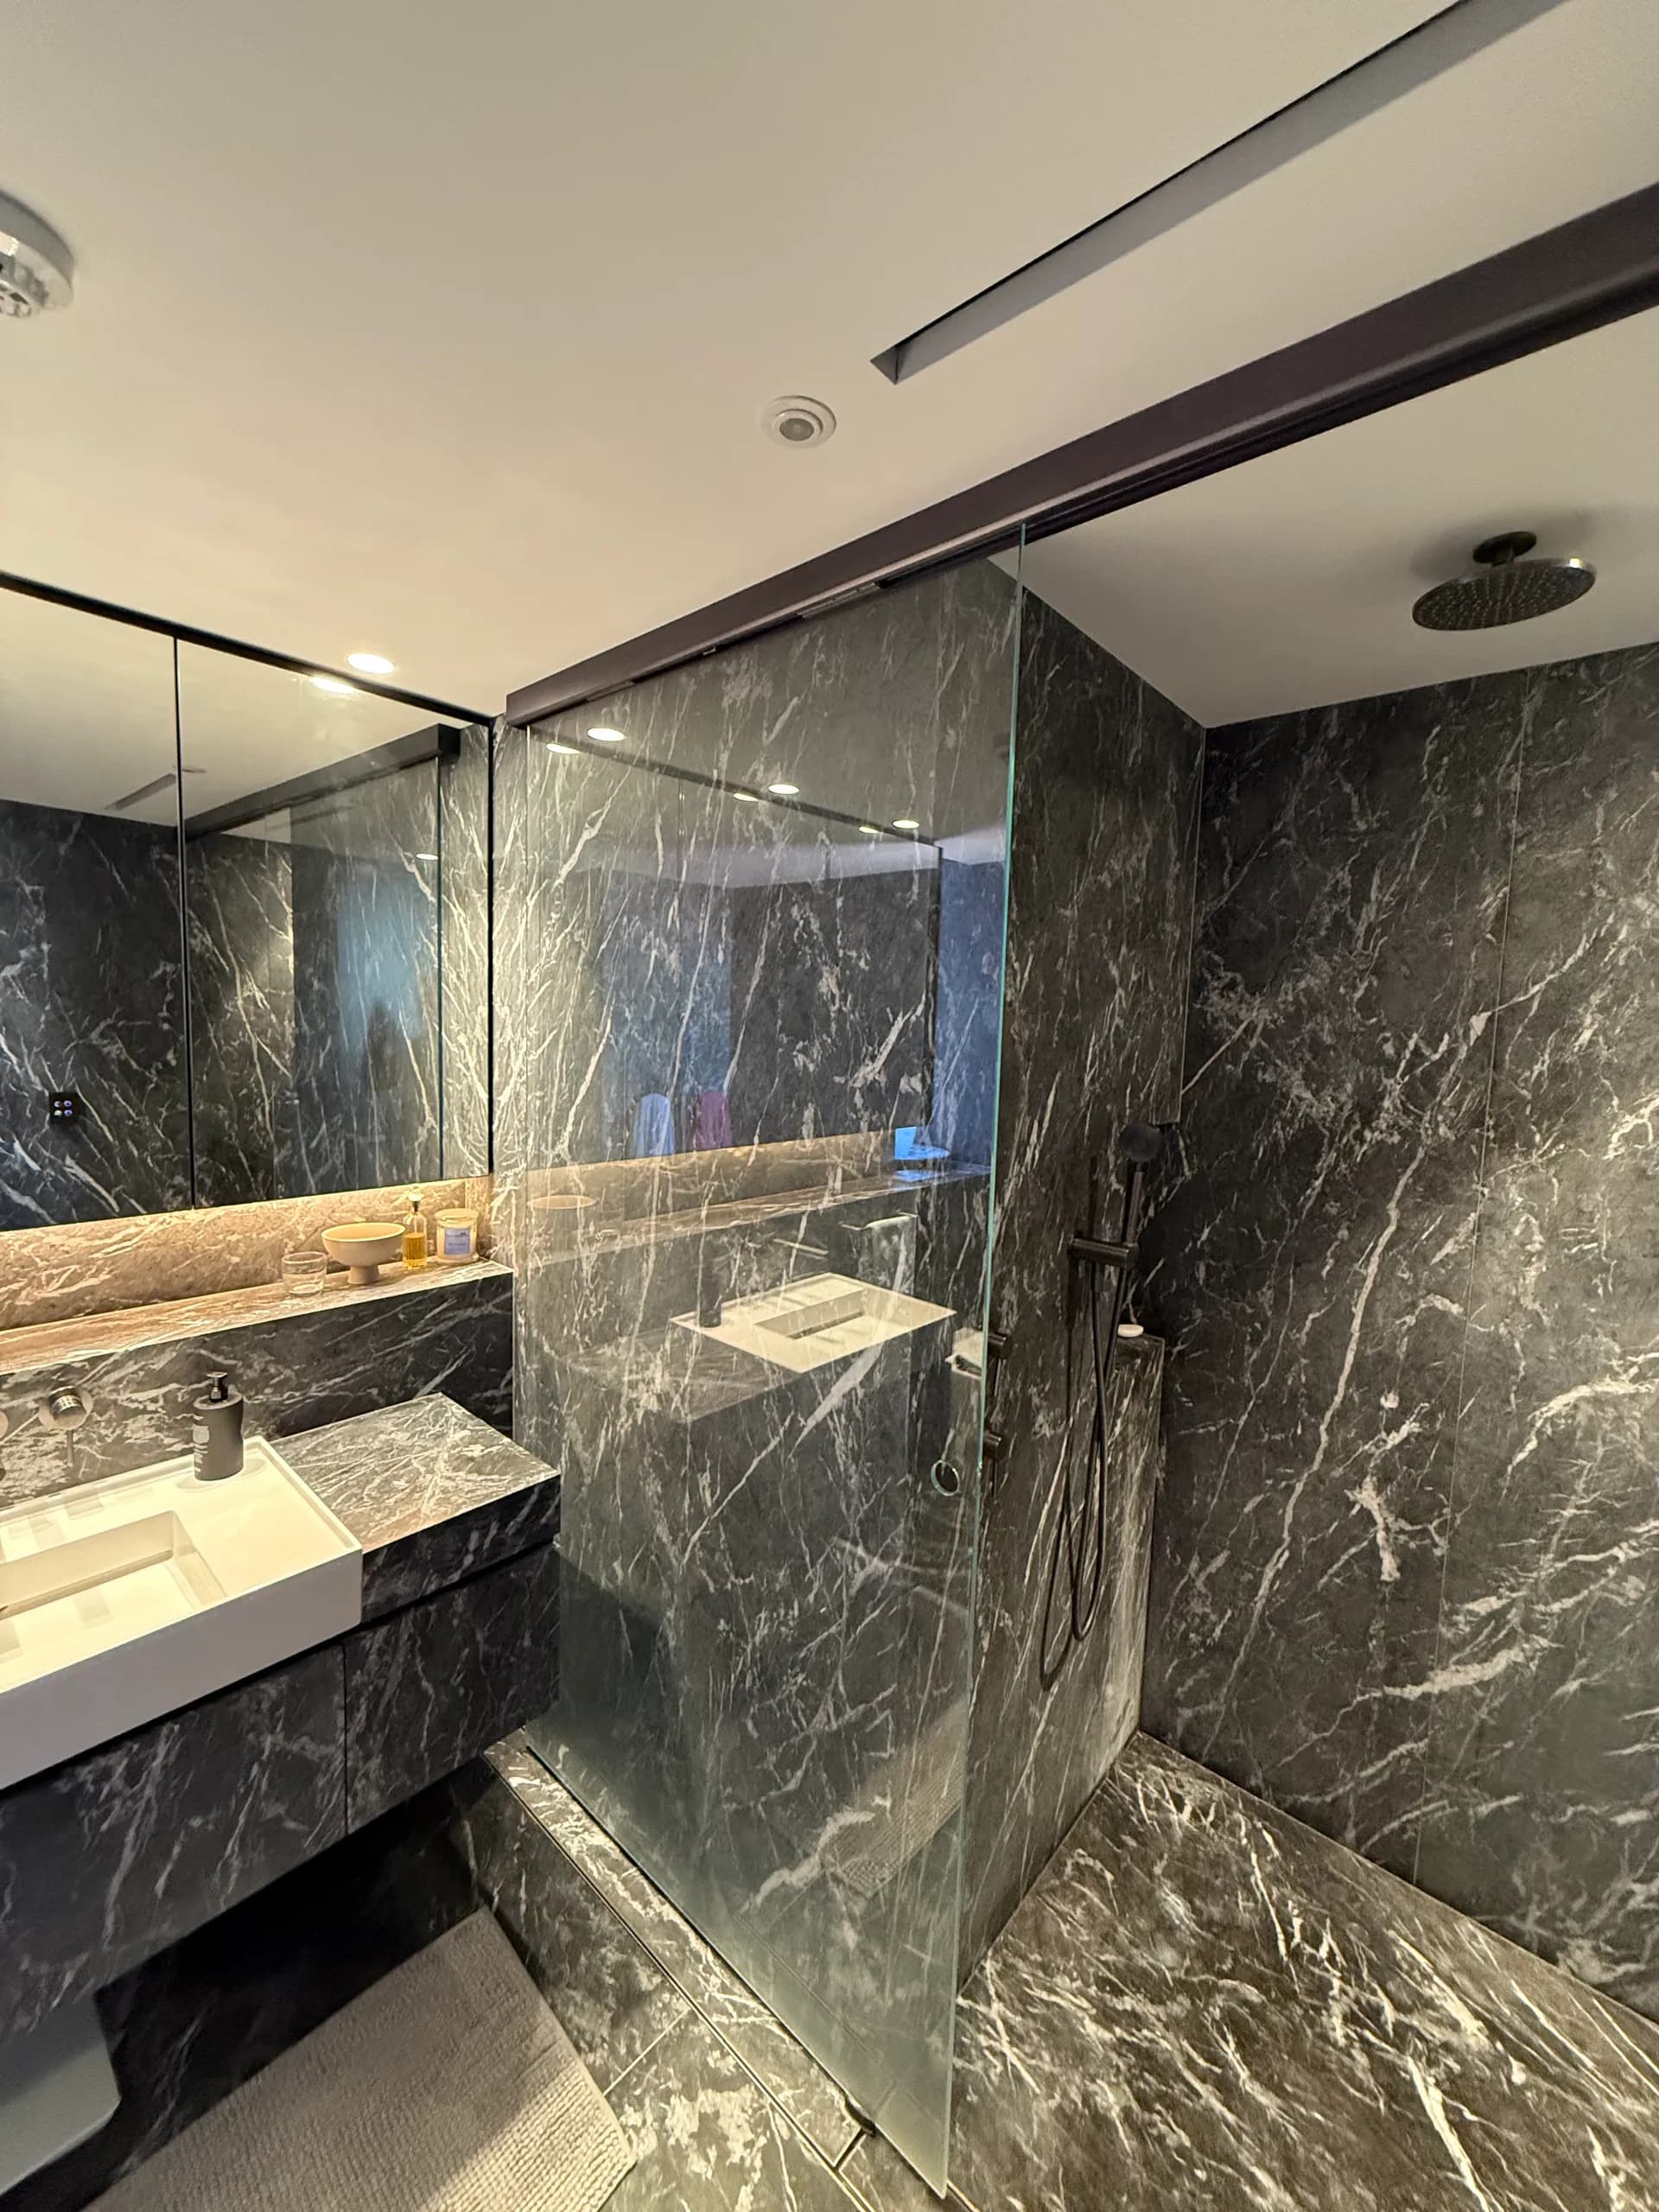
The benchtop is a Calacatta Viola-style marble with a bullnose edge and heavy purple-grey veining, and it carries a round stone basin fed by a wall-mounted bronze mixer, so nothing sits on the stone but the bowl. The curve of the cabinet is picked up in the stone edge above it.
Behind the bench, a band of dark gloss finger tile runs the full width of the wall and keeps going past the toilet, where it hides the in-wall cistern and takes a bronze flush plate. Two round glass sconces sit on the plain wall tile above it, and the shaving cabinet is faced in the same timber as the vanity.
The Curved Shower
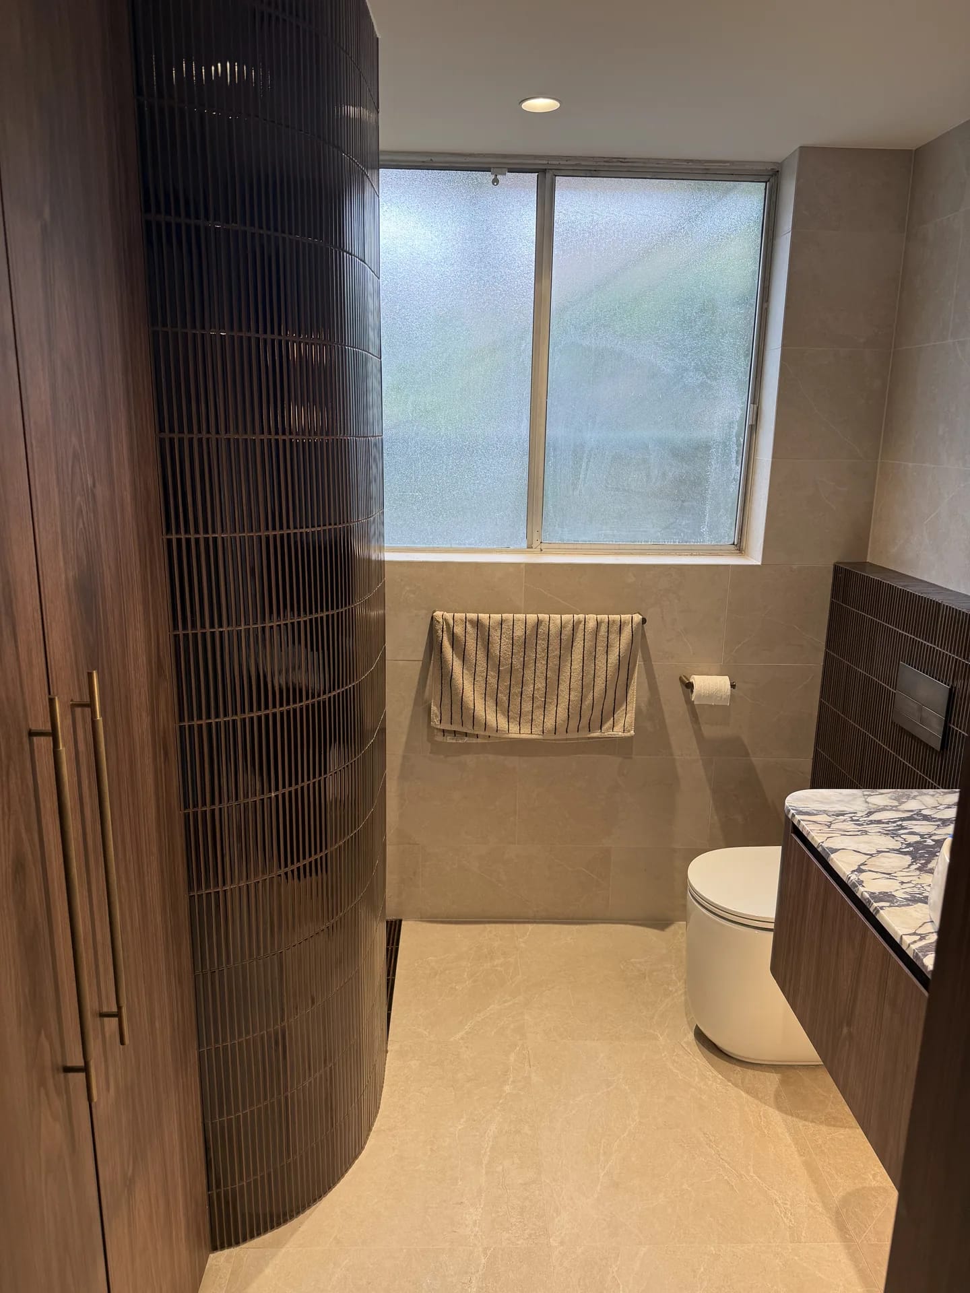
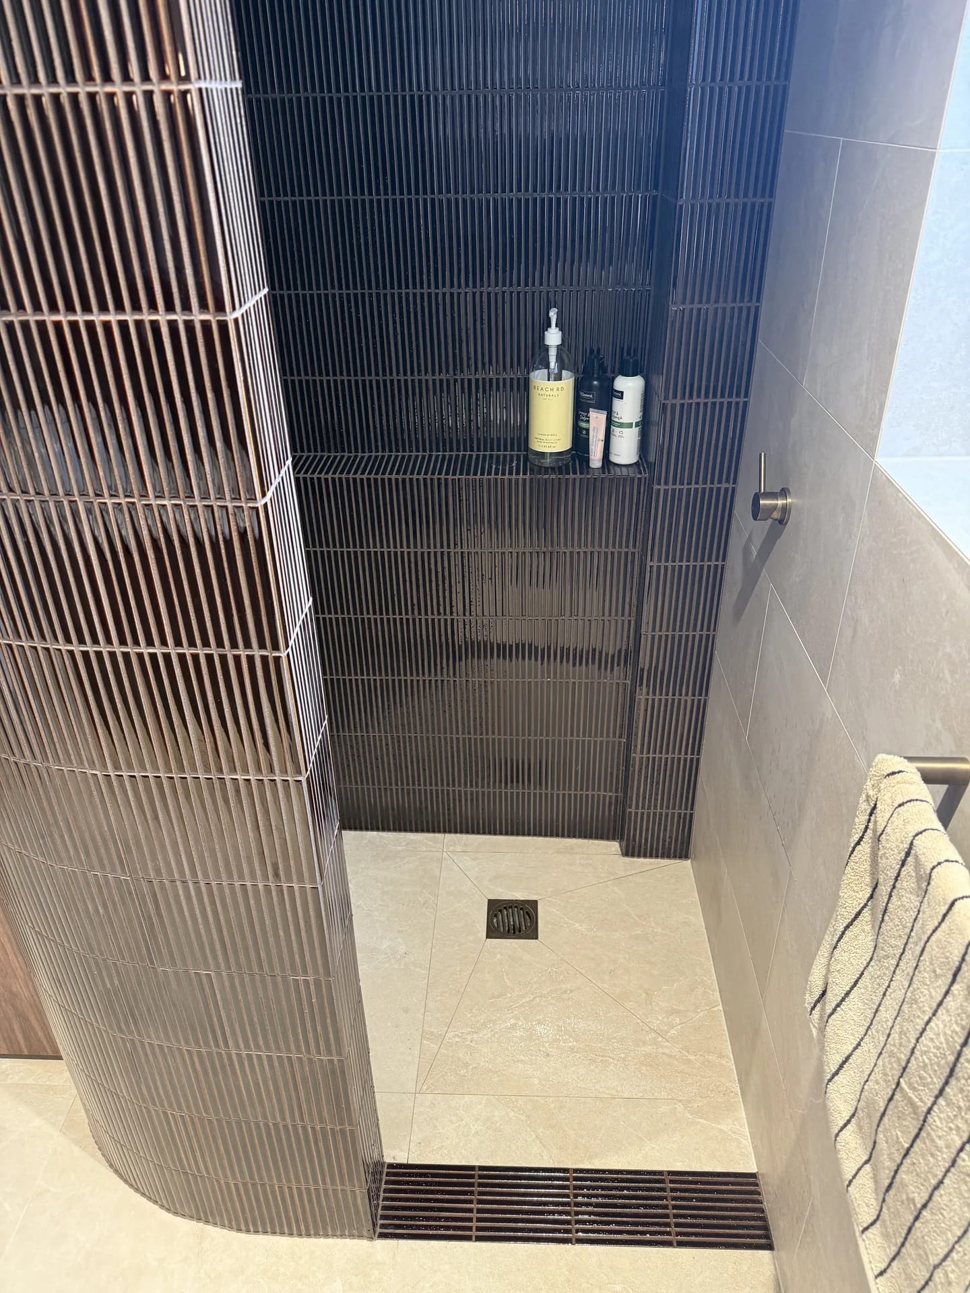
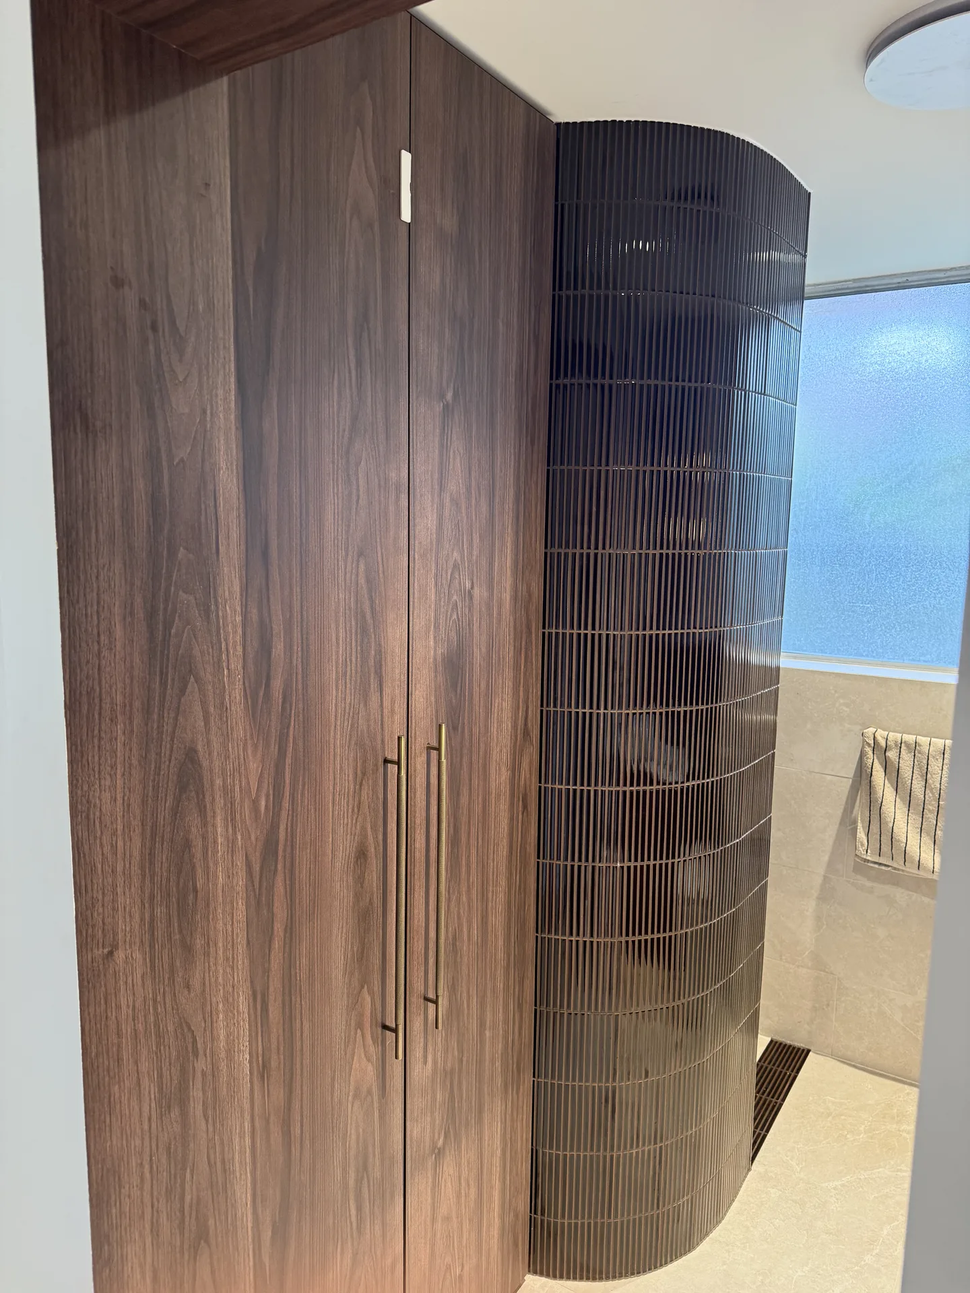
The shower has no door and no step. You walk around the end of a curved wall clad in the same dark gloss finger tile, and a linear grate set across the opening catches whatever runs out, with a second floor waste inside the enclosure.
Curved tiling is won or lost at set-out. The wall is framed and sheeted to the radius, waterproofed as a curve, then tiled in narrow strips so each course follows the bend without the joints opening up. The tile wraps the outside face as well, which is the face you see from the hallway and from the storage cupboard beside it.
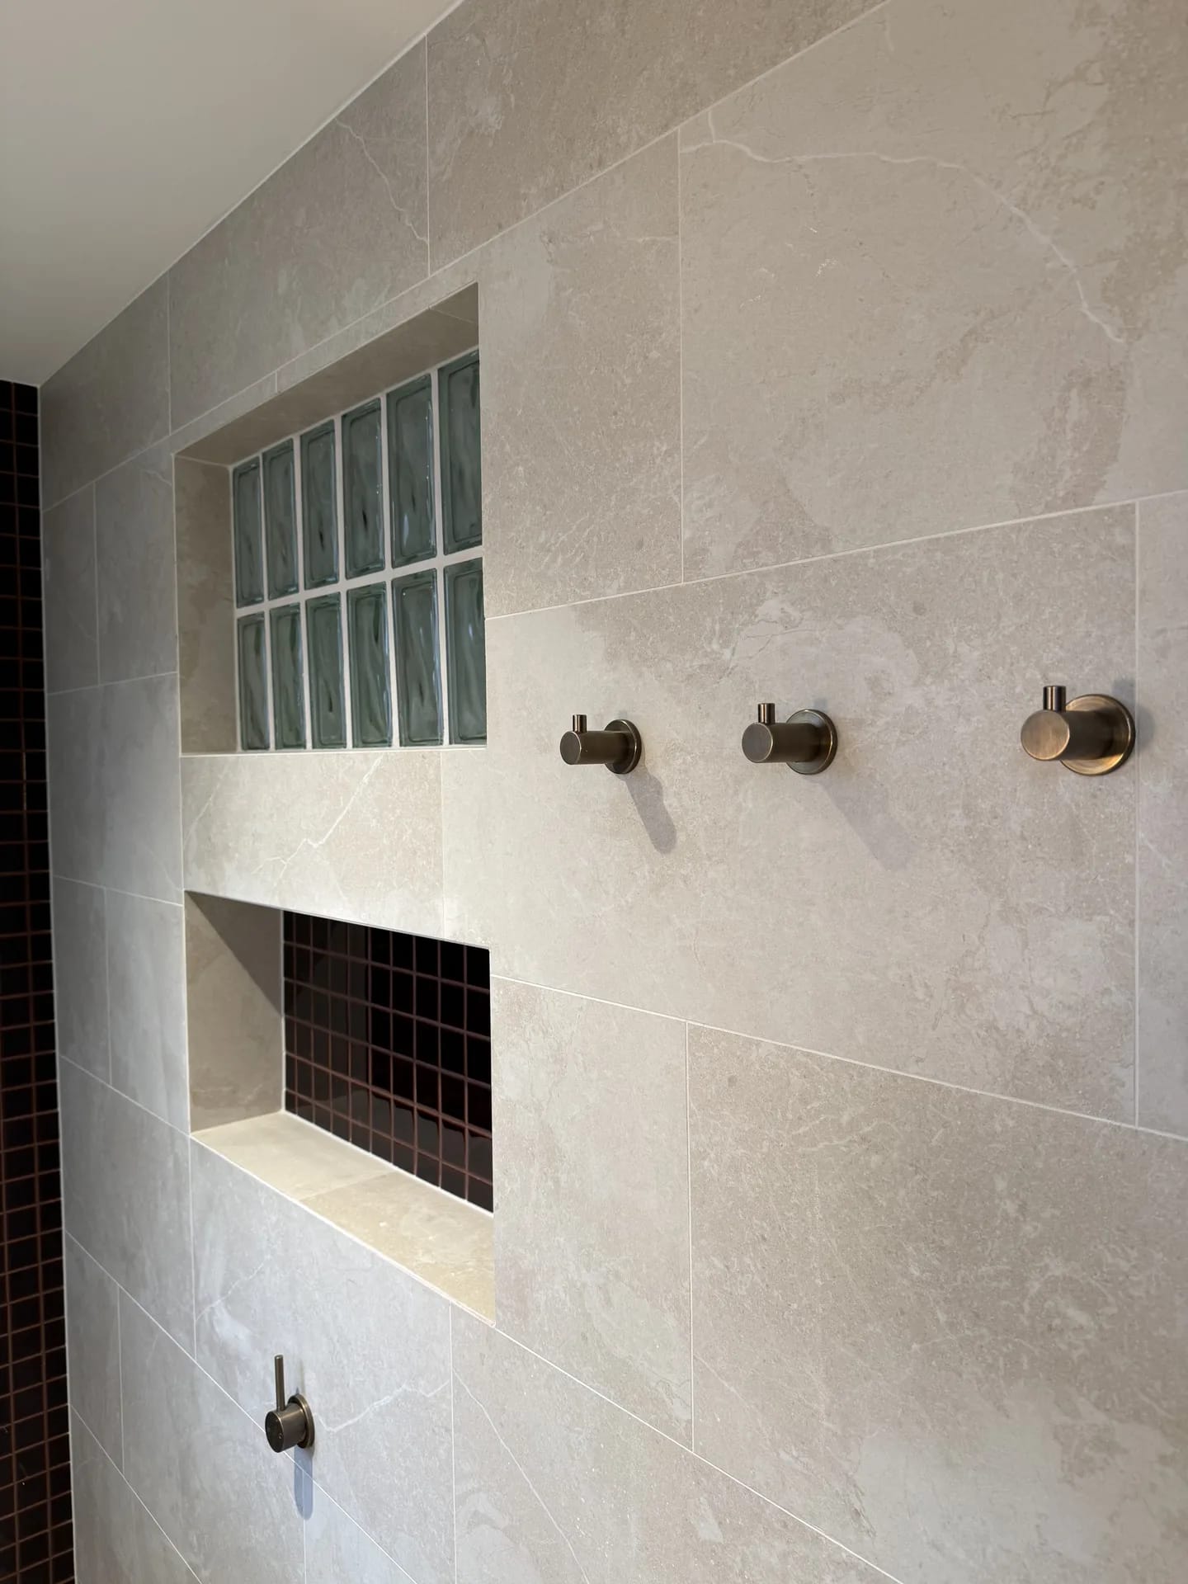
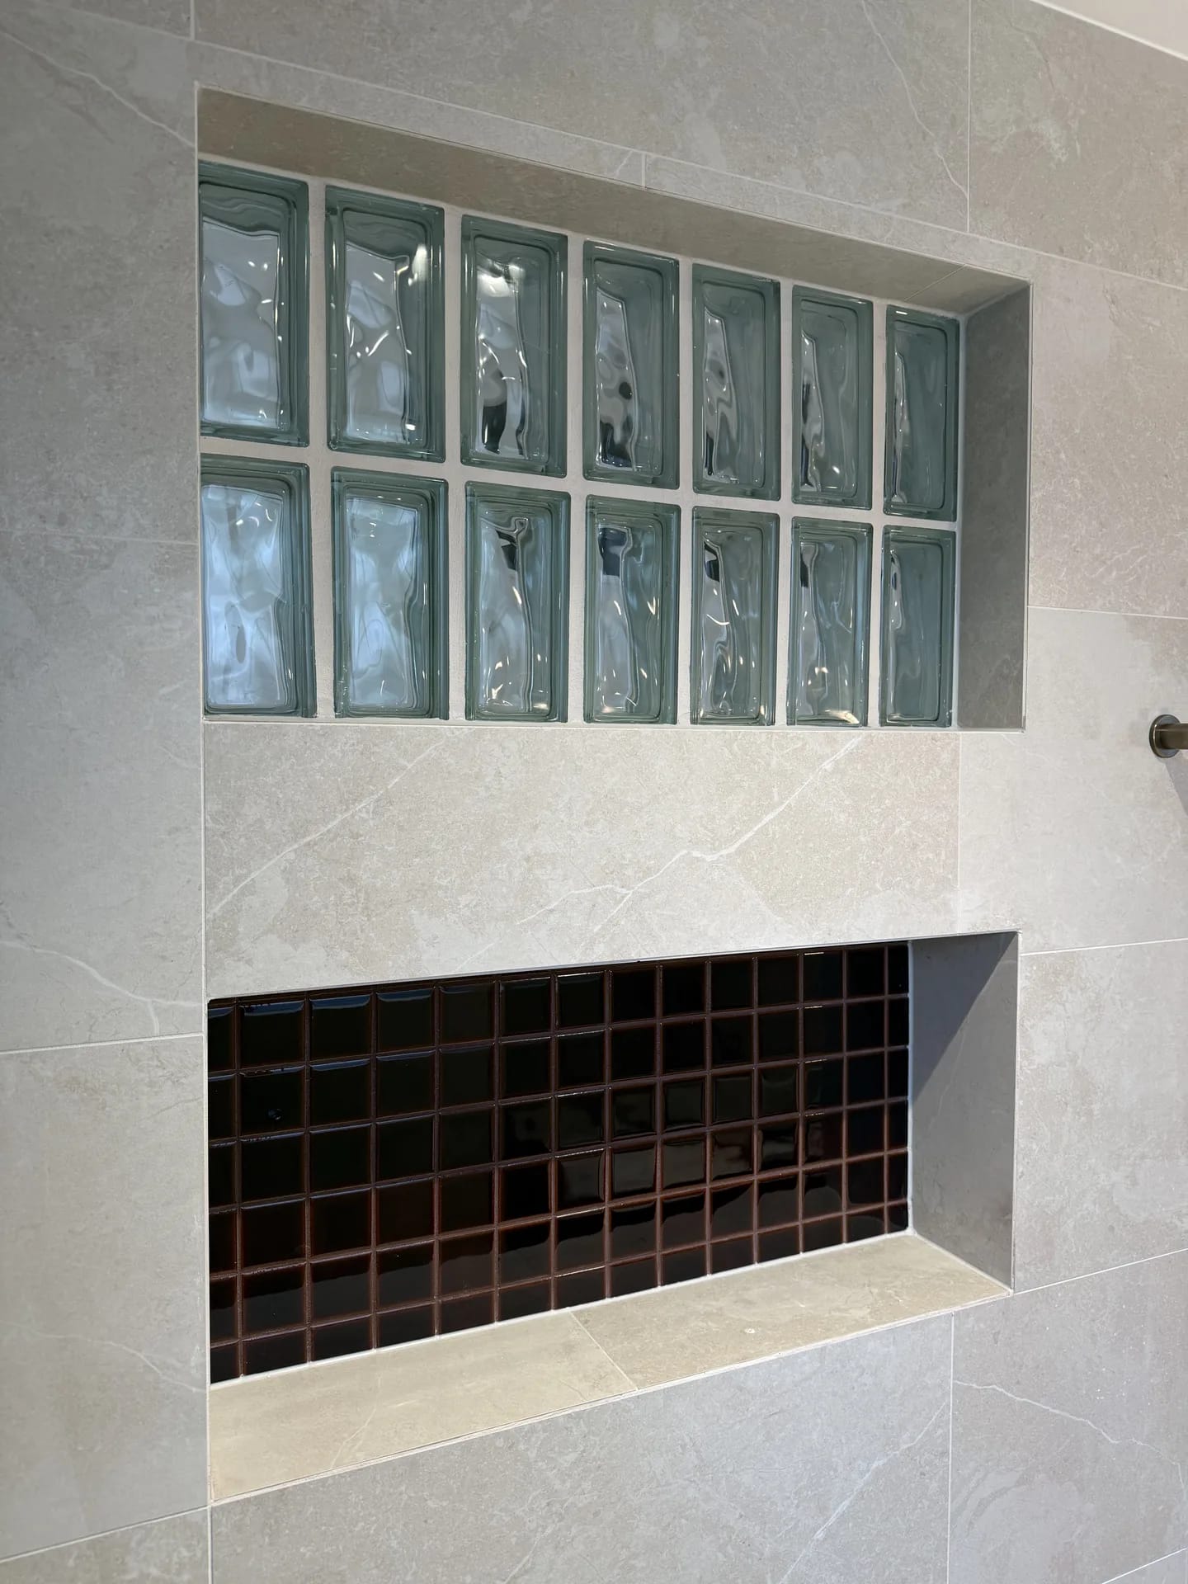
The wall opposite carries two recesses. One is a panel of glass blocks that lets light through the tiling without giving up any privacy; the other is a niche lined in dark brown gloss mosaic, with a matching mosaic shelf inside the shower. Three bronze hooks sit on the plain tile between them.
Outside the room, a full-height walnut-look cupboard with slim brass handles fills the wall beside the door, and the door reveal is lined in the same timber. The shower curve runs past it to the ceiling.
What This Job Shows
Design-led work is mostly set-out. The radius of the wall, the tiled band that swallows the cistern, the level change from porcelain floor to linear grate, and the stone edge that turns the corner of the vanity were all fixed before anything was stuck down. Get the framing and the falls right and the finishes look effortless. Get them wrong and good material will not rescue the room. This one was built in a six-unit walk-up with no lift, carried up the stairs a box at a time, which is the ordinary condition of apartment work in Sydney and what we plan every job around.
Planning a similar project? See how we approach bathroom renovations across Sydney, and our work in Bondi.
Frequently Asked Questions about Bondi Beach Renovations
How do you tile a curved shower wall and keep the joint lines true?
The curve is built long before the tile arrives. The wall is framed to a set radius, sheeted with a board that will take the bend, and then waterproofed as a single curved surface rather than as two flat panels meeting at a corner. The tile choice does the rest: narrow finger tile comes on sheets, and because each strip is only a few centimetres wide, the sheet steps around the radius in small increments while the horizontal joints stay level. A large-format tile cannot follow a curve, which is why the same wall in a different tile would need a boxed corner instead.
How long does an apartment renovation take in Bondi Beach?
The program for a bathroom renovation like this one in Bondi Beach is 2 to 3 weeks (typical for a bathroom). The exact timeline depends on the scope of work, strata approvals, and access requirements specific to your building.
Do you handle strata approvals for Bondi Beach apartments?
Yes, we have extensive experience with strata approvals in Bondi Beach and throughout Sydney. We handle all documentation and liaise directly with your strata manager to ensure compliance with building regulations.
What's included in a typical Bondi Beach apartment renovation?
This Bondi Beach project included: Full strip-out and rebuild of one bathroom, Curved tiled wall forming a doorless walk-in shower, Floating walnut-look vanity with marble benchtop and vessel basin. Every renovation is customised to your needs, but we commonly handle kitchens, bathrooms, flooring, painting, and custom joinery.
Do you service other suburbs near Bondi Beach?
Yes. While this project was in Bondi Beach, we service all Sydney suburbs including nearby areas. We have completed projects across the North Shore, Eastern Suburbs, Inner West, and CBD. Contact us to discuss your specific location.
Have more questions about renovating in Bondi Beach?
Get Your Free Consultation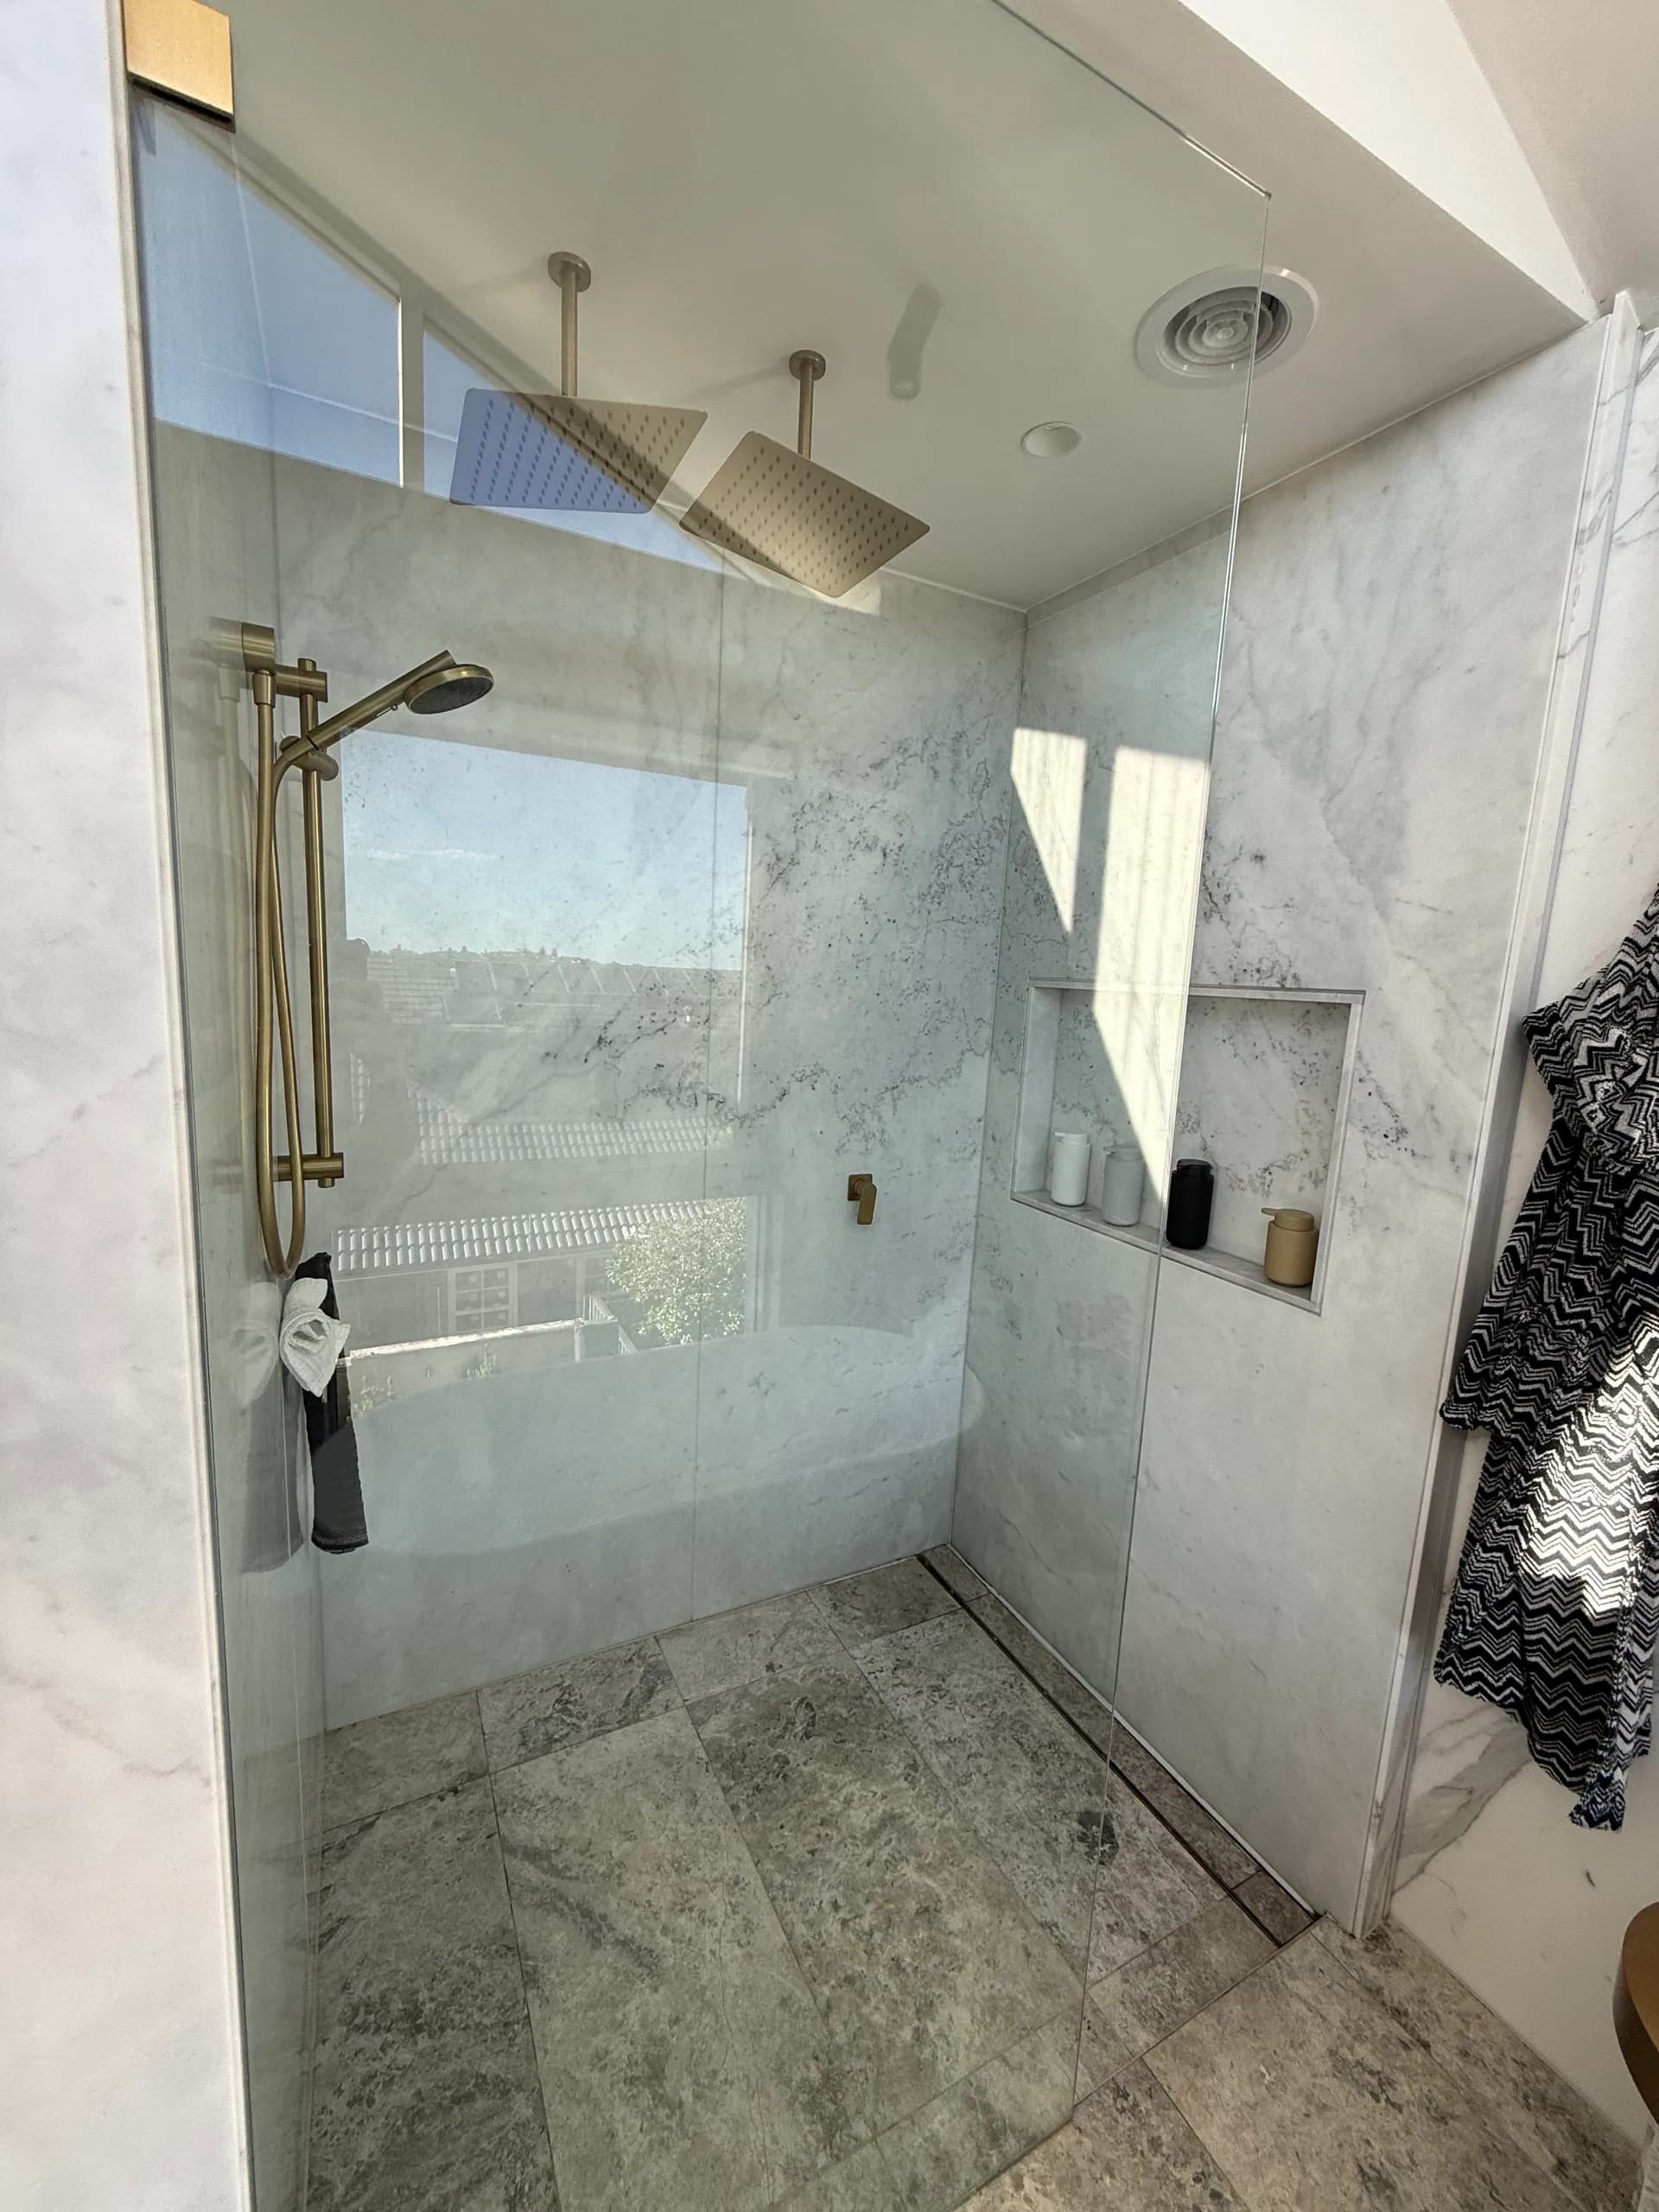
Ready to Transform Your Apartment?
Join hundreds of satisfied Sydney apartment owners who chose quality and expertise.
Or email us at richard@finetouchgroup.com.au