North Sydney Apartment in Marble and Oak
Project Scope
6 Areas Renovated
Timeline
8 to 12 weeks (typical for a kitchen plus two bathrooms)
Style
Warm Contemporary
Features
8 Key Upgrades
Interiors: Lalo Interiors
The Transformation Story
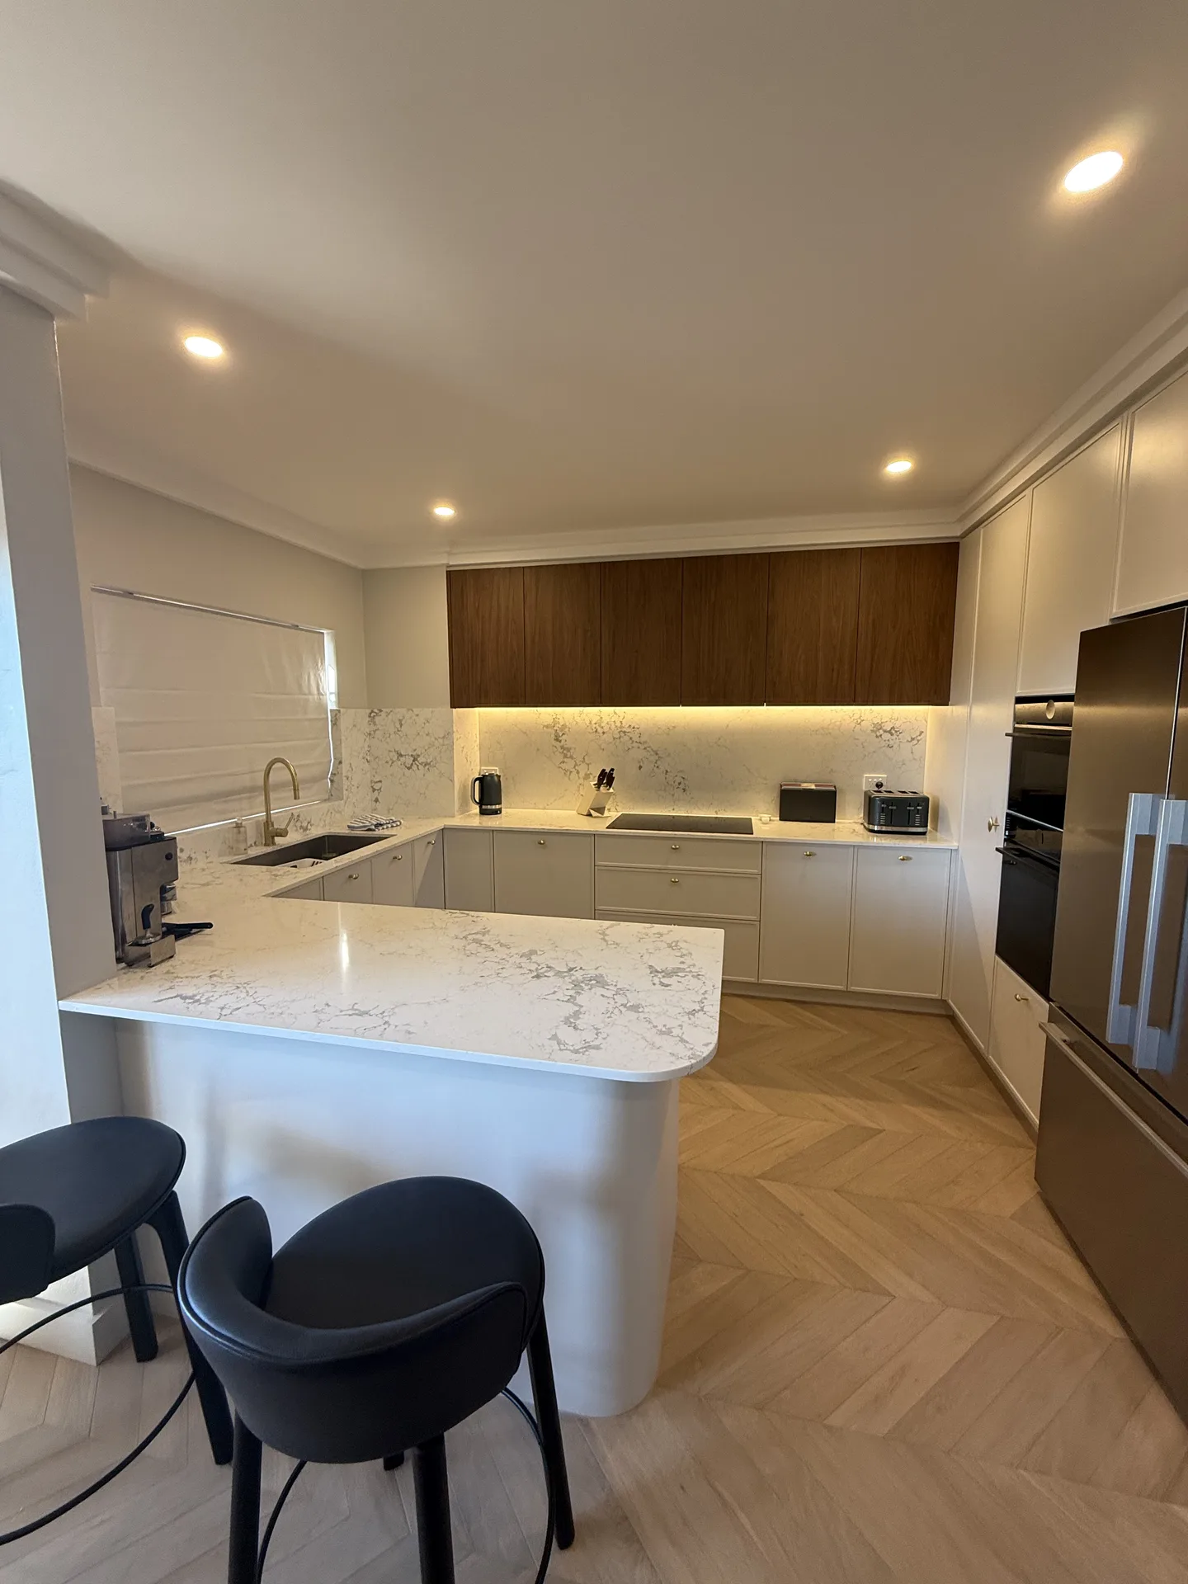
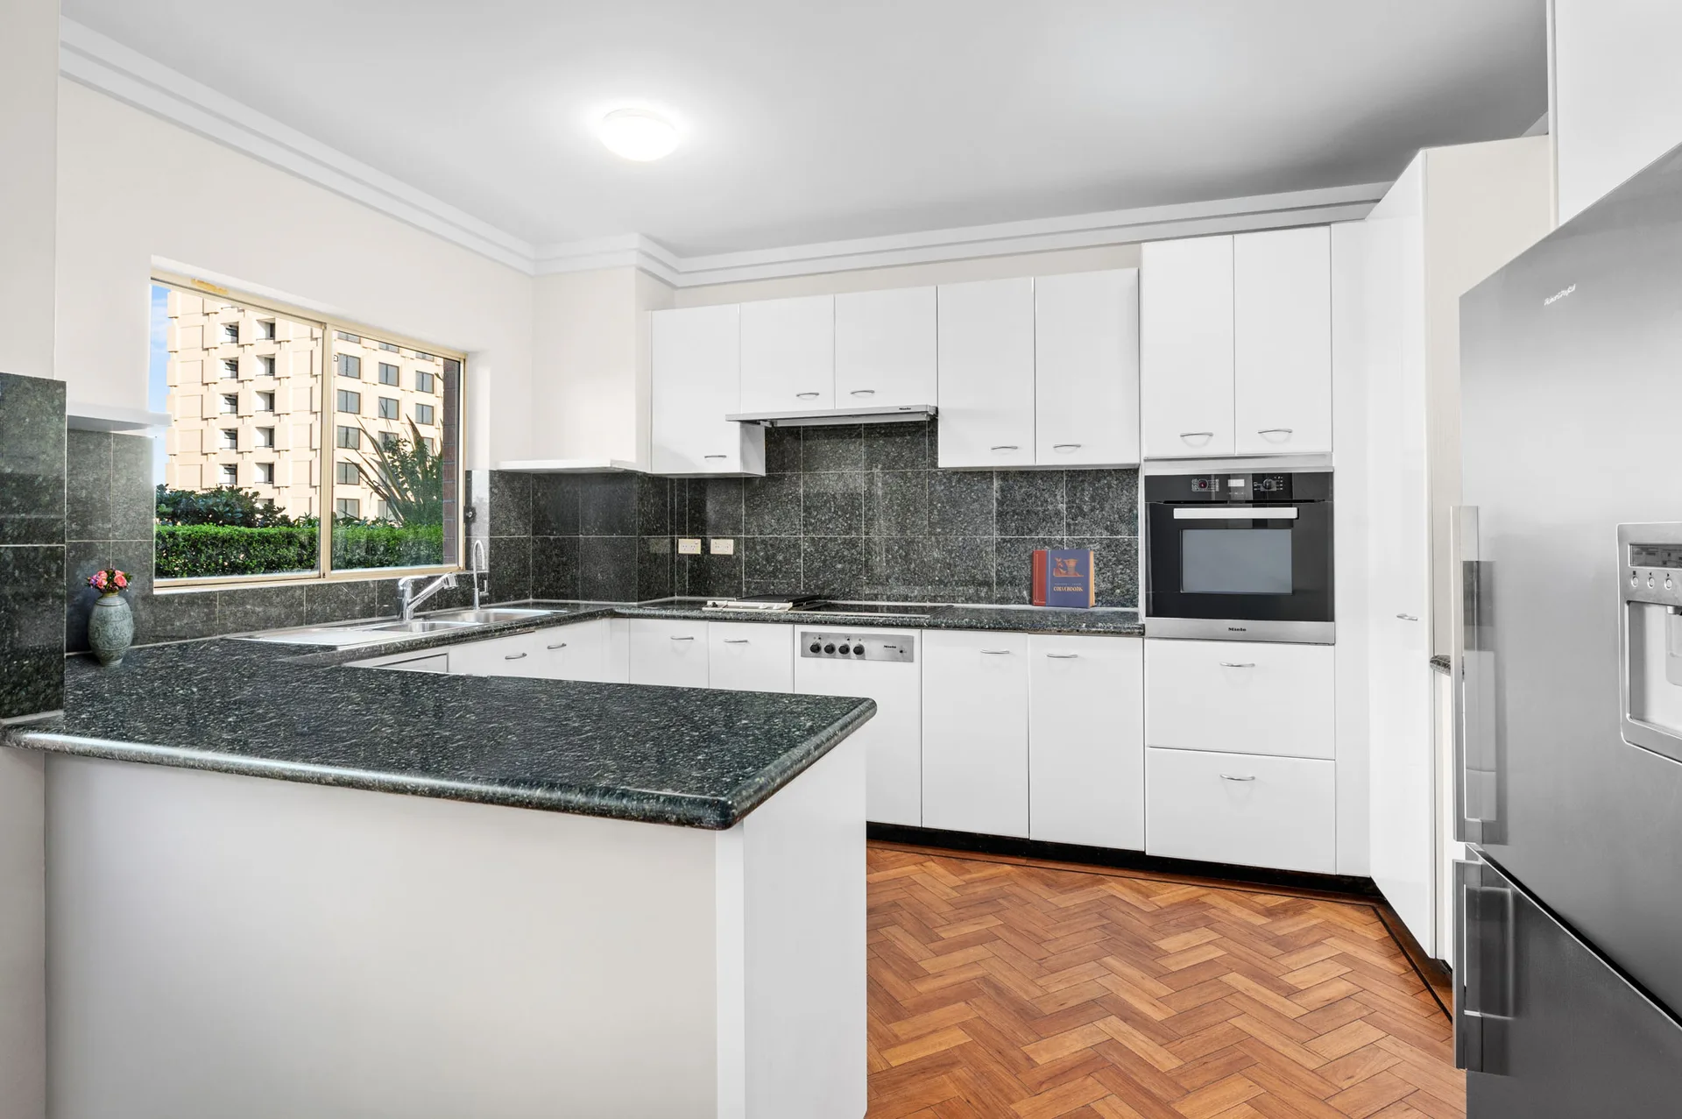
A full renovation of an apartment in a 1995 full-brick North Sydney block, covering the kitchen, the living and dining areas and both bathrooms. The original fit-out was still in place after thirty years: a white laminate kitchen with dark green granite benchtops over a parquet floor, and bathrooms in white square wall tiles with matching green granite vanity tops. The finished apartment runs on one warm palette of pale chevron oak, marble-look stone and brushed brass.
The Brief
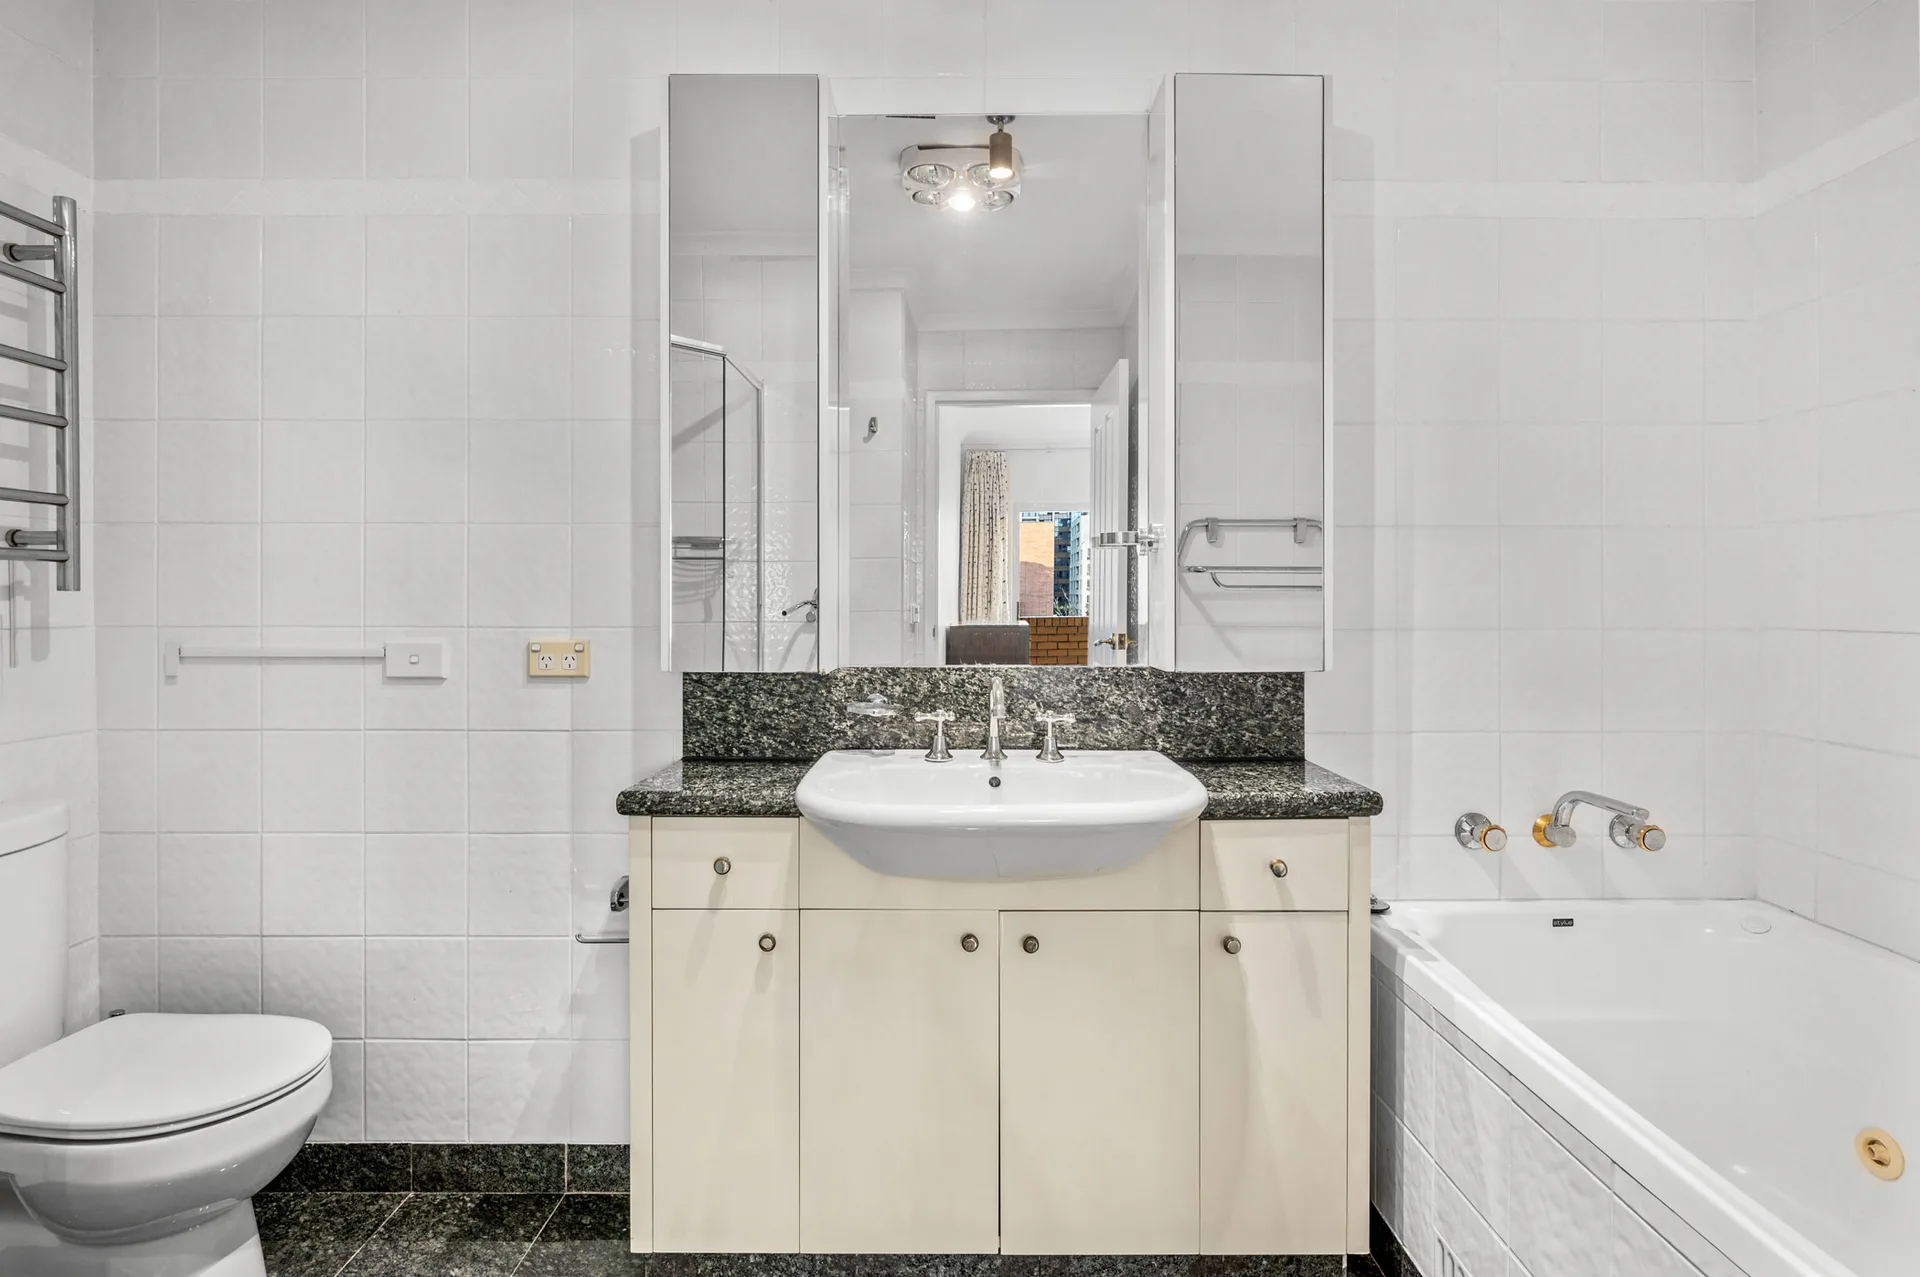
This is an apartment in a 1995 full-brick block with lift access. The original 1995 kitchen and bathrooms were still in place, unchanged for thirty years: white laminate doors, dark green granite benchtops, a parquet floor in the kitchen, and white square wall tiles with a matching granite vanity top in the bathroom. Nothing was failing. The scope was the kitchen, the living and dining areas and both bathrooms, done as one job on one material palette rather than room by room.
The Kitchen and Living Room
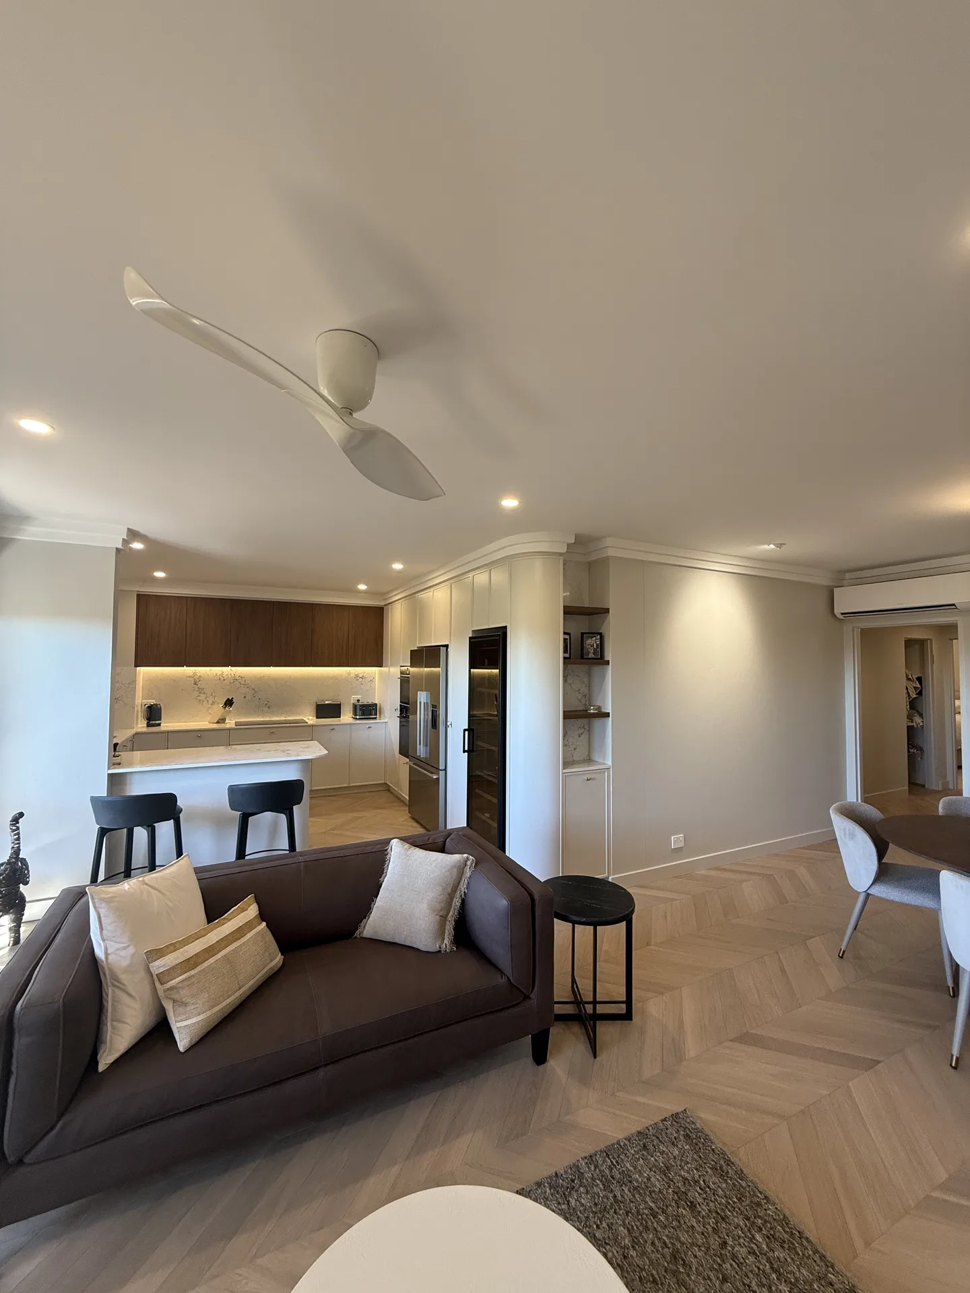
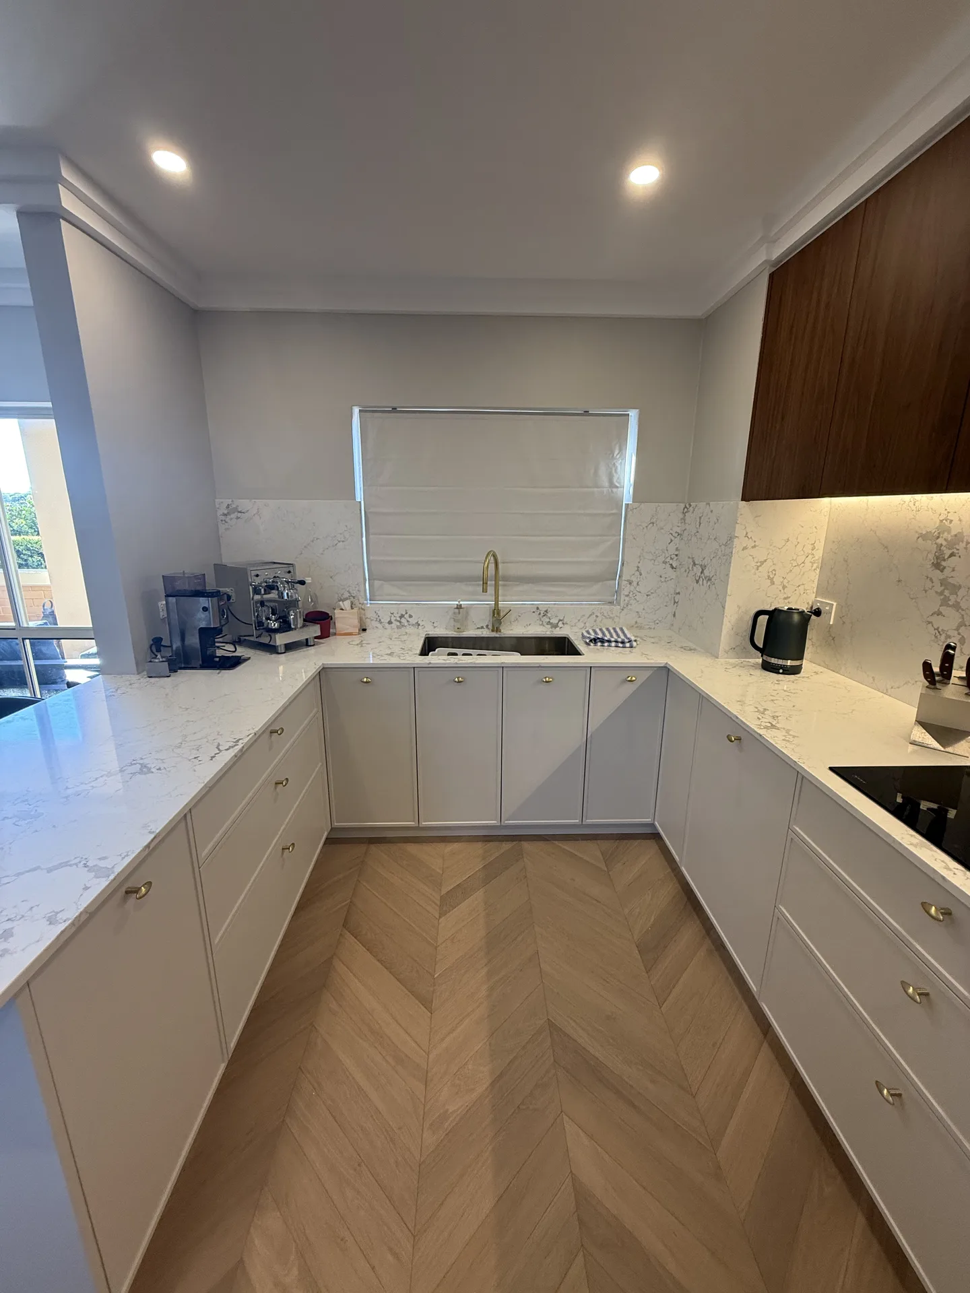
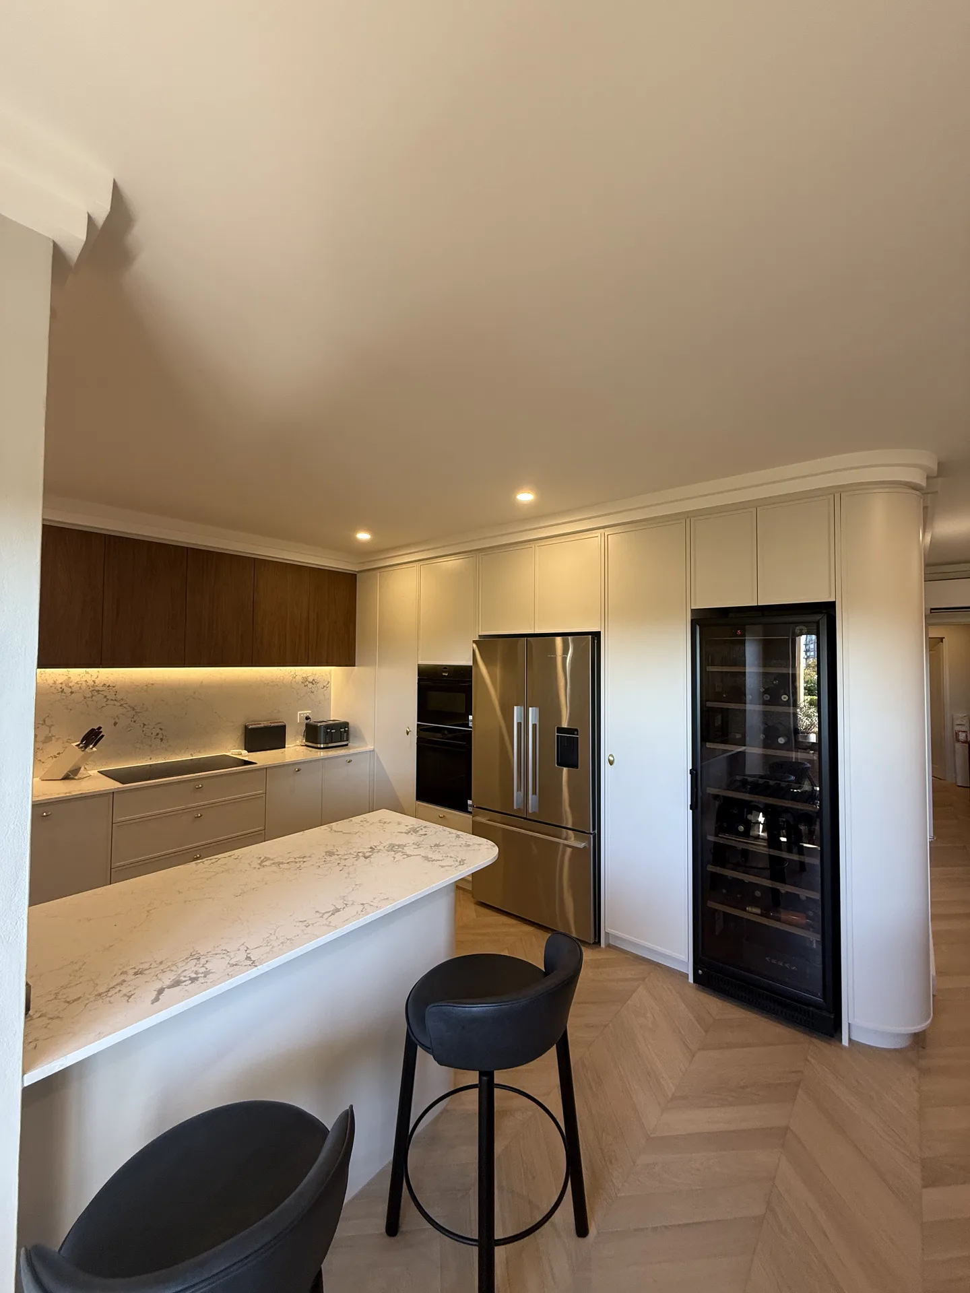
The kitchen stayed where it was. The U-shape works in this apartment and the window over the sink is the only daylight the room gets, so the plan was rebuilt rather than moved. What changed is every surface: marble-look stone on the benchtops and carried full height behind the bench, walnut-look veneer overheads, cream bases with brushed brass knobs, and a peninsula with a rounded end where the old square corner used to be.
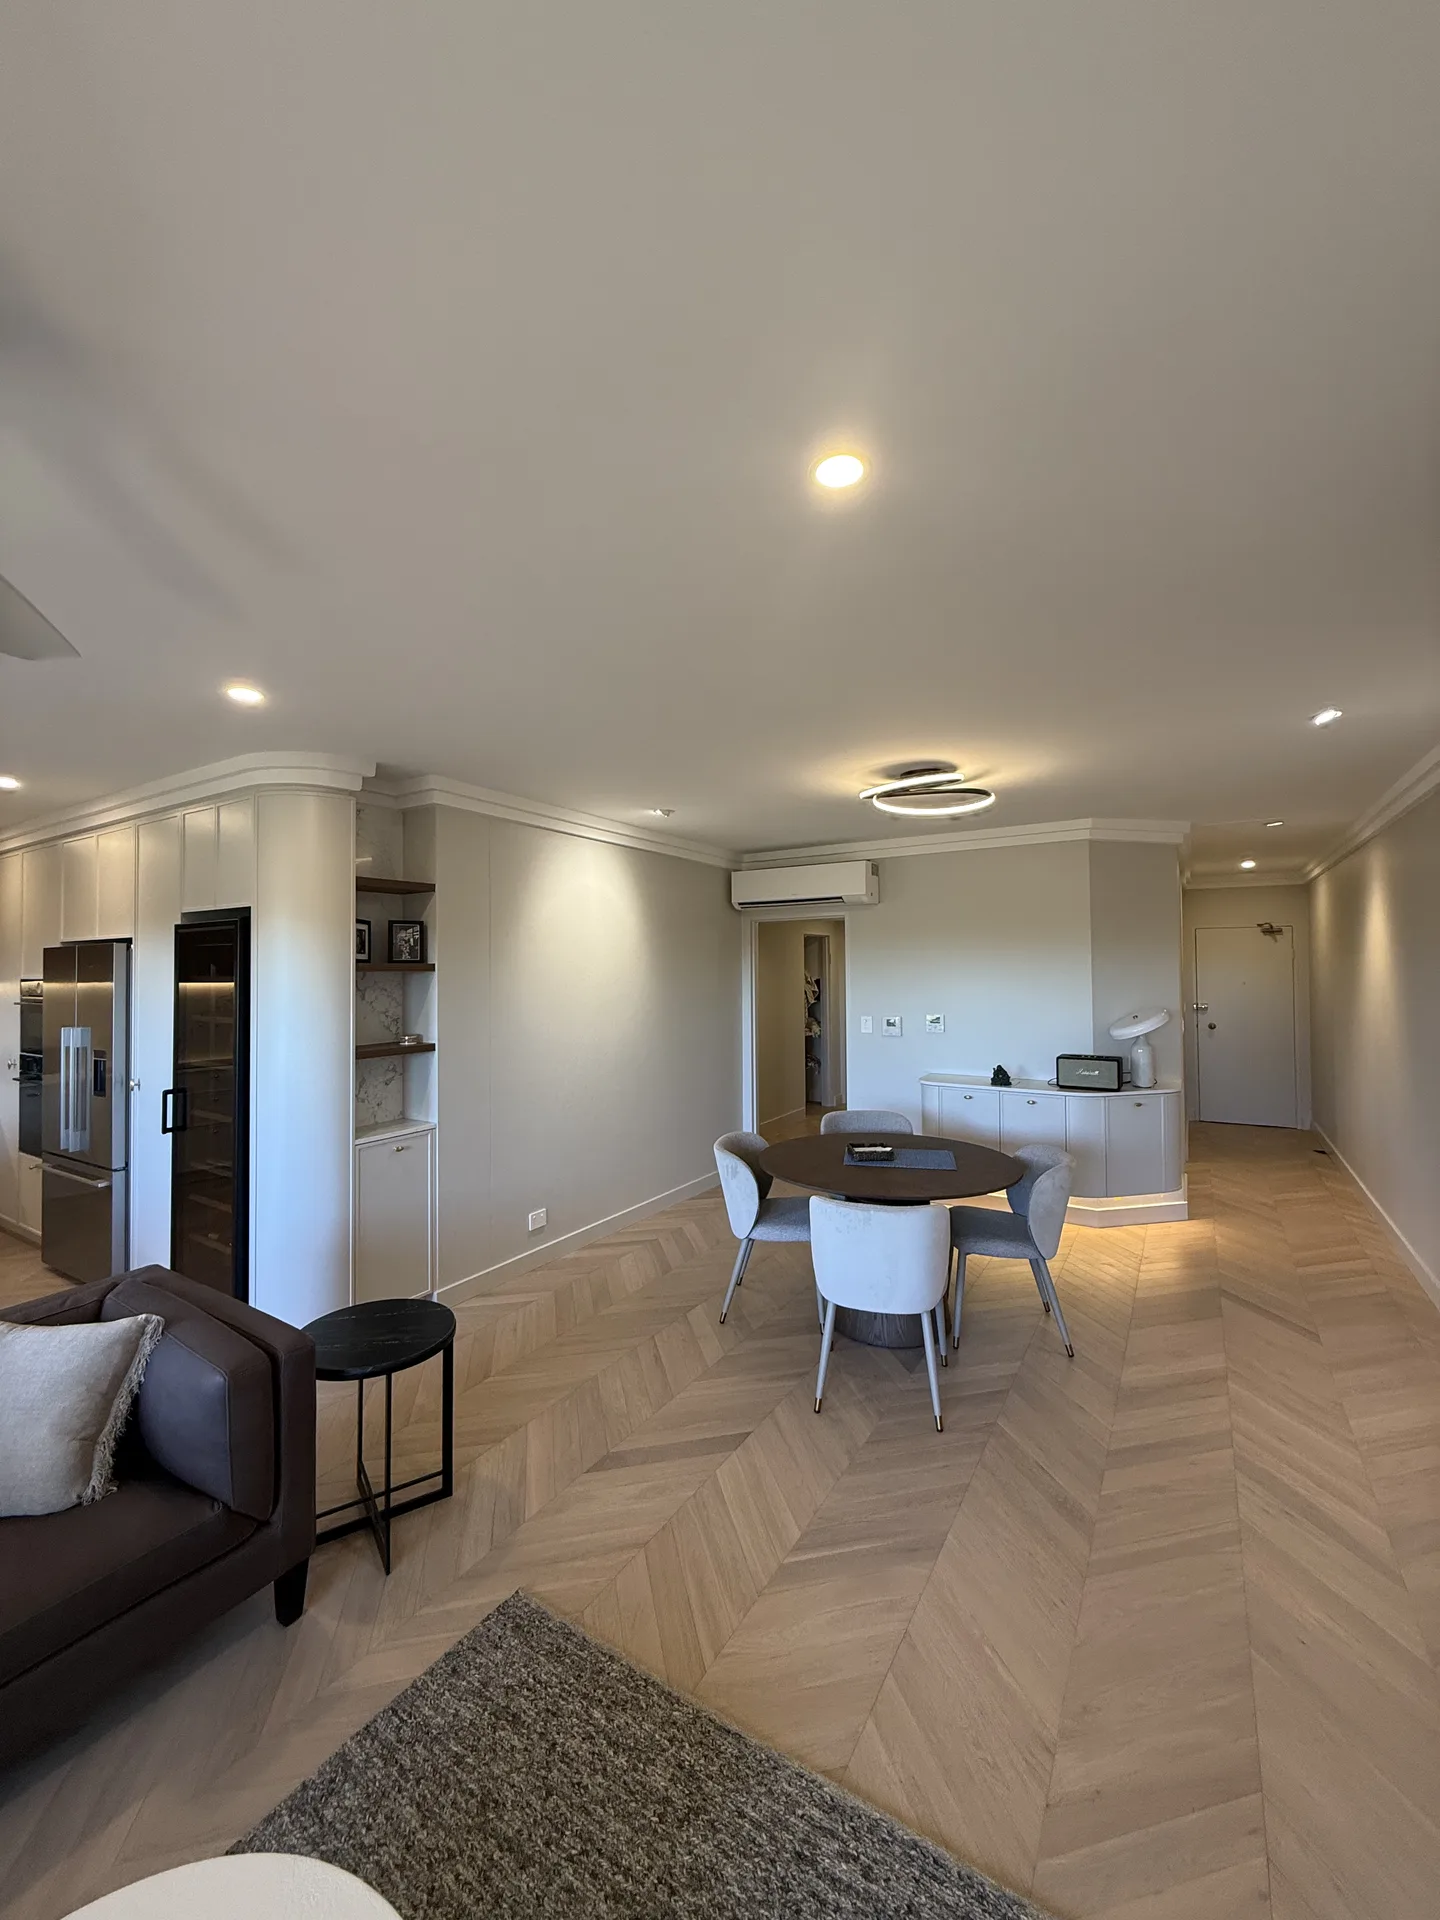
That curve is a circulation decision. The peninsula sits in the main walking line between the entry and the living room, and a square stone corner in that position gets walked into for the life of the kitchen. The same curve turns up on the tall joinery, on the entry sideboard and on the vanity in the second bathroom, so the four pieces read as a set.
The joinery bank around the corner holds the fridge, two wall ovens and a glass-fronted wine cabinet behind one continuous run of doors, with open walnut-look shelves set into a stone back panel. Chevron flooring runs from the kitchen through the dining area to the front door, which is what makes the living end read as one room instead of three.
The Main Ensuite
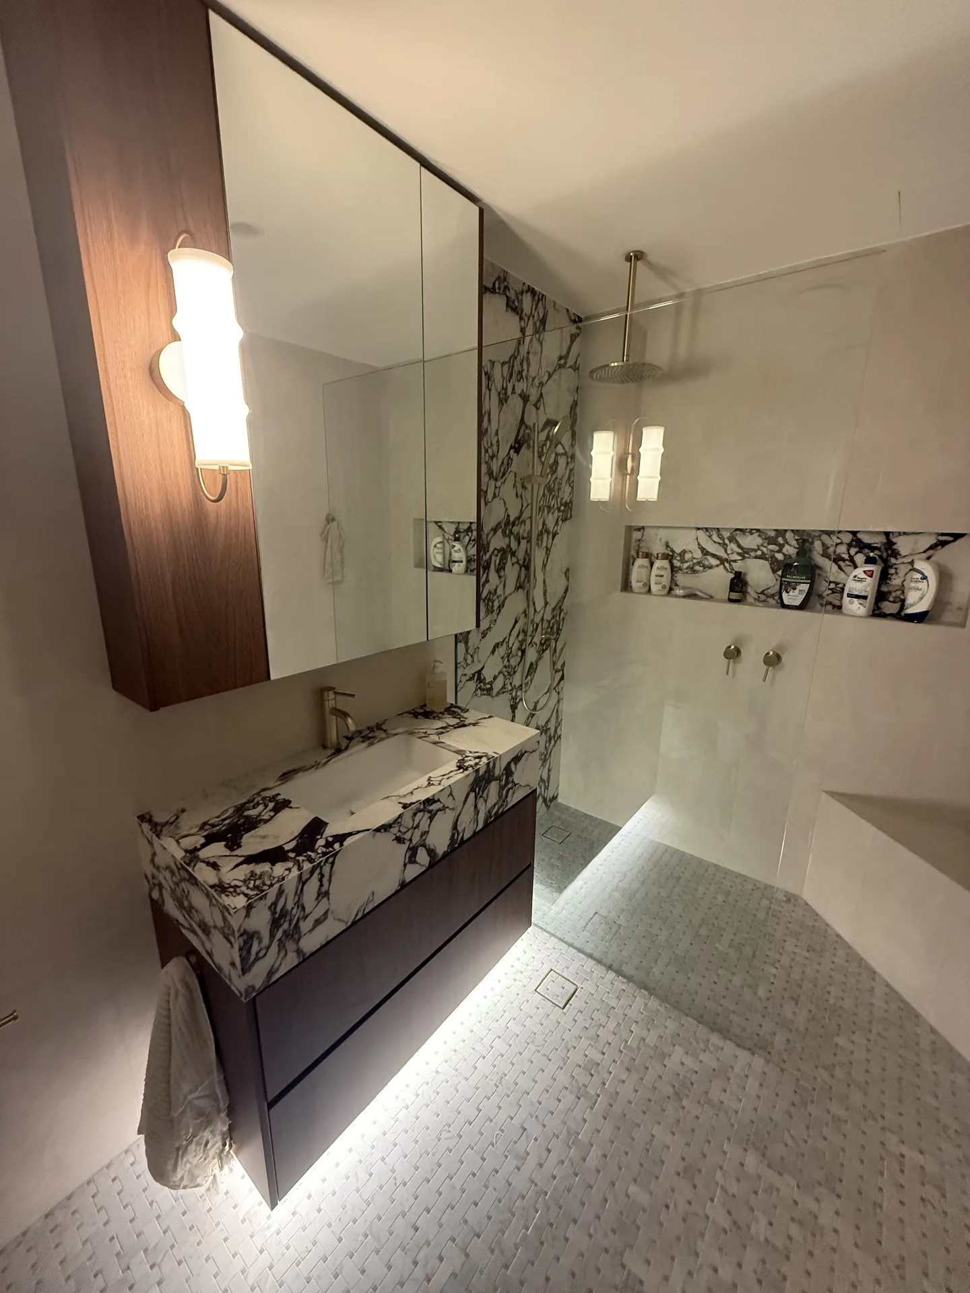
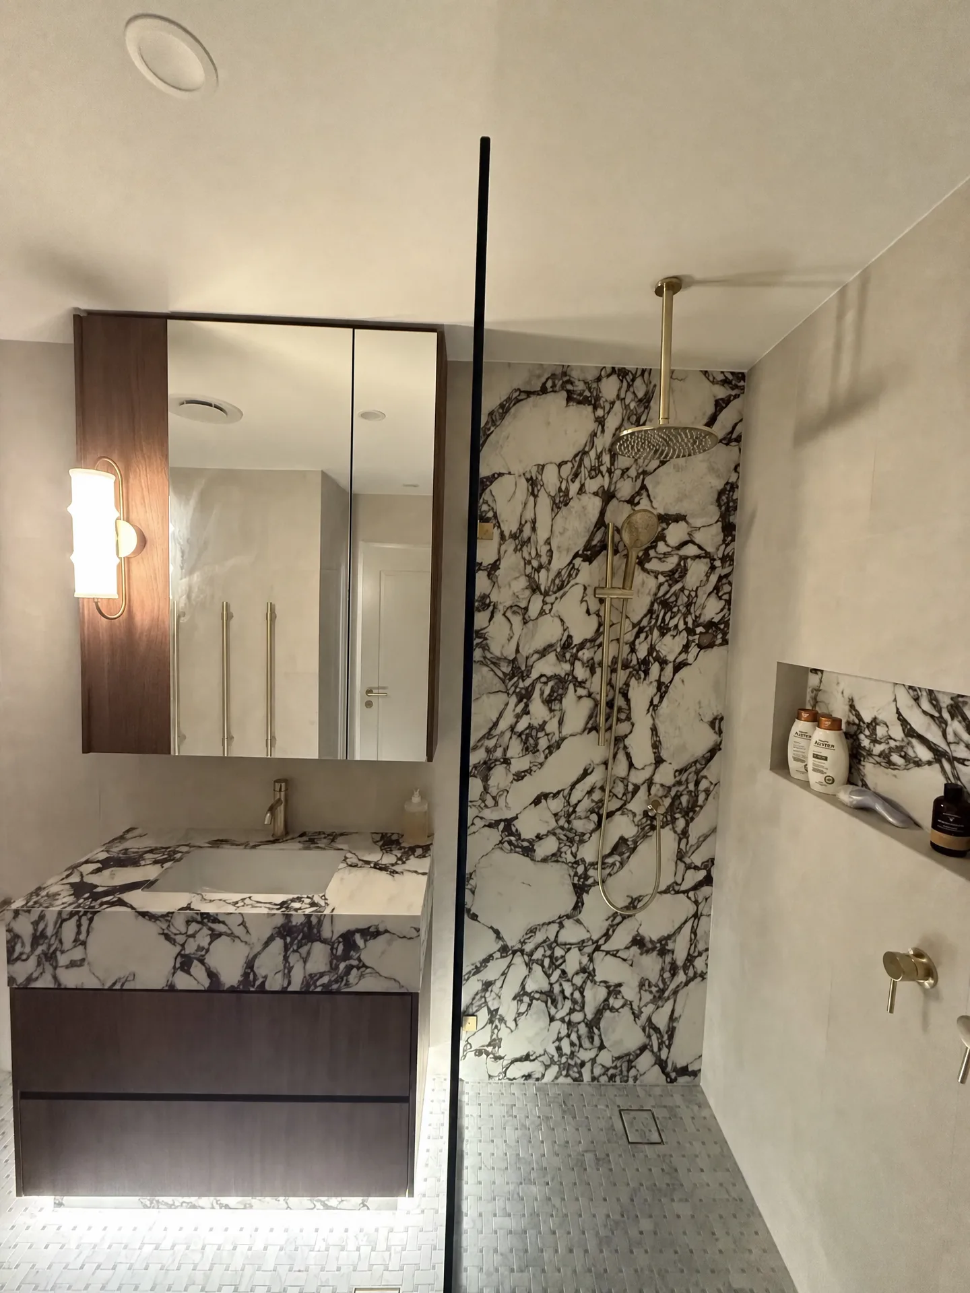
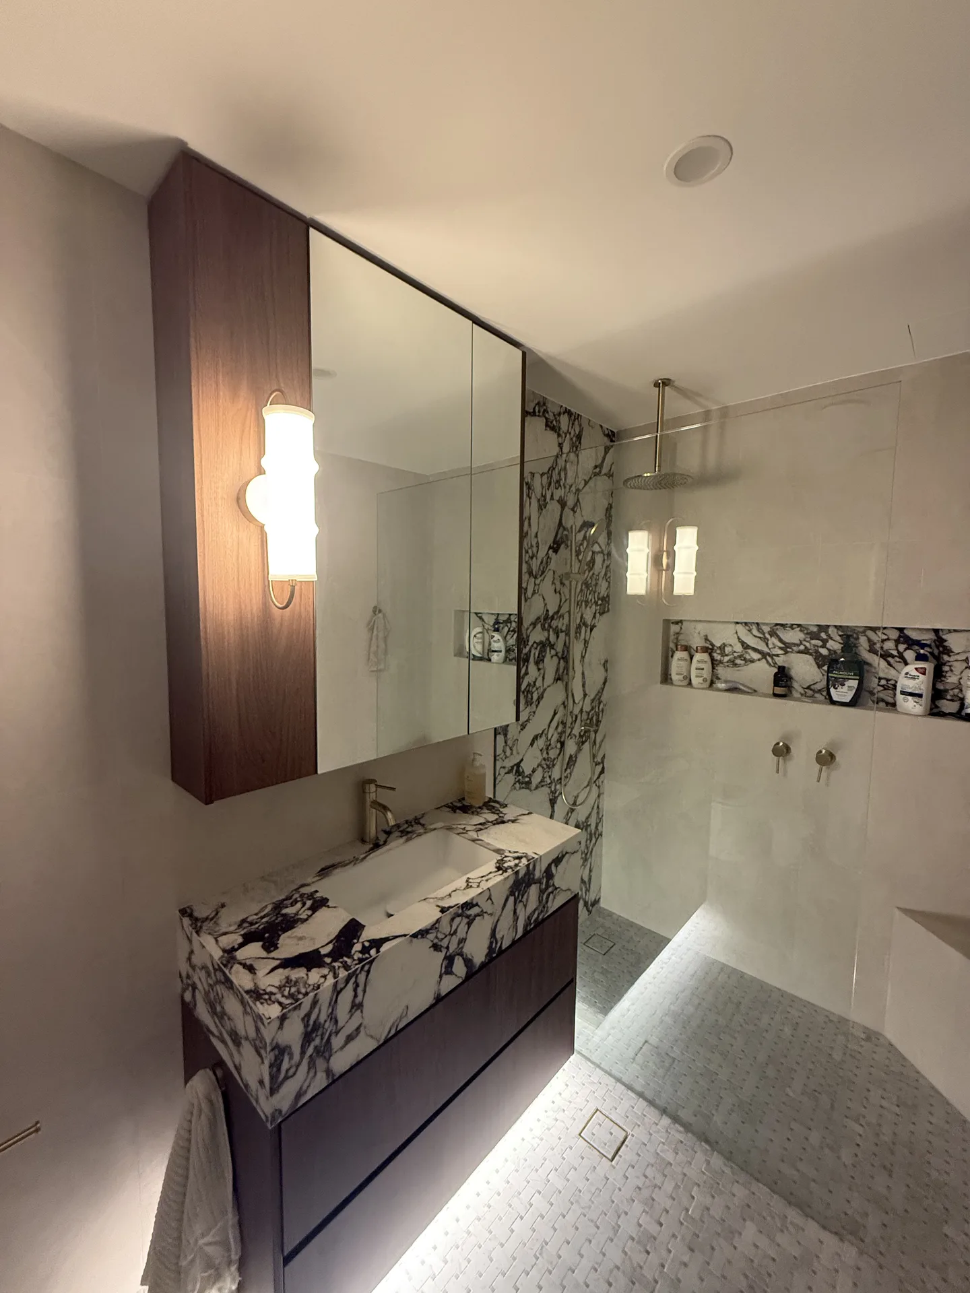
The old bathroom was white square wall tiles, a green granite vanity top and a built-in tub. The new ensuite is built around one stone: Calacatta Viola-style marble on the vanity top with a mitred waterfall end, on the full-height wall behind the shower, and inside the niche, with the veining running on from one surface to the next.
Everything else in the room stays quiet so the stone can carry it. The walls are large-format tiles in a soft limestone tone with almost no pattern, the floor is a small basketweave marble mosaic, and the vanity is a dark timber-look unit floating clear of the floor with an LED strip beneath it. Tapware, the shower rail and the ceiling-mounted rainhead are all brushed brass.
The mirrored shaving cabinet sits in a timber veneer surround with a fluted glass sconce on its face, which puts light at face height where a ceiling downlight puts shadow. The shower has a single frameless glass panel and no door, so the mosaic floor runs straight through to the wall.
The Second Bathroom
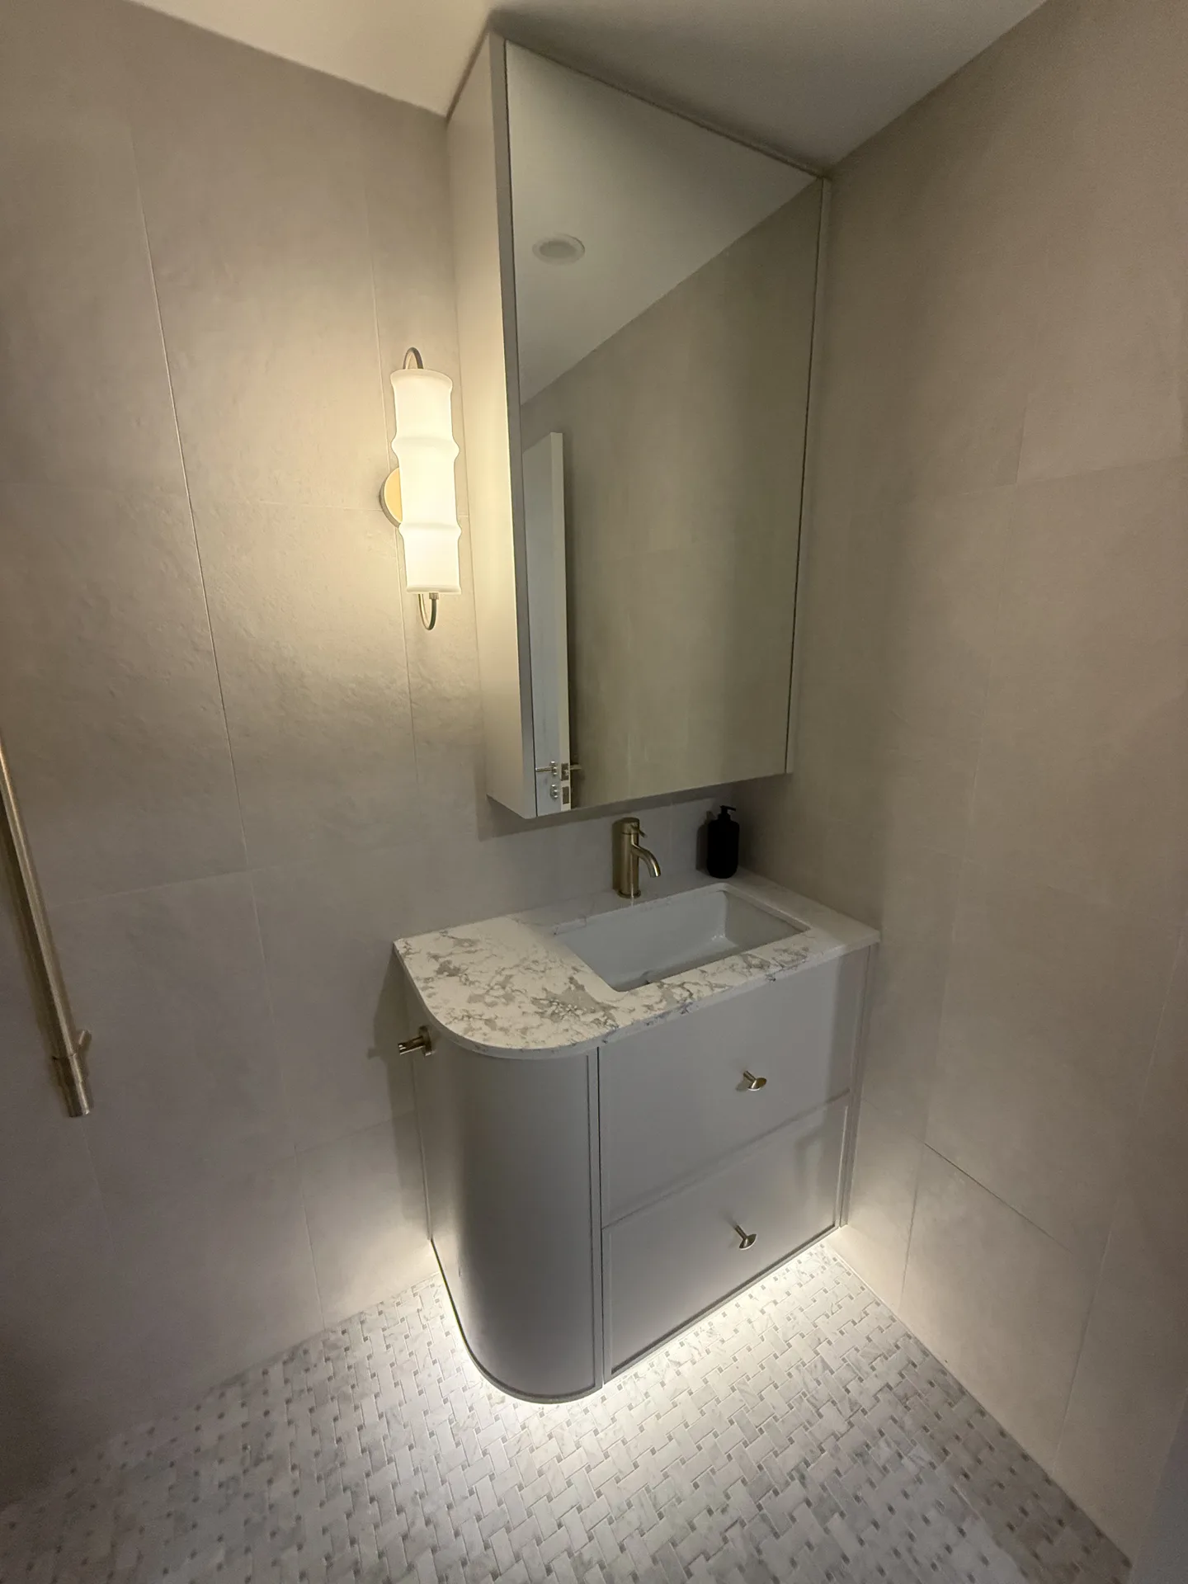
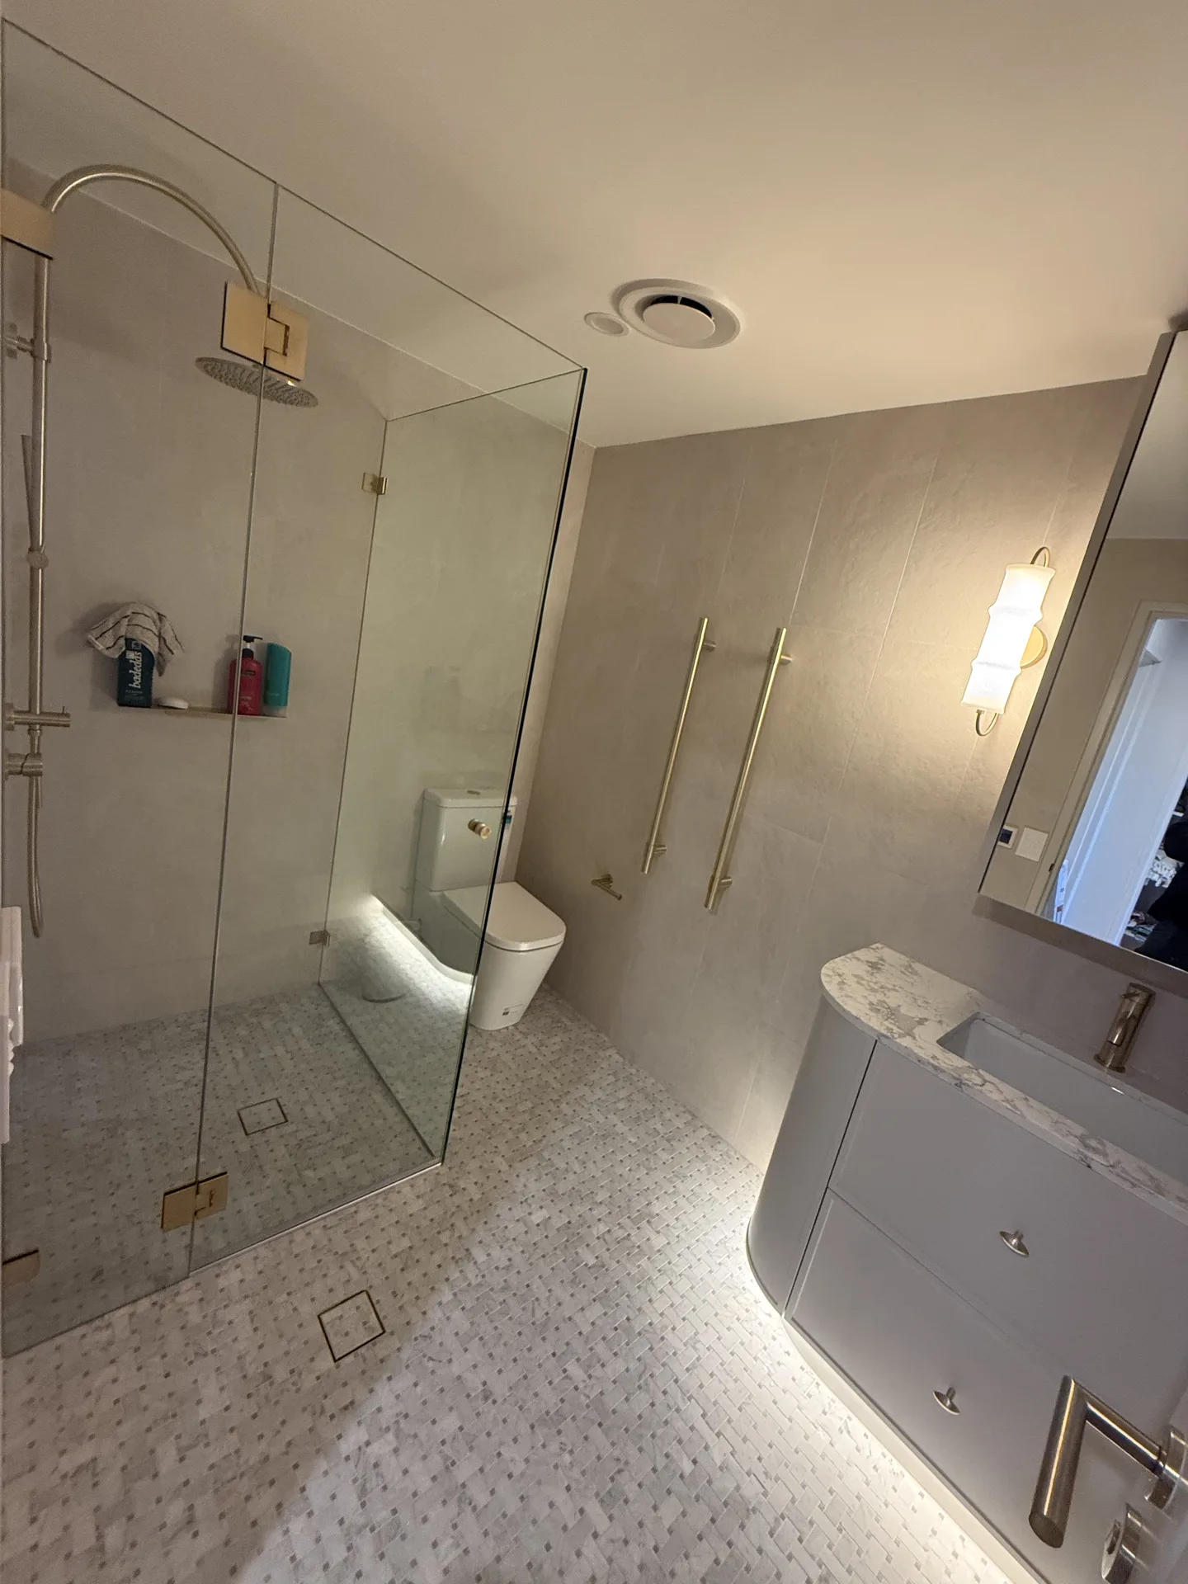
The second bathroom takes the same floor and the same brushed brass in a lighter register. The walls are large-format tiles in a warm cream, the floor is the same basketweave marble mosaic, and the vanity is a pale grey unit with a curved end, a marble-look stone top and an integrated basin.
It is a narrow room, so the curve on the vanity gives back the corner you would otherwise clip on the way to the shower. The shower is a walk-in with a frameless glass return and a ceiling-fed rail, twin brass heated towel rails sit on the wall opposite, and an LED strip under the vanity washes the mosaic floor.
What This Job Shows
A kitchen, a living floor and two bathrooms, finished on one palette, in an occupied building where every sheet of stone and every barrow of rubble goes through the one lift. The detail worth pointing at is the repetition: the same curve on four pieces of joinery, the same basketweave mosaic on both bathroom floors, the same brushed brass on every tap, handle and rail. That consistency is decided on the drawings before the strip-out starts, and it is most of what separates a renovated apartment from a designed one.
Planning a similar project? See how we approach apartment renovations across Sydney, and our work in North Sydney.
Frequently Asked Questions about North Sydney Renovations
Why finish the kitchen peninsula and the joinery with curves instead of square corners?
The peninsula sits in the main walking line between the entry and the living room, and a square corner in that position catches hips and shopping bags for the next thirty years. Rounding the stone and the cabinet below it costs more to fabricate than a mitred corner, and it is the difference between a bench you walk past and one you walk into. Once the curve was on the peninsula it was repeated on the tall joinery bank, the entry sideboard and the second bathroom vanity, so the four pieces read as one set rather than four separate cabinets.
How long does an apartment renovation take in North Sydney?
The program for a apartment renovation like this one in North Sydney is 8 to 12 weeks (typical for a kitchen plus two bathrooms). The exact timeline depends on the scope of work, strata approvals, and access requirements specific to your building.
Do you handle strata approvals for North Sydney apartments?
Yes, we have extensive experience with strata approvals in North Sydney and throughout Sydney. We handle all documentation and liaise directly with your strata manager to ensure compliance with building regulations.
What's included in a typical North Sydney apartment renovation?
This North Sydney project included: New kitchen in the original U-shape footprint, with a curved stone peninsula, Chevron oak-look flooring through the kitchen, living and dining areas, Floor-to-ceiling joinery bank with integrated fridge, ovens and wine cabinet. Every renovation is customised to your needs, but we commonly handle kitchens, bathrooms, flooring, painting, and custom joinery.
Do you service other suburbs near North Sydney?
Yes. While this project was in North Sydney, we service all Sydney suburbs including nearby areas. We have completed projects across the North Shore, Eastern Suburbs, Inner West, and CBD. Contact us to discuss your specific location.
Have more questions about renovating in North Sydney?
Get Your Free Consultation

Ready to Transform Your Apartment?
Join hundreds of satisfied Sydney apartment owners who chose quality and expertise.
Or email us at richard@finetouchgroup.com.au