Woolloomooloo Apartment Renovation in Walnut and Brass
Project Scope
6 Areas Renovated
Timeline
10 to 14 weeks (typical for a kitchen, two bathrooms and a laundry)
Style
Warm Contemporary
Features
8 Key Upgrades
The Transformation Story
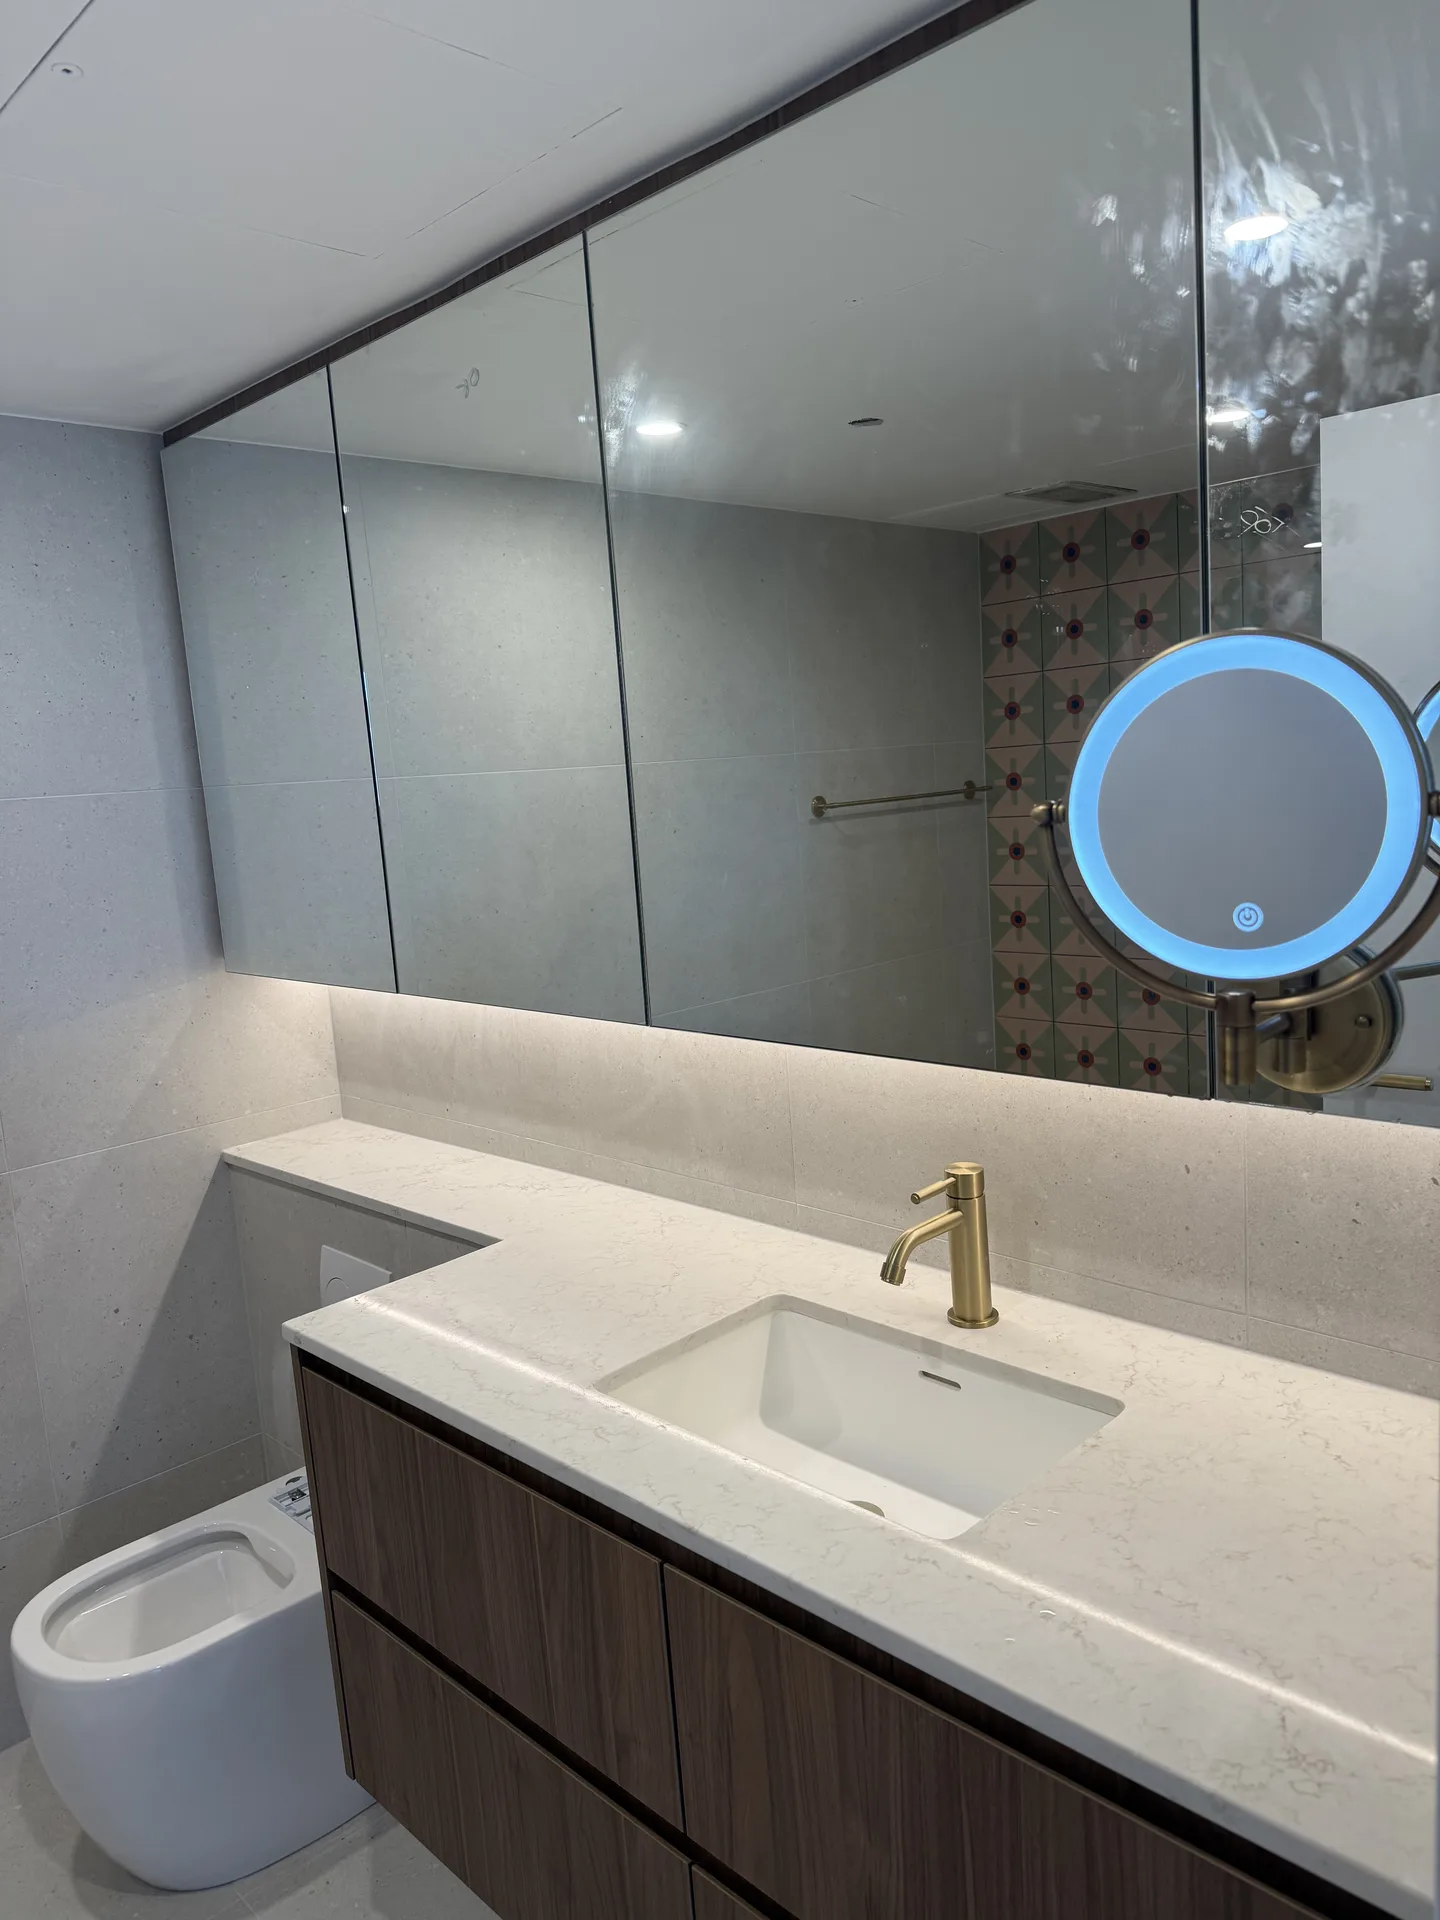
A kitchen, two bathrooms and a laundry rebuilt in a harbourside Woolloomooloo apartment, high enough to look across the bay on one side and the city on the other. The palette runs walnut-look joinery, cream stone-look benchtops and brushed brass, in place of the white-on-white finish the rooms had before. Colour comes from a glazed ochre splashback in the kitchen and a patterned tile wall in each bathroom.
The Brief
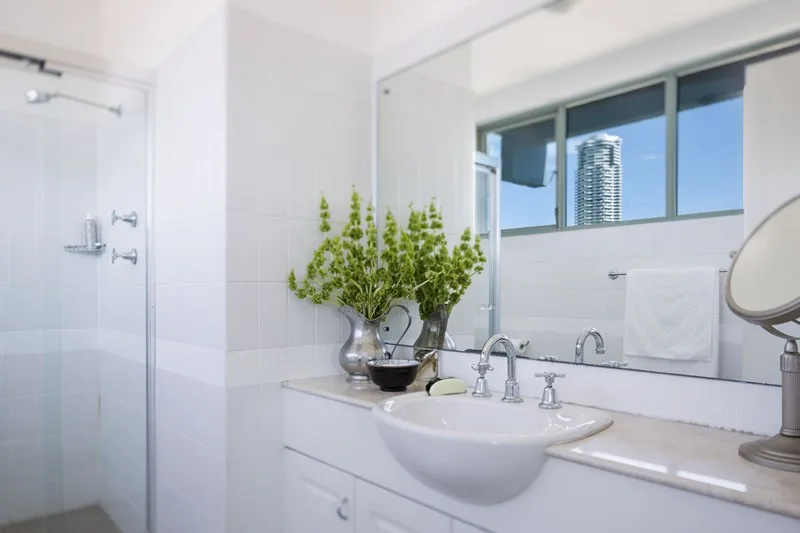
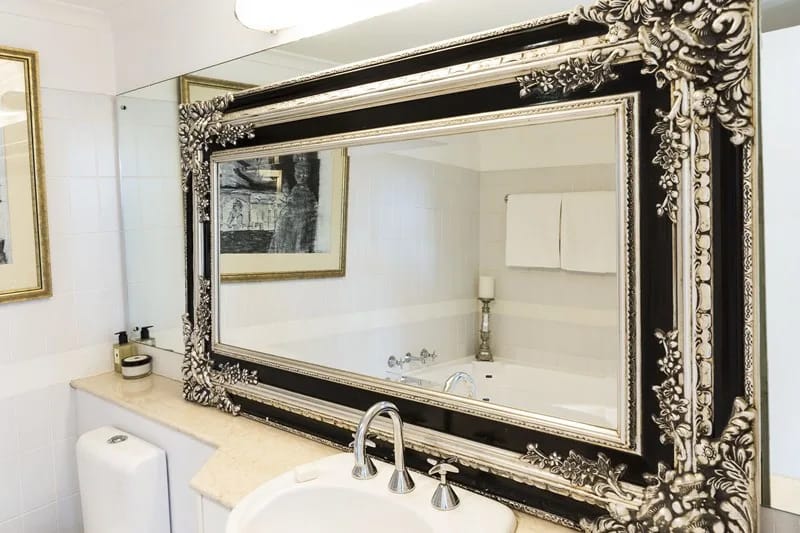
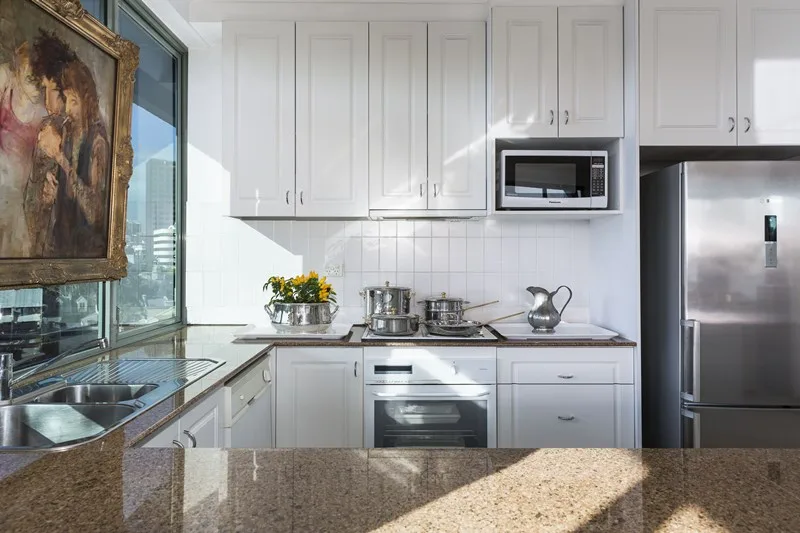
Four rooms in one apartment high in a Woolloomooloo tower, with the bay on one side and the city skyline on the other. Before the work, the kitchen ran white shaker cabinets and speckled granite, and both bathrooms were white square tile with chrome tapware. The layouts largely worked, so the job was a full material change rather than a reconfiguration: walnut-look timber, cream stone-look benchtops, brushed brass, and one strong colour in each room.
Two Bathrooms, Two Feature Walls
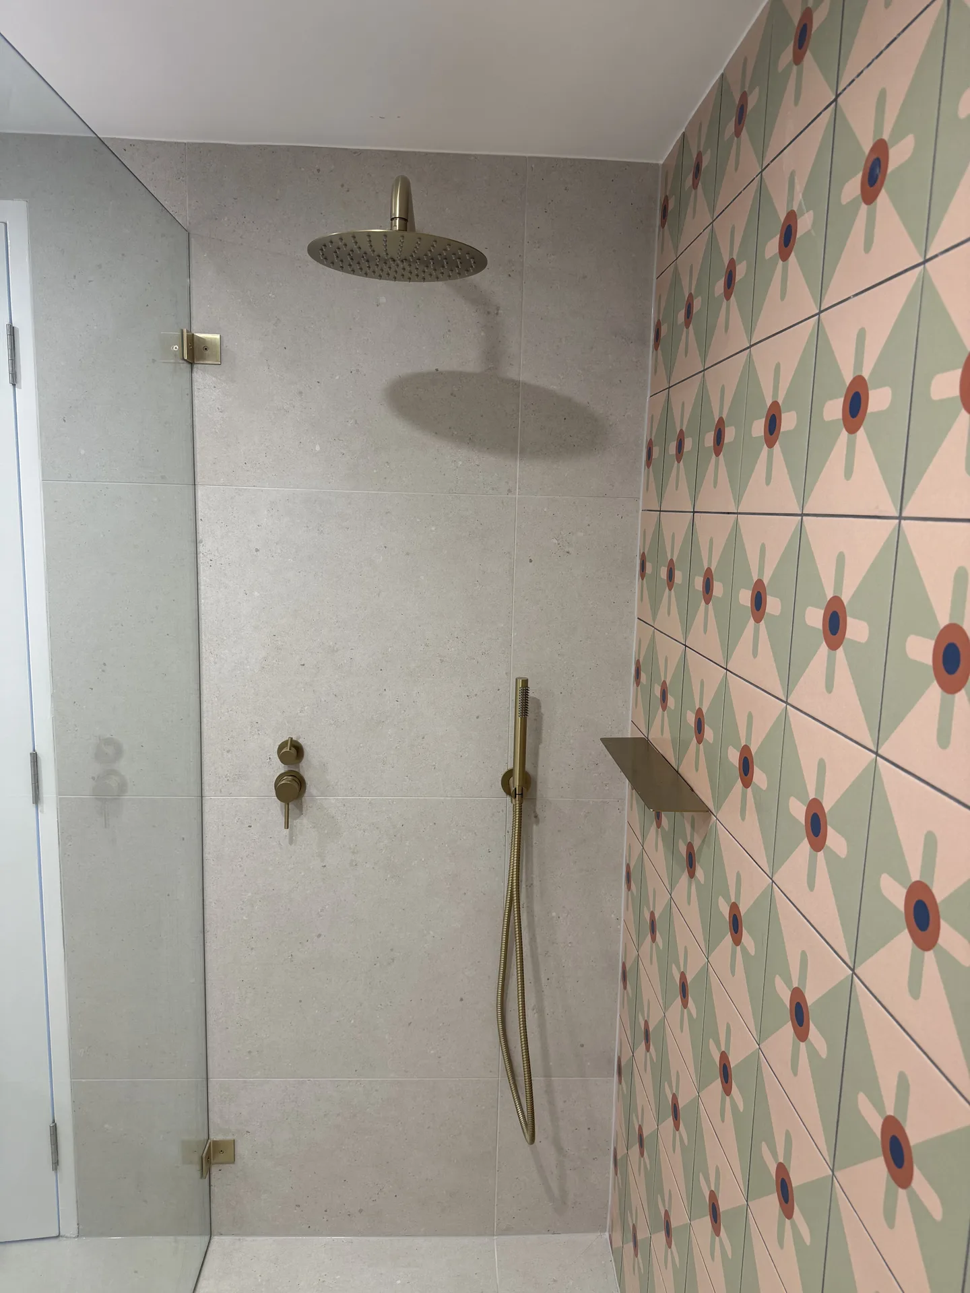
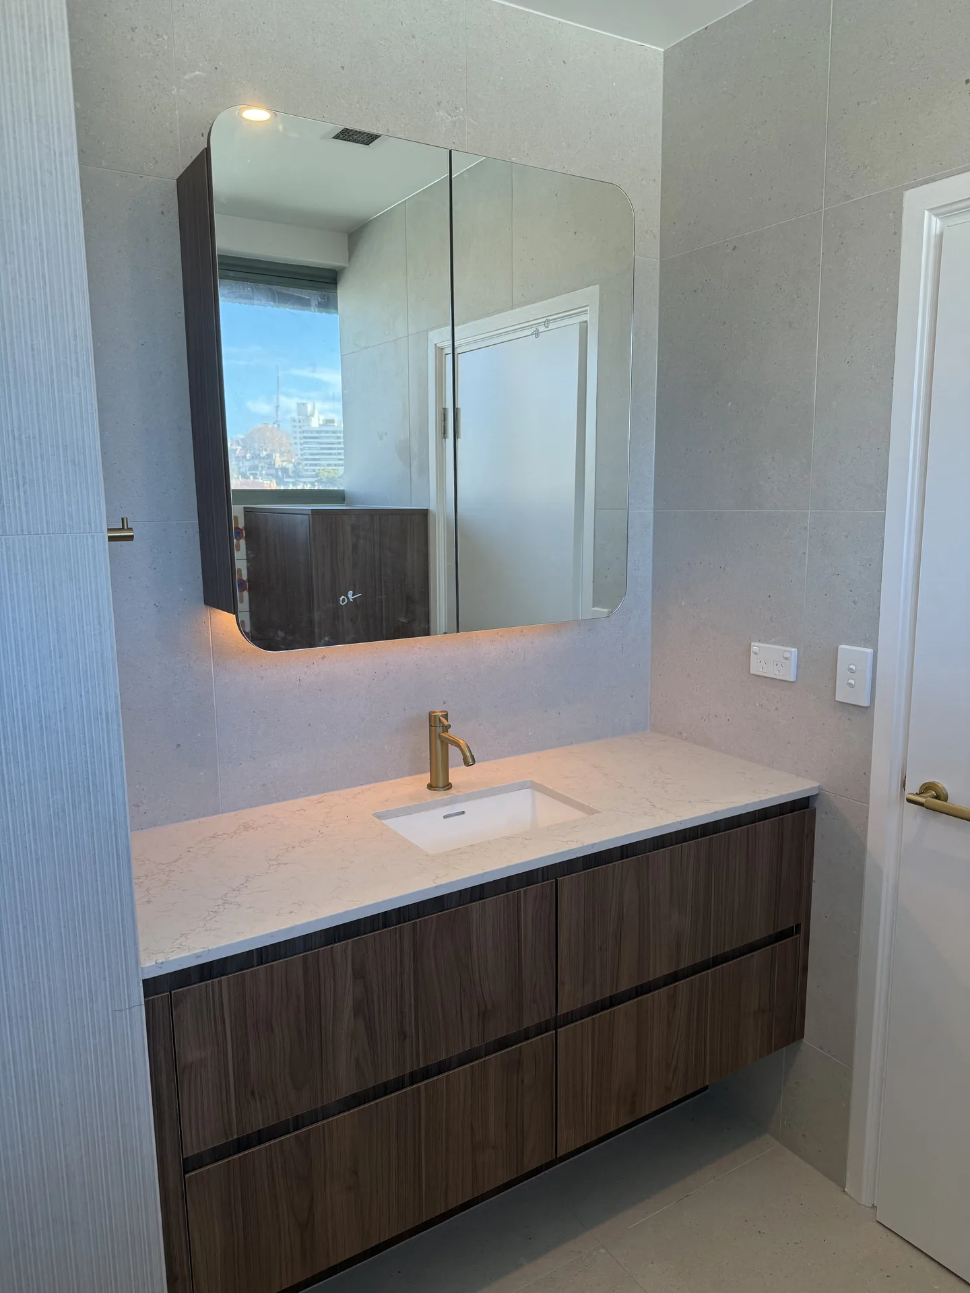
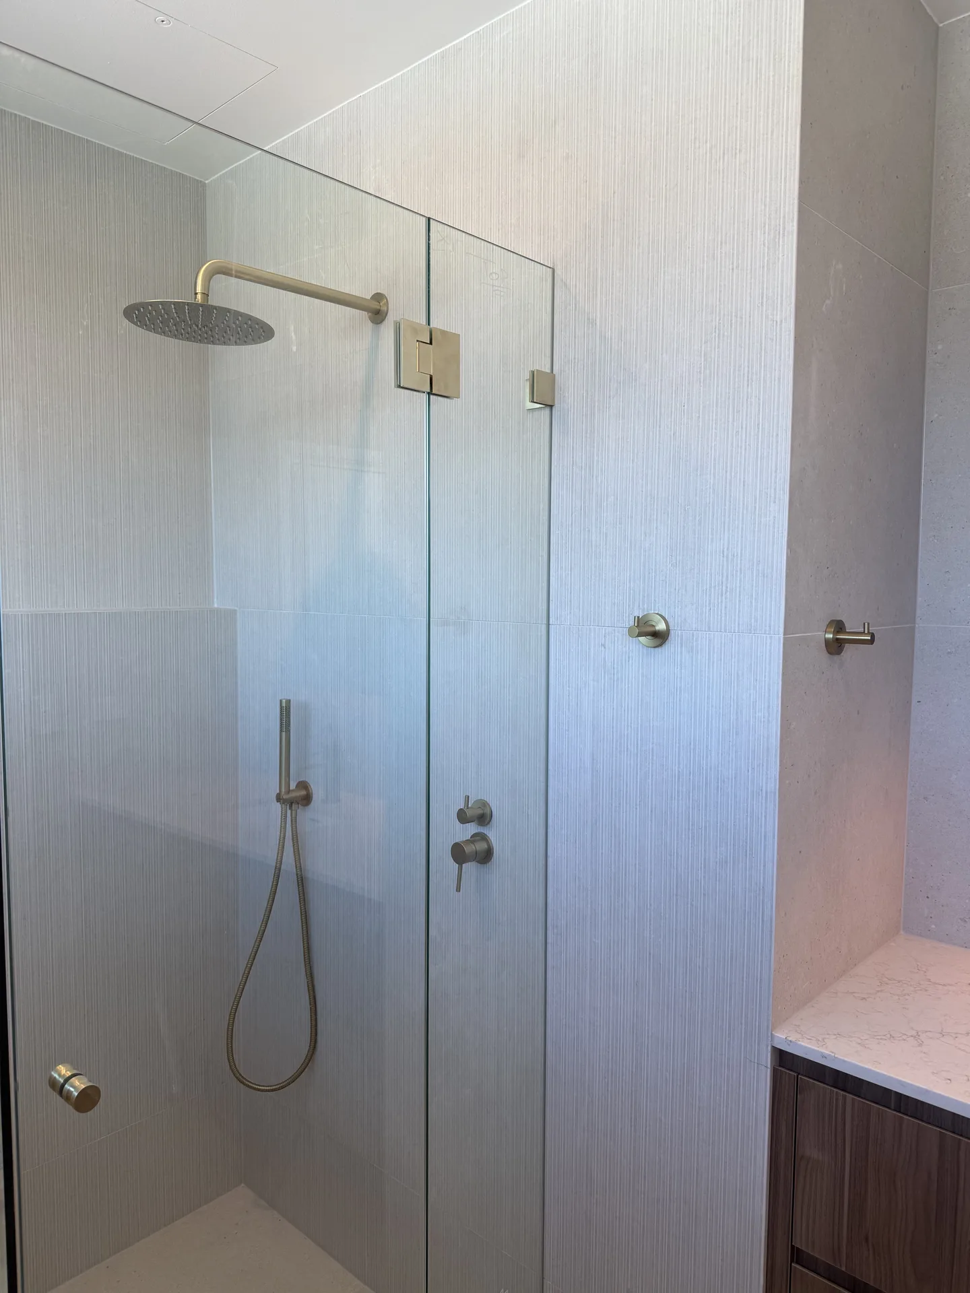
Both bathrooms came back to the slab and were rebuilt with new waterproofing. The shared elements repeat in each room: large-format stone-look porcelain on the walls, a floating vanity in walnut-look grain, a cream stone-look top with an undermount basin, and brushed brass tapware. Back-to-wall pans on concealed cisterns keep the floor clear, which counts for a lot in rooms this narrow.
The patterned tile is what separates them. The main bathroom takes a green and pink star tile across the shower wall, set against plain grey porcelain so the pattern has somewhere to rest. The second bathroom uses the same motif in terracotta and white on the wall beside the toilet, with a finely fluted tile running through the shower.
Both rooms get their light from the mirror rather than the ceiling. The main bathroom carries a full-width mirror cabinet with an LED strip washing down onto the stone top, plus a brass swing-arm magnifying mirror with its own light ring. The second bathroom has a curved-corner mirror cabinet backlit the same way. Light arriving at face height is kinder to shave and make up in than a downlight throwing shadows from above.
The Kitchen
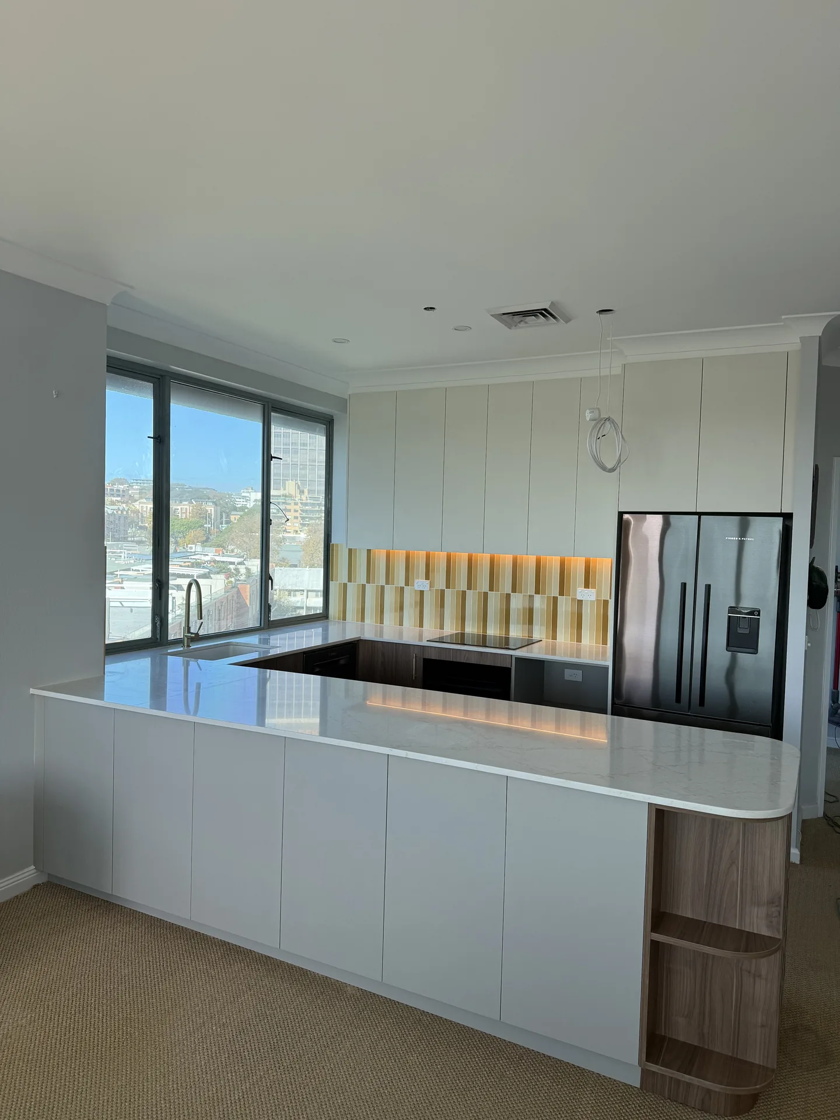
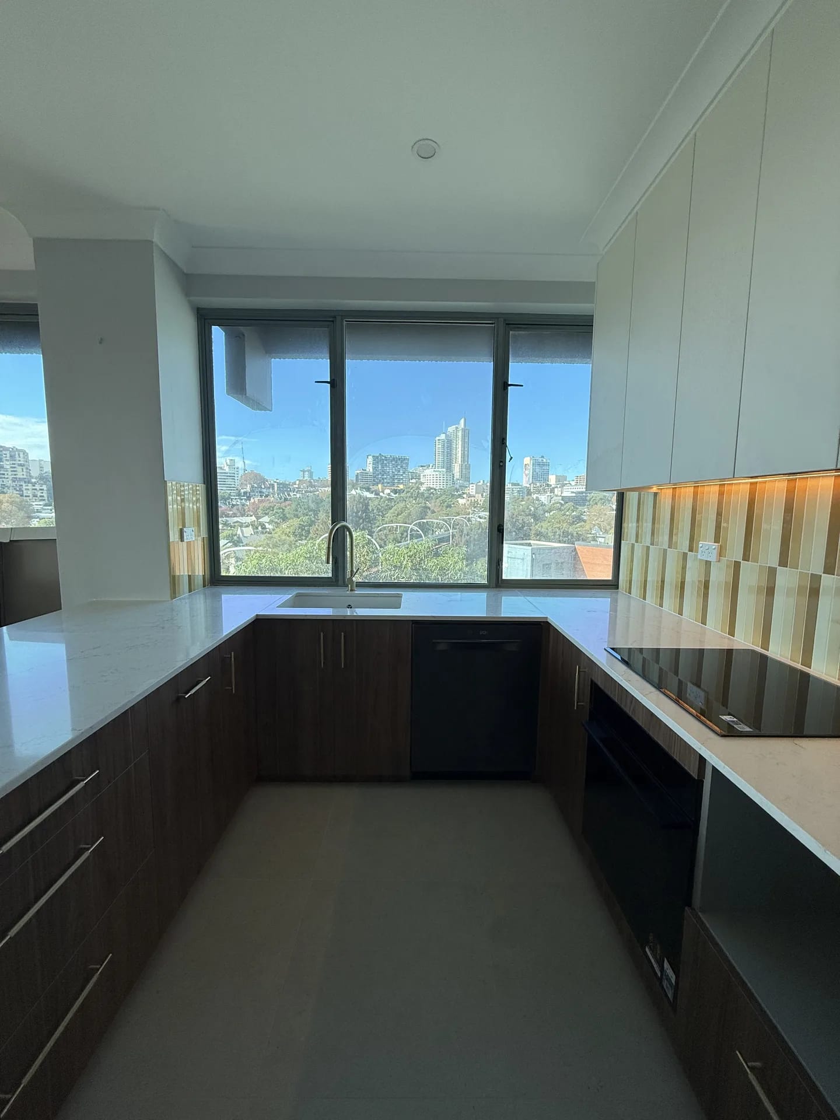
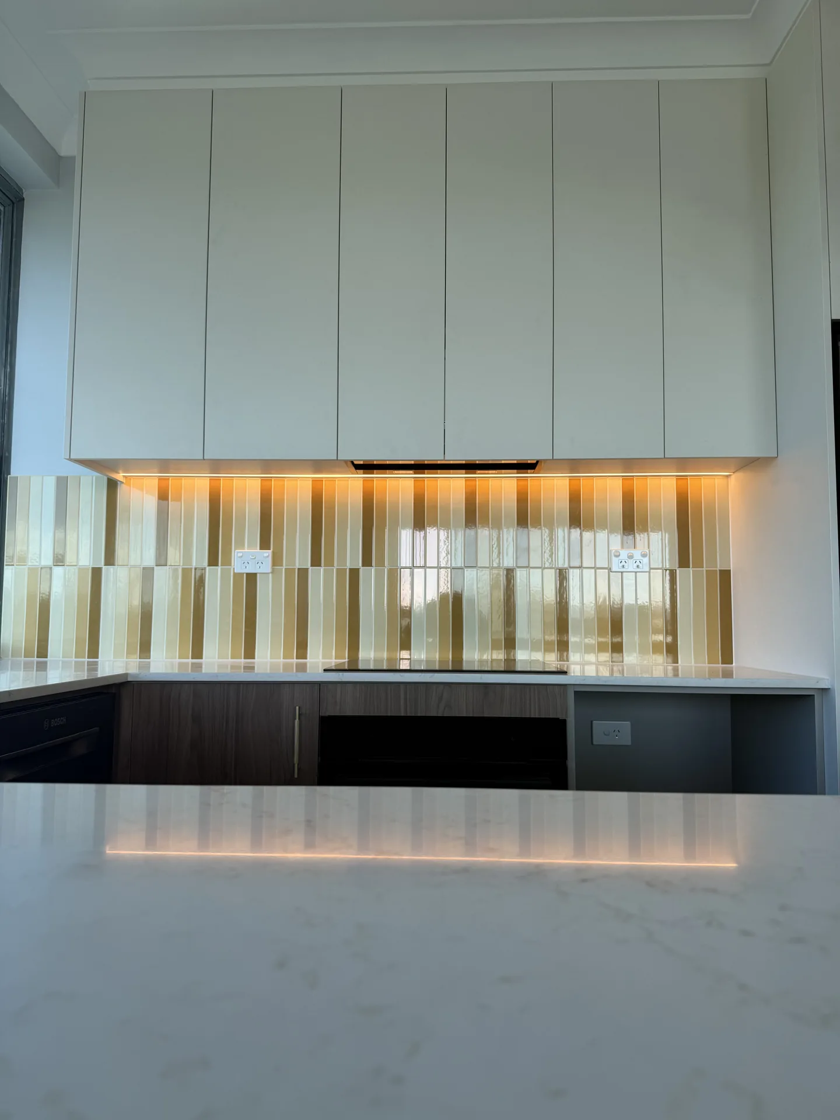
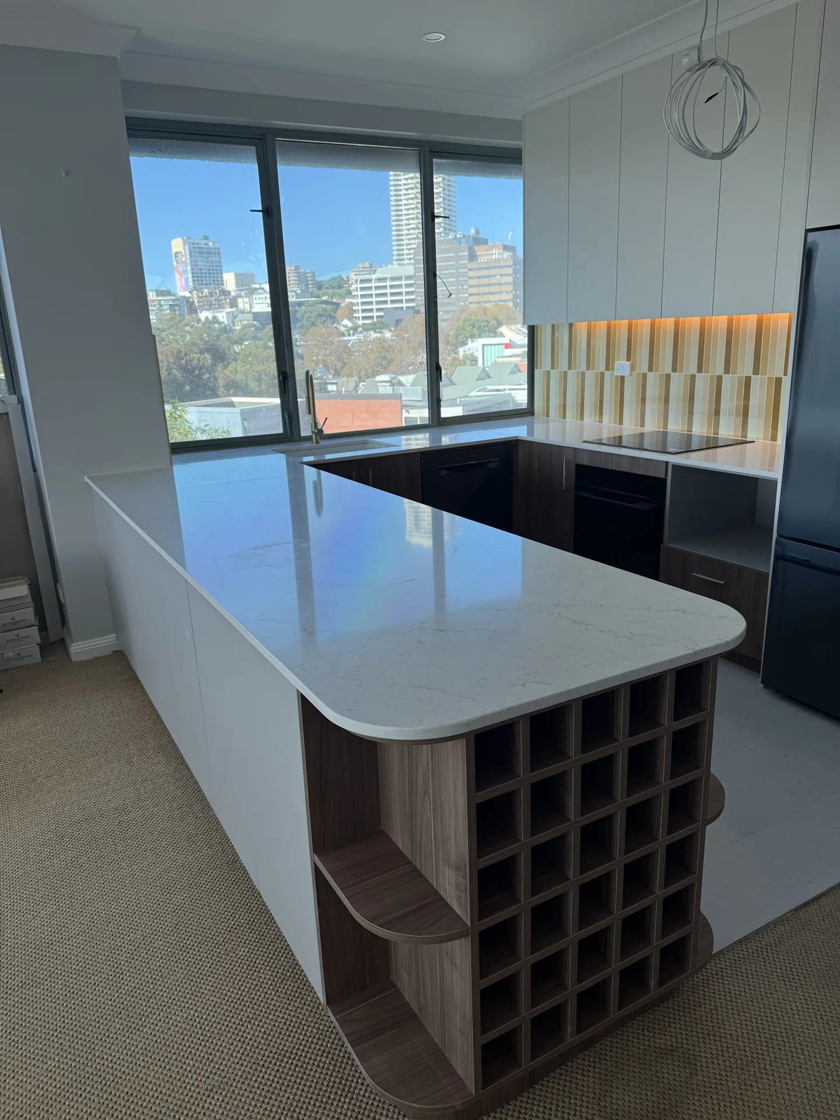
The kitchen kept its U-shape and gained a peninsula. The sink stays under the window, where the outlook runs across the bay and the rooftops, and the opposite run carries the cooktop, oven and dishwasher in black, set into walnut-look base cabinets under a cream stone-look benchtop.
Pale overhead cabinets sit above a glazed vertical tile splashback in cream, gold and ochre, with an LED strip tucked underneath them. The strip lights the bench for prep during the day, and after dark it makes the splashback the brightest surface in the room.
The peninsula runs out into the living space and finishes in a curve. The return holds a wine rack of open bottle cubbies with curved shelves beside it, in the same walnut-look grain as the base cabinets, so the back of the kitchen reads as furniture from the living room side.
The Laundry
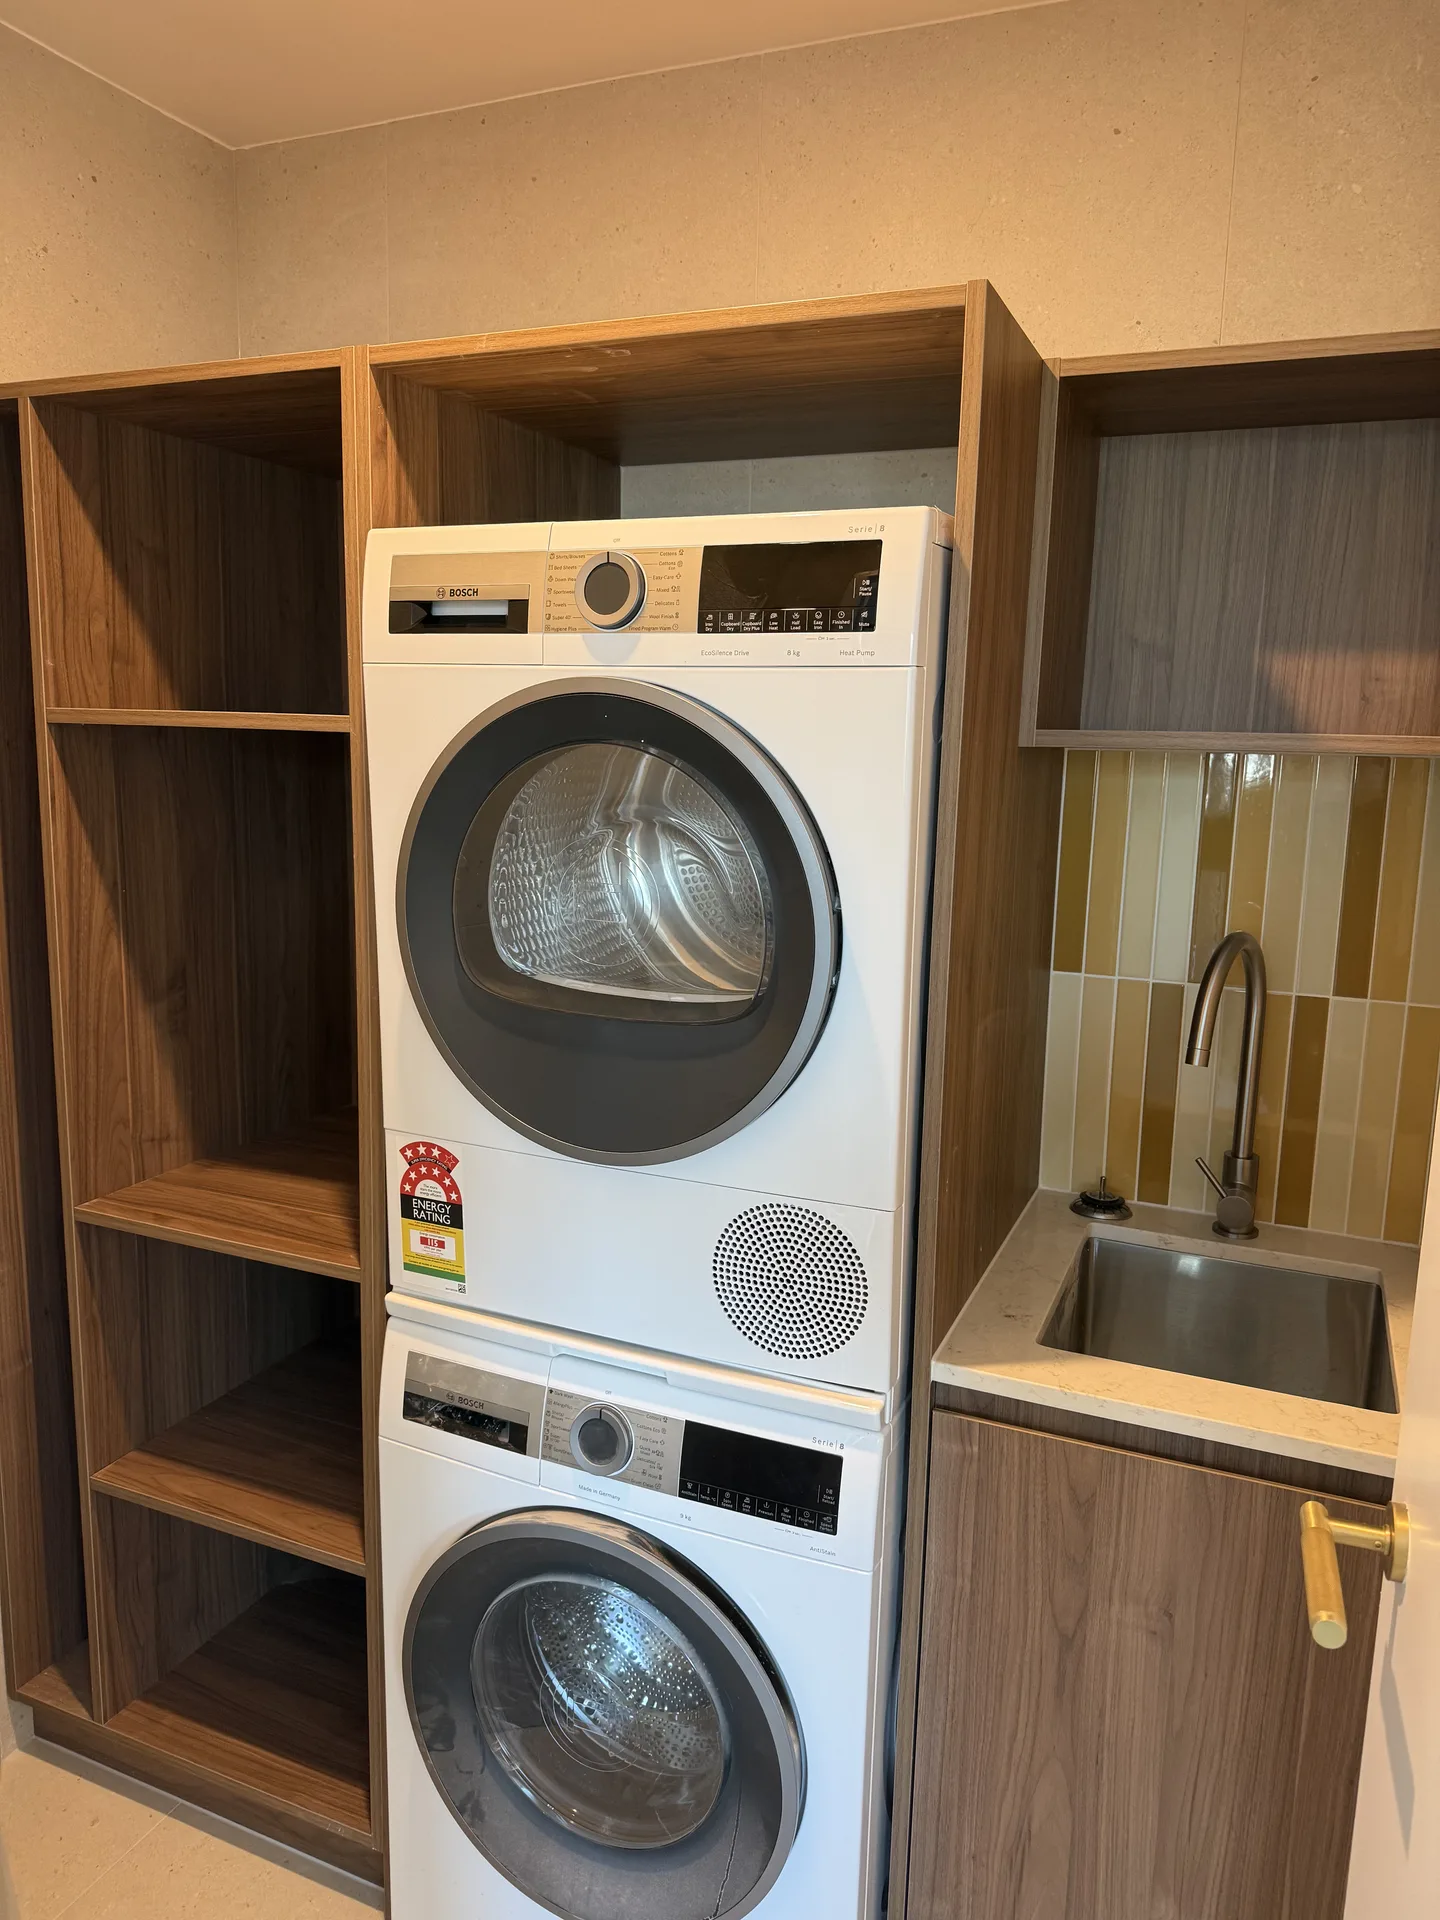
The laundry is a cupboard-sized room doing a full job. A stacked washer and dryer sit in a walnut-look surround with a tall open shelving column beside them for baskets and linen. To the right, a compact stainless sink is set into a stone-look top with an ochre finger-tile splashback that ties back to the kitchen. The joinery is ordinary in kind and exact in fit: every carcass is measured so two appliances, a sink and real storage share a space that often holds nothing more than a tub.
What This Job Shows
Four rooms in one apartment, finished to a single palette, in a building where every delivery goes up in a shared lift. Most of the decisions that made this work had to be settled before demolition started: where the LED strips run, how deep the wine rack cubbies are, which wall takes the pattern and which stays plain. That planning is the bulk of the job. The rest is trades who turn up when the lift booking says they will.
Planning a similar project? See how we approach apartment renovations across Sydney.
Frequently Asked Questions about Woolloomooloo Renovations
Why build a wine rack into the end of the kitchen peninsula instead of another cabinet?
The peninsula return faces the living room, so whatever sits there is on show all day. A cabinet door in that position reads as a blank panel, and the depth is wrong for pots or pantry stock anyway. Bottle cubbies use the full depth, need no door swinging into a walkway, and the curved timber-look return takes the hard corner off the spot people walk past most. The open shelves above them take cookbooks and glassware.
How long does an apartment renovation take in Woolloomooloo?
The program for a apartment renovation like this one in Woolloomooloo is 10 to 14 weeks (typical for a kitchen, two bathrooms and a laundry). The exact timeline depends on the scope of work, strata approvals, and access requirements specific to your building.
Do you handle strata approvals for Woolloomooloo apartments?
Yes, we have extensive experience with strata approvals in Woolloomooloo and throughout Sydney. We handle all documentation and liaise directly with your strata manager to ensure compliance with building regulations.
What's included in a typical Woolloomooloo apartment renovation?
This Woolloomooloo project included: New kitchen with stone-look benchtops and a curved peninsula, Built-in wine rack and open shelving in the peninsula return, Two bathrooms stripped back and rebuilt, each with a patterned feature wall. Every renovation is customised to your needs, but we commonly handle kitchens, bathrooms, flooring, painting, and custom joinery.
Do you service other suburbs near Woolloomooloo?
Yes. While this project was in Woolloomooloo, we service all Sydney suburbs including nearby areas. We have completed projects across the North Shore, Eastern Suburbs, Inner West, and CBD. Contact us to discuss your specific location.
Have more questions about renovating in Woolloomooloo?
Get Your Free Consultation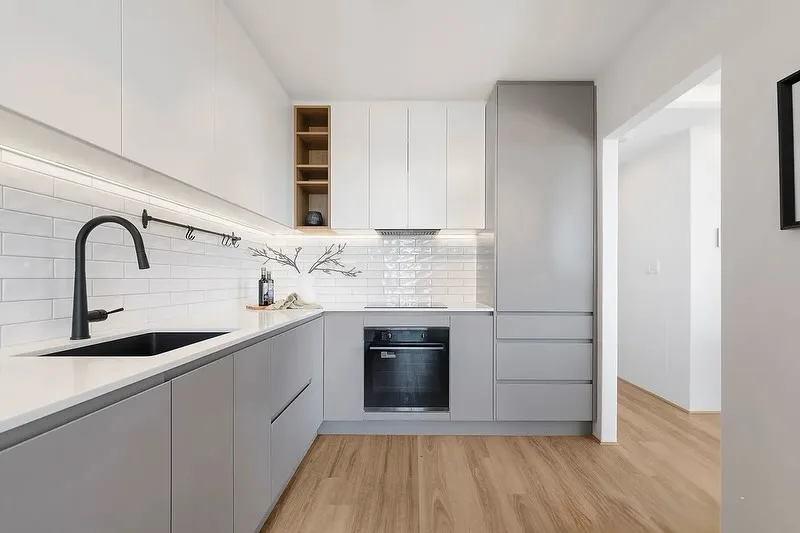

Ready to Transform Your Apartment?
Join hundreds of satisfied Sydney apartment owners who chose quality and expertise.
Or email us at richard@finetouchgroup.com.au