Pyrmont Apartment Kitchen and Two Bathrooms
Project Scope
6 Areas Renovated
Timeline
8 to 12 weeks (typical for kitchen plus two bathrooms)
Style
Bright Minimalist
Features
8 Key Upgrades
The Transformation Story
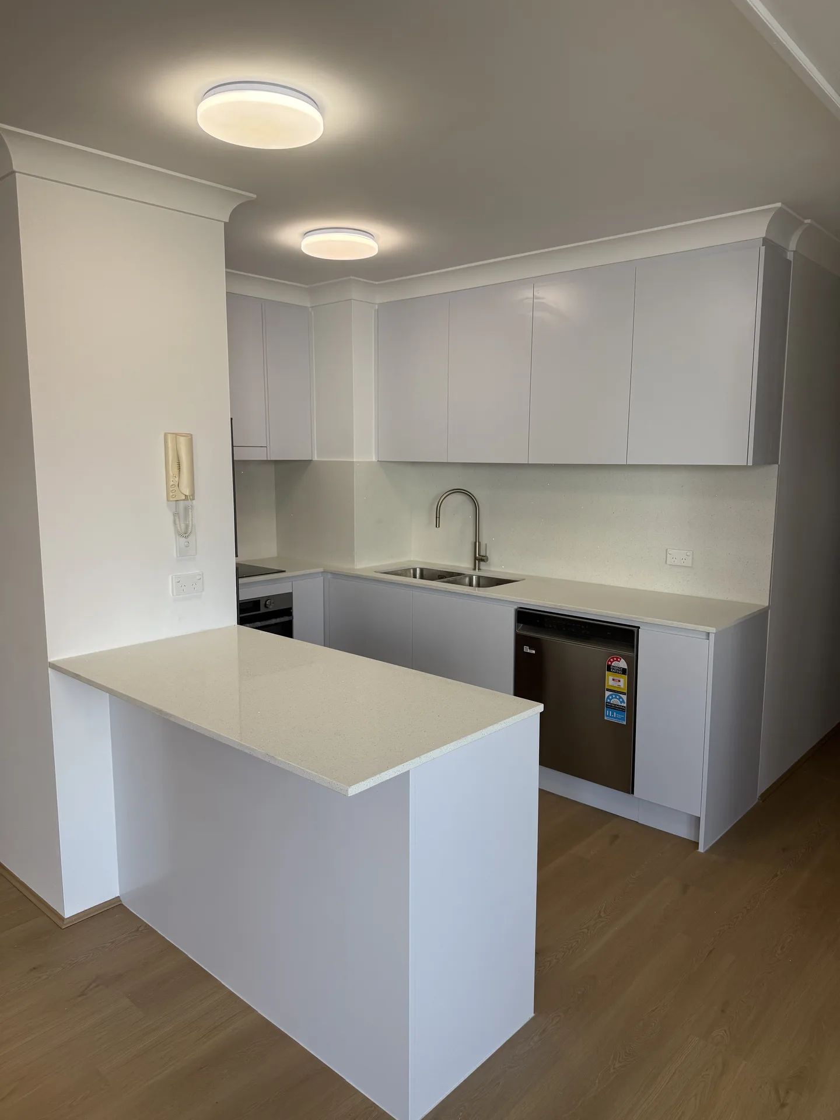
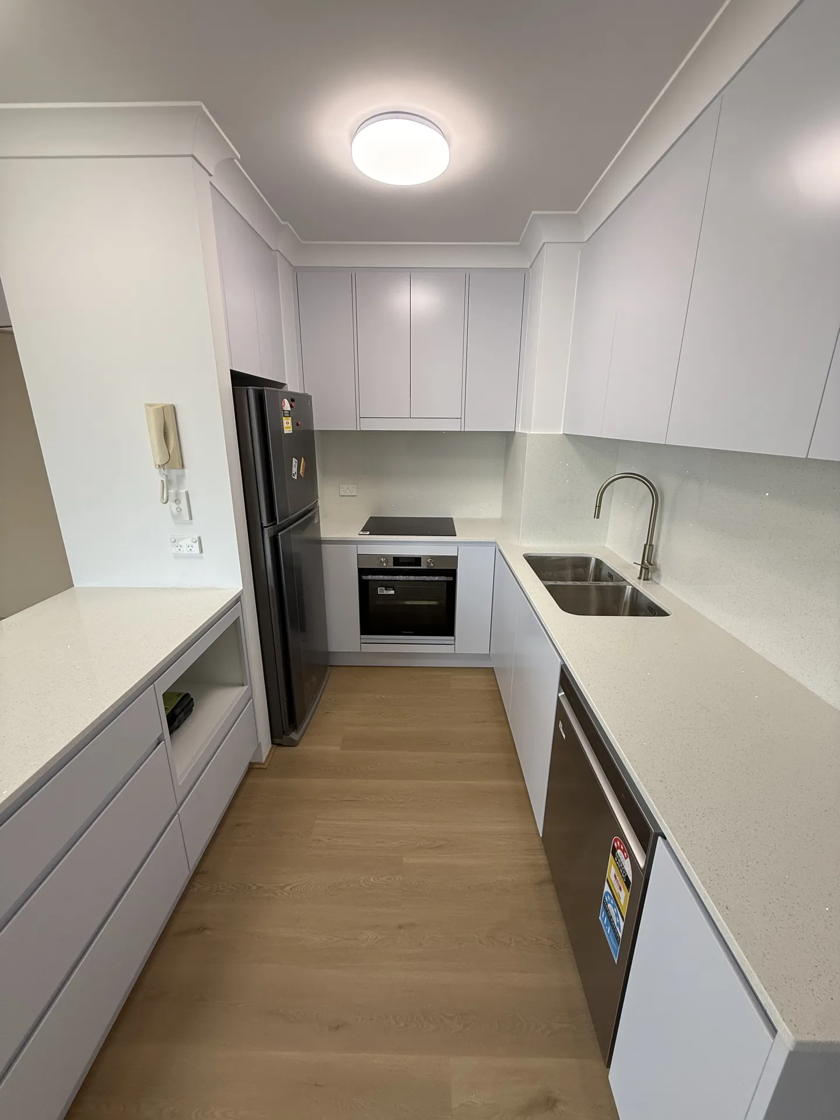
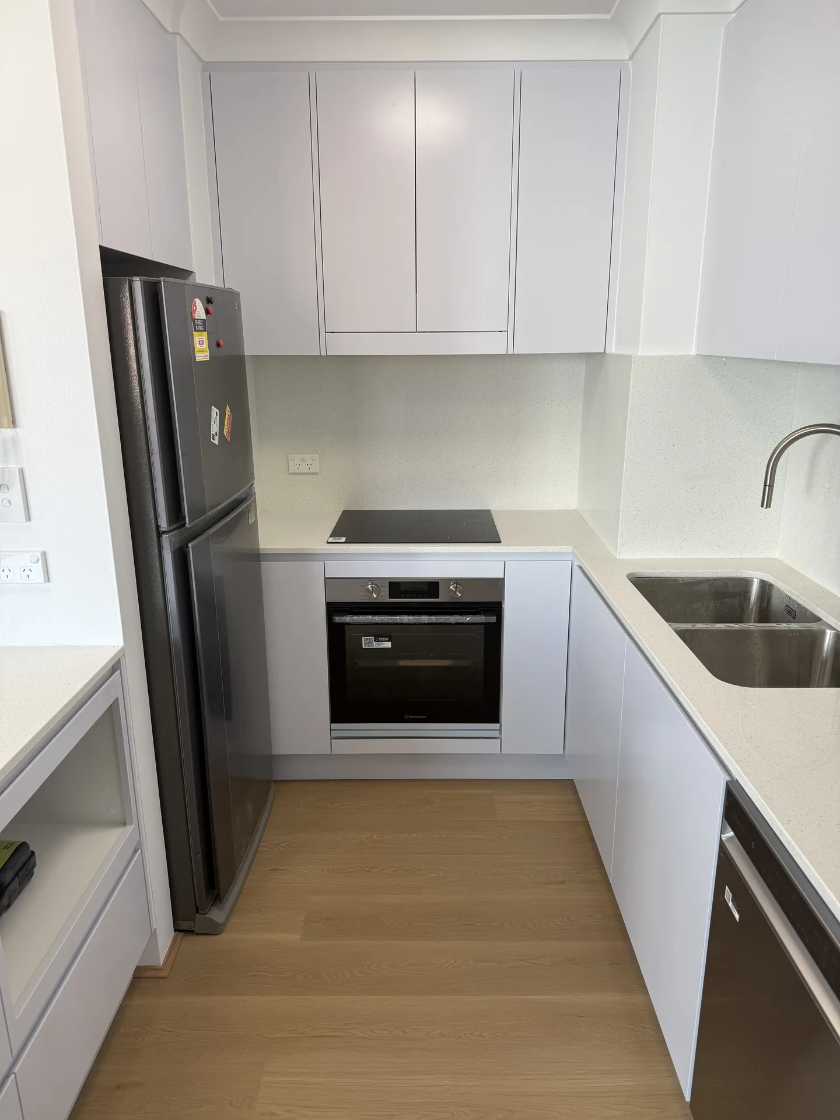
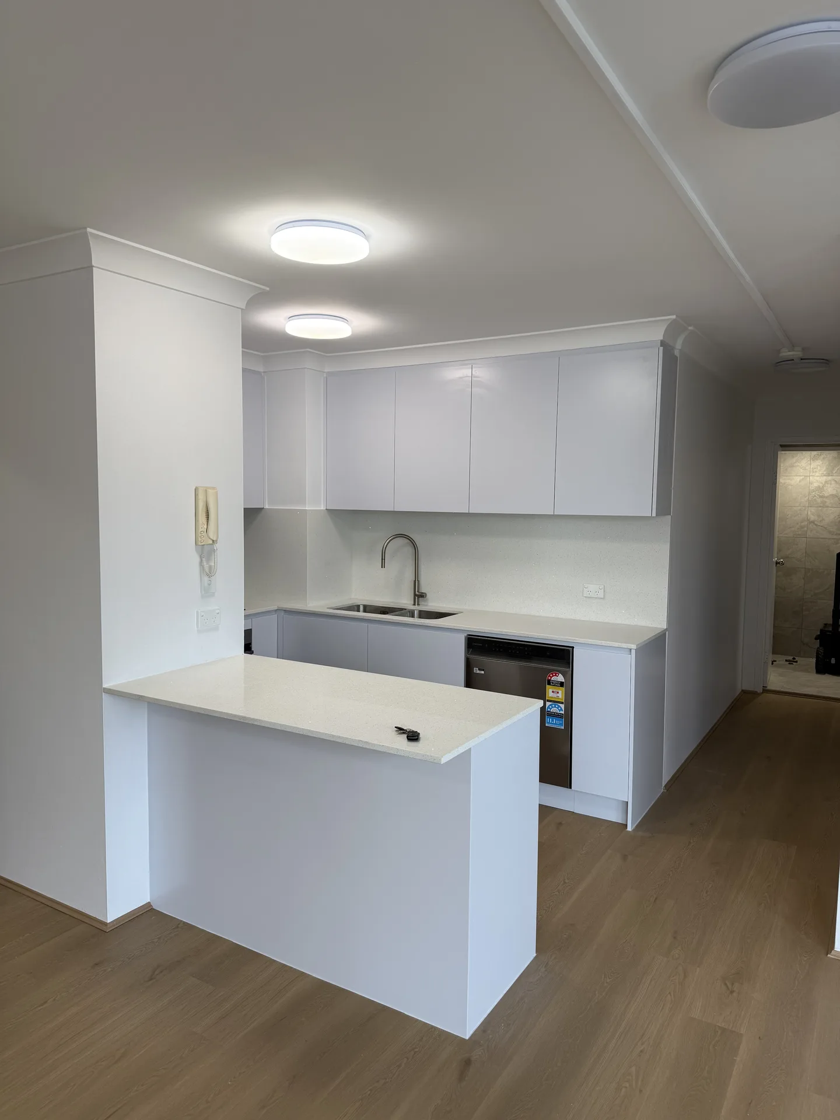
A kitchen and two bathrooms rebuilt in a Pyrmont apartment, in white handleless joinery, pale speckled stone-look benchtops and grey marble-look porcelain. The kitchen wraps three walls and ends in a peninsula facing the living area, so whoever is cooking is still in the room. Oak-look boards run from the living area into the kitchen, which keeps a small footprint reading as one space.
The Brief
A kitchen and two bathrooms in a Pyrmont apartment, finished so the three rooms read as one renovation rather than three separate jobs. The apartment sits in a 2000s building a short walk from Darling Harbour, the kind of tower that makes up most of the peninsula. The kitchen is compact and open to the living area, and each bathroom holds a bath and a shower in a footprint that usually forces a choice between them.
The Kitchen
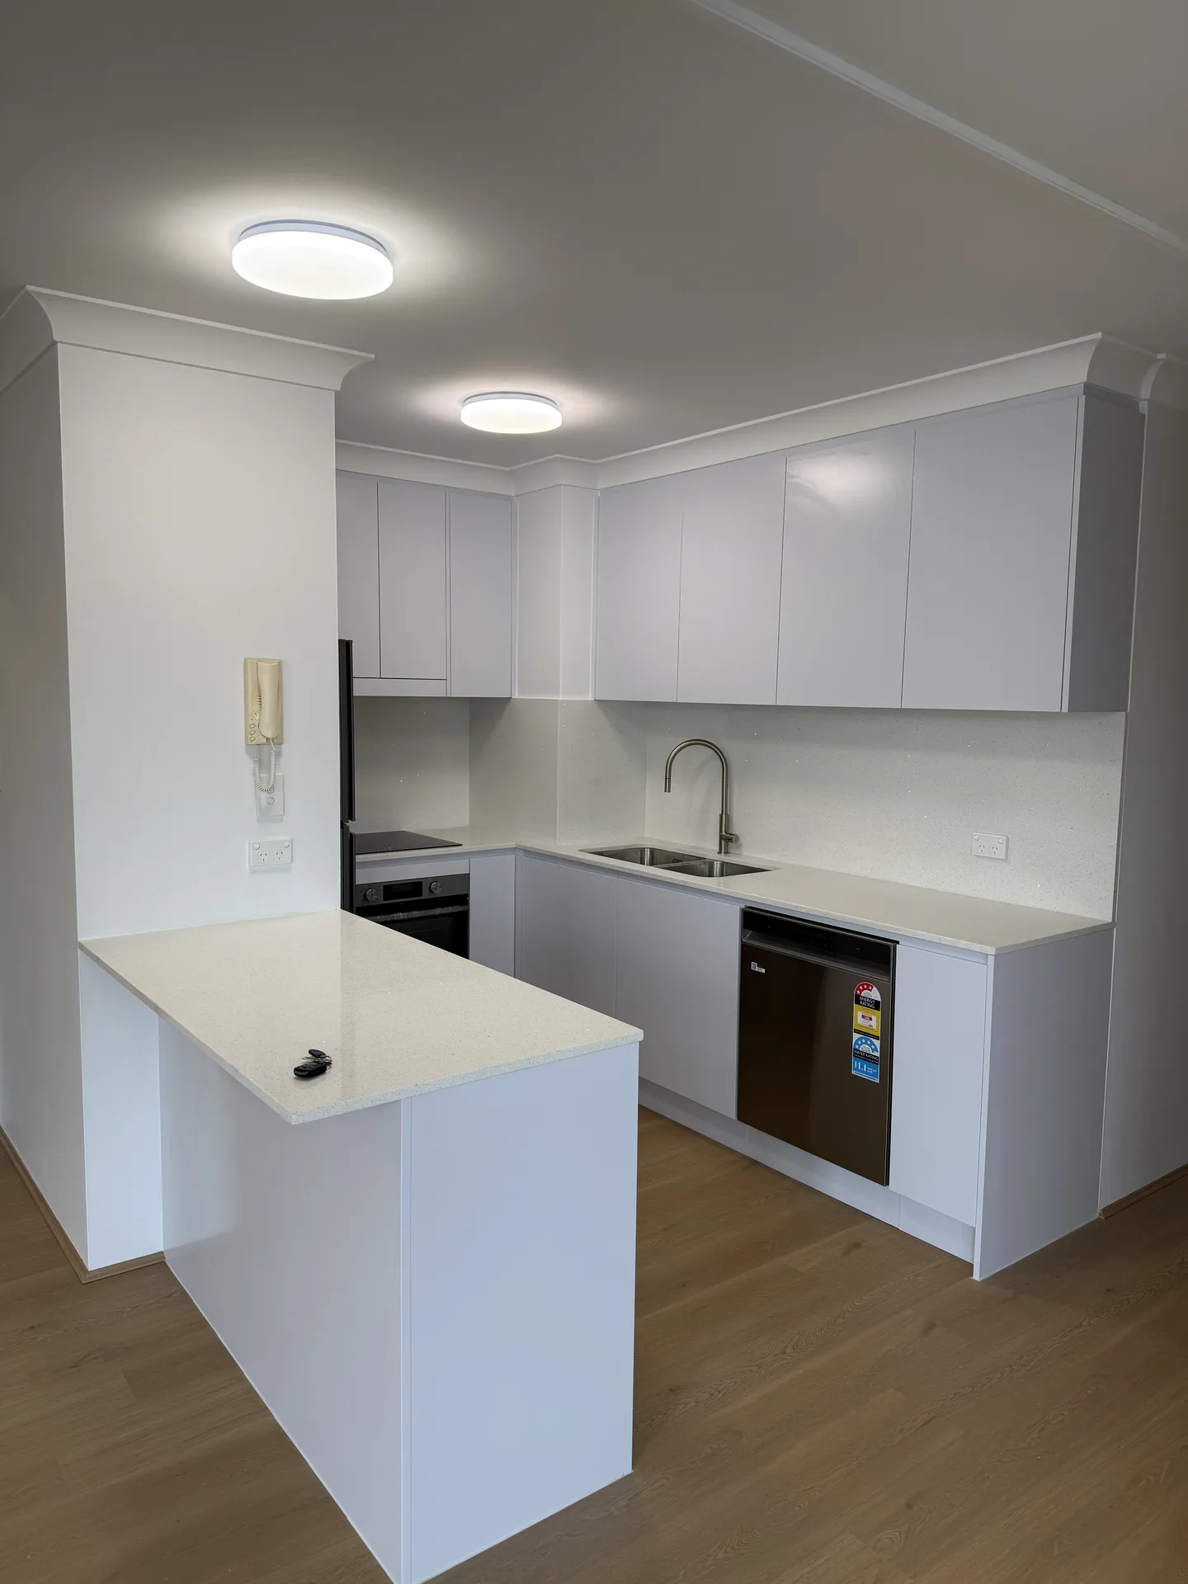
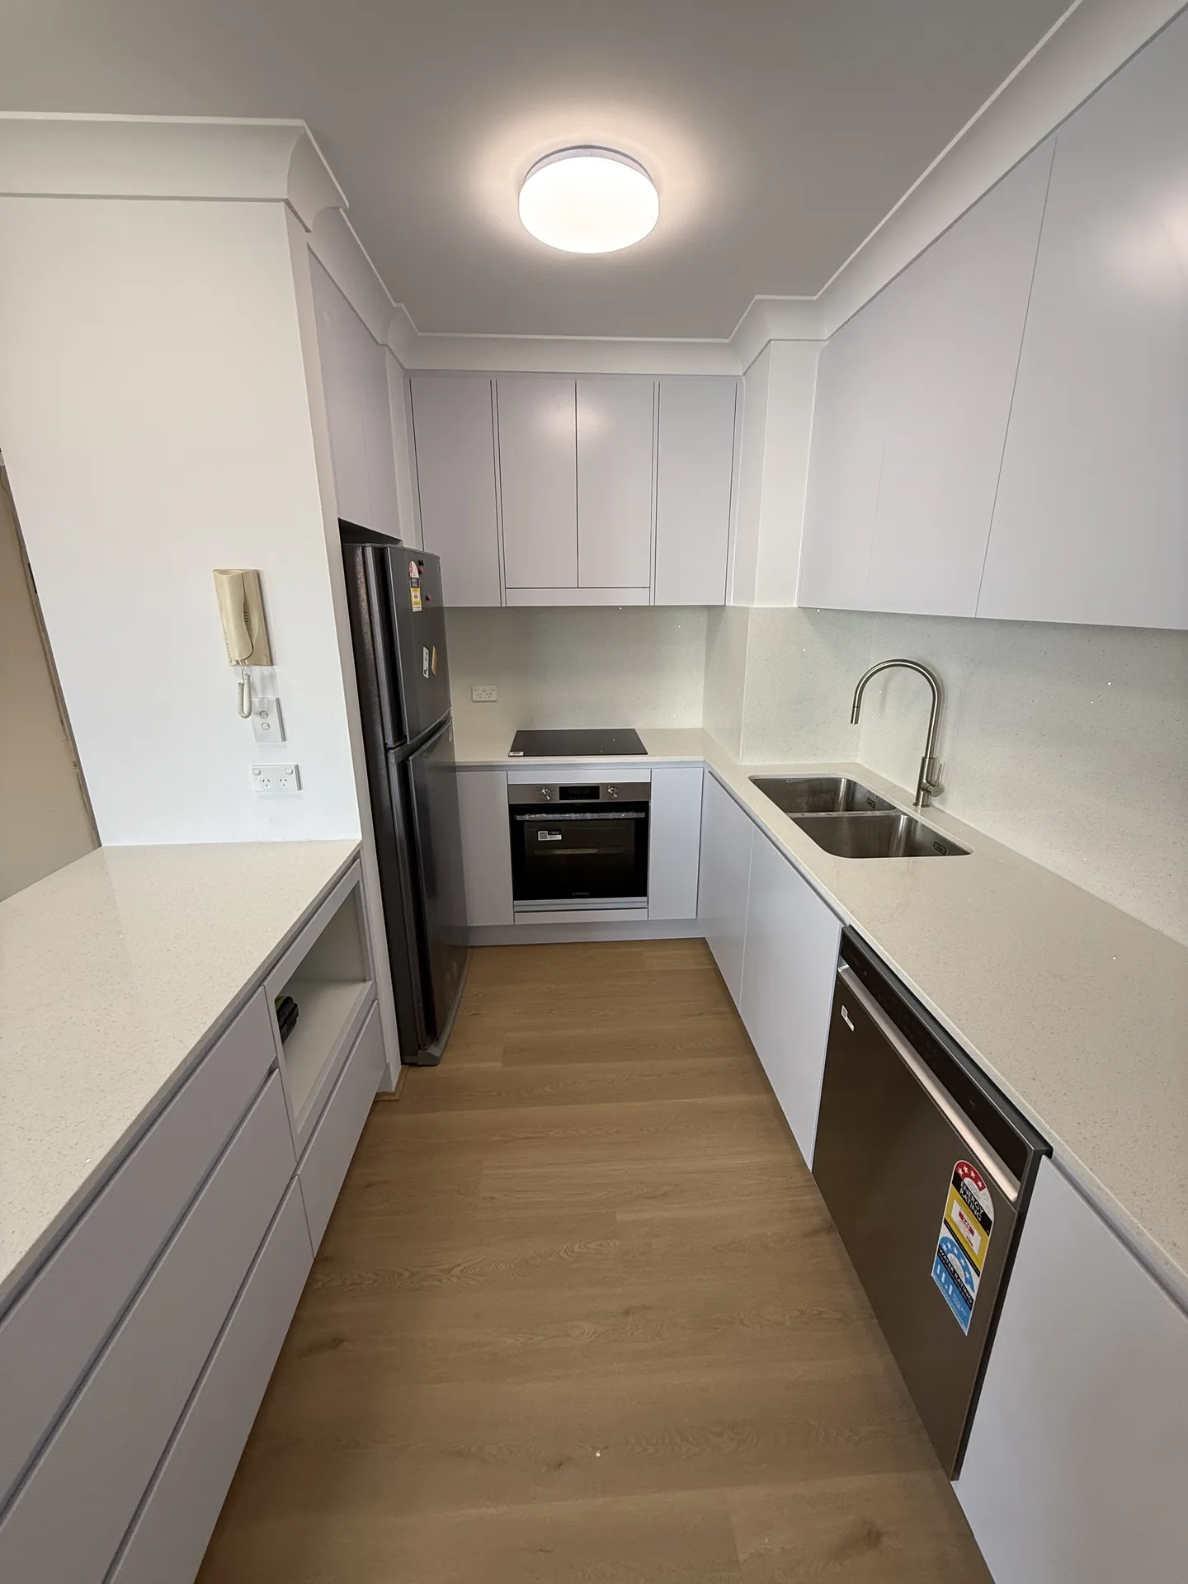
The kitchen runs along three walls and finishes in a peninsula that faces the living area. That peninsula is what stops the room feeling like a corridor: it gives a second bench to work on, a spot to sit, and a place to put the shopping down, none of which a closed galley offers.
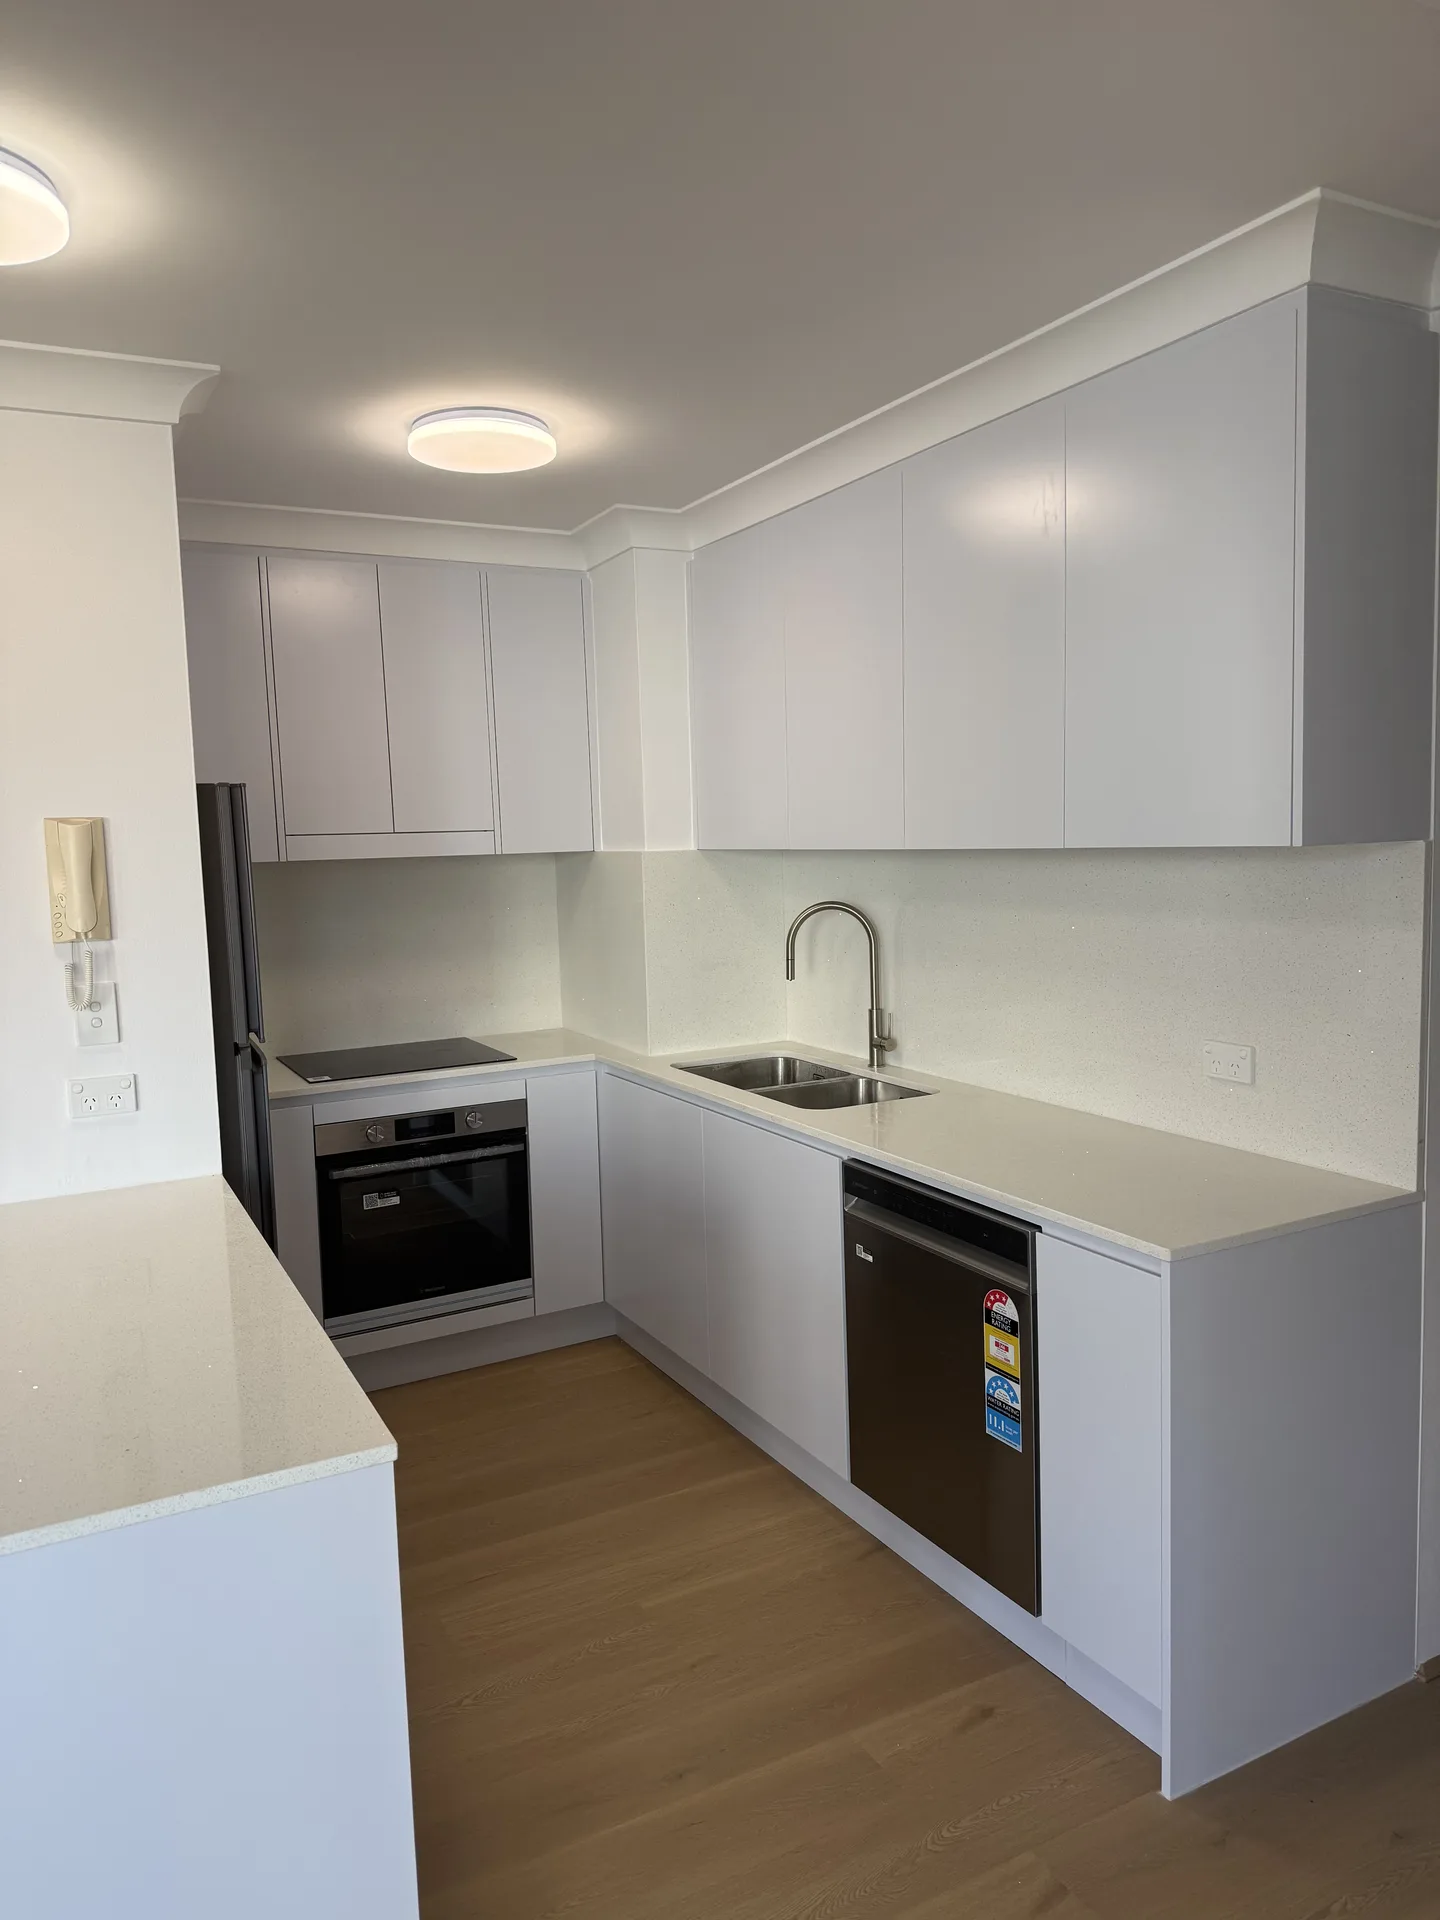
Every front is flat and handleless in the same white, and the overheads run to the cornice rather than stopping short and leaving a dust shelf. Drawers take the long run under the bench because drawers beat cupboards for reaching the back of a deep cabinet. The cooktop sits flush in the benchtop, the oven under it, and the dishwasher beside the sink, so the appliances stay inside the joinery line.
The benchtop is a pale speckled stone-look surface, and the same material carries up the wall behind the bench as a full-height splashback. In a kitchen this size the wall behind the bench is at eye level from the lounge, so removing the grout lines changes how the room looks as well as how long it takes to clean.
Oak-look boards run out of the kitchen and across the living area without a threshold strip. One floor and one cabinet colour are the two cheapest moves for making a compact apartment read as a single room.
The Bathrooms
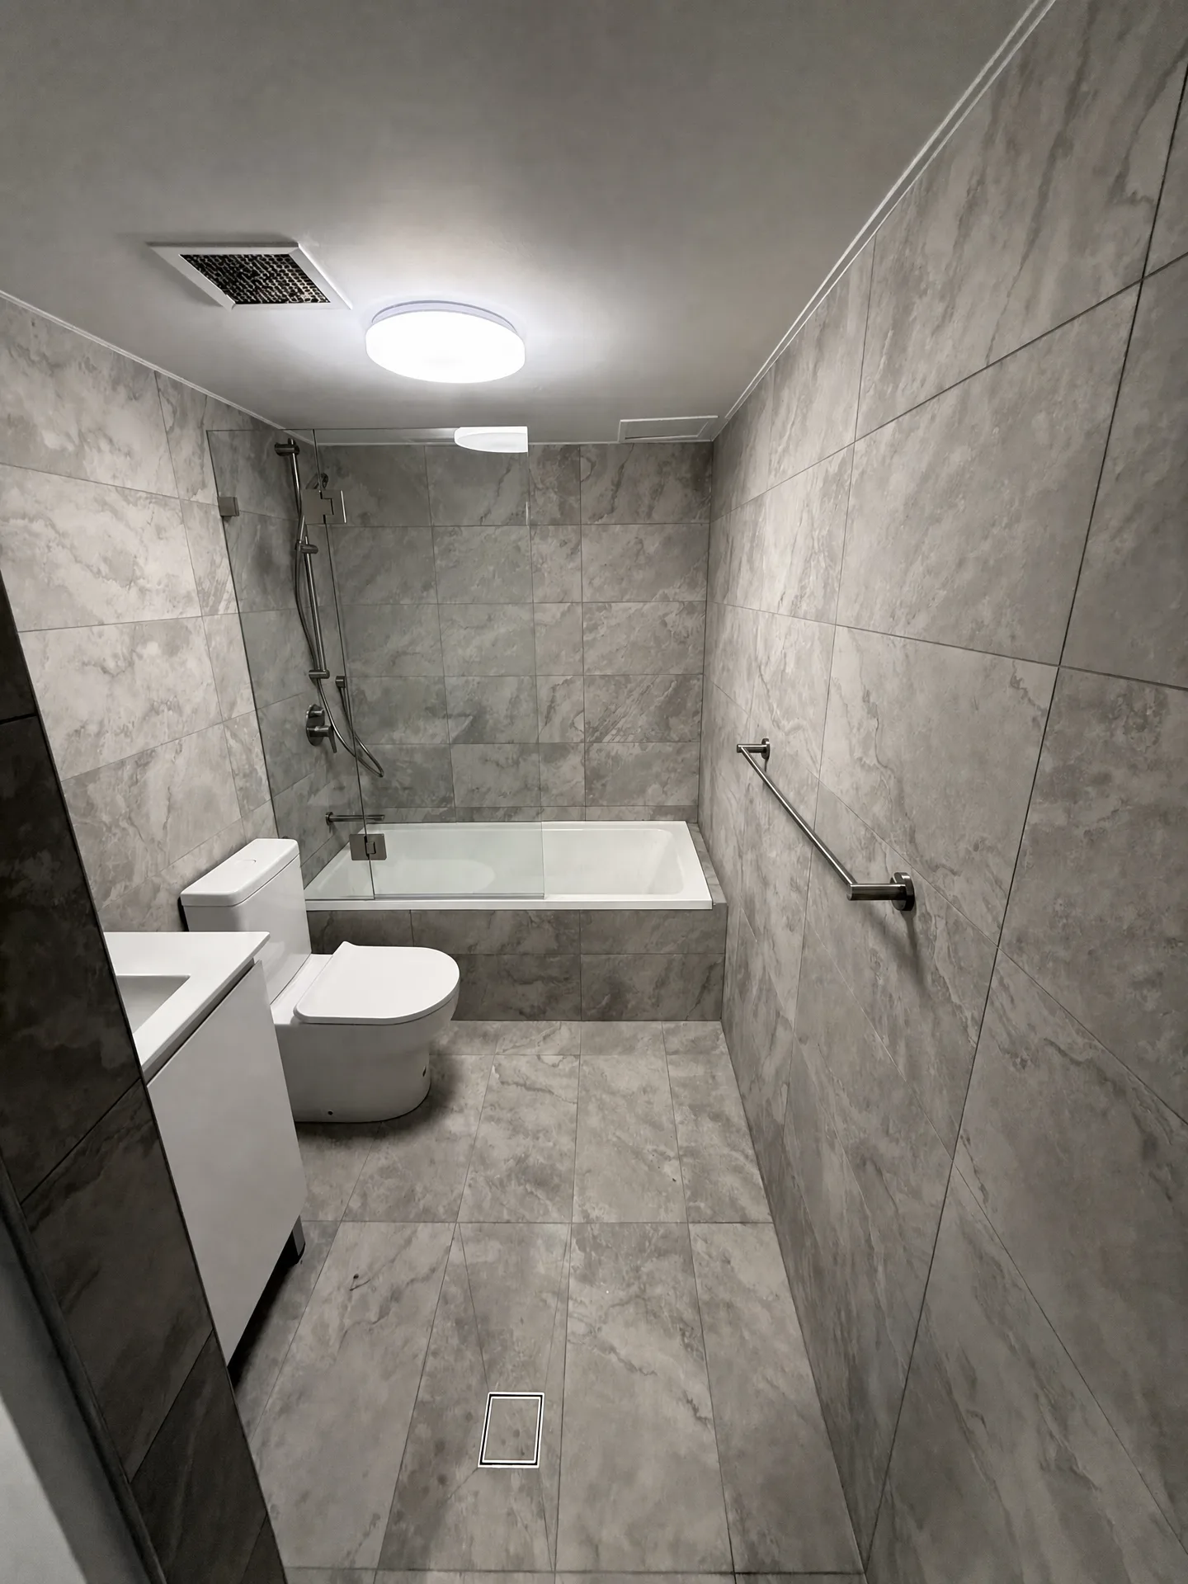
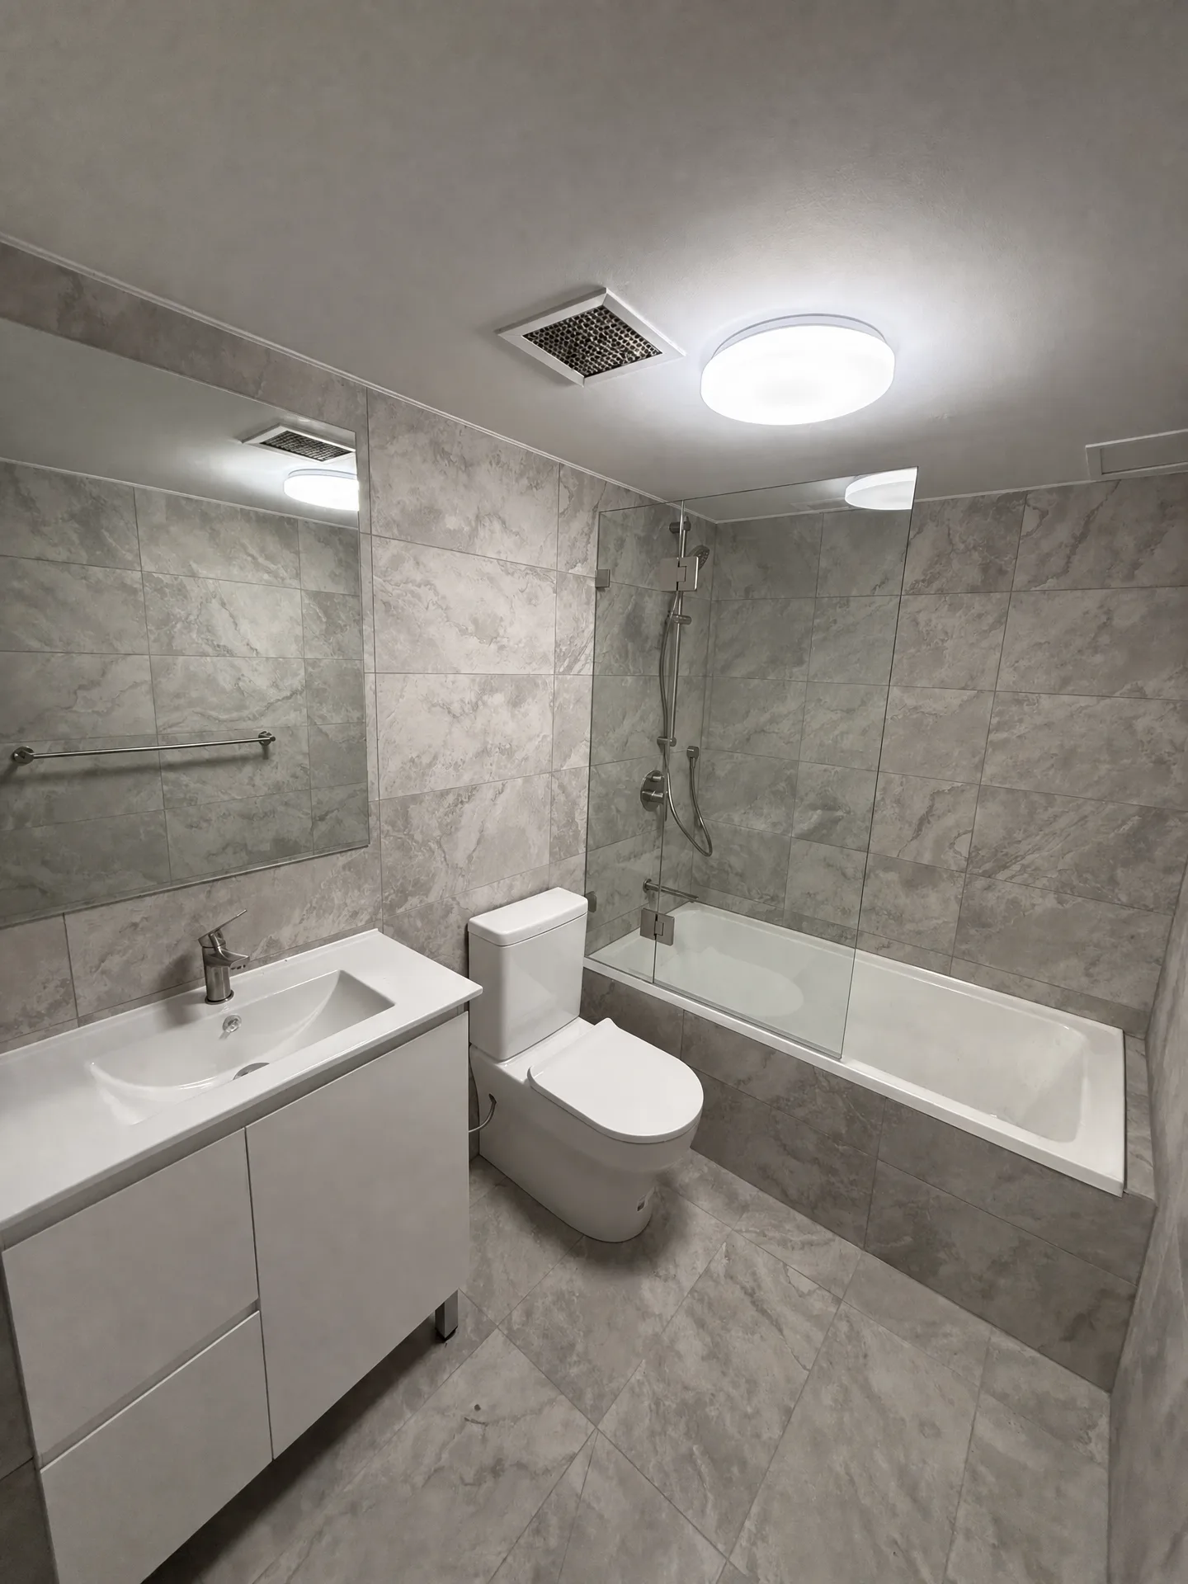
Both bathrooms are finished in the same grey marble-look porcelain, laid in large format floor to ceiling on every wall. Fewer, bigger tiles mean fewer grout lines, and fewer grout lines are what keeps an apartment bathroom looking new after five years of daily showers.
The bath is inset with the shower over it and a single frameless glass panel at the tap end. That panel does the job of a shower screen without the framing, the seals and the swing space a hinged door needs, and it leaves the room open to the ceiling light rather than boxing off a corner.
The vanity runs the full width of its wall with a wide basin and drawers below, and a frameless mirror sits above it at tile height. A floor waste, a ceiling exhaust and full-height waterproofing behind the tiles are the parts nobody sees, and they are the parts that decide whether the bathroom below yours stays dry.
What This Job Shows
This is the standard apartment brief: a kitchen and the wet areas, in a building where the lift is the only way in and the neighbours live above and below the work. The result comes from ordinary decisions made carefully. Handleless fronts, one benchtop material taken up the wall, large-format tiles in place of small ones, and a peninsula where a wall could have gone. None of it is exotic, and together it is the difference between a kitchen that looks renovated and one that looks like it belongs in the apartment.
Planning a similar project? See how we approach apartment renovations across Sydney.
Frequently Asked Questions about Pyrmont Renovations
Why run the benchtop material up the wall instead of tiling the splashback?
It gives a compact kitchen one continuous surface from bench to overhead cupboards, with no grout lines above the cooktop to collect grease or discolour. A stone-look splashback costs more per metre than tiles, and it earns that back in an apartment kitchen where the wall behind the bench is at eye level and stays in view from the living area. It also wipes down in a single pass, which is the difference between a two-minute clean-up and scrubbing grout.
How long does an apartment renovation take in Pyrmont?
The program for a apartment renovation like this one in Pyrmont is 8 to 12 weeks (typical for kitchen plus two bathrooms). The exact timeline depends on the scope of work, strata approvals, and access requirements specific to your building.
Do you handle strata approvals for Pyrmont apartments?
Yes, we have extensive experience with strata approvals in Pyrmont and throughout Sydney. We handle all documentation and liaise directly with your strata manager to ensure compliance with building regulations.
What's included in a typical Pyrmont apartment renovation?
This Pyrmont project included: New kitchen in handleless white joinery, Stone-look benchtops with matching full-height splashback, Peninsula bench facing the open-plan living area. Every renovation is customised to your needs, but we commonly handle kitchens, bathrooms, flooring, painting, and custom joinery.
Do you service other suburbs near Pyrmont?
Yes. While this project was in Pyrmont, we service all Sydney suburbs including nearby areas. We have completed projects across the North Shore, Eastern Suburbs, Inner West, and CBD. Contact us to discuss your specific location.
Have more questions about renovating in Pyrmont?
Get Your Free Consultation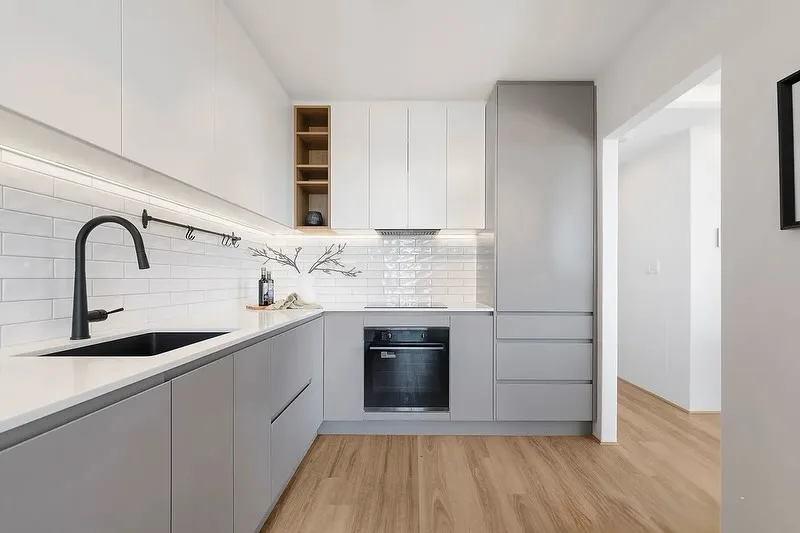

Ready to Transform Your Apartment?
Join hundreds of satisfied Sydney apartment owners who chose quality and expertise.
Or email us at richard@finetouchgroup.com.au