Randwick Walk-Up Apartment Kitchen and Bathroom
Project Scope
6 Areas Renovated
Timeline
5 to 7 weeks (typical for a kitchen plus bathroom)
Style
Warm Neutral
Features
8 Key Upgrades
The Transformation Story
A two-bedroom unit in a 1960s Randwick walk-up, renovated to let. The kitchen and bathroom were both taken back to bare walls and rebuilt, while the parquet floors and textured ceilings in the rest of the unit stayed exactly as they were. The unit went on the rental market straight after handover and was leased in twelve days.
The Brief
Two rooms, both original, in a boutique 1960s block of twelve units. The kitchen and bathroom were rebuilt for the rental market, and the parts of the apartment that were still worth keeping were left alone. Close to half the housing in Randwick is flats and townhouses, much of it built in the sixties and seventies, so a unit like this competes against a long row of near-identical floor plans. The kitchen and the bathroom are where that competition is settled.
The Kitchen
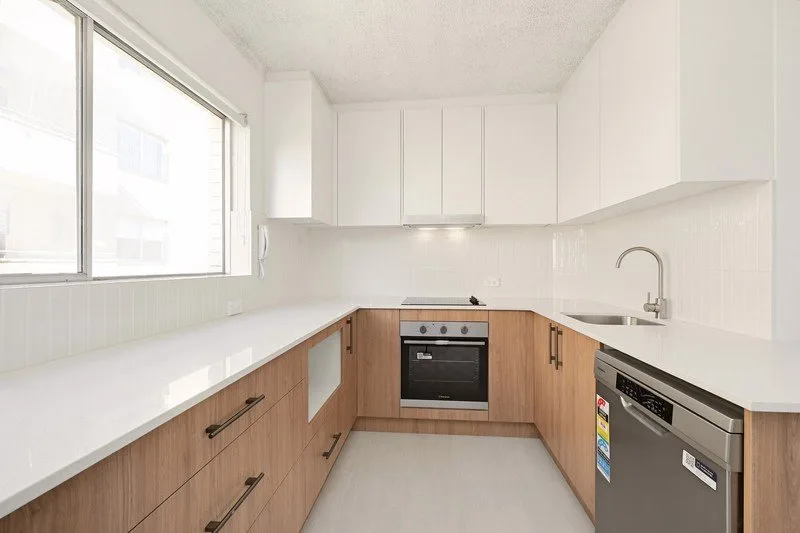
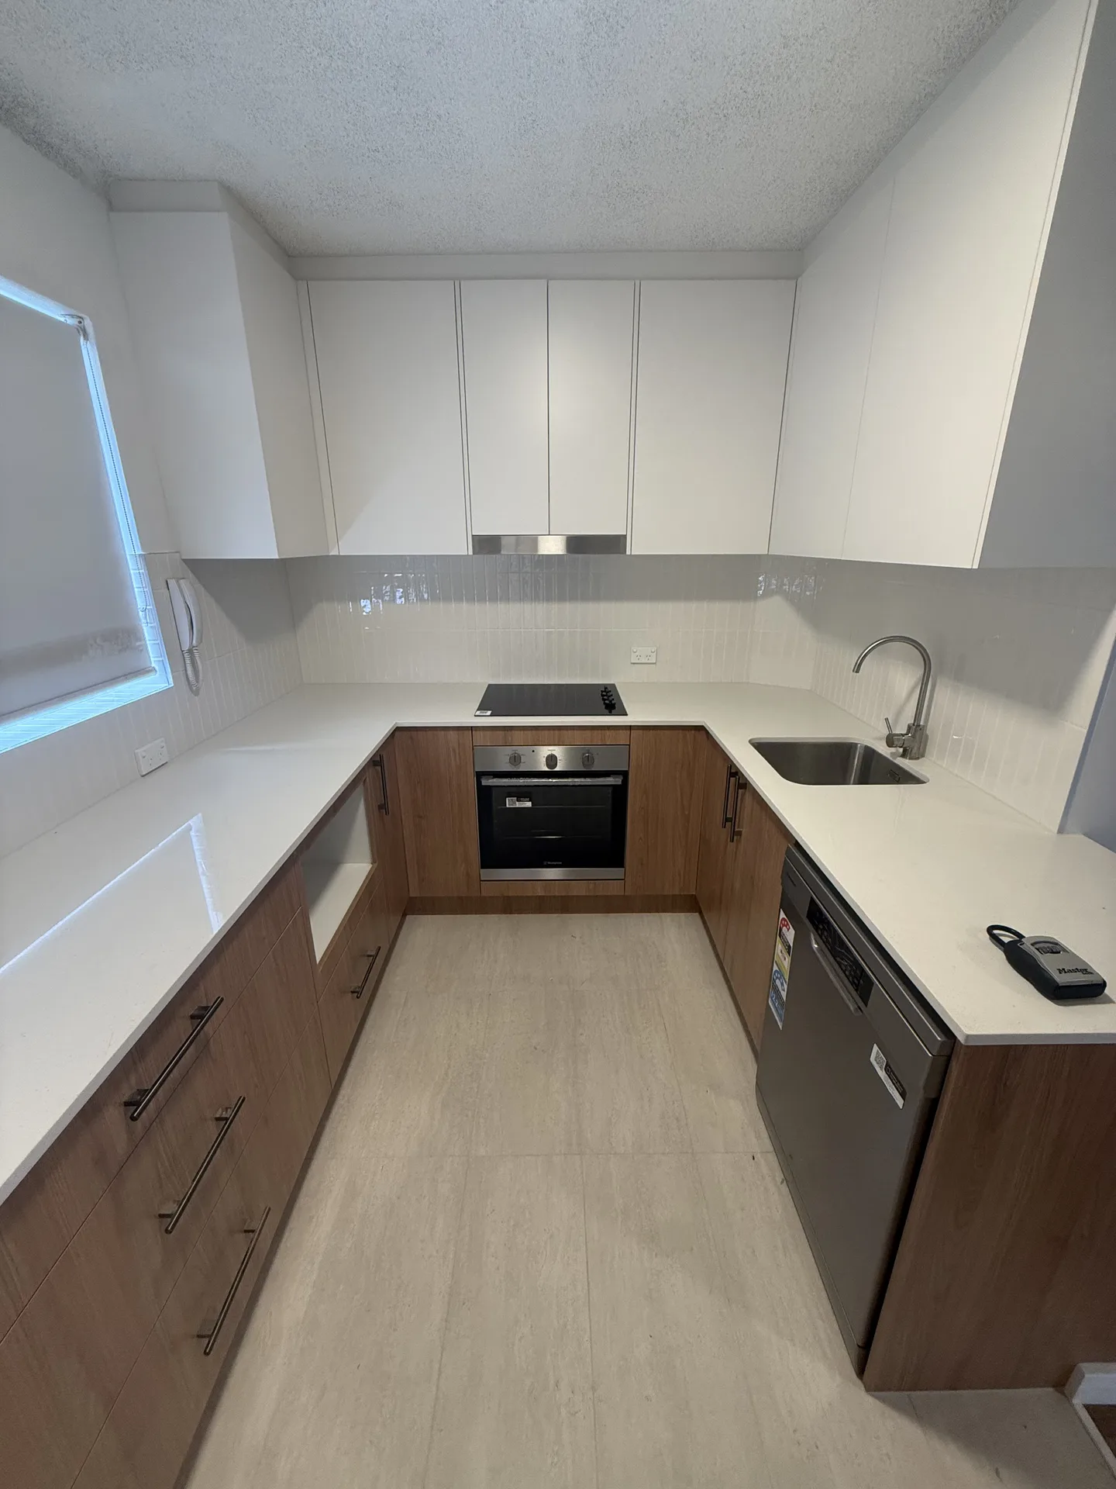
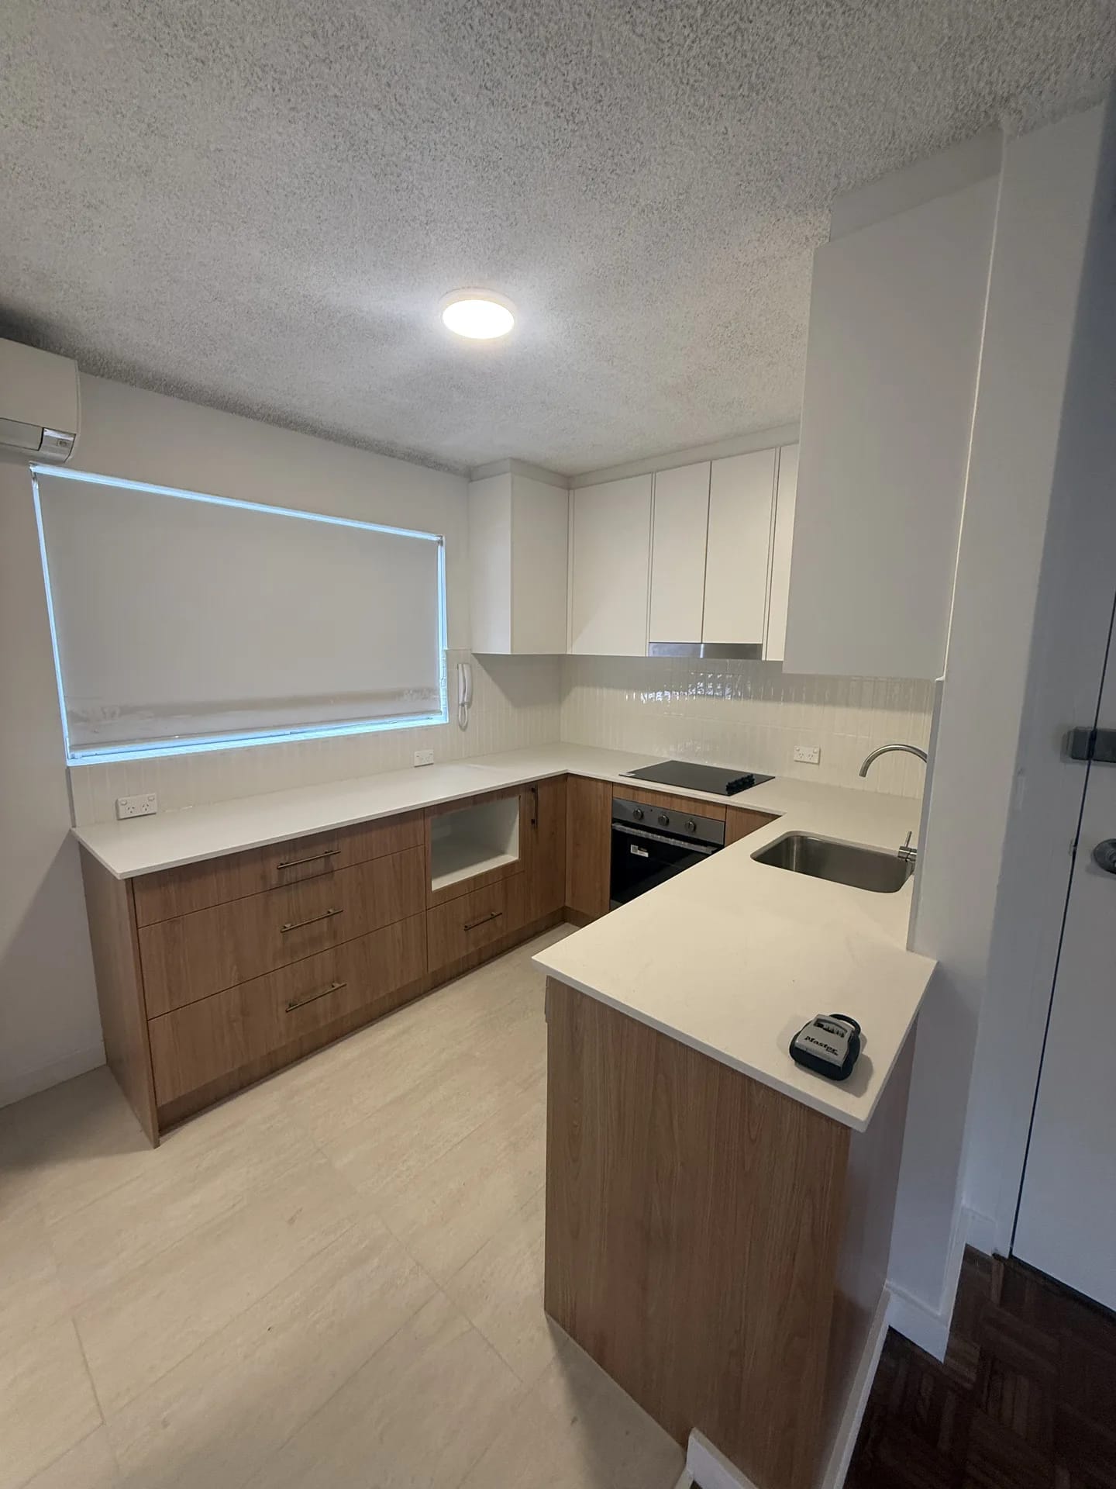
The U-shape was already there and it was the right shape, so the work went into making it hold more. Drawers took over the long run because a deep drawer beats a deep cupboard every time in a galley this narrow. Overhead cabinets run to the ceiling line, which adds a full shelf of storage and removes the dust ledge.
The two-tone split does the visual work. Timber-look fronts sit below the bench where they take the wear and warm the room up, white doors sit above where they bounce light back off the ceiling. A white stone-look benchtop ties the two together and reads as one continuous line right around the U.
The splashback is a gloss tile laid vertically in a stack bond, in the same white as the overheads, so the wall behind the bench reads as one surface rather than a stripe. Appliances group on the back wall: under-bench oven, electric cooktop, slide-out rangehood tucked under the cabinets. At the open end the benchtop returns as a short breakfast edge, which gives the kitchen a boundary without building a wall.
The Bathroom
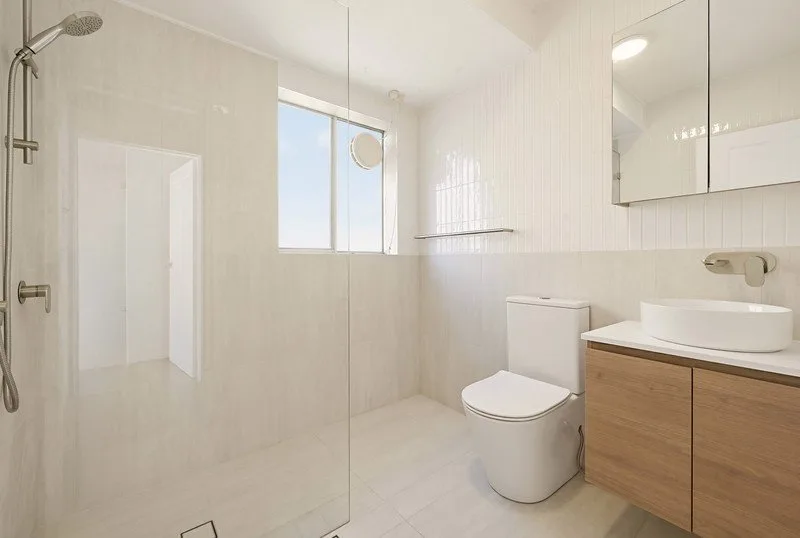
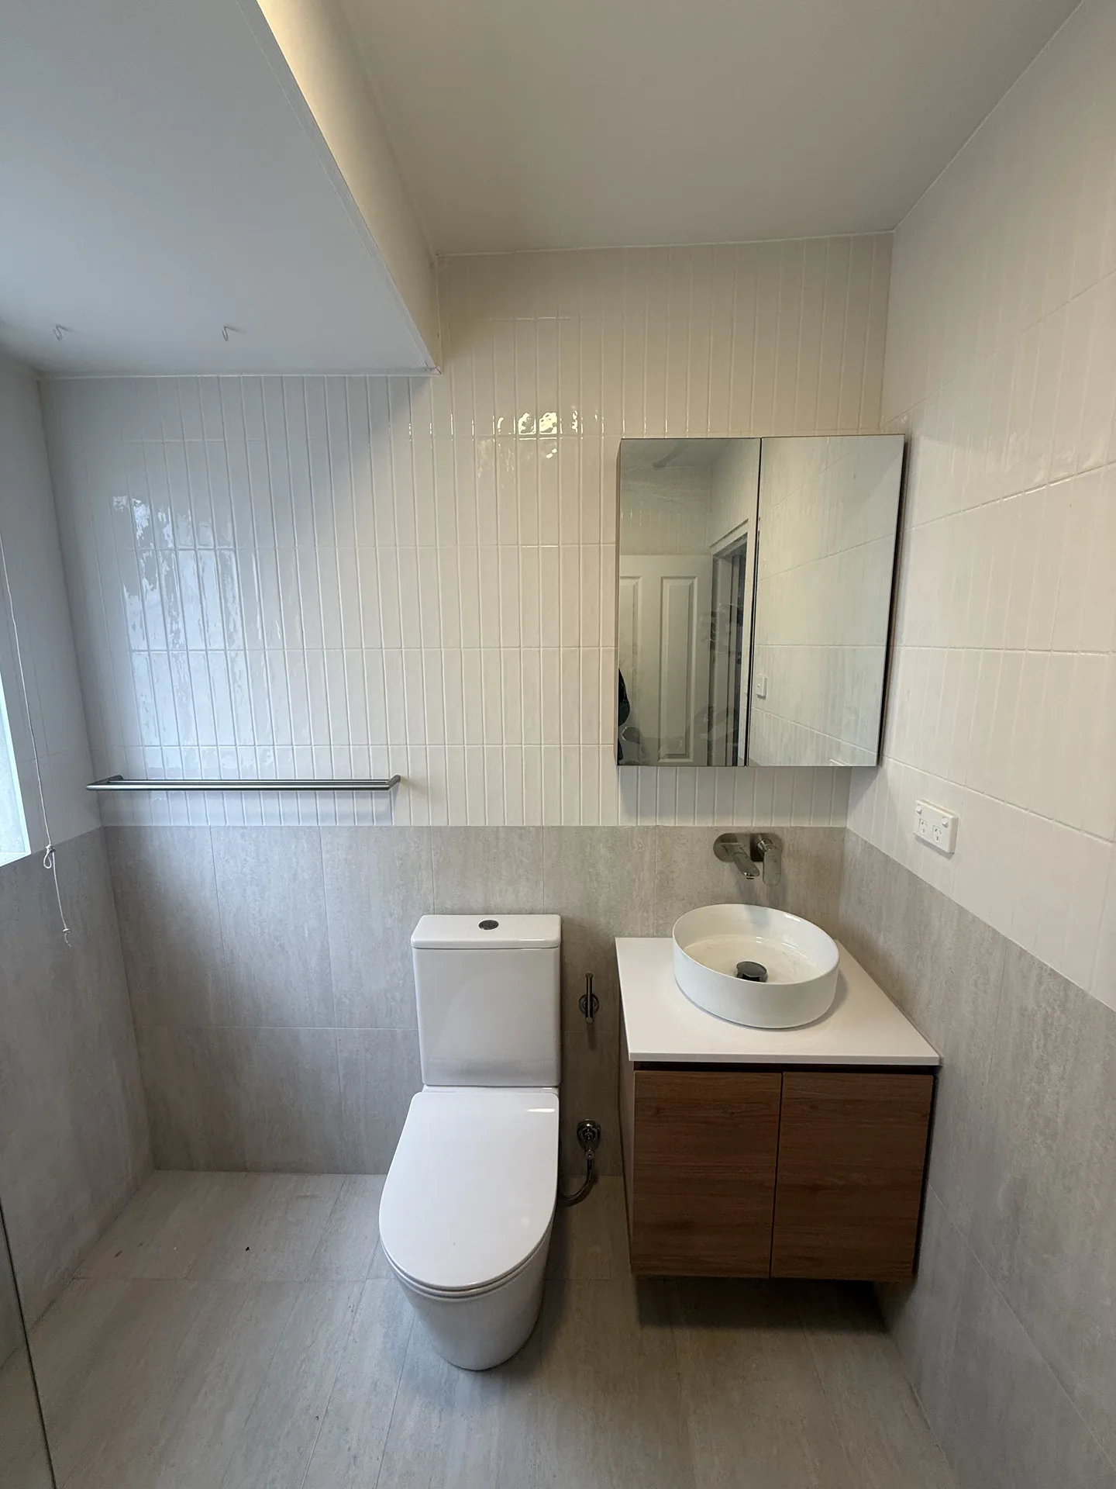
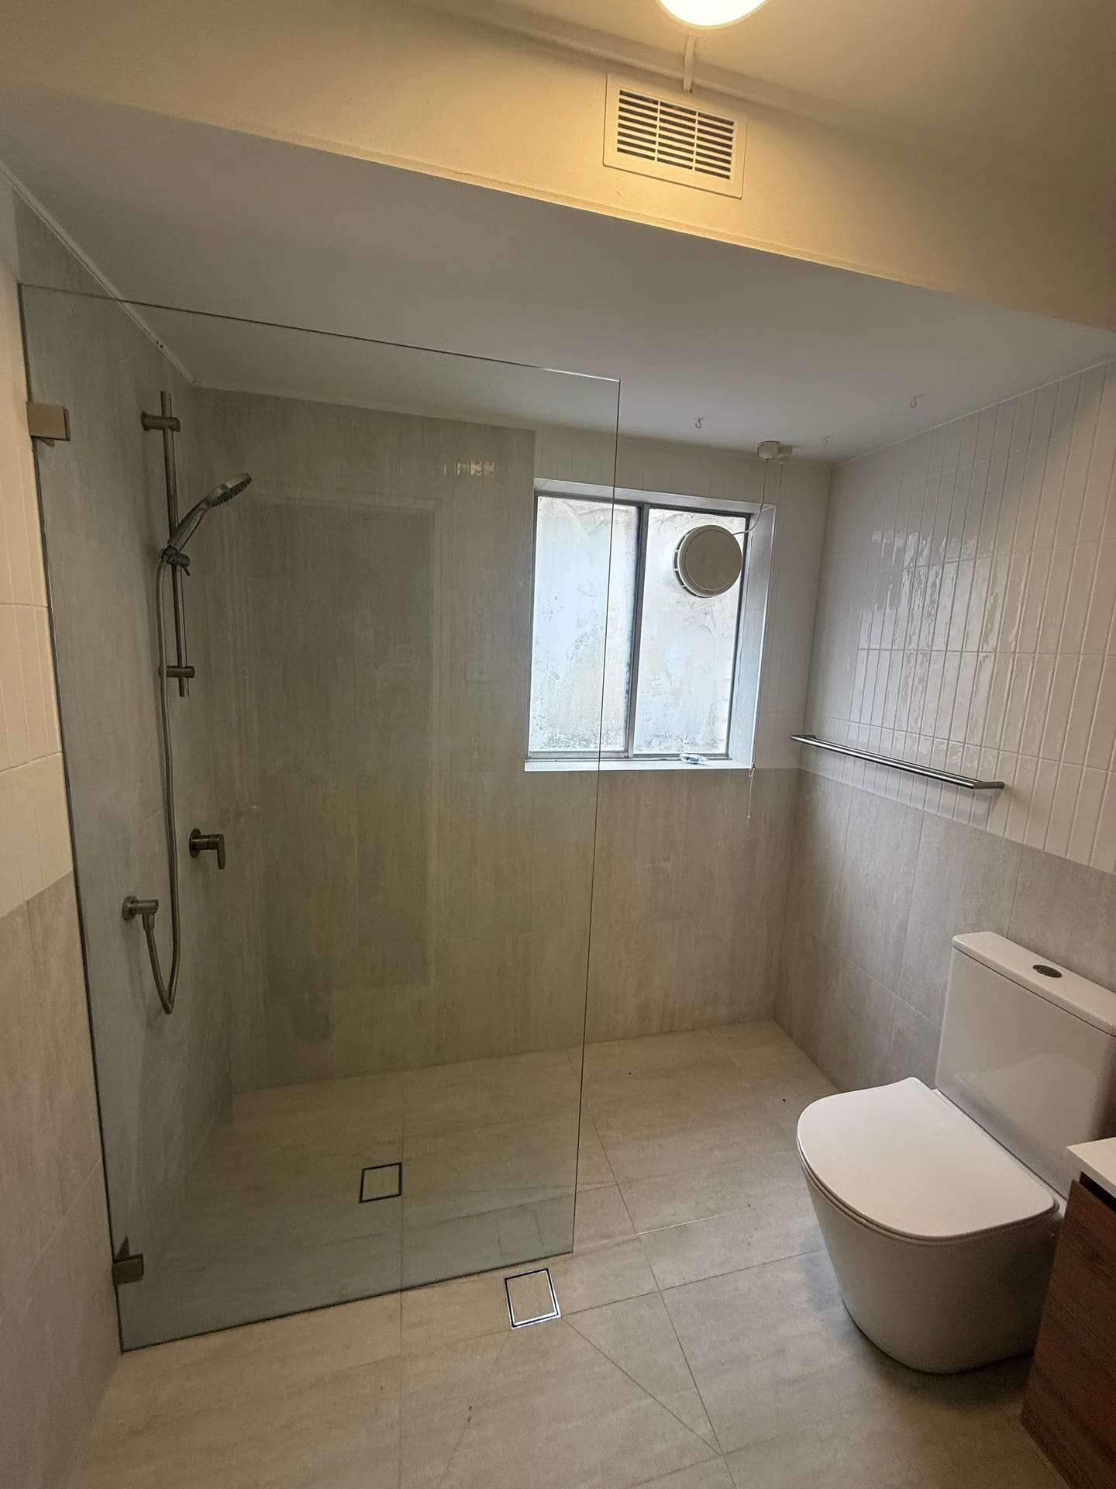
The bathroom is small and it was never going to be anything else, so the plan was to stop wasting the floor. Out went the hob, the shower base and the hinged door. In their place, one fixed panel of frameless glass and a floor laid to fall towards a waste inside the shower zone, waterproofed as a single wet area from wall to wall.
Stone-look large-format tiles run the floor and the lower walls, with vertical white gloss tile above the dado line to pick up the same detail as the kitchen splashback. Fewer grout lines low down makes the floor read wider than it is.
The vanity is wall-hung with an oval vessel basin and a wall-mounted mixer, so nothing sits on the floor and the tiles run underneath. A mirrored shaving cabinet handles the storage the slim vanity gives up. Tapware is brushed gunmetal, which is the one point of contrast in an otherwise pale room.
What We Left Alone
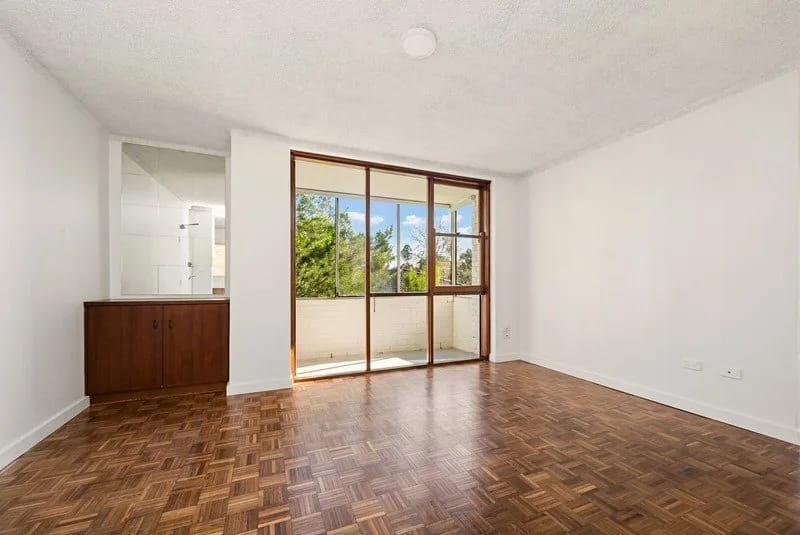
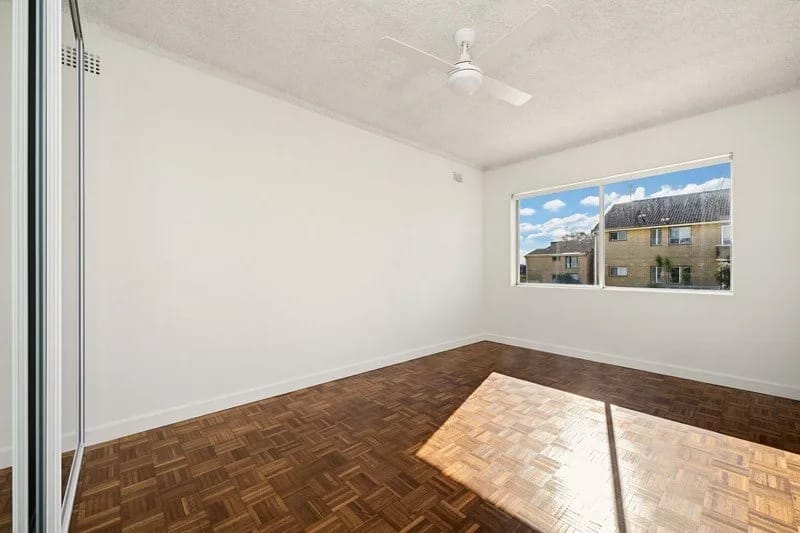
The parquet floors through the living room and both bedrooms are original and they stayed. So did the textured ceilings. Both are period details that a lot of renovations rip out on reflex, and both are in better condition than most things sold to replace them.
Leaving them is also what makes the new work read as a renovation of this apartment rather than a generic fit-out dropped into it. The warm timber tones in the kitchen and bathroom joinery were picked to sit alongside that parquet, not to argue with it.
What This Job Shows
Most apartment work in the Eastern Suburbs happens in blocks like this one: three storeys, full brick, no lift, a dozen units, plenty of life left in them. The constraints are the same every time. You carry everything up the stairs, you keep the noise inside the hours the scheme allows, and you waterproof knowing somebody lives underneath. None of that shows in the photos, which is the point. What shows is a kitchen and a bathroom that let the unit compete, delivered without disturbing the parts of the apartment that were already good.
Planning a similar project? See how we approach apartment renovations across Sydney, and our work in Randwick.
Frequently Asked Questions about Randwick Renovations
The shower has no step and no door. How does that work in an older apartment bathroom?
The whole bathroom floor is laid to fall towards a floor waste inside the shower zone, so water runs away instead of being held back by a hob. The screen is one fixed panel of frameless glass, with the open side far enough from the rose to stay dry. In an older block the constraint is floor level: you need enough depth in the screed to build that fall, so the room gets set out and waterproofed as a single wet area rather than a tray dropped into a dry room. It buys back the floor a shower base and a hinged door would take up, which is what makes a bathroom this size workable.
How long does an apartment renovation take in Randwick?
The program for a apartment renovation like this one in Randwick is 5 to 7 weeks (typical for a kitchen plus bathroom). The exact timeline depends on the scope of work, strata approvals, and access requirements specific to your building.
Do you handle strata approvals for Randwick apartments?
Yes, we have extensive experience with strata approvals in Randwick and throughout Sydney. We handle all documentation and liaise directly with your strata manager to ensure compliance with building regulations.
What's included in a typical Randwick apartment renovation?
This Randwick project included: Full kitchen strip-out and rebuild in the original footprint, Two-tone joinery with overhead cabinets run to the ceiling line, Stone-look benchtop and vertical stack-bond splashback. Every renovation is customised to your needs, but we commonly handle kitchens, bathrooms, flooring, painting, and custom joinery.
Do you service other suburbs near Randwick?
Yes. While this project was in Randwick, we service all Sydney suburbs including nearby areas. We have completed projects across the North Shore, Eastern Suburbs, Inner West, and CBD. Contact us to discuss your specific location.
Have more questions about renovating in Randwick?
Get Your Free Consultation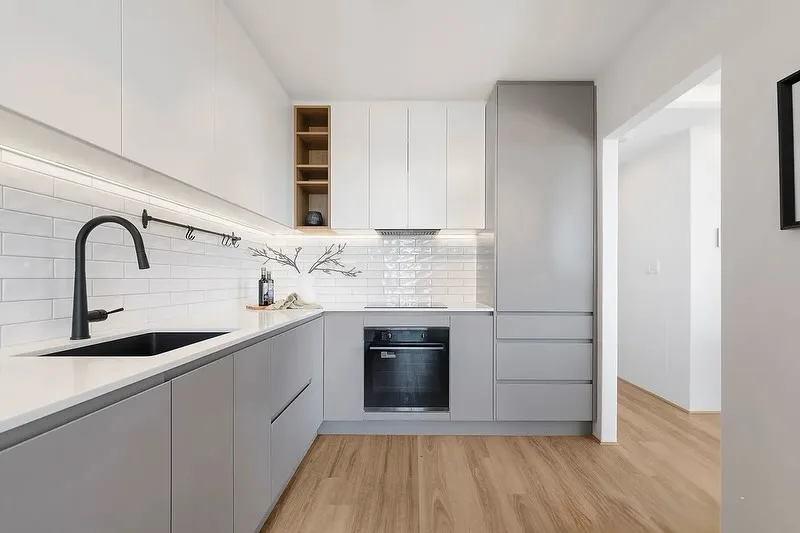

Ready to Transform Your Apartment?
Join hundreds of satisfied Sydney apartment owners who chose quality and expertise.
Or email us at richard@finetouchgroup.com.au