Surry Hills Apartment Kitchen in Gloss White
Project Scope
6 Areas Renovated
Timeline
3 to 4 weeks (typical for a kitchen)
Style
Gloss White Minimalist
Features
8 Key Upgrades
The Transformation Story
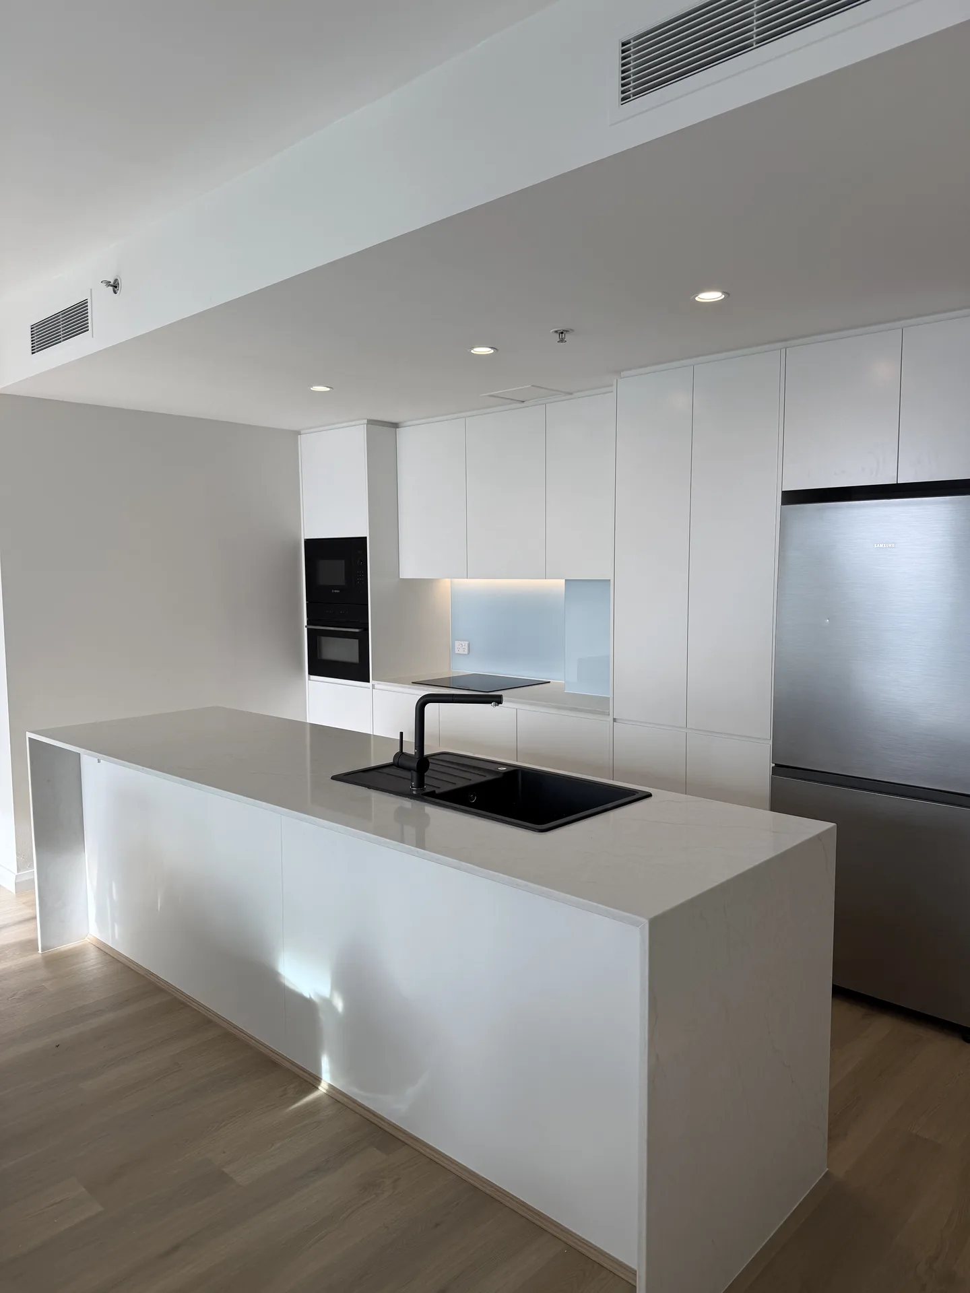
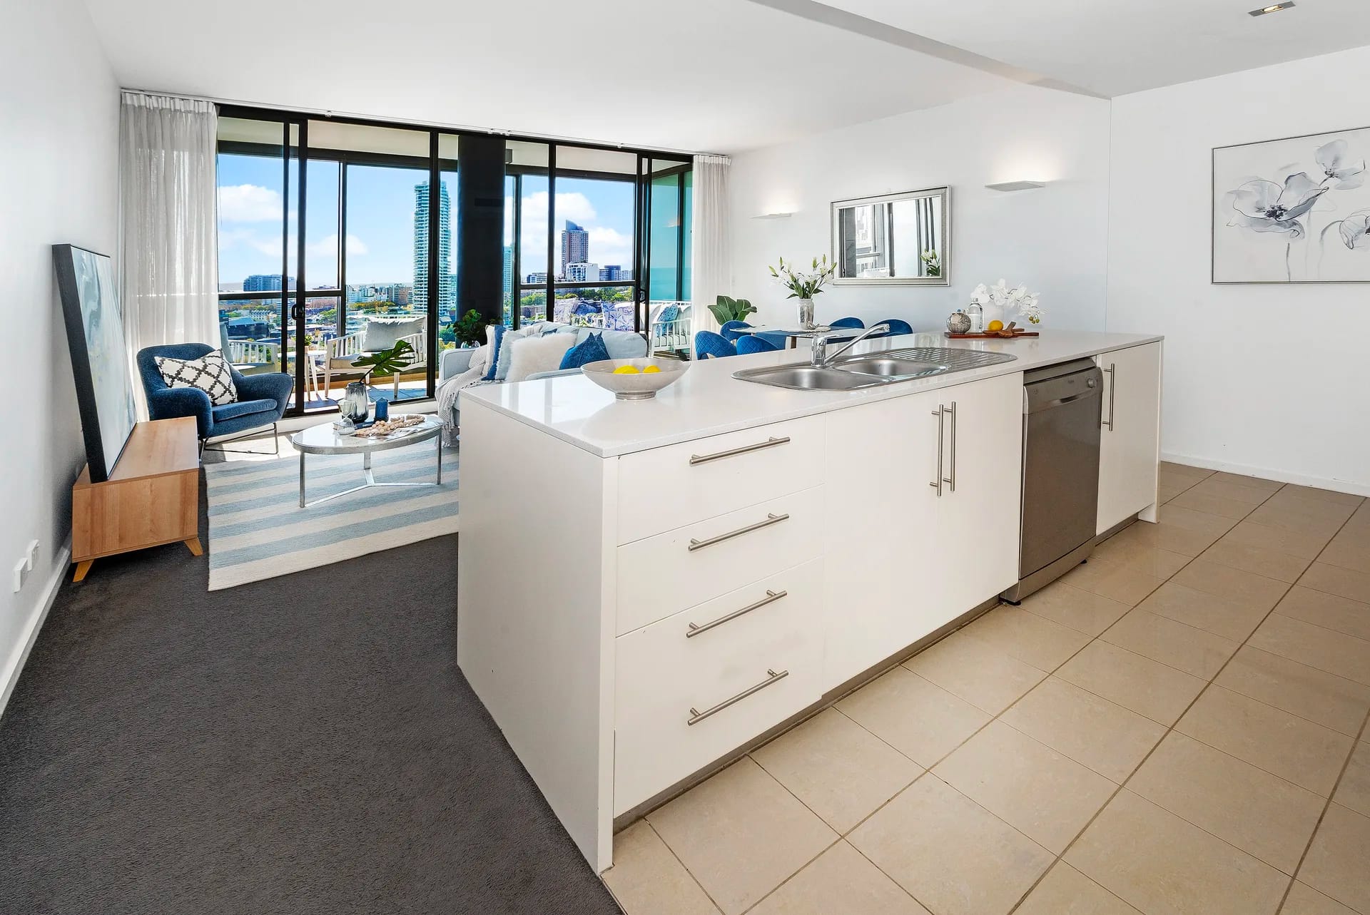
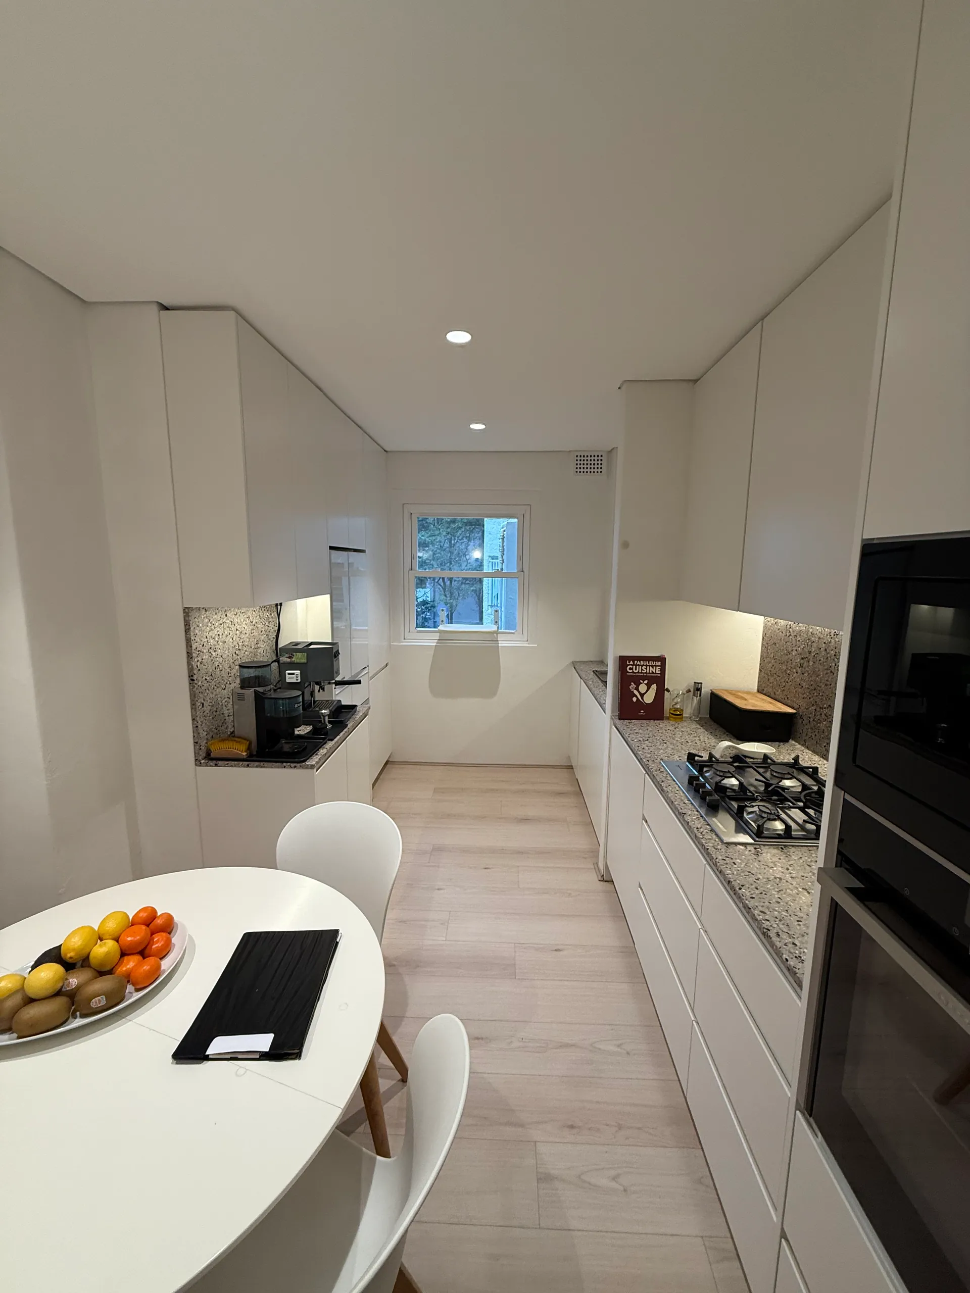
A kitchen rebuild in a Surry Hills apartment, high in an architect-designed 2000s tower. The old kitchen was a white laminate island and a run of overhead cupboards sitting on beige floor tiles, with carpet starting where the living room began. The new one is white gloss handleless joinery carried to the ceiling, a white stone-look island with waterfall ends, a black composite sink and black tapware, and oak-look plank flooring running the whole way through.
The Brief
The job was to make the kitchen look like part of the living room instead of a service bench parked at one end of it. Surry Hills is mostly Victorian terraces, warehouse conversions and low-rise walk-ups, so a purpose-built tower is the exception in this suburb, and the fit-out here was the standard the building came with: white laminate, an inset stainless sink, and a tile floor that stopped where the carpet started. The rebuild put one continuous white surface along the back wall, the sink in the island, and a single floor running from the balcony doors through to the hallway.
Before and After
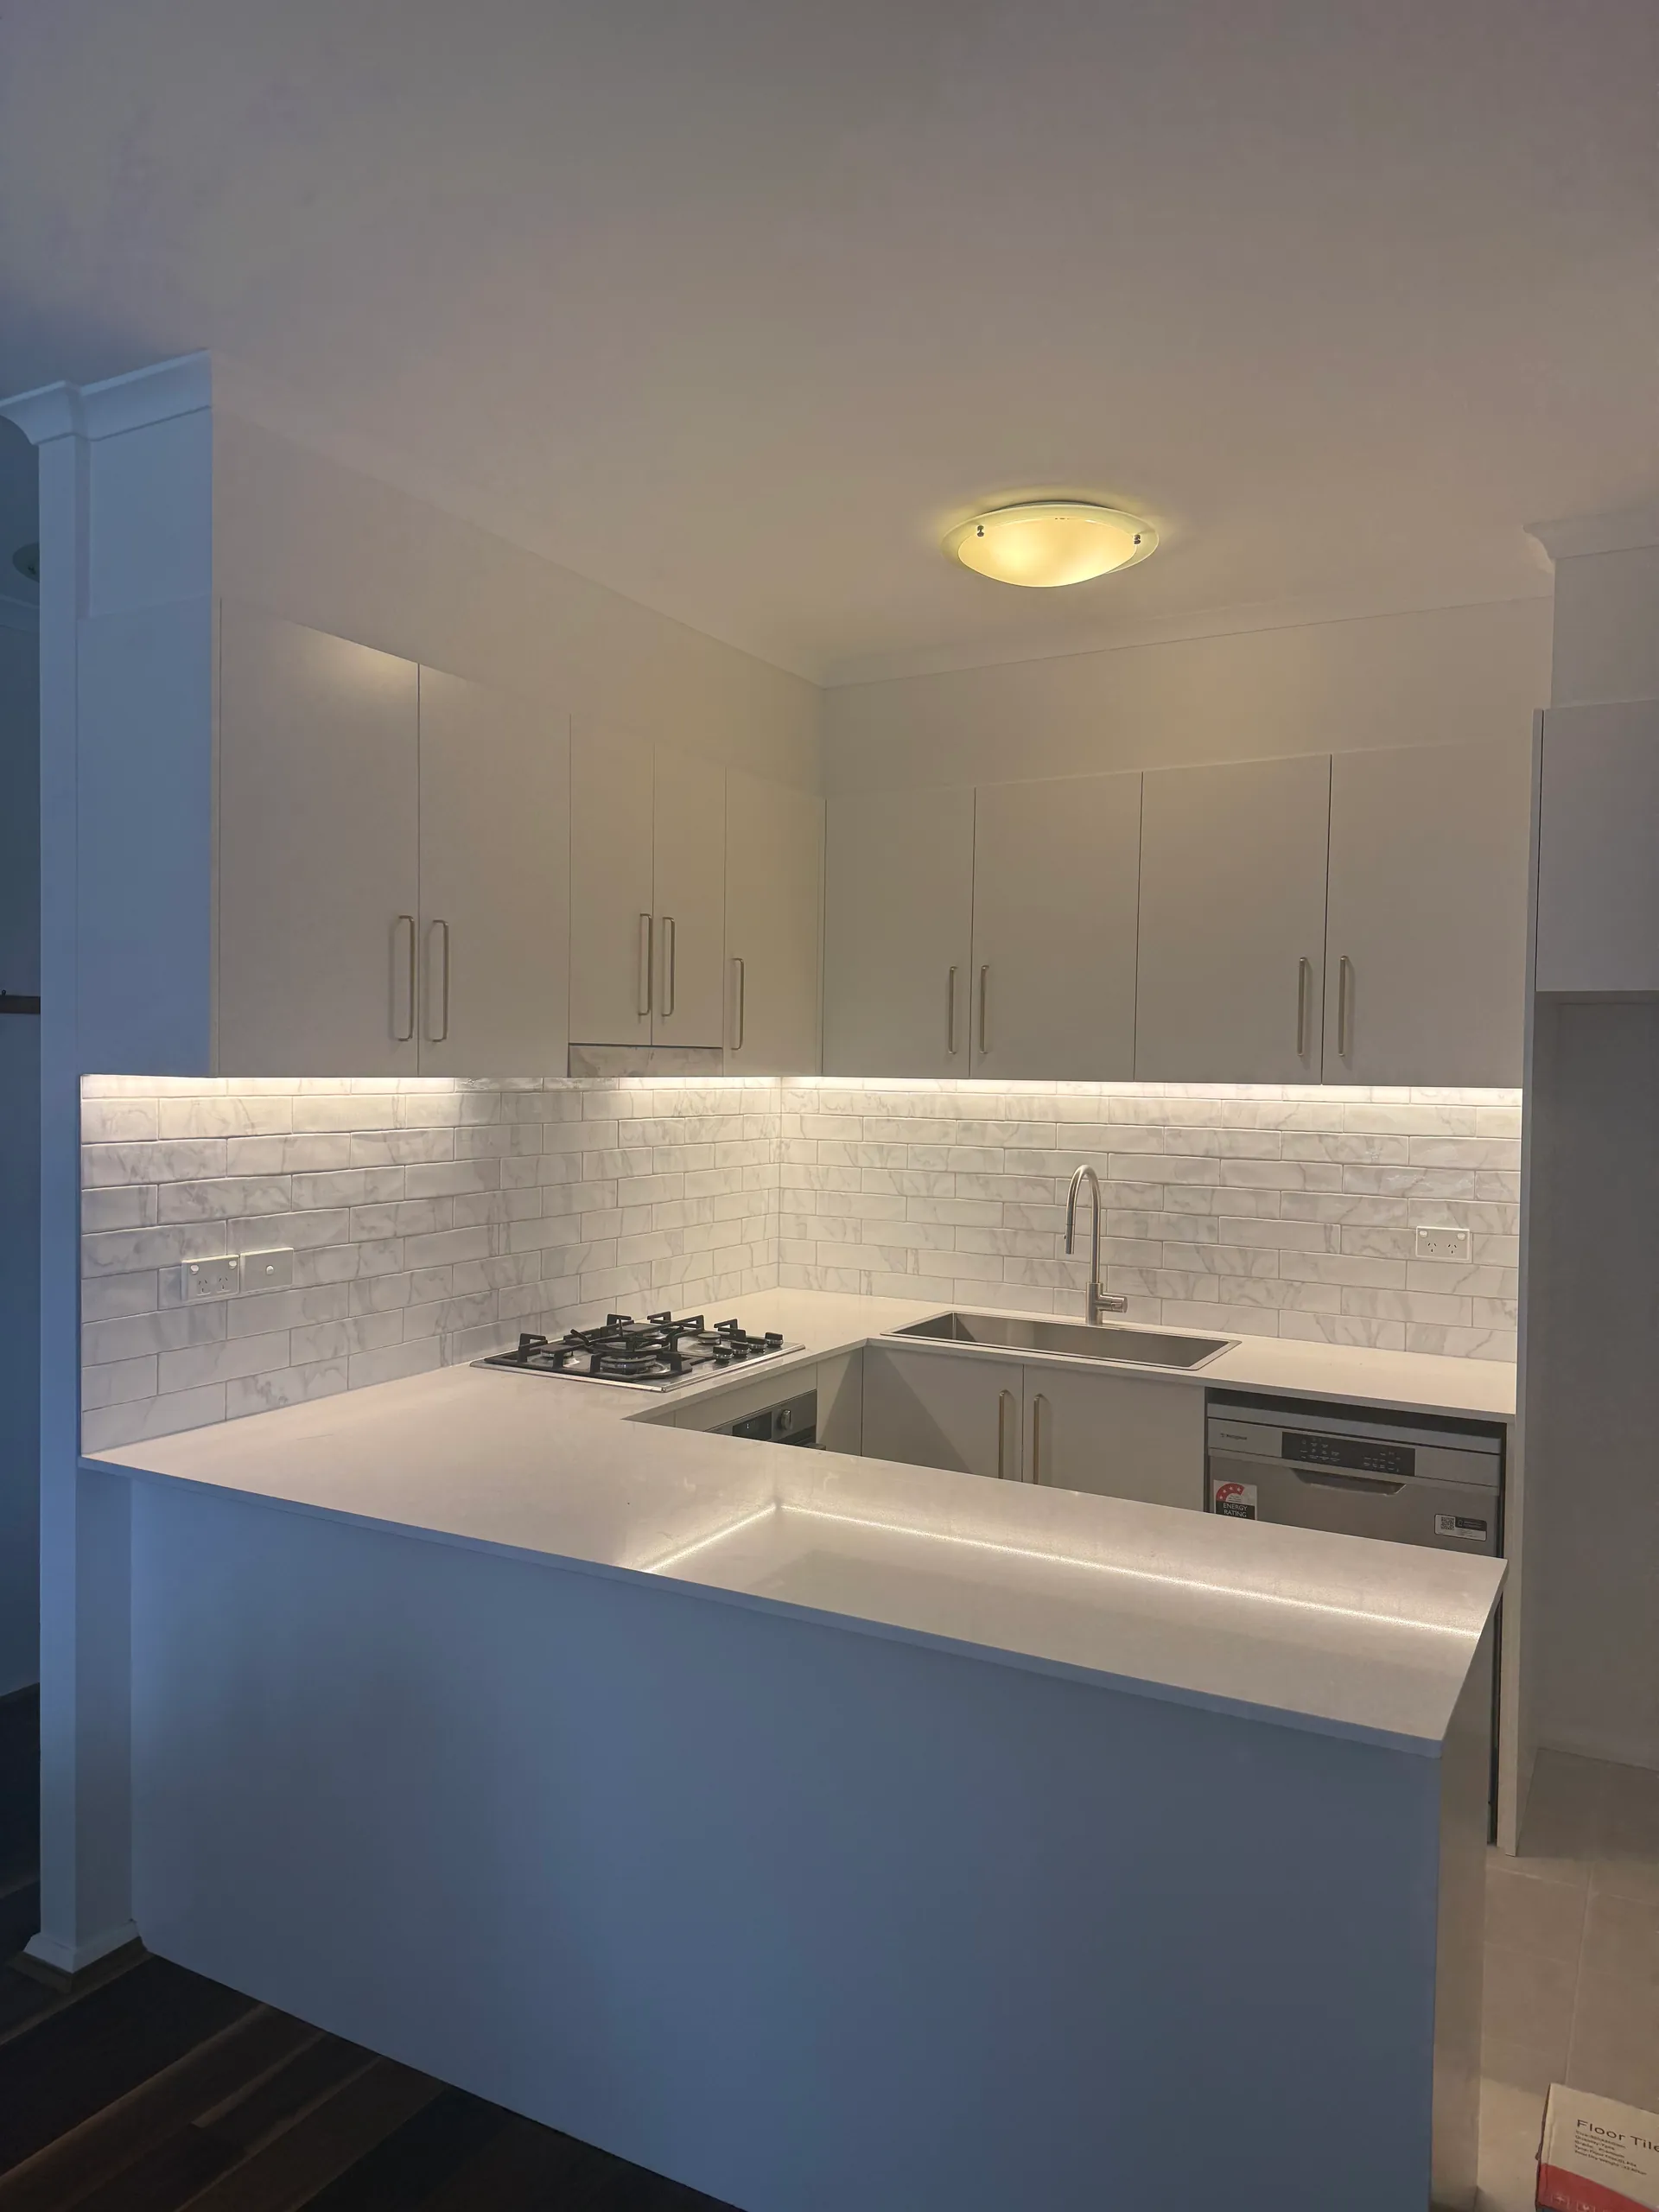
The old kitchen was not worn out. It was white laminate with bar handles, a stainless inset sink and drainer, a freestanding dishwasher on the end of the island, and large beige floor tiles that marked the kitchen off from the carpeted living room. Everything in it worked. It just looked like the year it was built, and the split floor cut the room in two.
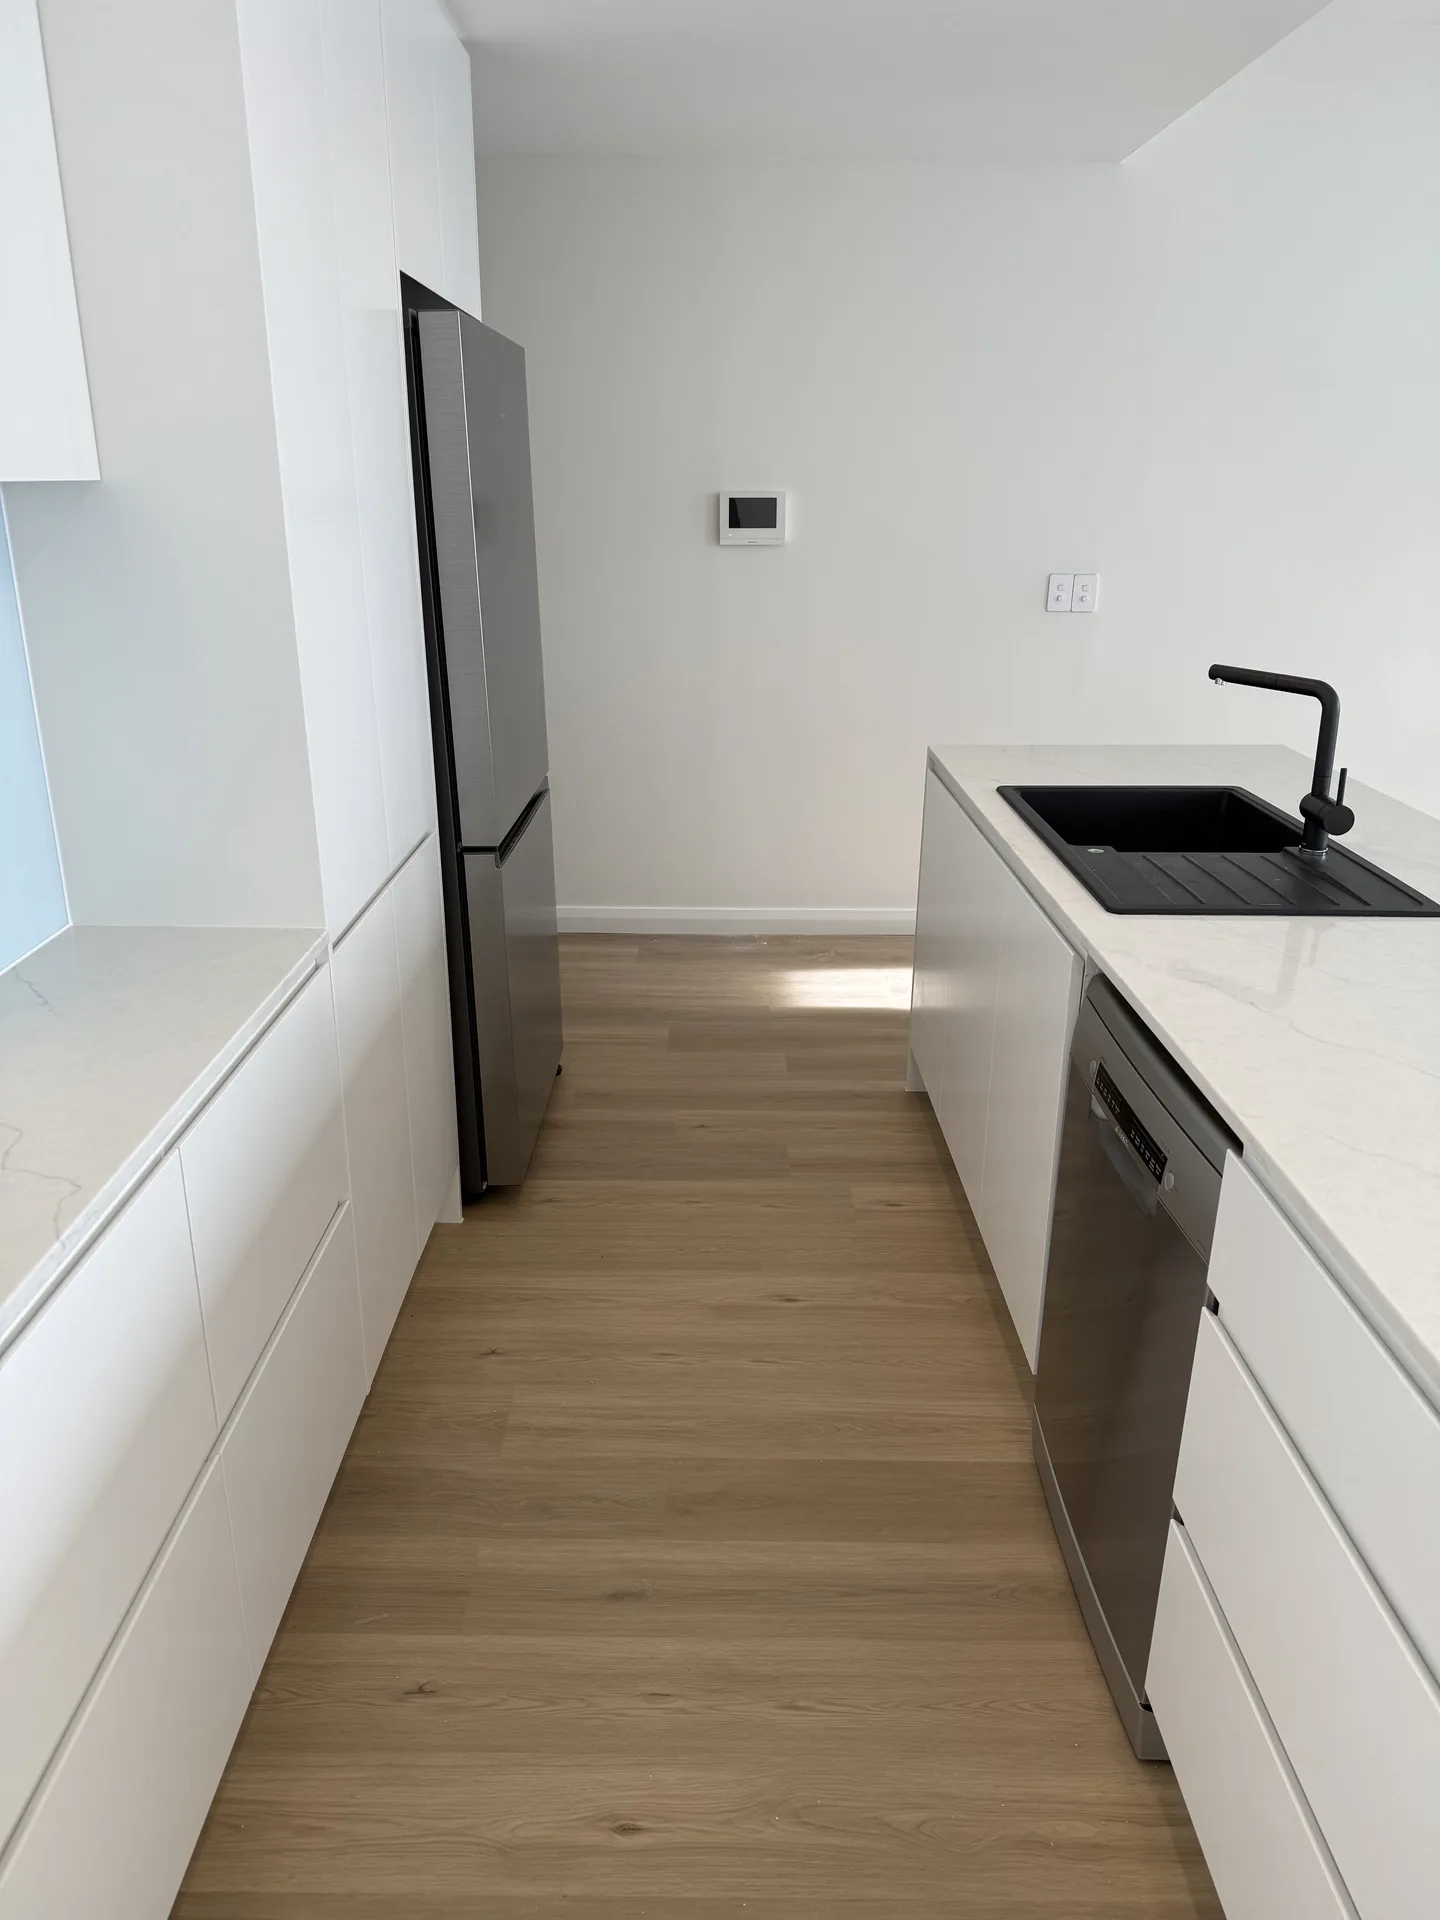
We rebuilt the island on the same footprint in a white stone-look with waterfall ends running to the floor. Dropping the handles and hiding the dishwasher takes most of the visual noise out of the piece you see first when you walk in. The sink became a black composite with an integrated drainer, paired with a black pull-out mixer, and that is the only strong contrast anywhere in the room.
The floor did the rest. Oak-look planks replaced both the beige tile and the carpet, so nothing changes underfoot between the balcony doors and the hallway. In an open-plan apartment that one change is what makes a kitchen read as furniture in a room rather than a wet area bolted onto it.
The Joinery Wall
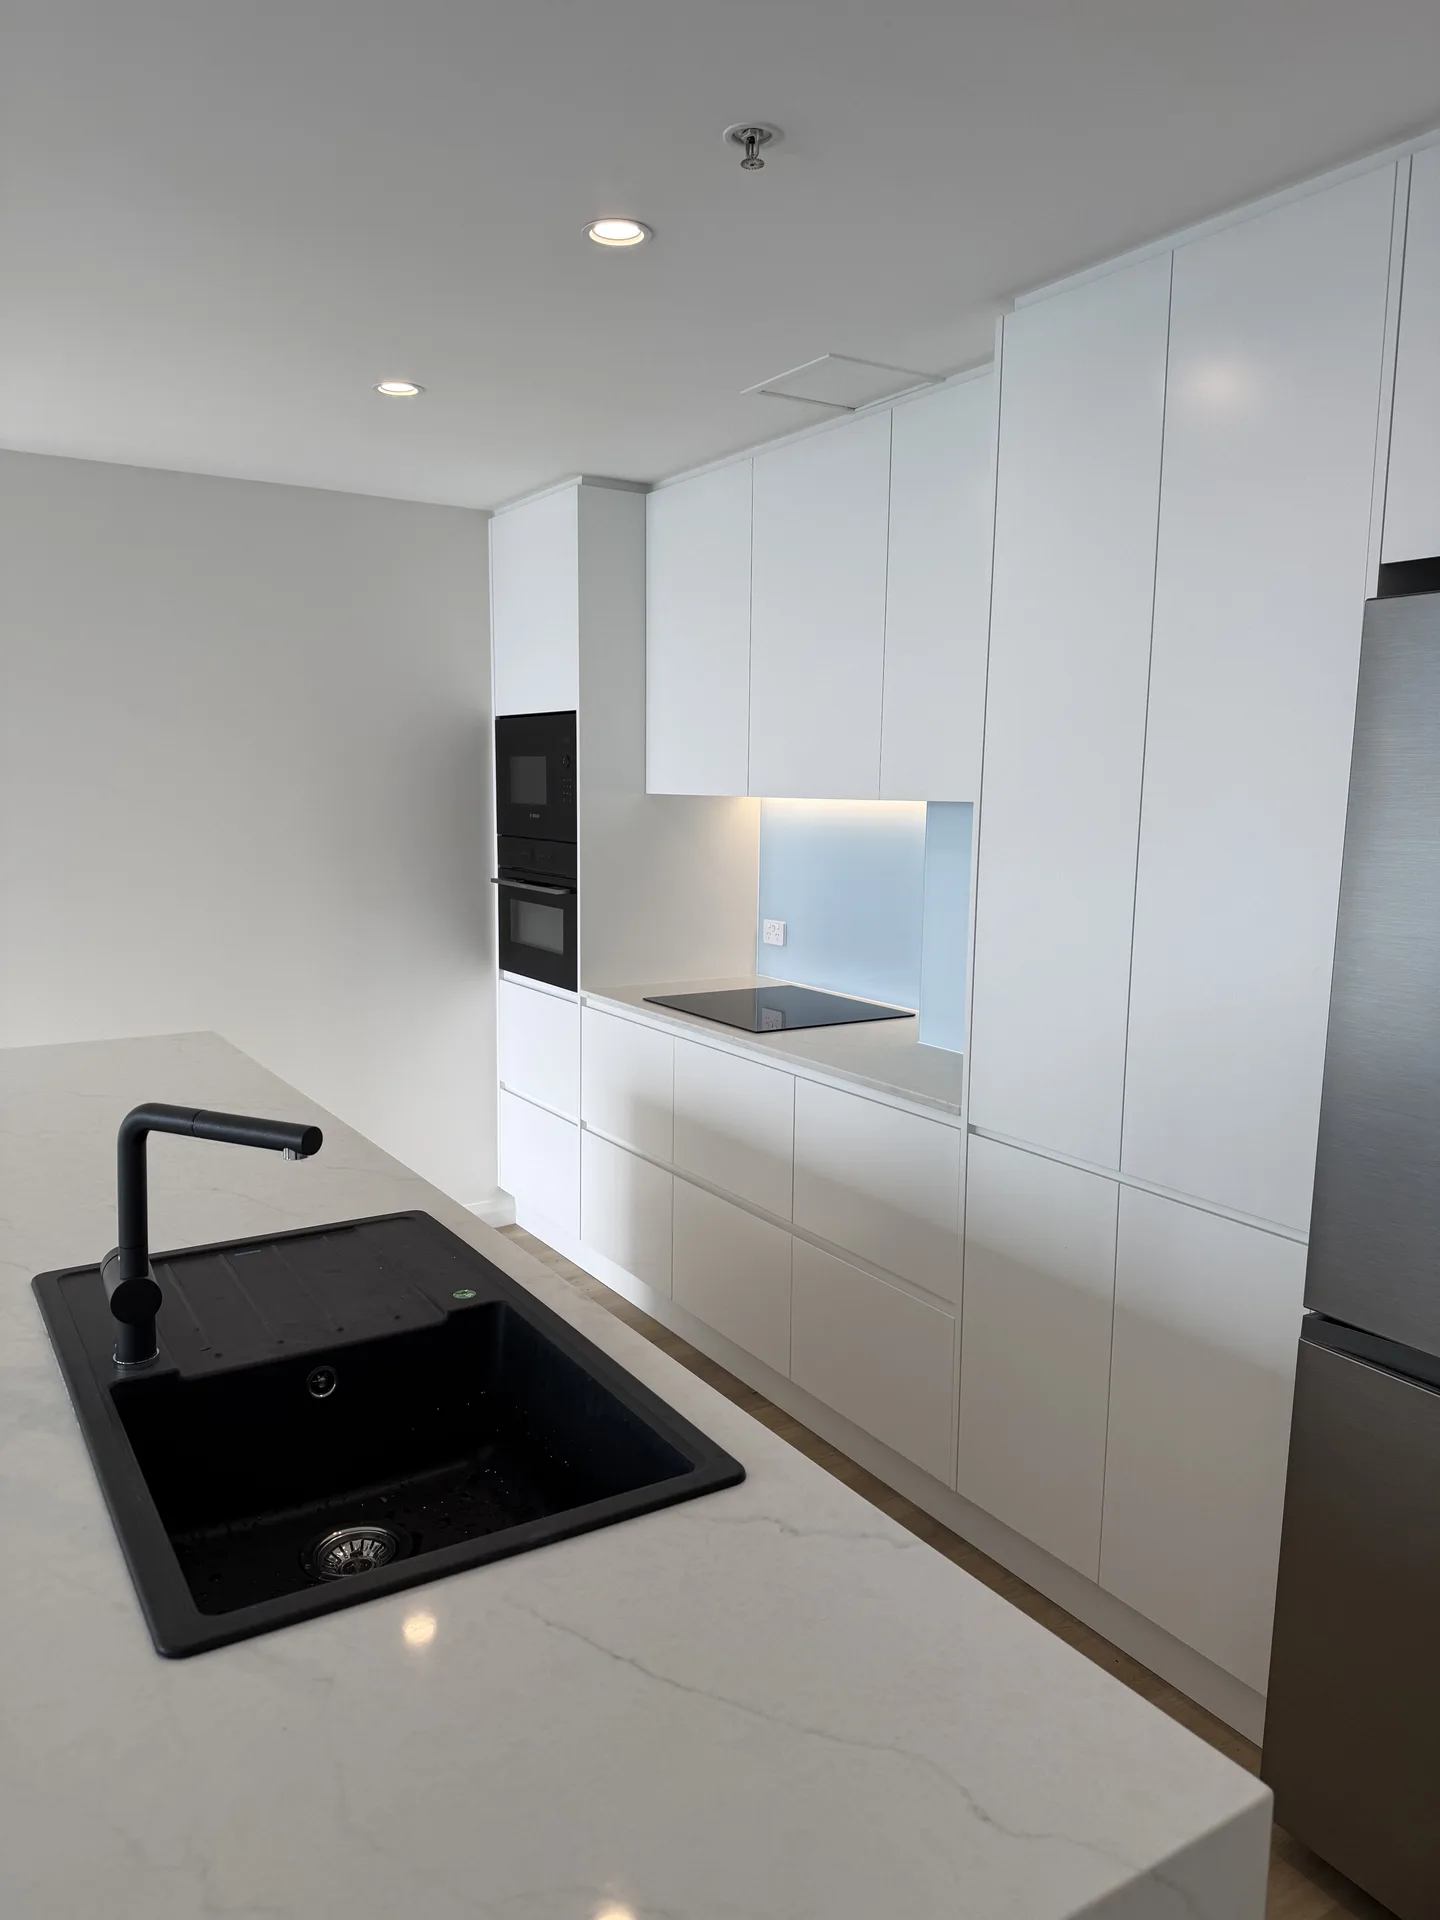
The back wall is one run of gloss white doors carried to the ceiling. Handleless fronts mean no line of pulls across it, so from the living room it reads as a wall with a kitchen in it. Taking the joinery all the way up also removes the dust ledge a standard overhead leaves and turns the space above it into storage.
The appliances sit inside that run. Oven and microwave stack in a single tall cabinet in black glass, drawer banks take the base under the cooktop, and a recess sized for a freestanding fridge sits at the far end with a cupboard over the top. A recess rather than an integrated door was the practical call, because it takes any standard fridge and it will take the next one too.
Behind the cooktop is a pale glass splashback instead of tile: one panel, two joints, and no grout to scrub. Nothing hangs above the cooktop either, with the extraction set flush into the ceiling, which is what keeps the line along the bench clean.
Storage Beyond the Kitchen
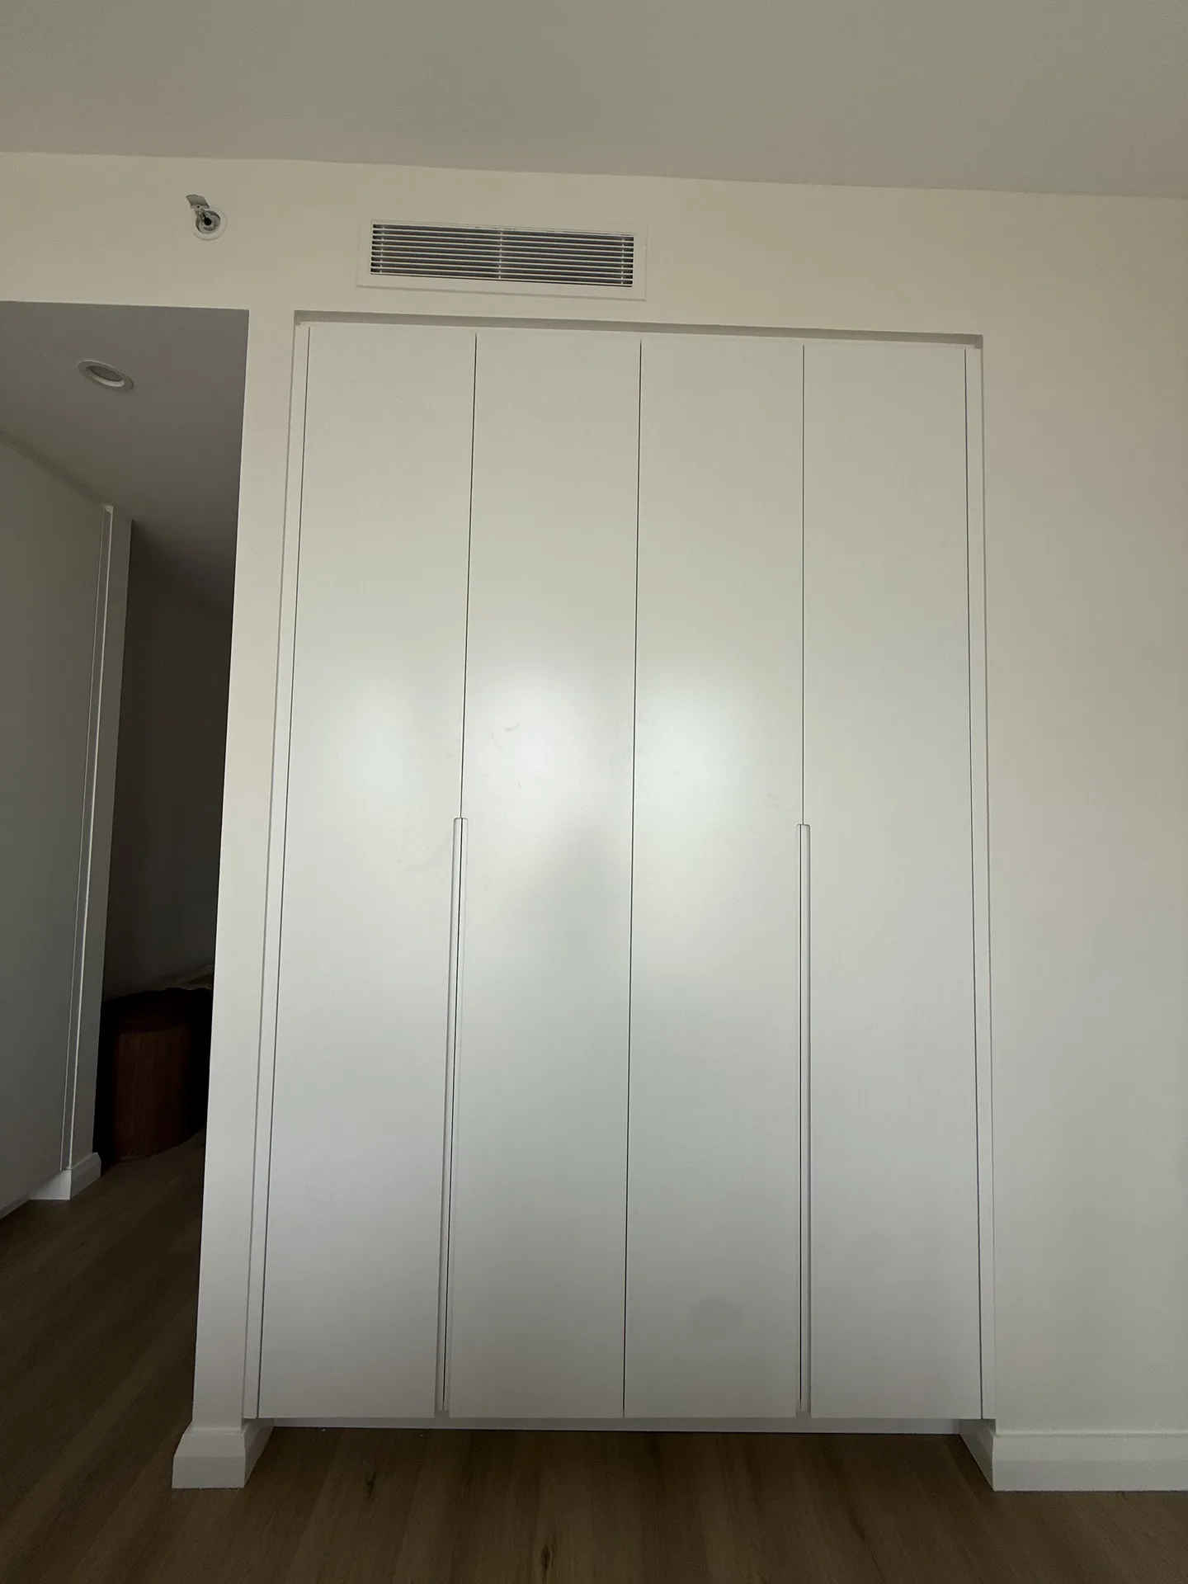
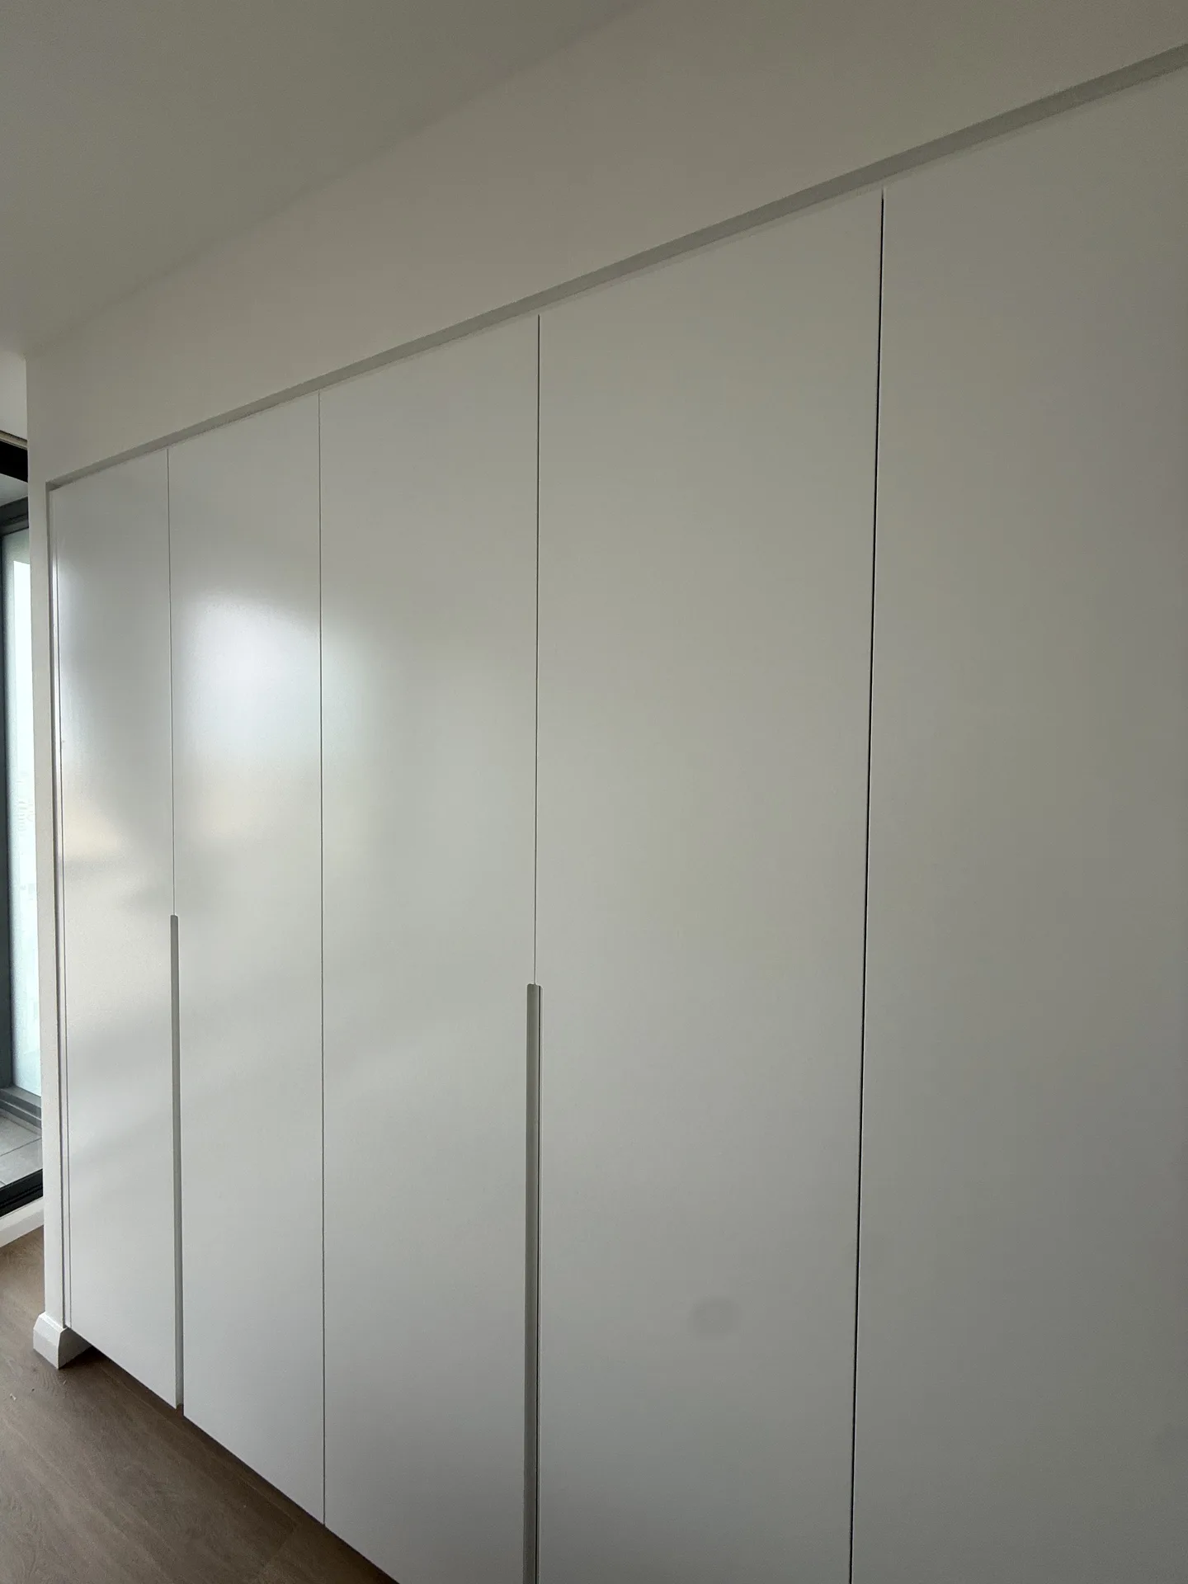
The same joinery language carried into the bedroom. Floor-to-ceiling wardrobes fill the recess wall in flat white doors with slim vertical pulls, closed tight to the ceiling so there is no gap collecting dust on top.
Wardrobes are worth building at the same time as a kitchen. The cabinetmaker measures once, the same door finish covers both rooms, and one delivery and one lift booking cover the lot instead of two. Free-standing robes give up floor on every side and never quite line up with the wall they sit against.
What This Job Shows
Nothing in this kitchen is exotic. The gains came from keeping the island where the services already were, carrying the joinery to the ceiling, dropping the handles, and running one floor through the whole apartment. Those are decisions made on paper before anything is ordered, and they matter more than the price of any single finish in the room. Working high in a 2000s tower adds the part you never see: booked lift windows, staged deliveries, and a schedule the building manager signs off on before day one. That sequencing is most of the reason a kitchen like this one runs to a typical three to four week program. If you are weighing up an apartment in the area, we keep a guide to renovating in Surry Hills on the blog.
Planning a similar project? See how we approach kitchen renovations across Sydney.
Frequently Asked Questions about Surry Hills Renovations
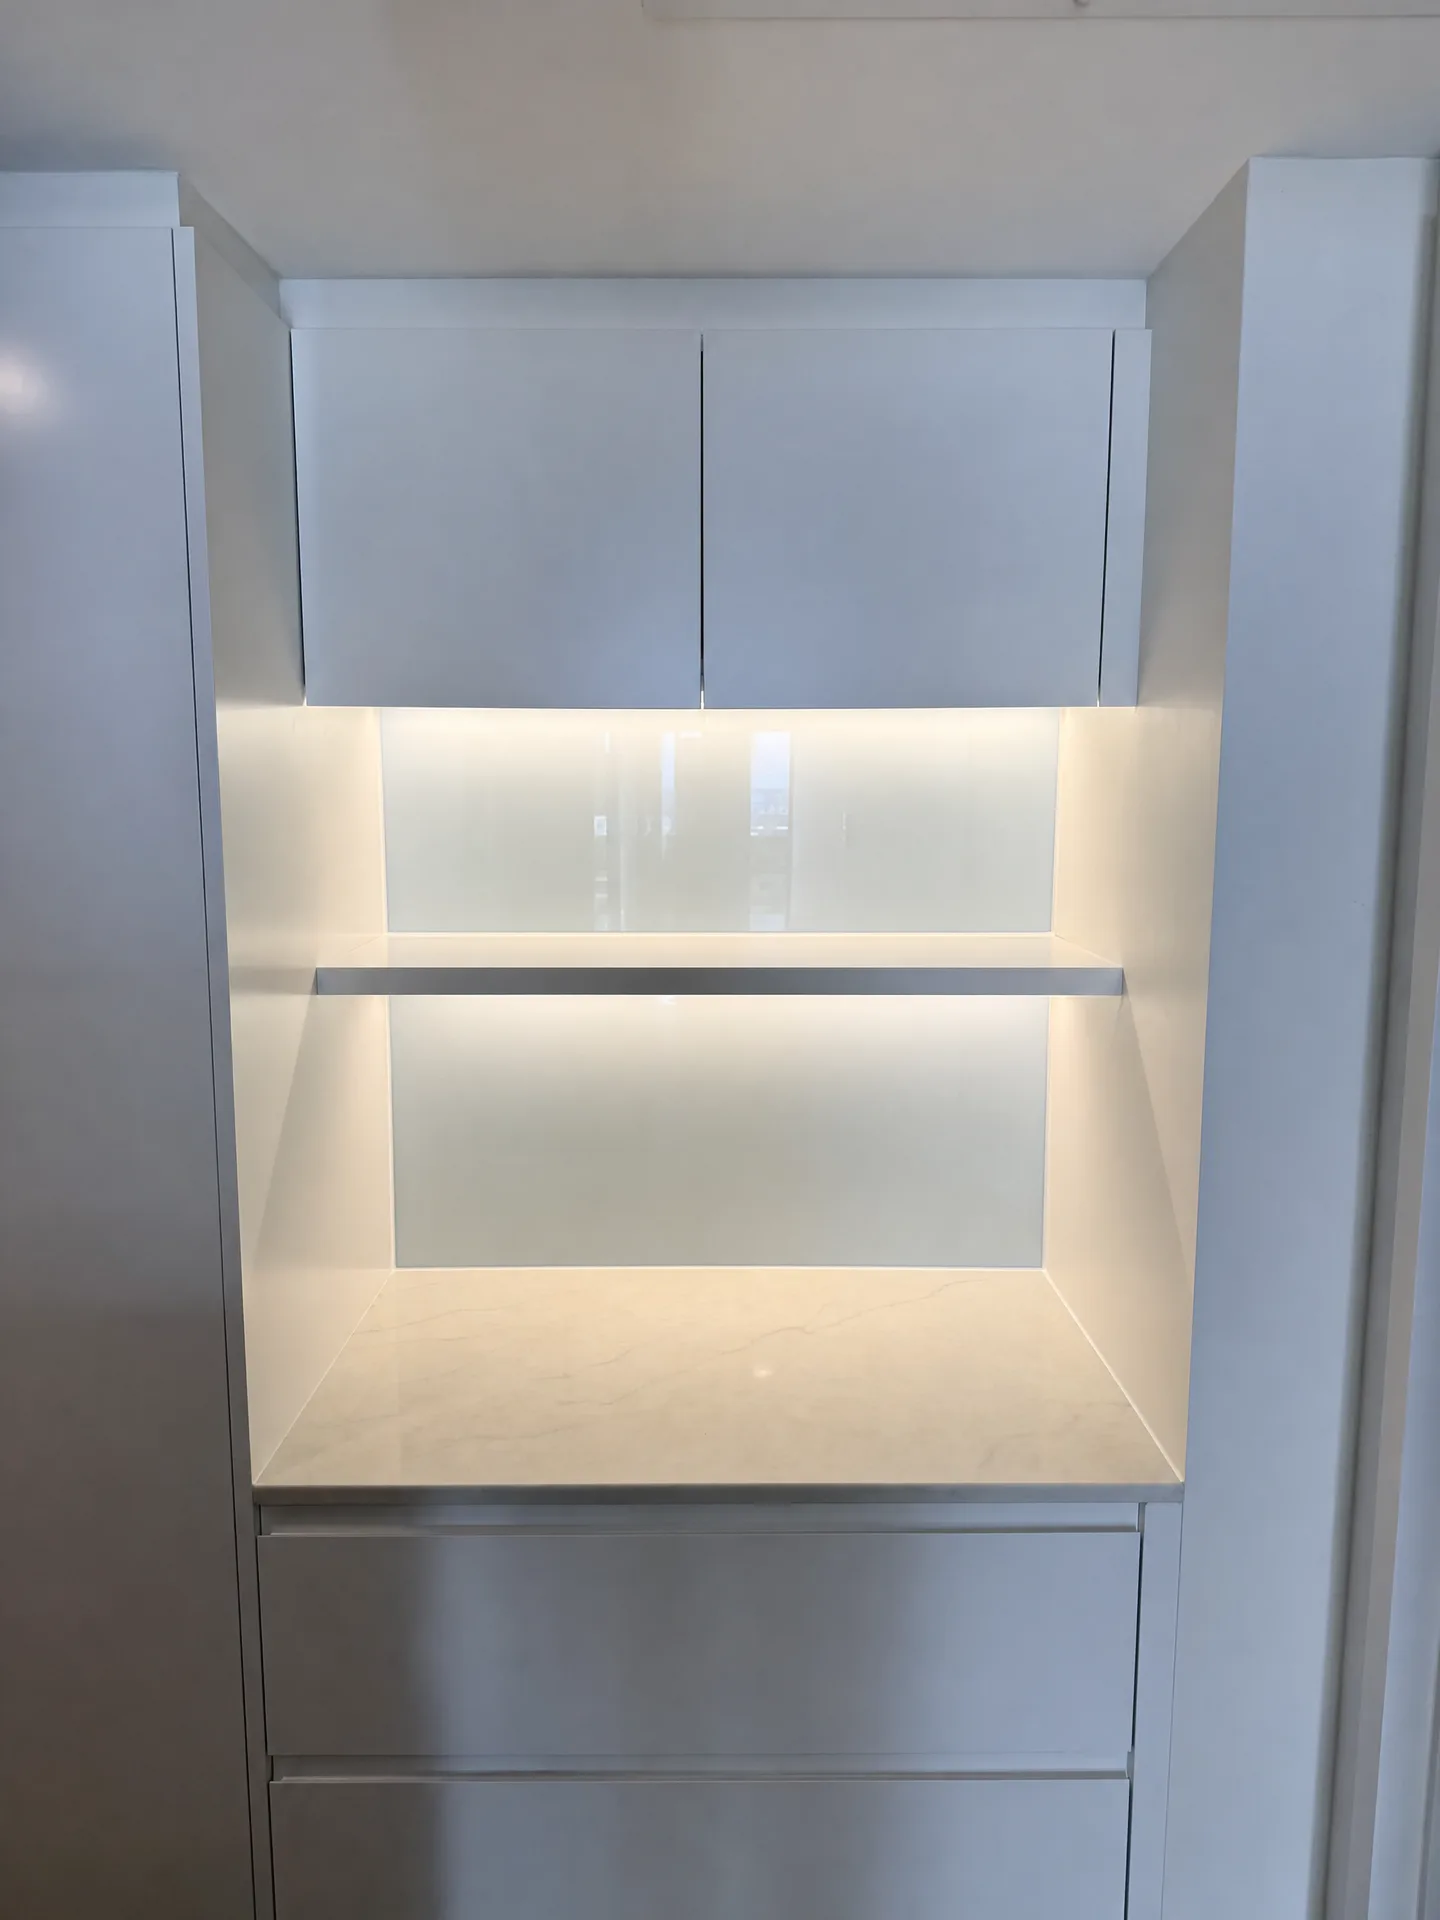
What is the lit niche in the tall cupboards for?
It is a bench-height landing spot that sits outside the working run. The island carries the sink and the back bench is short, so a kettle, a toaster and a coffee setup would otherwise eat the space you prep on. Setting a stone shelf into the tall joinery moves all of that into its own recess, with a glass back that wipes clean and LED strips above each shelf so it is lit without a downlight overhead. The drawers underneath take whatever the recess does not.
How long does an apartment renovation take in Surry Hills?
The program for a kitchen renovation like this one in Surry Hills is 3 to 4 weeks (typical for a kitchen). The exact timeline depends on the scope of work, strata approvals, and access requirements specific to your building.
Do you handle strata approvals for Surry Hills apartments?
Yes, we have extensive experience with strata approvals in Surry Hills and throughout Sydney. We handle all documentation and liaise directly with your strata manager to ensure compliance with building regulations.
What's included in a typical Surry Hills apartment renovation?
This Surry Hills project included: Full kitchen strip-out and rebuild on the existing footprint, White stone-look island with waterfall ends and a black undermount sink, Floor-to-ceiling handleless joinery across the back wall. Every renovation is customised to your needs, but we commonly handle kitchens, bathrooms, flooring, painting, and custom joinery.
Do you service other suburbs near Surry Hills?
Yes. While this project was in Surry Hills, we service all Sydney suburbs including nearby areas. We have completed projects across the North Shore, Eastern Suburbs, Inner West, and CBD. Contact us to discuss your specific location.
Have more questions about renovating in Surry Hills?
Get Your Free Consultation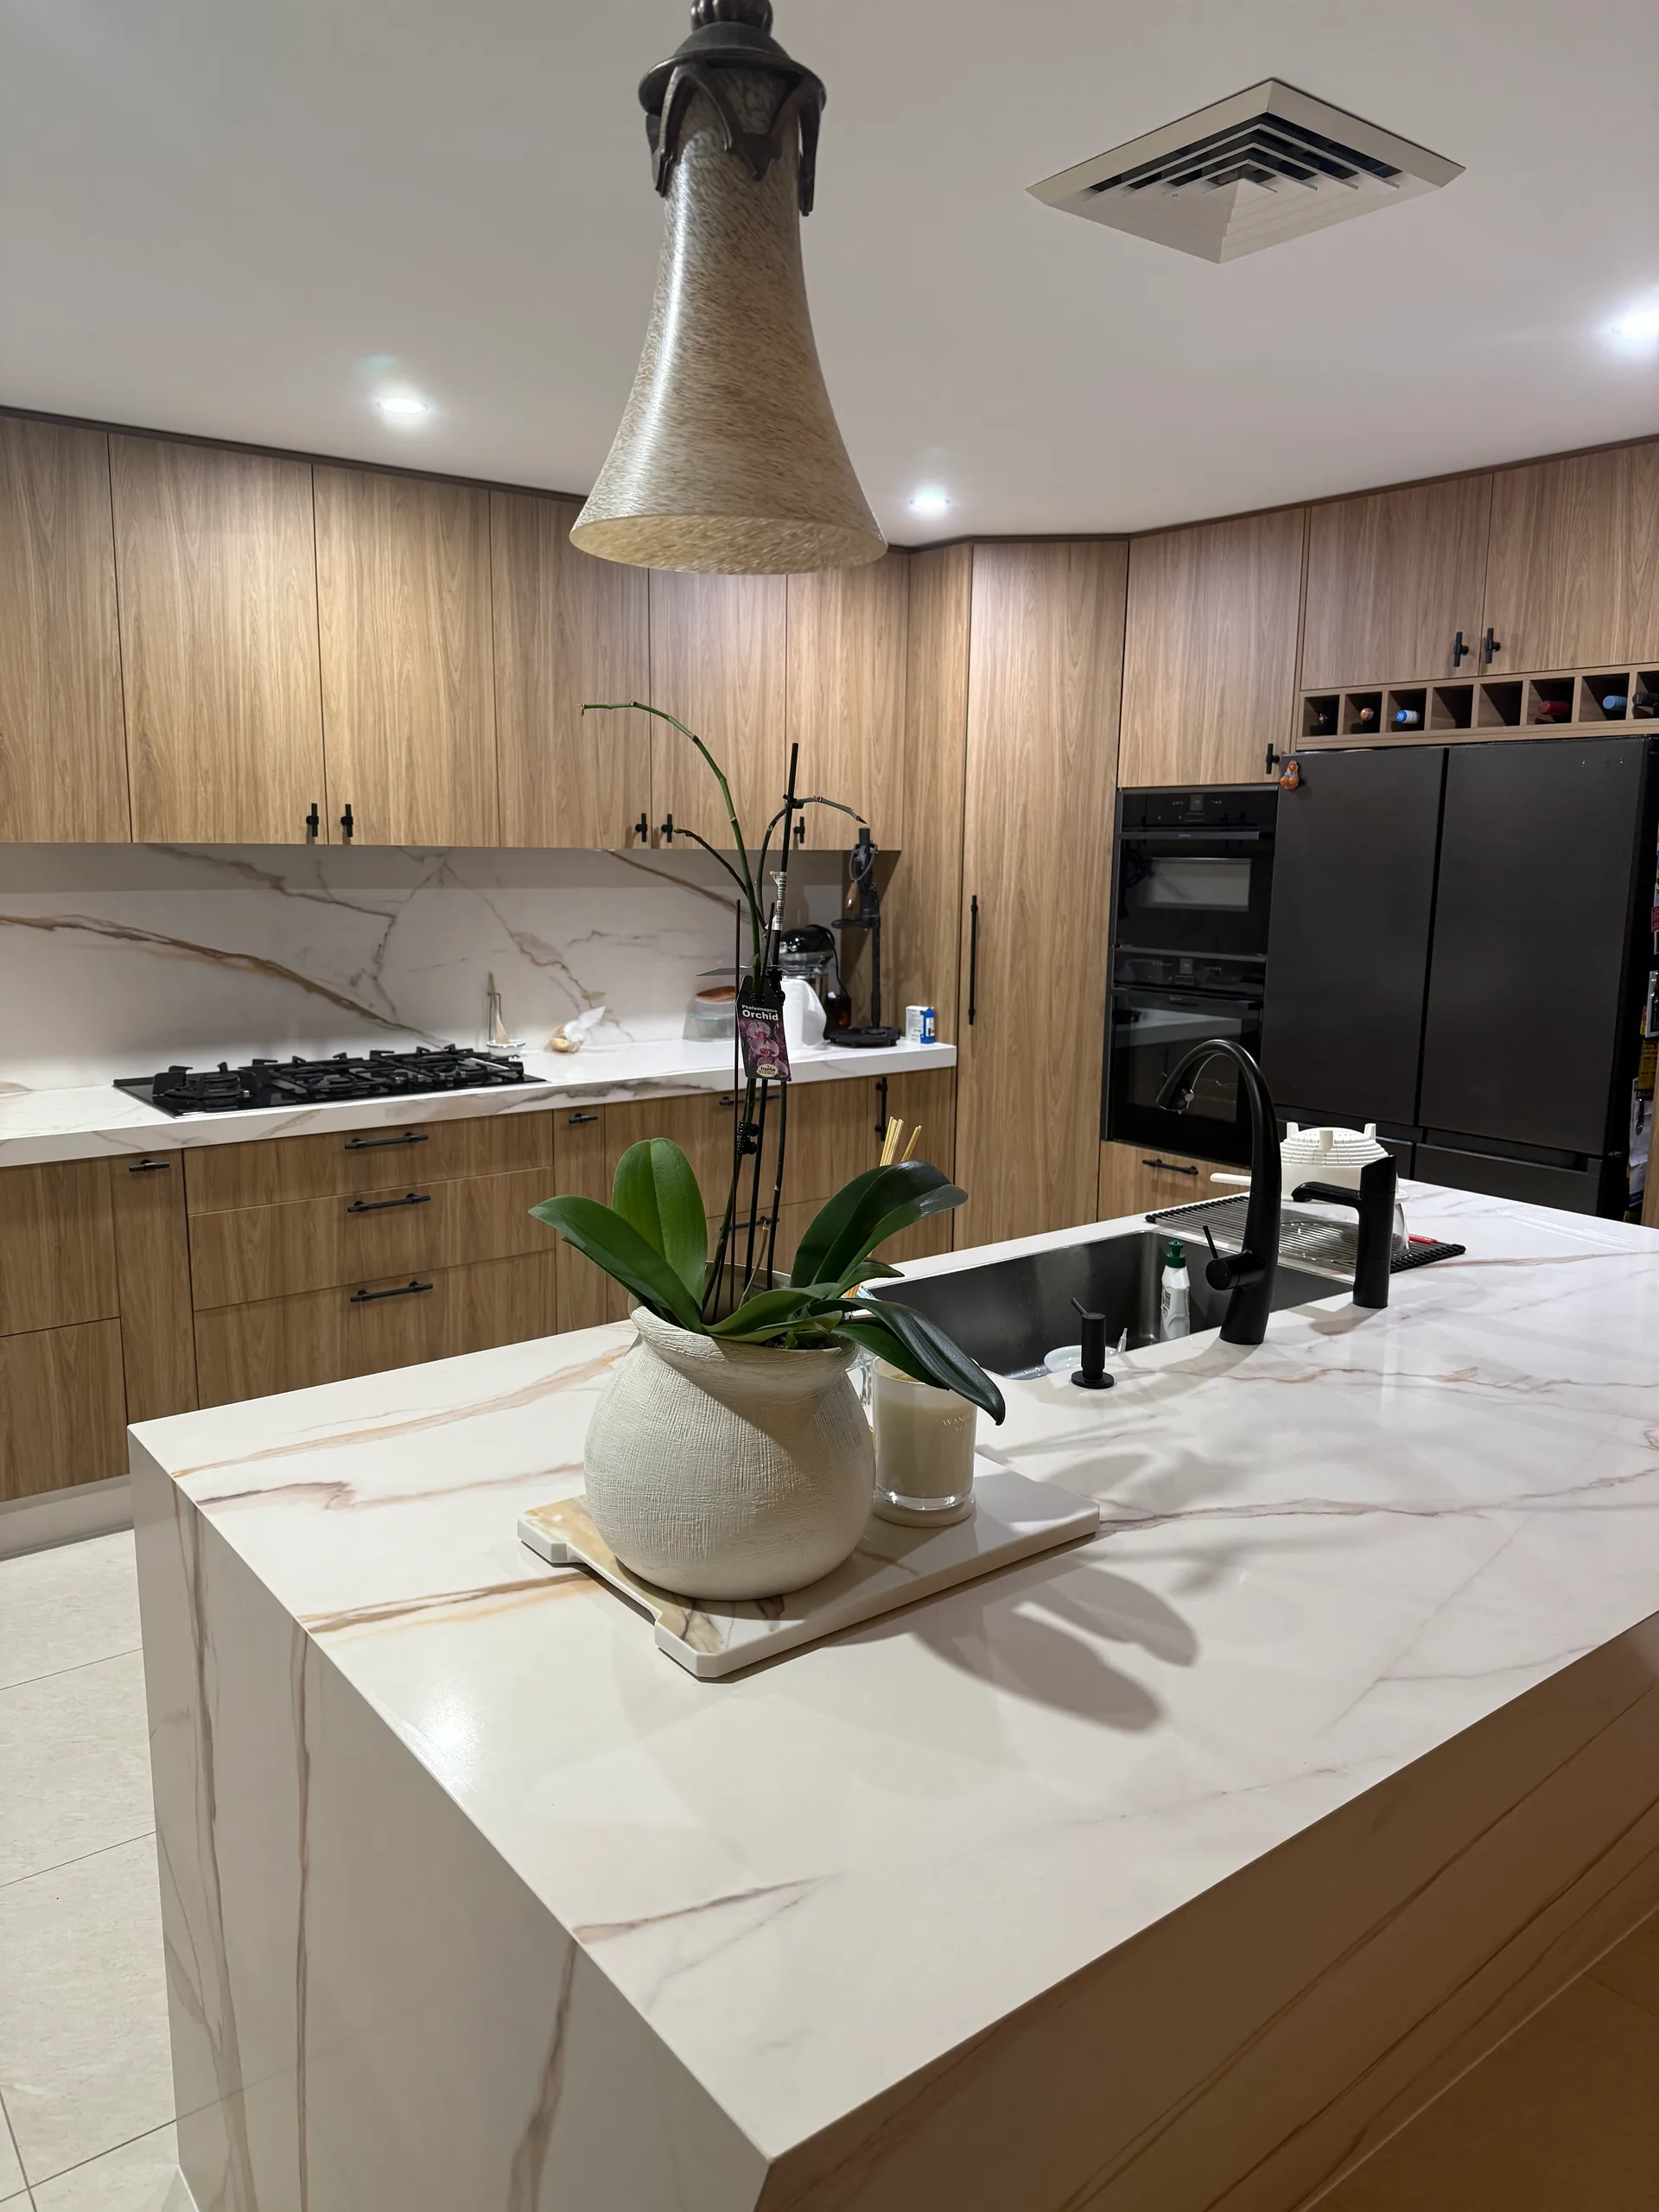
Ready to Transform Your Apartment?
Join hundreds of satisfied Sydney apartment owners who chose quality and expertise.
Or email us at richard@finetouchgroup.com.au