Ryde Apartment in White Shaker and Stone
Project Scope
6 Areas Renovated
Timeline
8 to 12 weeks (typical for a kitchen, bathroom and laundry)
Style
White Shaker Classic
Features
8 Key Upgrades
The Transformation Story
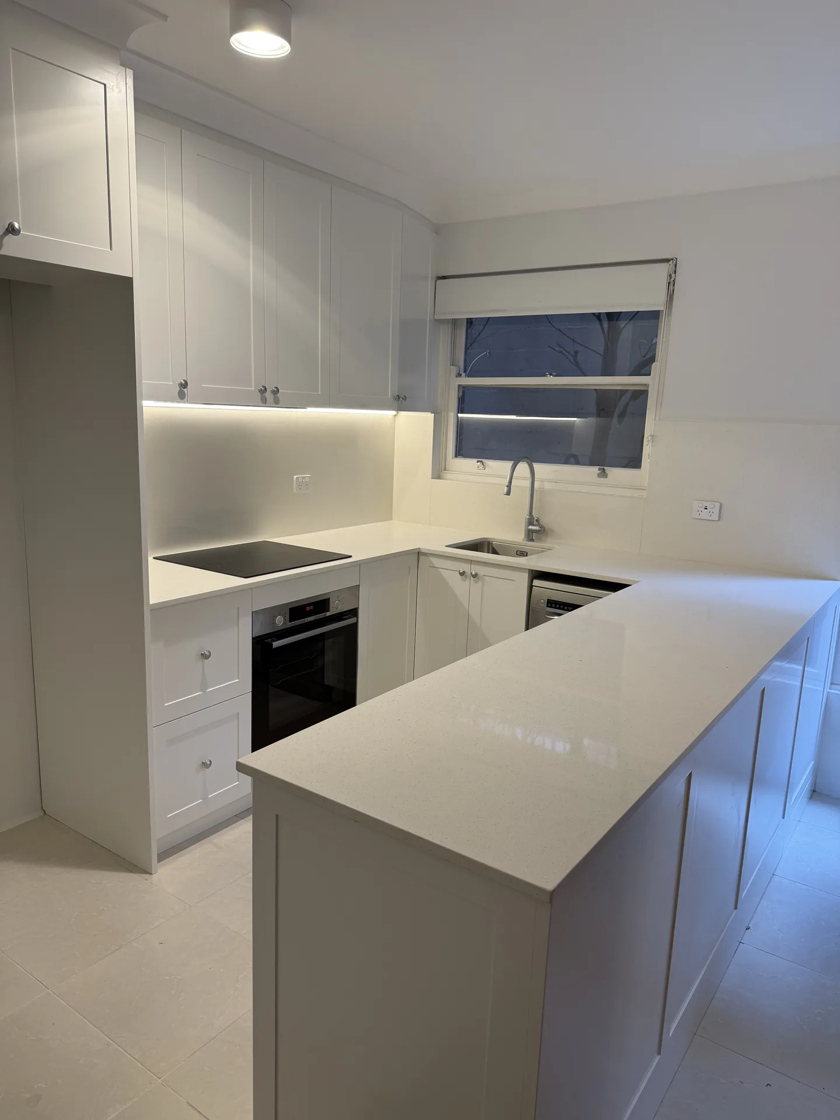
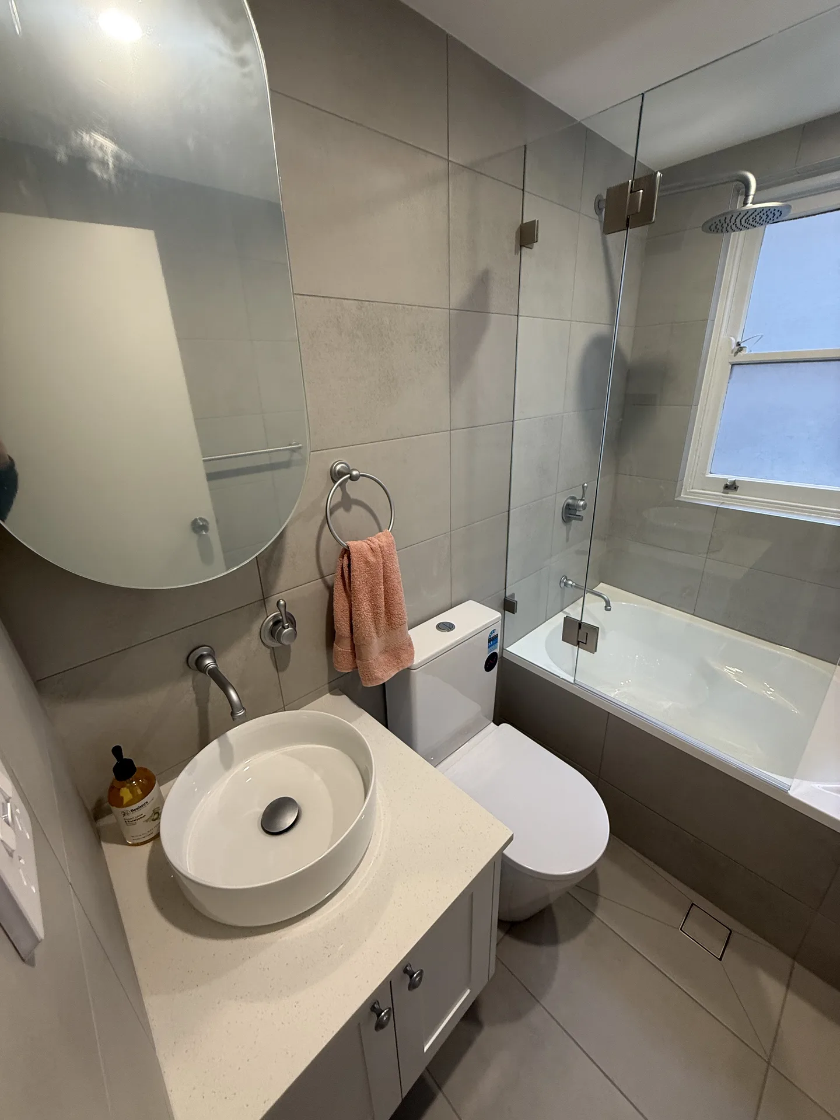
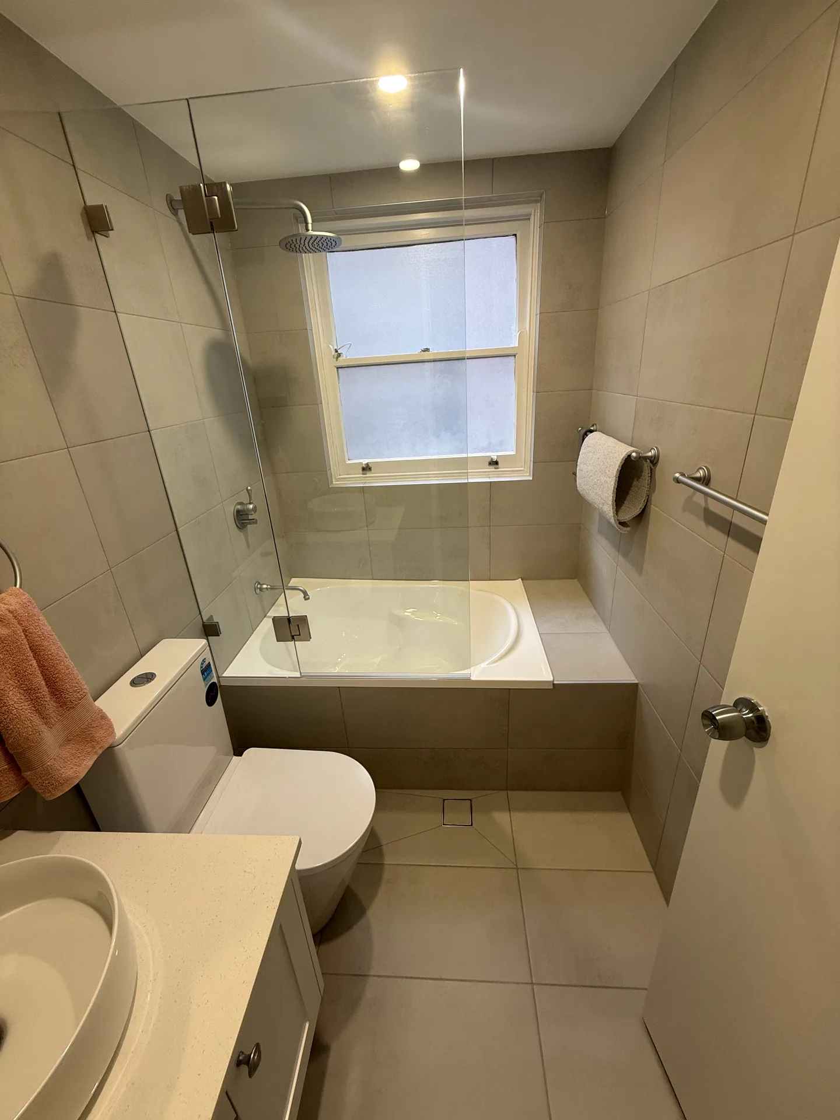
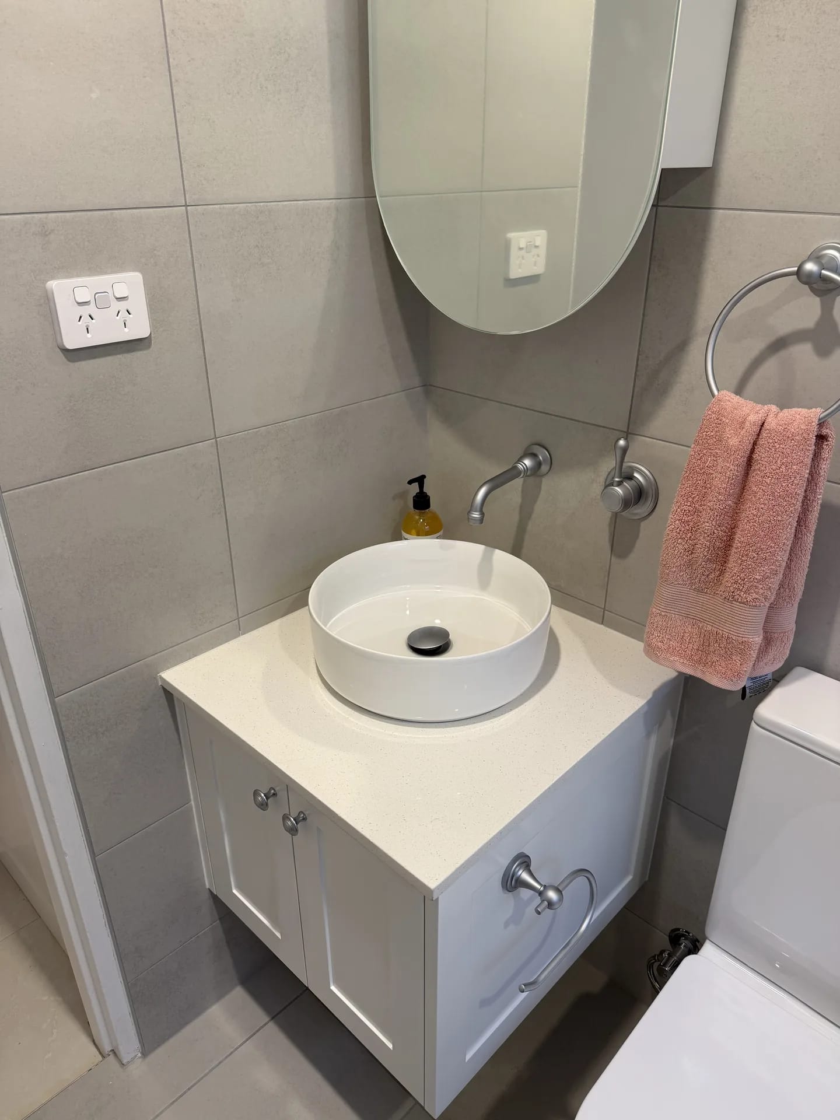
A kitchen, a bathroom and a laundry rebuilt in a late-1970s Ryde walk-up, all three in the same white shaker joinery on speckled stone-look benchtops. The kitchen holds its U-shaped plan and puts the sink under the existing window, with a peninsula running out toward the living area. The bathroom is tiled floor to ceiling in large-format porcelain, with a rain shower over the bath behind a frameless screen and a round vessel basin on a shaker vanity.
The Brief
A kitchen, a bathroom and a laundry in a late-1970s brick walk-up, done in one program so the three rooms agree with each other. One joinery decision carries the apartment: a white shaker profile with brushed nickel knobs, sitting on a speckled white stone-look top. The room plans stayed where they were and everything in them was replaced.
The Kitchen
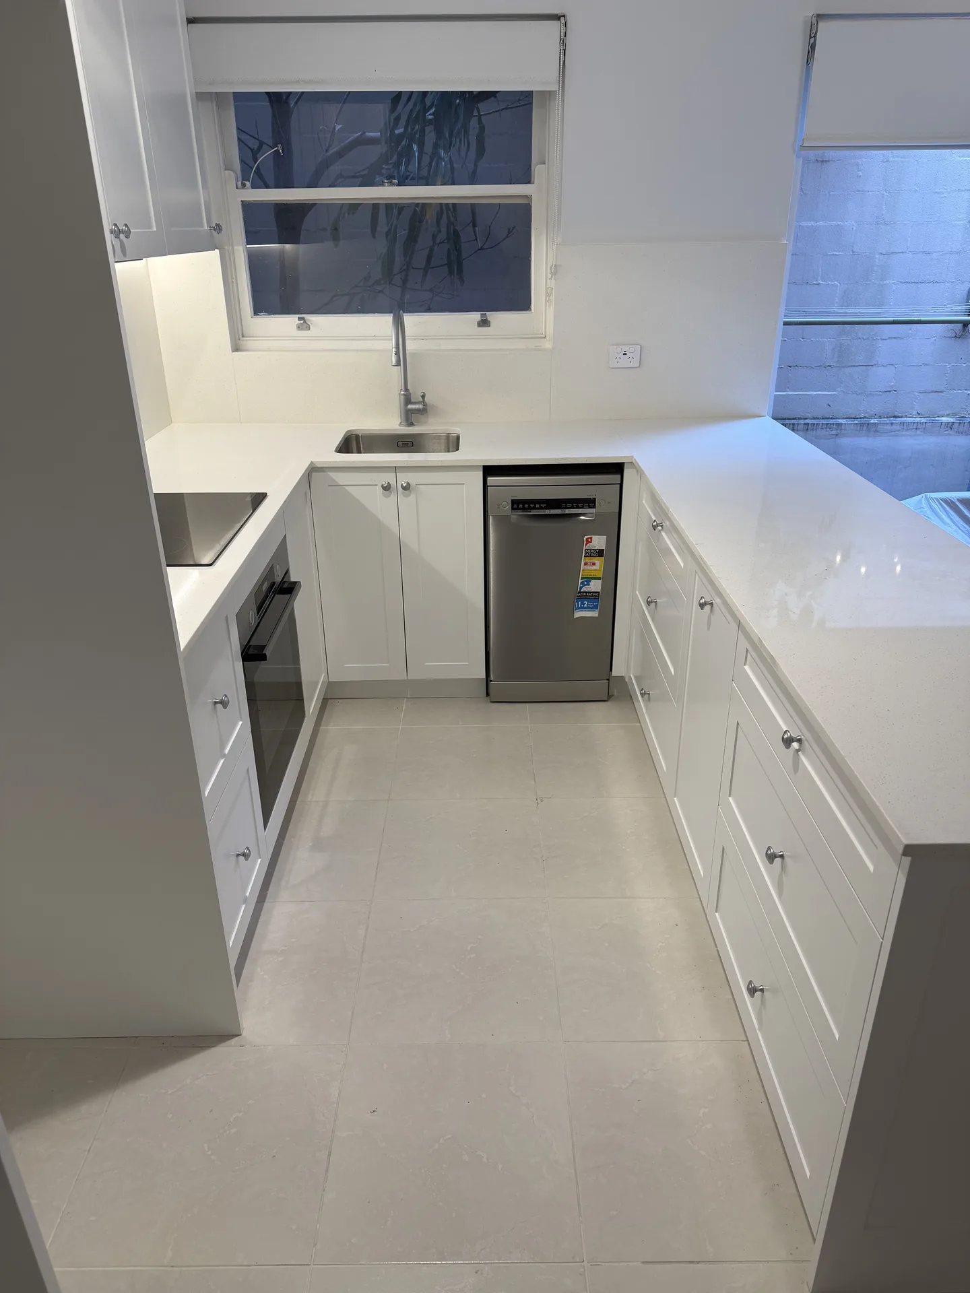
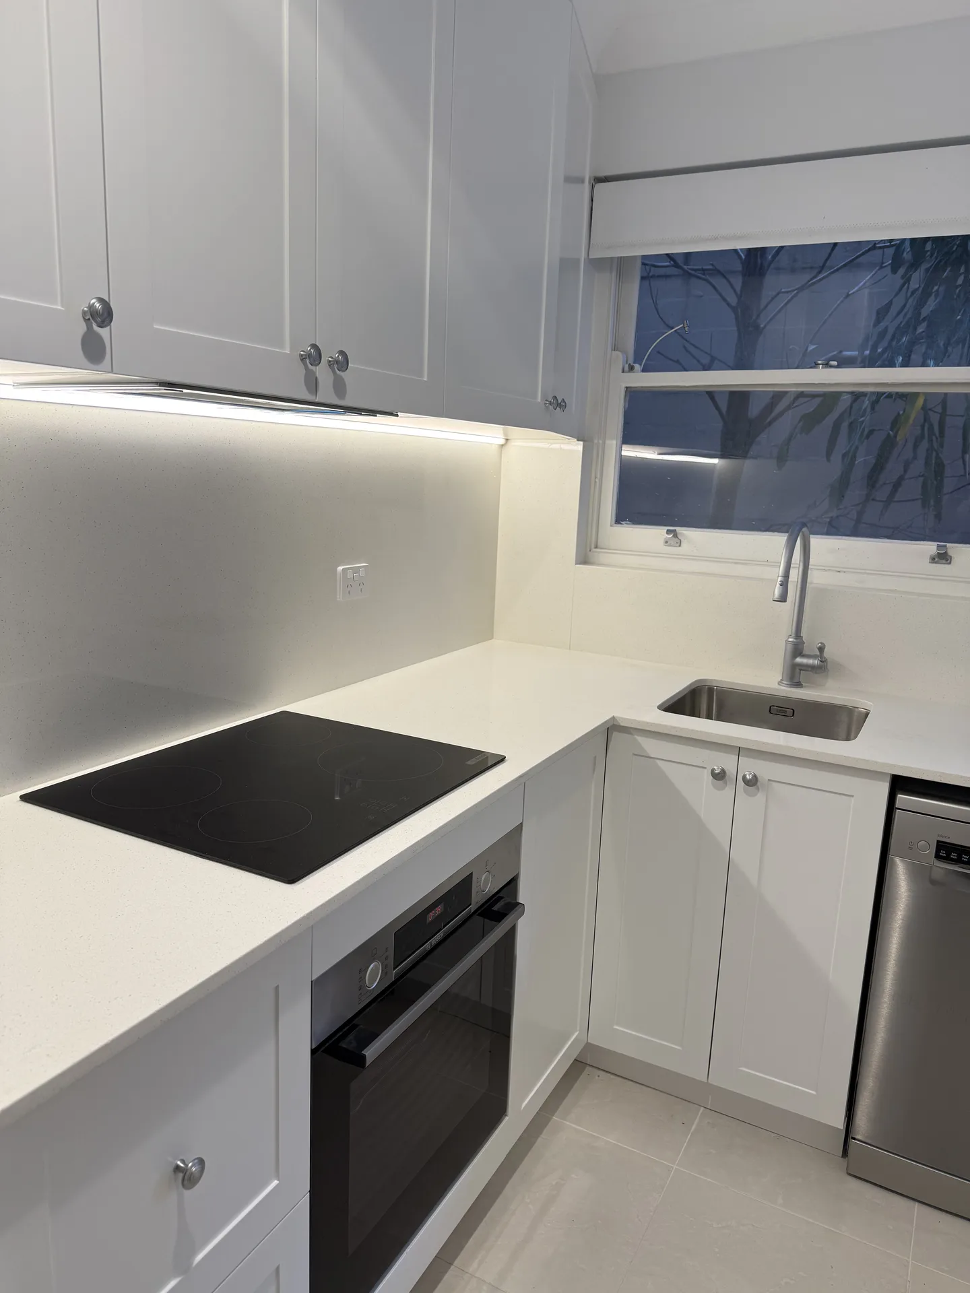
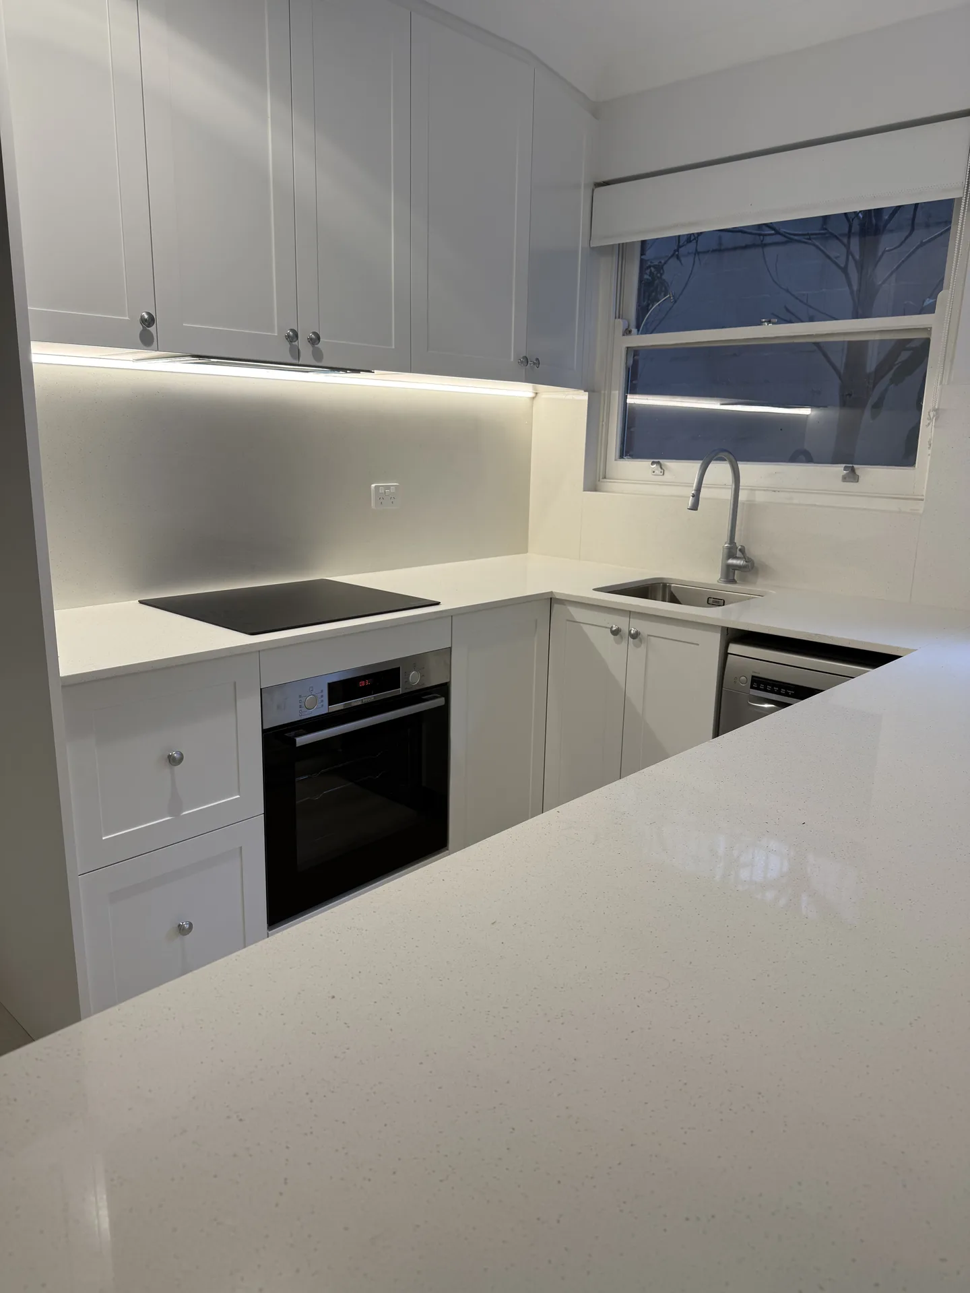
The kitchen is a U with a peninsula on the open side. Cooktop and oven sit together on the long run, the sink drops into the corner under the window, and a slimline dishwasher fills the gap beside it. Keeping the sink at the window is why daylight lands on the part of the bench where the work happens.
Shaker fronts run the walls and the peninsula in white, with brushed nickel knobs on the doors and the drawers. The overhead cupboards go up to the ceiling line rather than stopping at head height, which is where a compact kitchen gets back the storage it usually gives up.
The benchtop is a speckled white stone-look surface, and the same material runs up the wall as the splashback in full-height sheets. That leaves no grout behind the cooktop and no tiled join to seal at the back of the bench. An LED strip under the overheads washes light down that wall onto the bench, which is what a kitchen with one small window needs after dark.
The peninsula is the piece that changes how the room gets used. It gives a long clear surface with drawers under the whole length, and it marks where the kitchen ends and the living area starts.
The Bathroom
The room is tiled floor to ceiling in large-format porcelain in a soft grey, over a matching floor tile. Fewer, bigger tiles mean fewer grout lines, and grout lines are what make a bathroom start to look its age.
The bath sits along the far wall under the window, with a frameless glass screen and a rain head over it. A shower over the bath is the standard move in a bathroom this size, and it is the reason the room holds both fixtures without giving up floor. A tiled ledge runs off the end of the bath as somewhere to put things down.
The vanity is a wall-hung shaker cabinet in the same profile as the kitchen, carrying a round vessel basin on a stone-look top with a wall-mounted spout above it. A vessel basin sits on the top rather than in it, so the surface stays usable, and the wall spout keeps the tap off the part you have to wipe. Above it is a plain oval mirror, and the tapware, towel ring and knobs are all brushed nickel.
Under the tiles the floor and the shower walls are waterproofed to AS 3740. In an apartment block that membrane is what stands between one bathroom floor and the ceiling below it.
The Laundry and the Hall
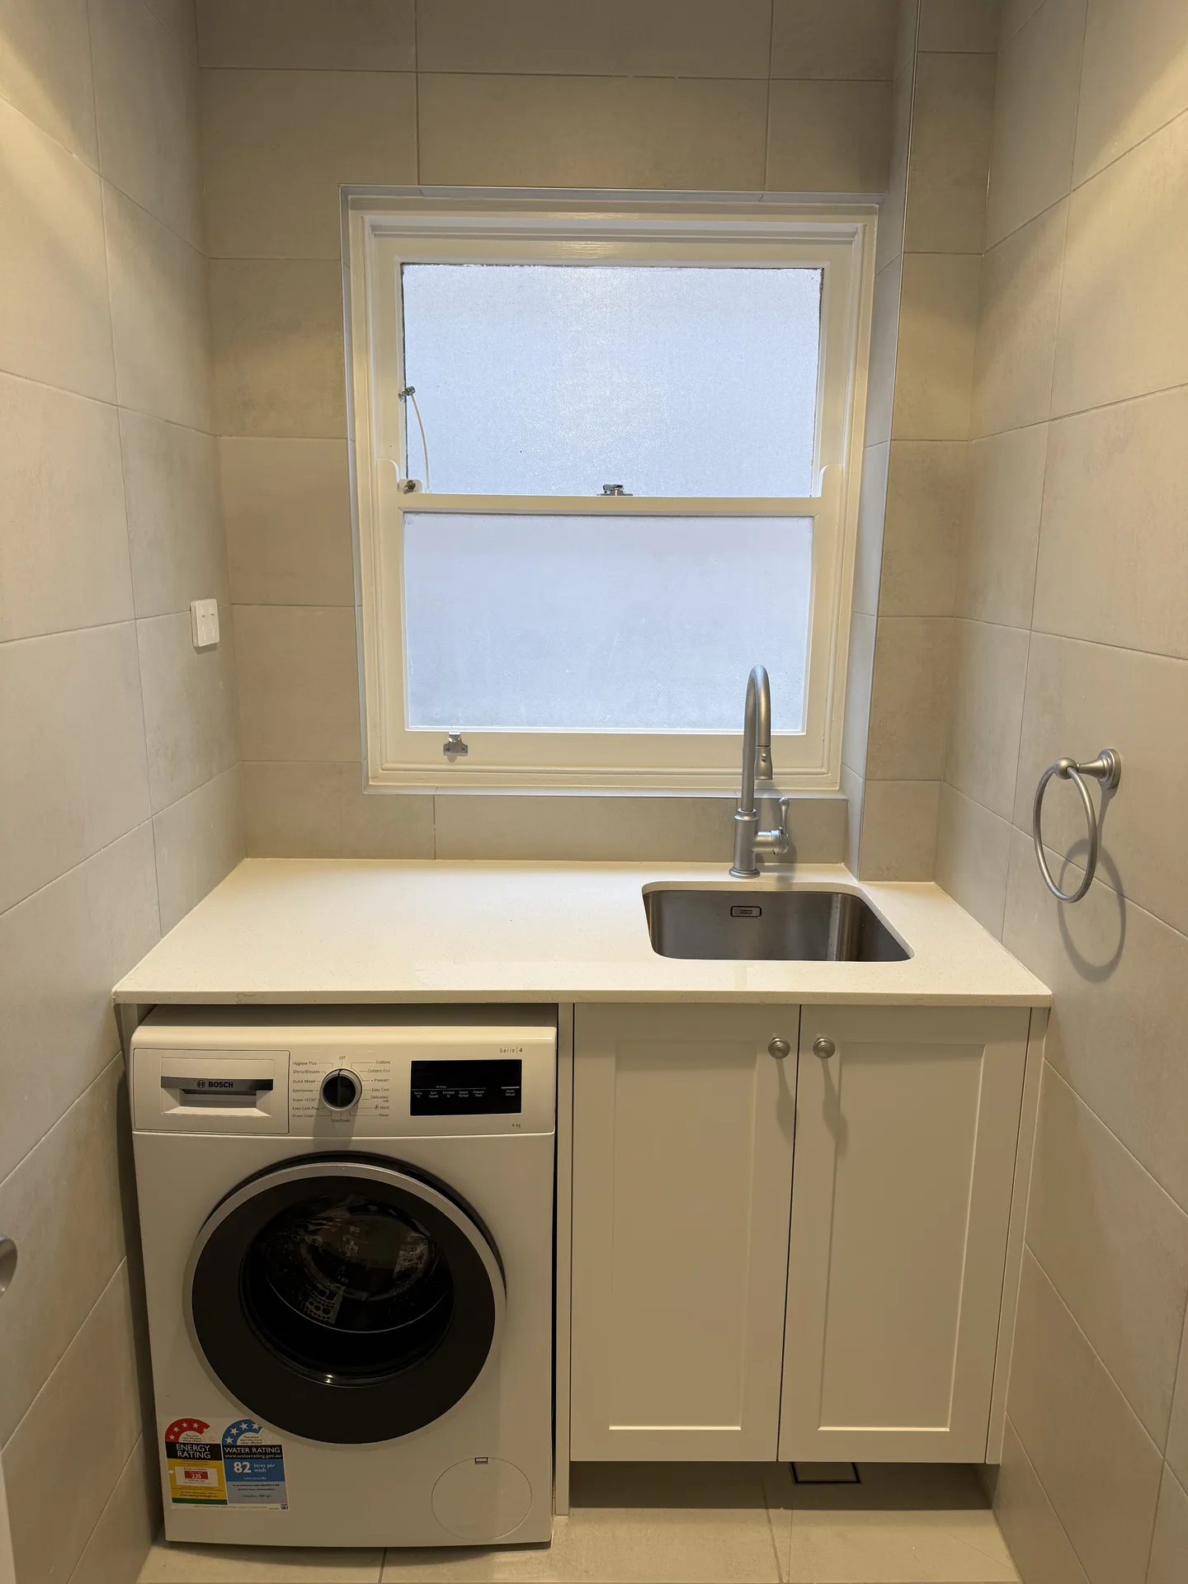
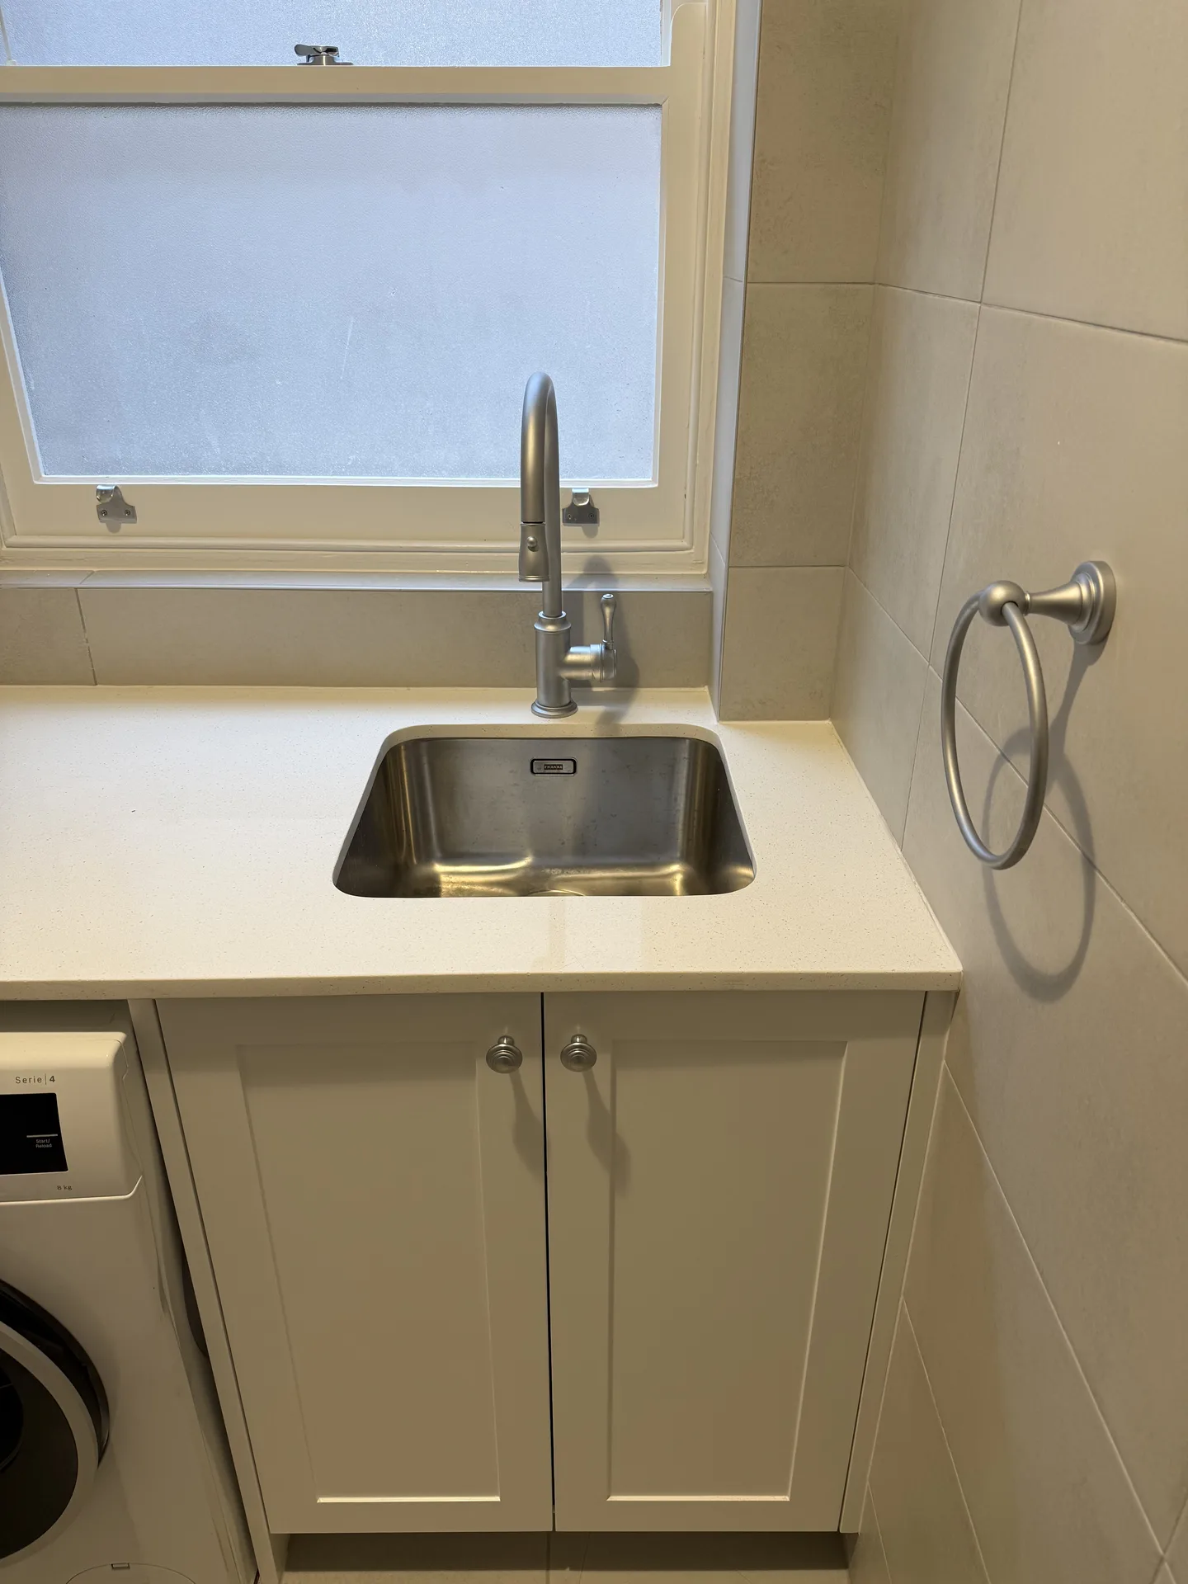
The laundry is a nook and the fit-out treats it as one. A stone-look bench runs the full width over the front-loader, with a stainless undermount sink at the wet end below the window and a two-door shaker cupboard beneath it. The bench does the folding and the cupboard takes the detergent, and the machine still pulls out from under the bench when a plumber needs at it.
Both wet rooms have a window with obscure glass in a painted timber frame, so neither needs a light on during the day. That is worth protecting when you plan the joinery, because a bench or a cupboard in the wrong place blocks the only natural light a small wet room gets.
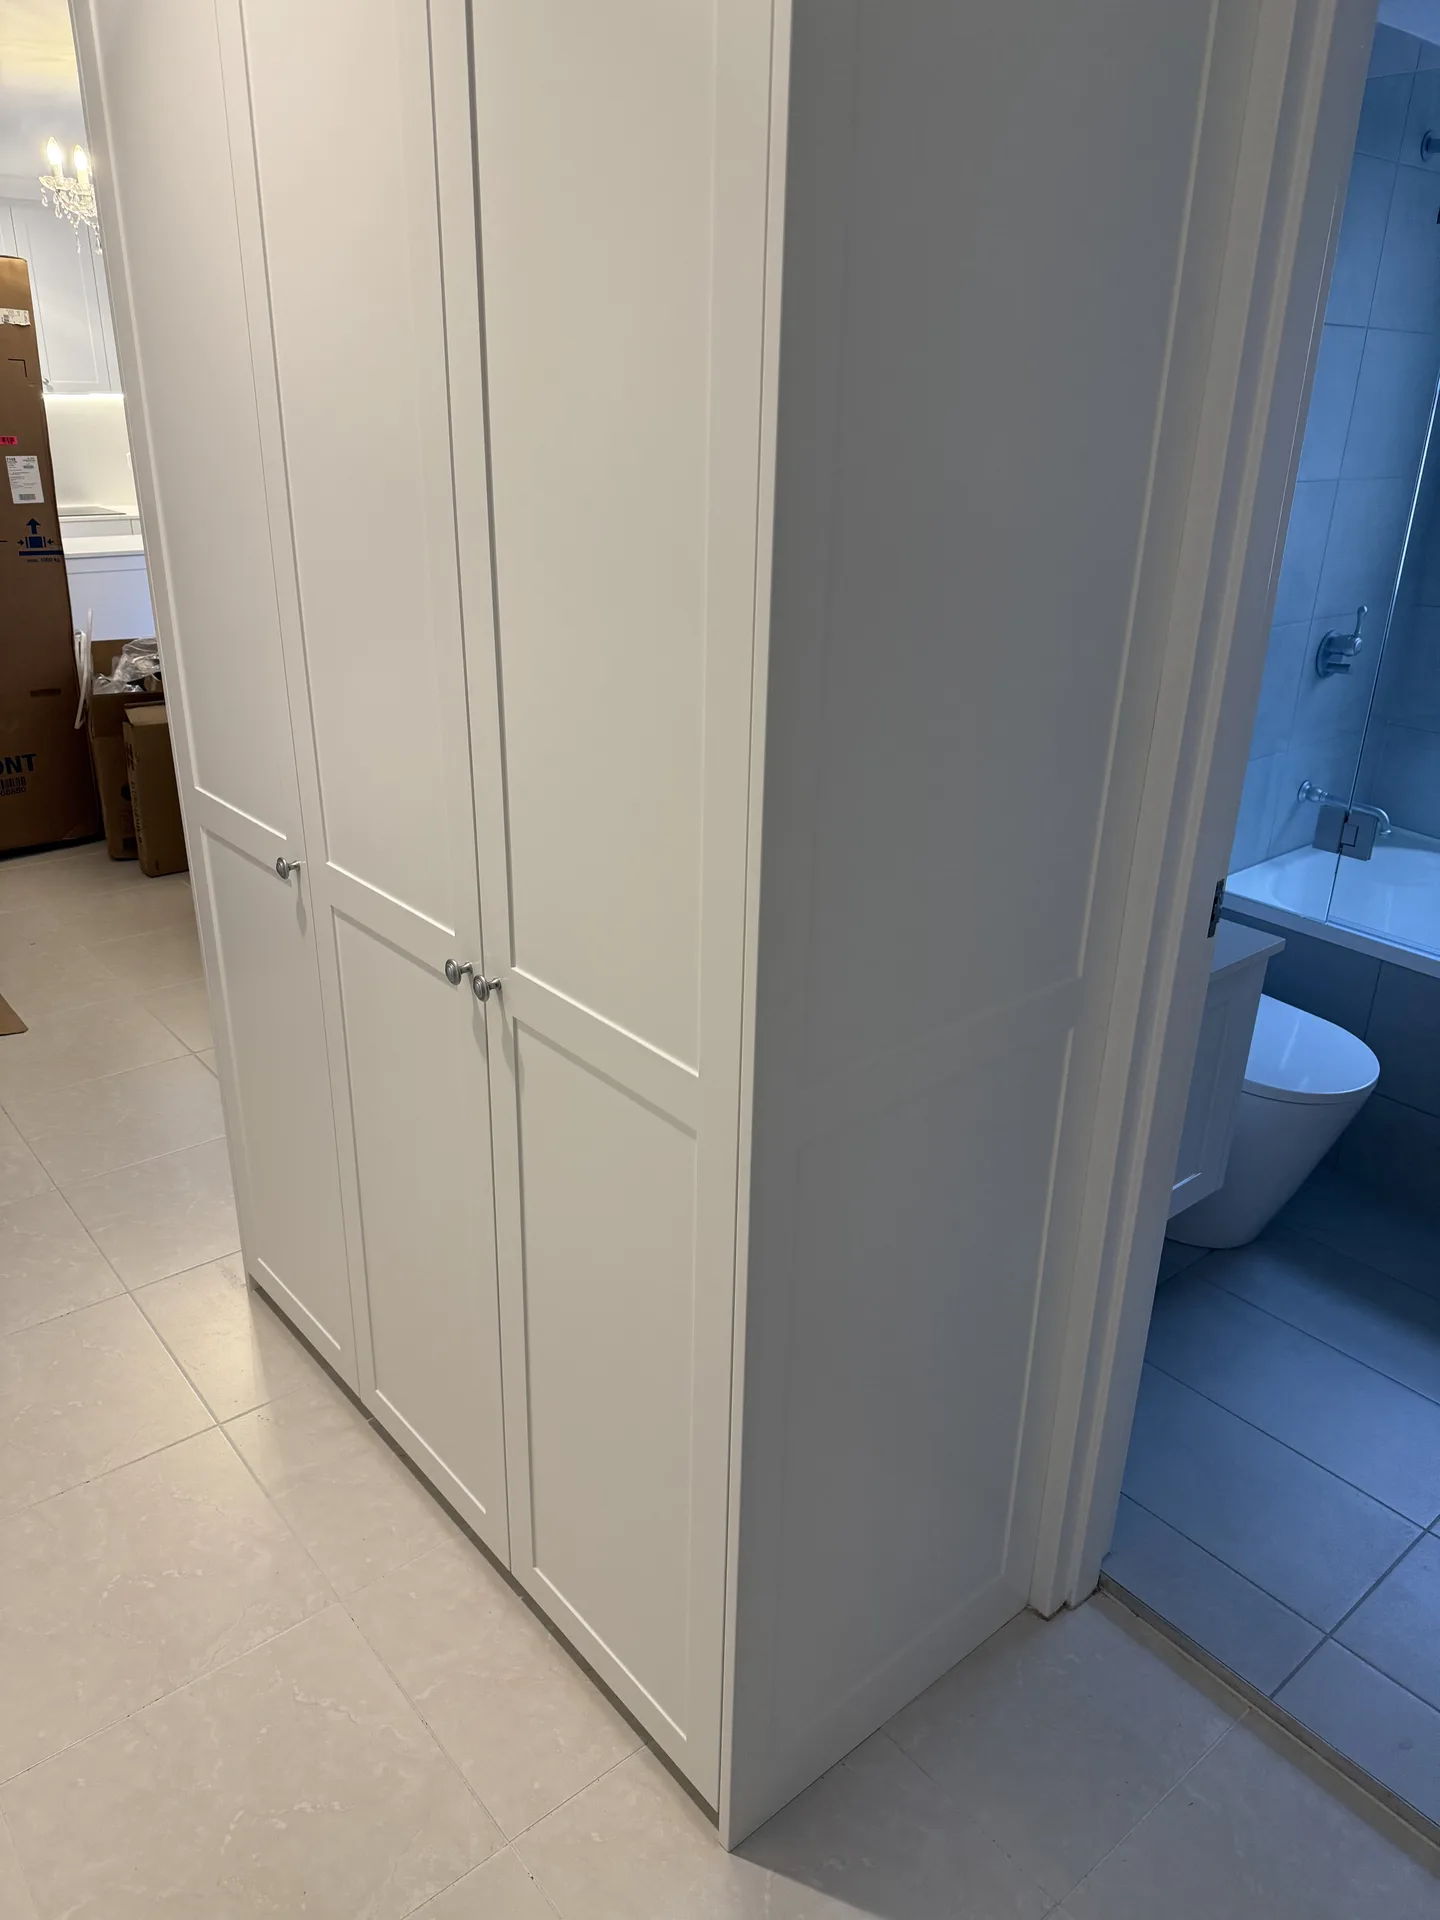
In the hall, floor-to-ceiling joinery in the same shaker profile takes the linen. Storage in a hallway is the cheapest kind to add in an apartment, because a hall has no furniture competing for the wall.
What This Job Shows
Nothing here is exotic. A U-shaped kitchen kept where it already worked, a shower over the bath, big tiles instead of small ones, and one cabinet profile and one benchtop colour repeated in every room. That repetition is what makes a compact apartment read as finished rather than as separate renovations that happened to land in the same place. Running the kitchen, the bathroom and the laundry in one program is also the cheaper way to do it, because the trades come through once and the household is disrupted once. In a full-brick walk-up with no lift, where every delivery is carried up a stair, that counts for more than it sounds.
Planning a similar project? See how we approach apartment renovations across Sydney, and our work in Ryde.
Frequently Asked Questions about Ryde Renovations
Why extend the kitchen bench into a peninsula instead of keeping it against the walls?
A U-shaped kitchen this size runs out of bench before it runs out of cupboards. The peninsula adds a long uninterrupted run of stone with drawers under the full length, and because it sits on the open side of the room it works as a bar for two people without costing a dining table worth of floor. It also draws the line between the kitchen and the living area without putting a wall there, so light keeps moving through and whoever is cooking stays in the room with everyone else. The trade-off is bench depth at the return, which is why the cooktop and the sink both stay on the walls where the plumbing and the exhaust already are.
How long does an apartment renovation take in Ryde?
The program for a apartment renovation like this one in Ryde is 8 to 12 weeks (typical for a kitchen, bathroom and laundry). The exact timeline depends on the scope of work, strata approvals, and access requirements specific to your building.
Do you handle strata approvals for Ryde apartments?
Yes, we have extensive experience with strata approvals in Ryde and throughout Sydney. We handle all documentation and liaise directly with your strata manager to ensure compliance with building regulations.
What's included in a typical Ryde apartment renovation?
This Ryde project included: Kitchen rebuilt in white shaker joinery with a peninsula bench, Stone-look benchtops with the same material carried up as the splashback, Bathroom tiled floor to ceiling with a shower over the bath. Every renovation is customised to your needs, but we commonly handle kitchens, bathrooms, flooring, painting, and custom joinery.
Do you service other suburbs near Ryde?
Yes. While this project was in Ryde, we service all Sydney suburbs including nearby areas. We have completed projects across the North Shore, Eastern Suburbs, Inner West, and CBD. Contact us to discuss your specific location.
Have more questions about renovating in Ryde?
Get Your Free Consultation

Ready to Transform Your Apartment?
Join hundreds of satisfied Sydney apartment owners who chose quality and expertise.
Or email us at richard@finetouchgroup.com.au